A521 - 7980 206A STREET, Langley, British Columbia V2Y3Z8
Contact us about this property
Highlights
Estimated valueThis is the price Wahi expects this property to sell for.
The calculation is powered by our Instant Home Value Estimate, which uses current market and property price trends to estimate your home’s value with a 90% accuracy rate.Not available
Price/Sqft$676/sqft
Monthly cost
Open Calculator
Description
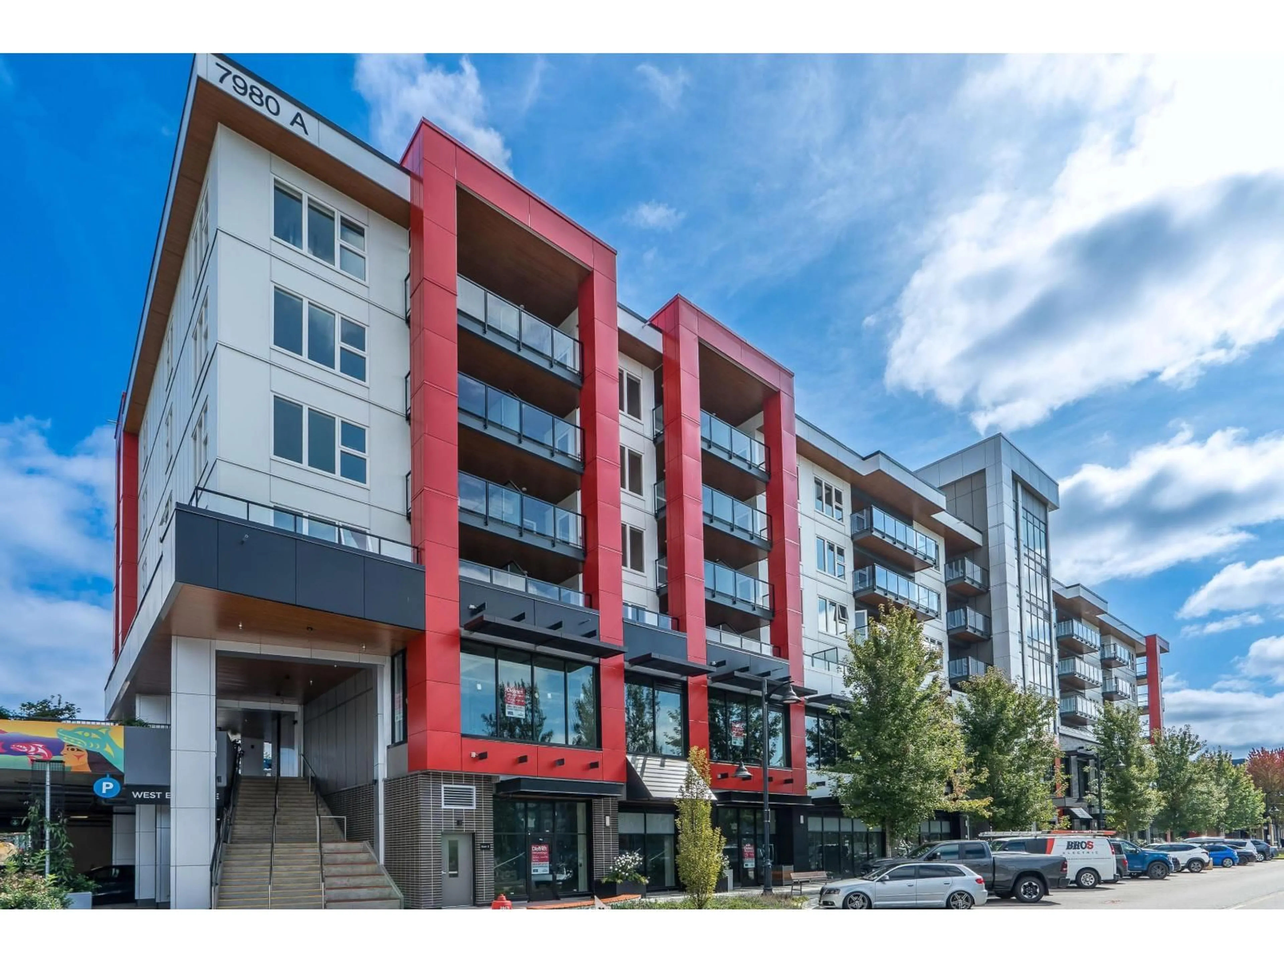
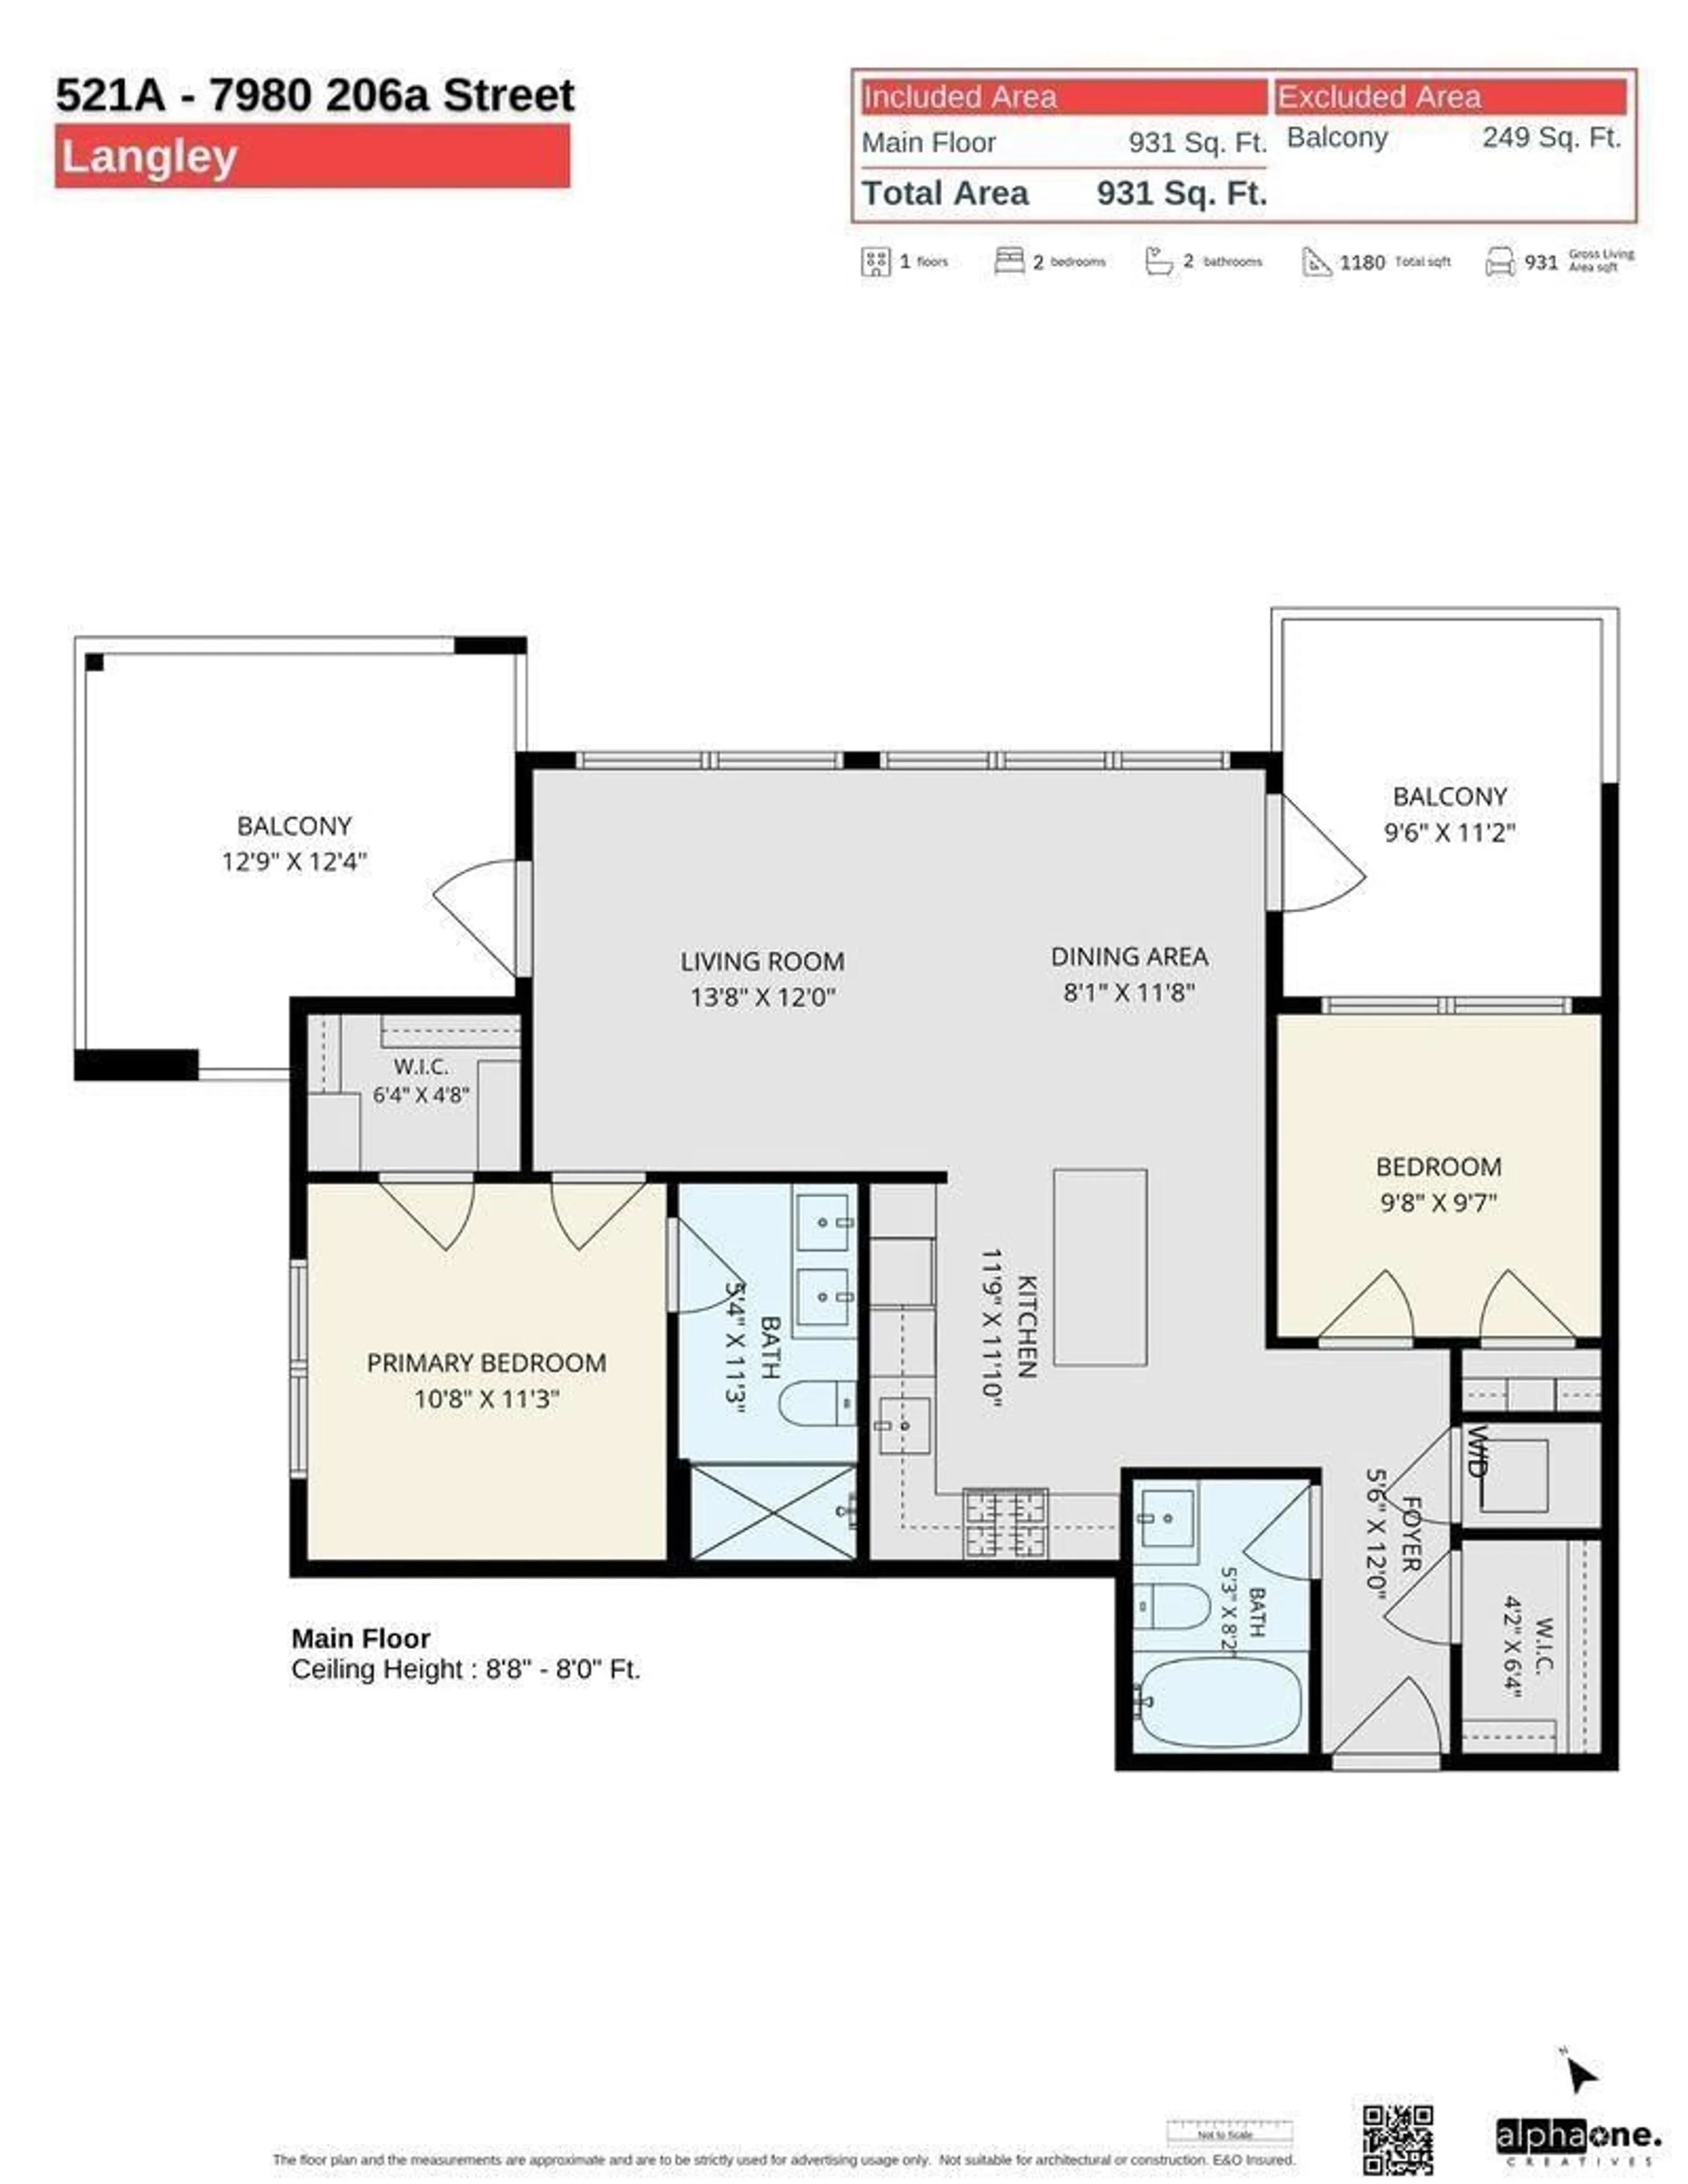
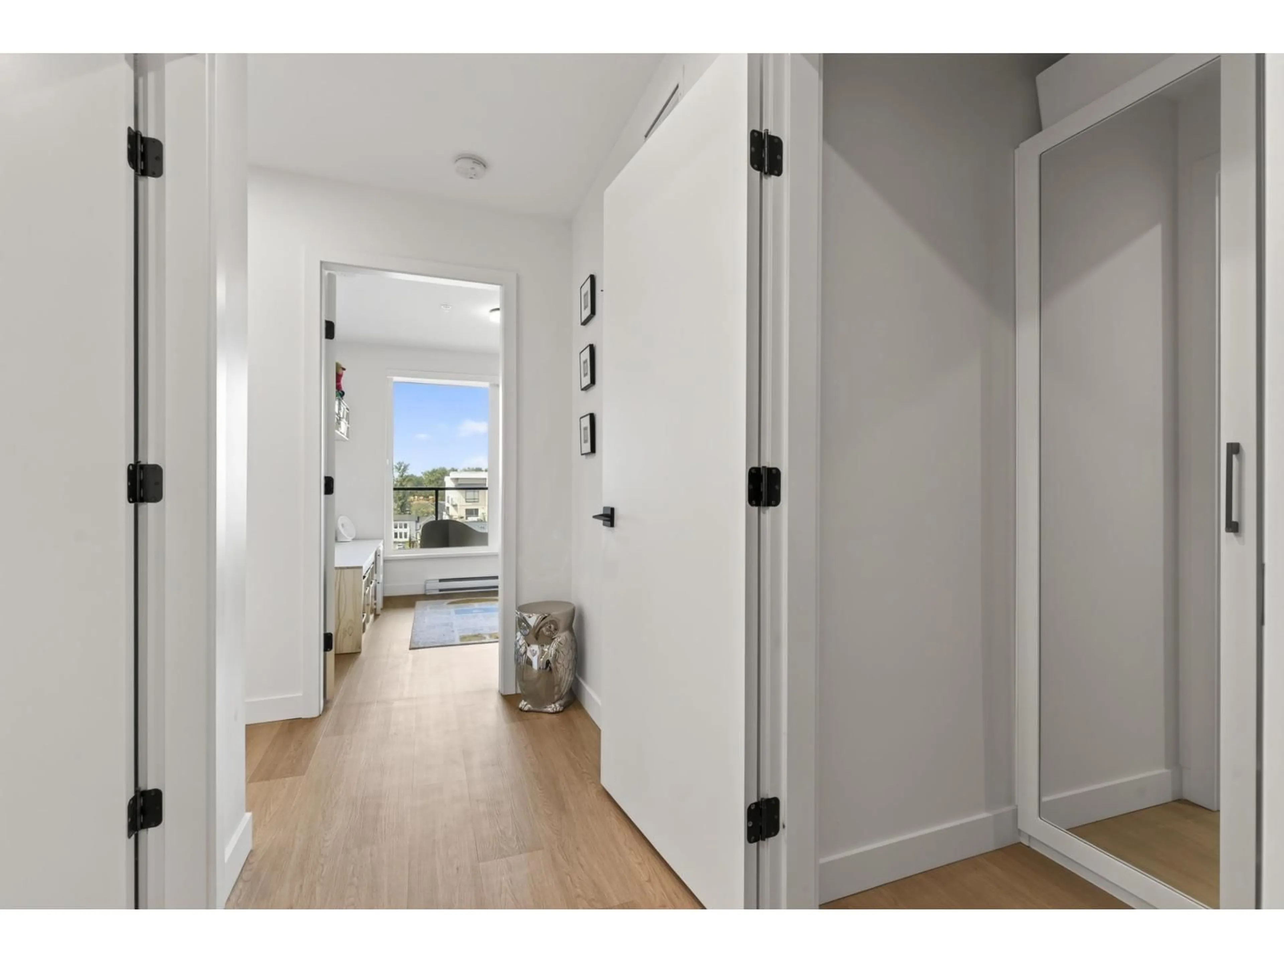
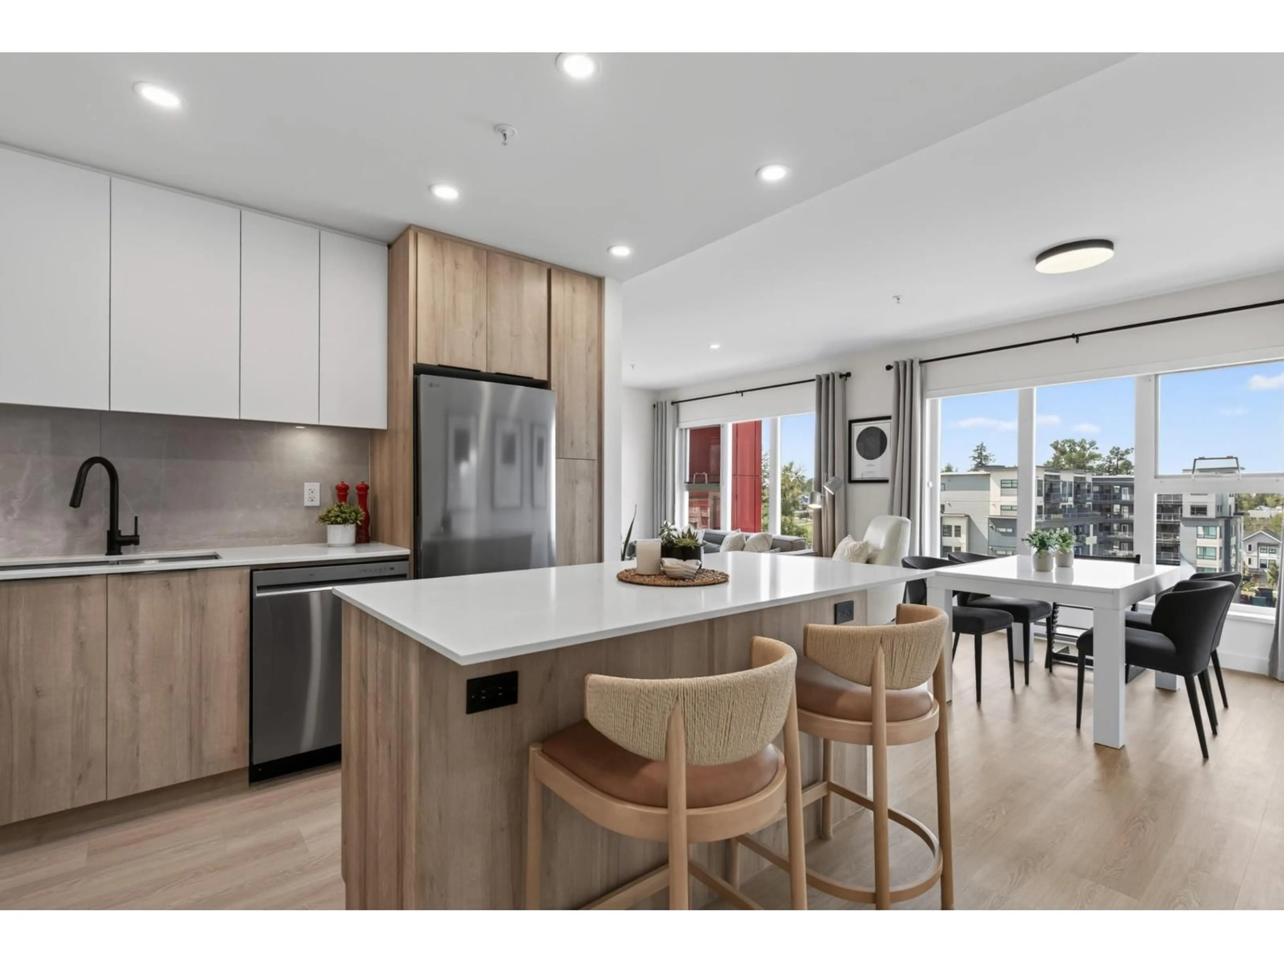
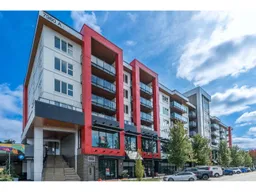
Welcome to modern living in the heart of Willoughby Town Centre! Just steps away from everyday conveniences, shopping & restaurants. This spacious 2-bdrm, 2-bath corner unit features a open-concept layout vinyl plank flooring, 2 spacious private decks & many upgrades incl. ceiling fan in primary, motion sensor lighting in foyer & closet, custom closet organizers in bdrms & hall closet, stylish designer wallpaper accent walls in primary bdrm &main bathrm, acoustic slat panel wall features in L/R & foyer, smart thermostats & dimmer switches throughout. Roof top patio perfect for relaxing, entertaining, playground, BBQ, lounge area & garden plots. Two underground parking spaces, one EV ready & storage locker, offering the perfect combination of style, comfort in a very desirable neighborhood! (id:39198)
Property Details
Interior
Features
Exterior
Parking
Garage spaces -
Garage type -
Total parking spaces 2
Condo Details
Amenities
Laundry - In Suite
Inclusions
Property History
 35
35
