A413 - 7980 206A STREET, Langley, British Columbia V2Y3Z8
Contact us about this property
Highlights
Estimated valueThis is the price Wahi expects this property to sell for.
The calculation is powered by our Instant Home Value Estimate, which uses current market and property price trends to estimate your home’s value with a 90% accuracy rate.Not available
Price/Sqft$717/sqft
Monthly cost
Open Calculator
Description
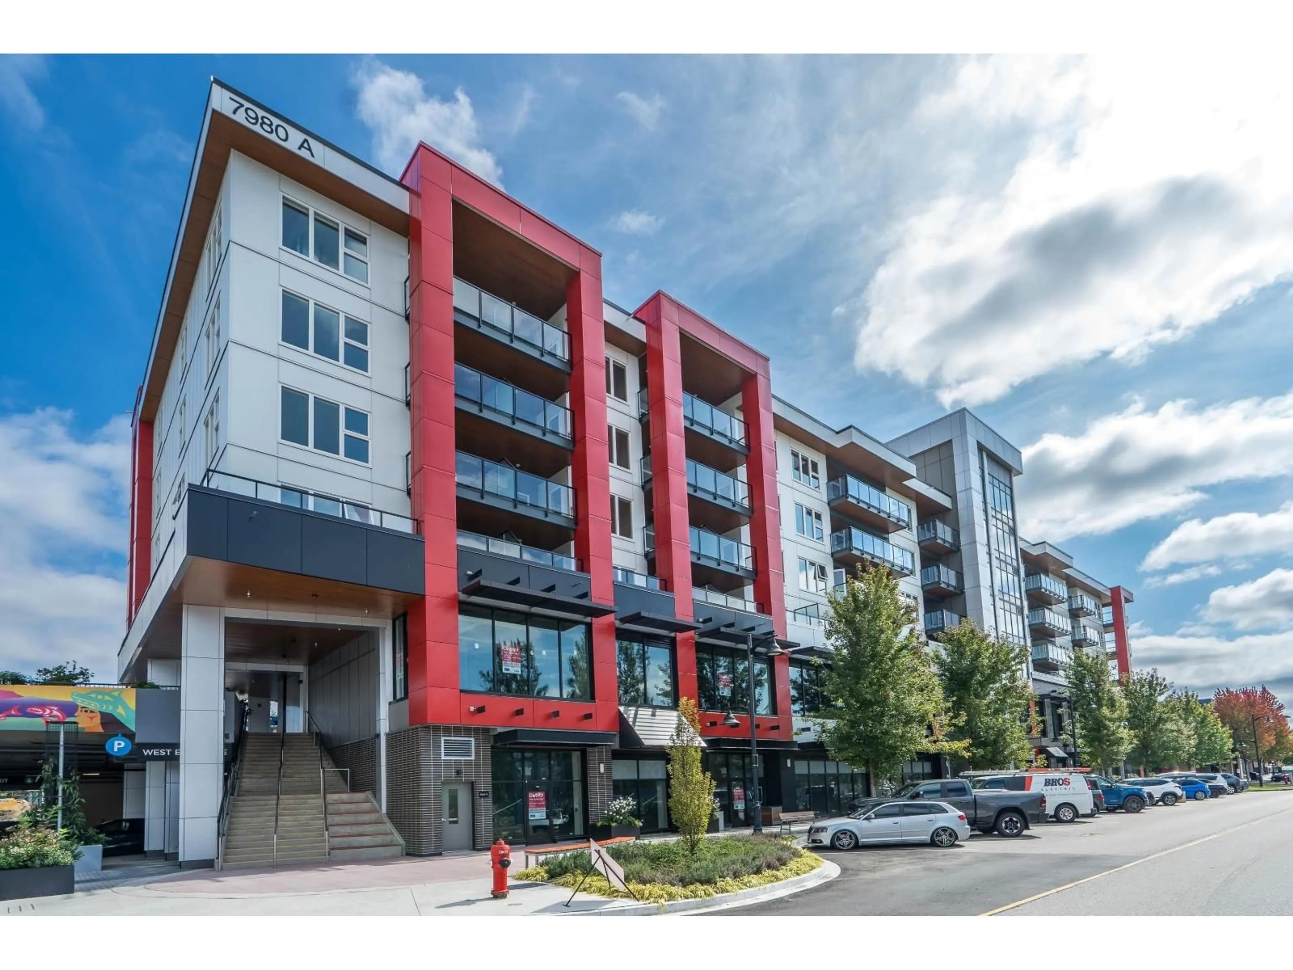
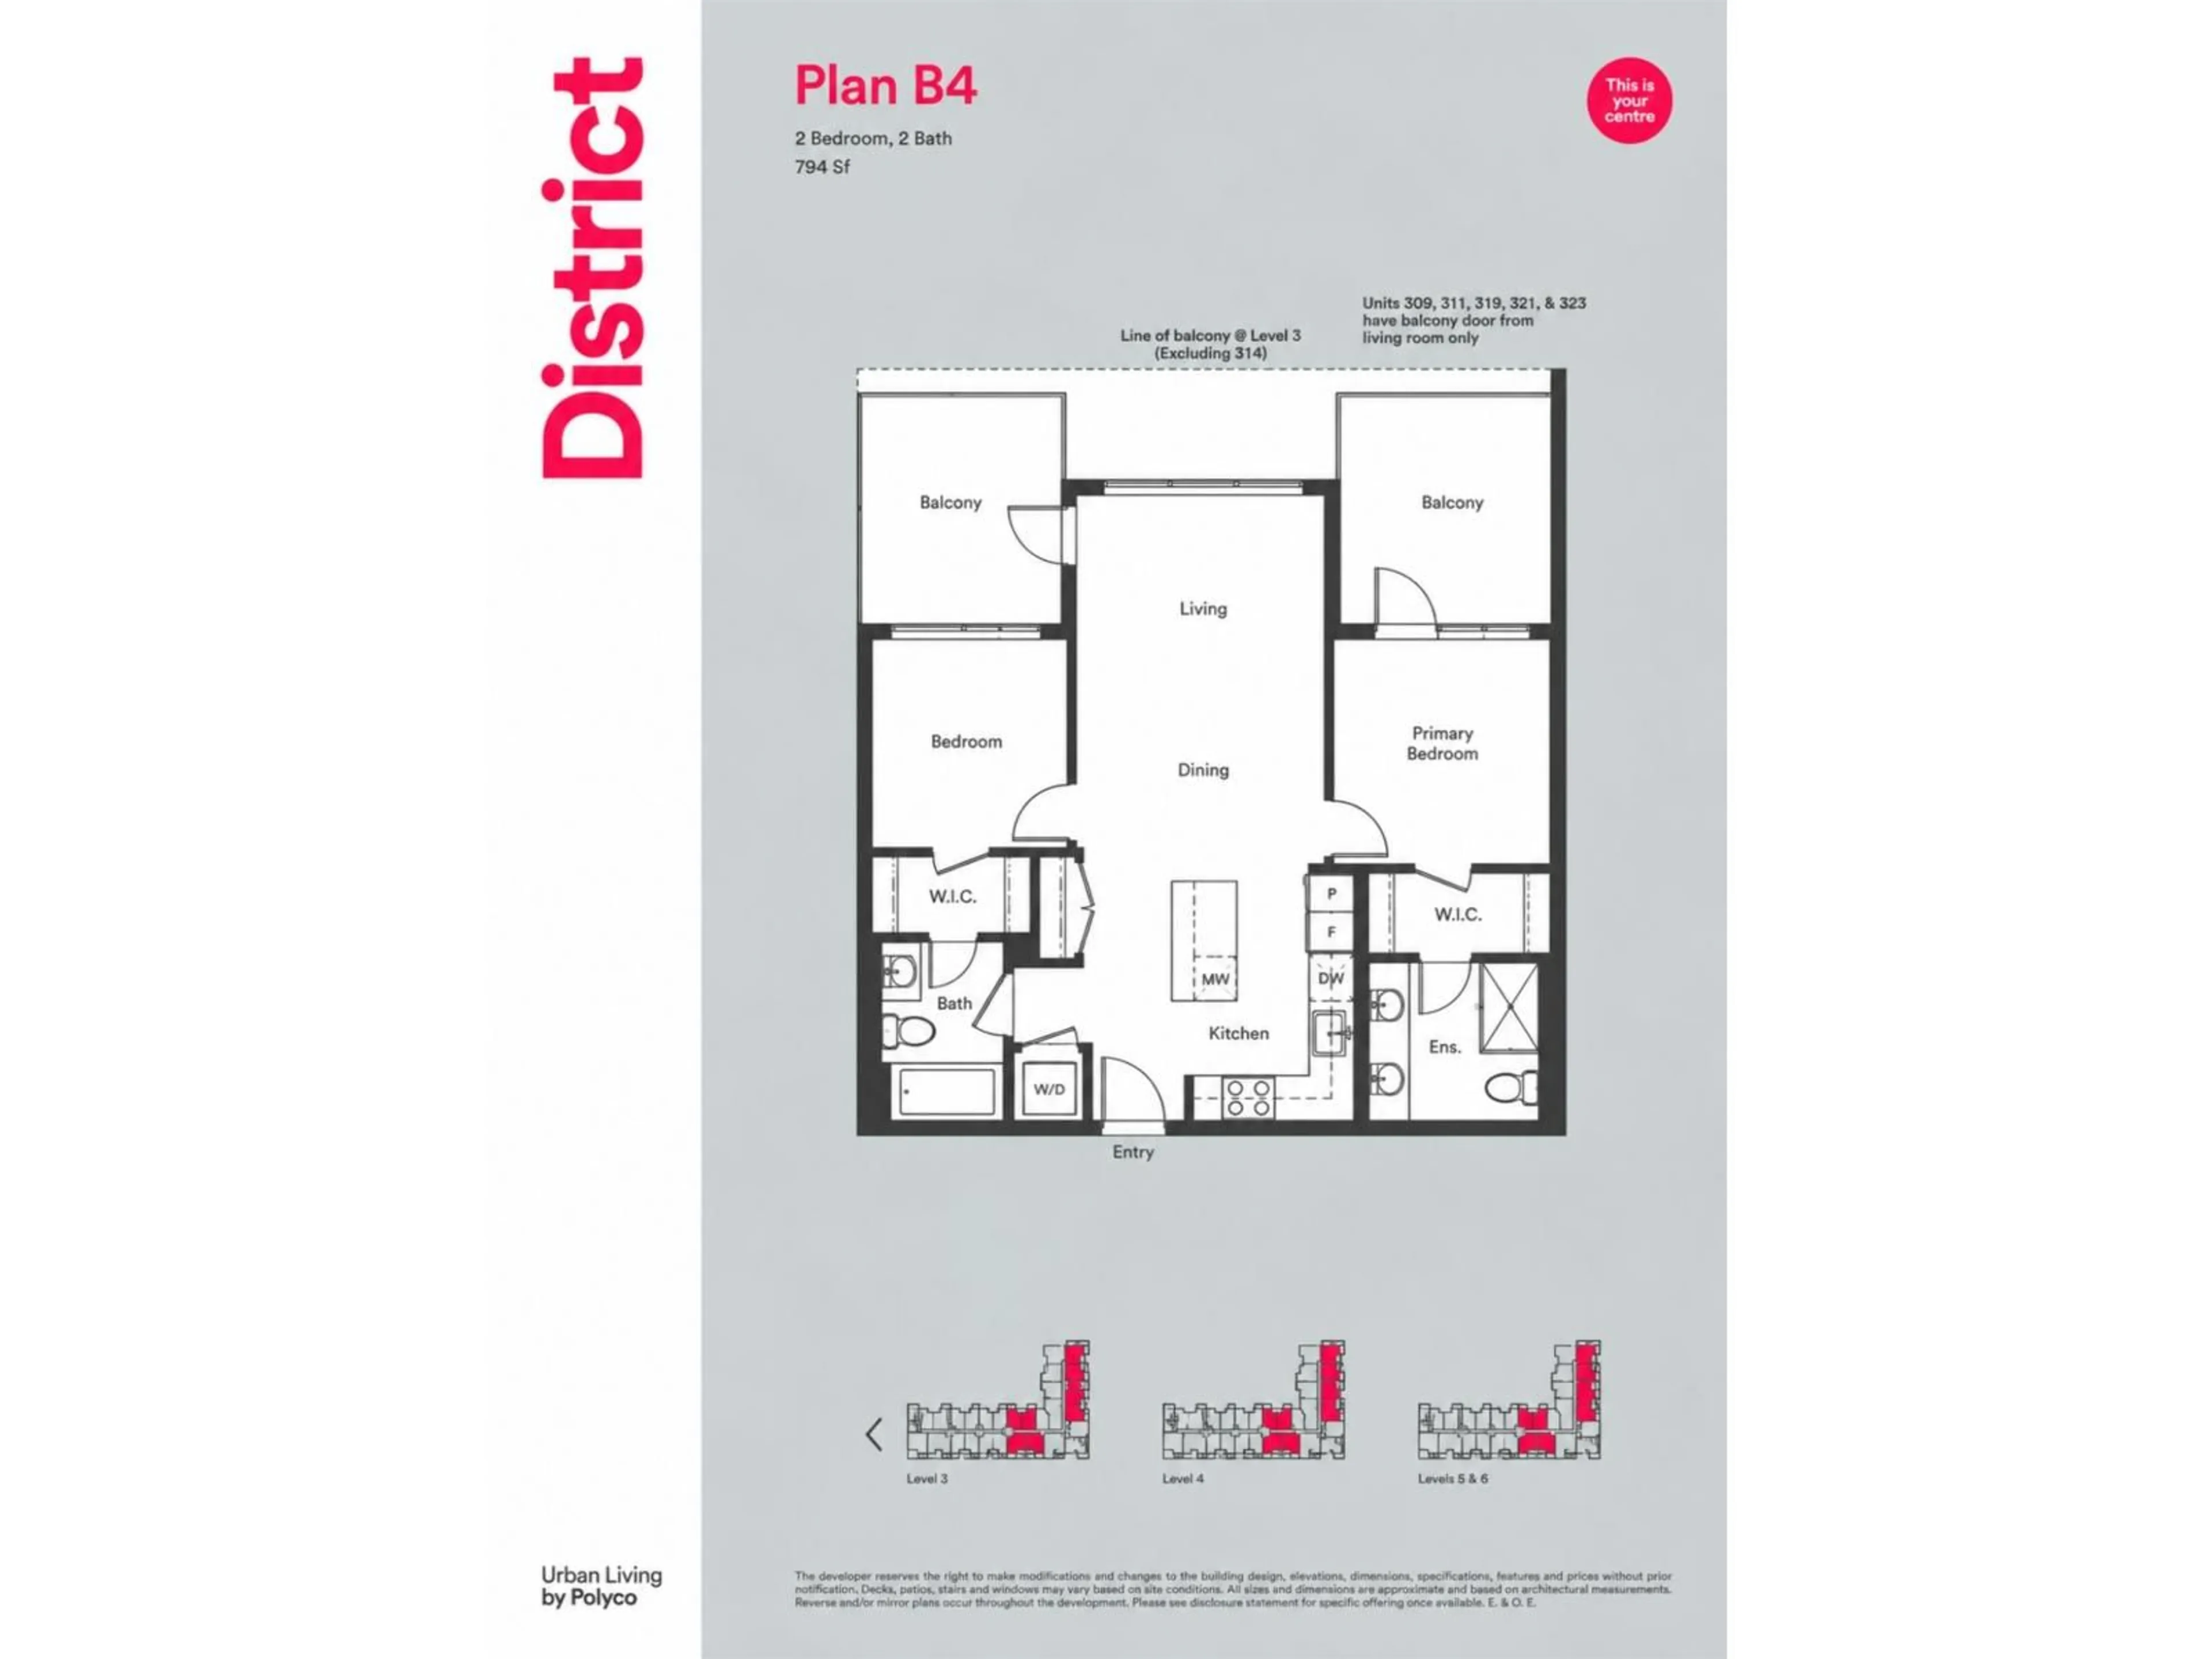
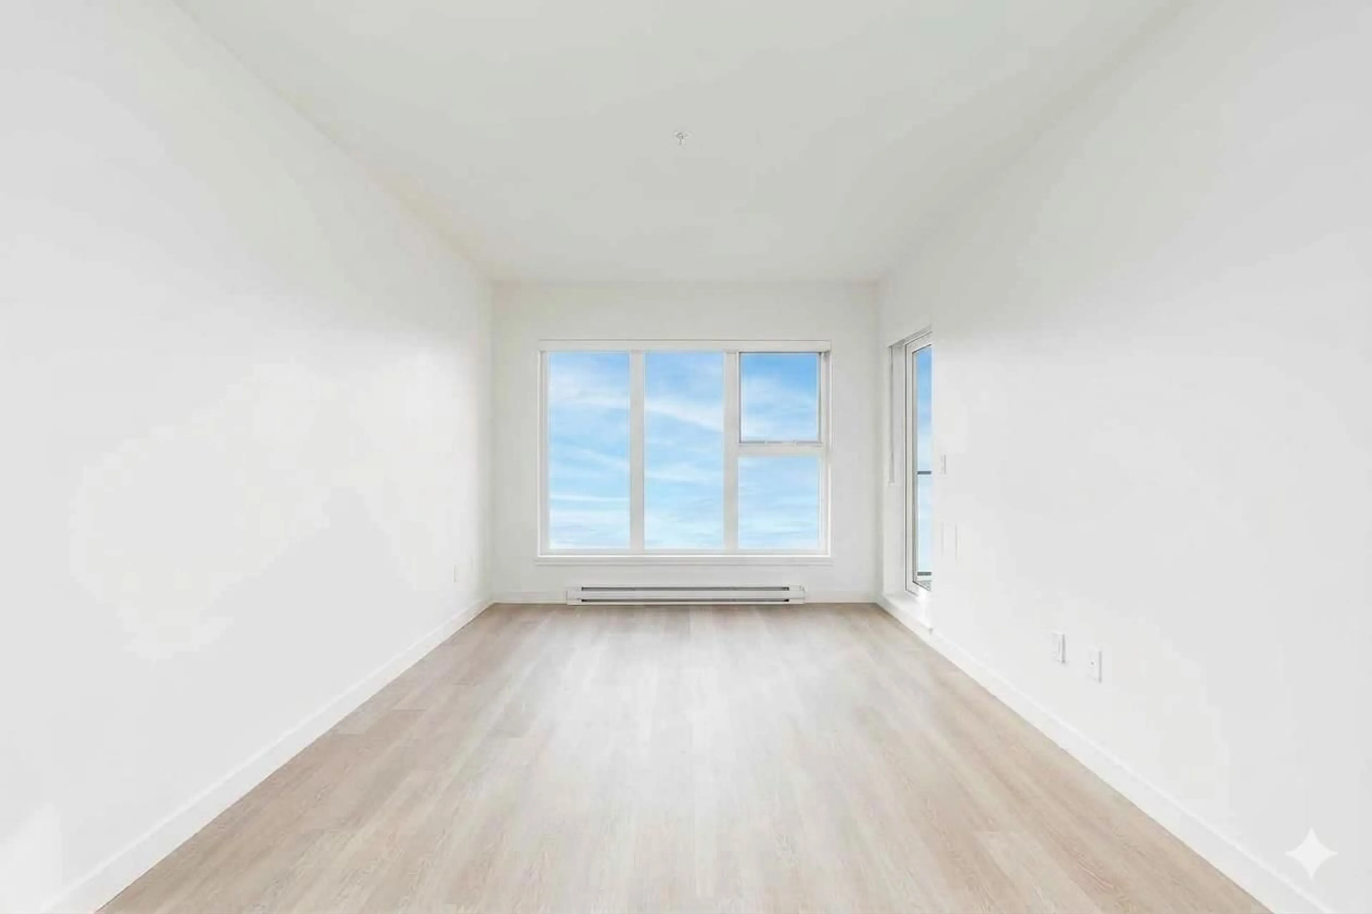
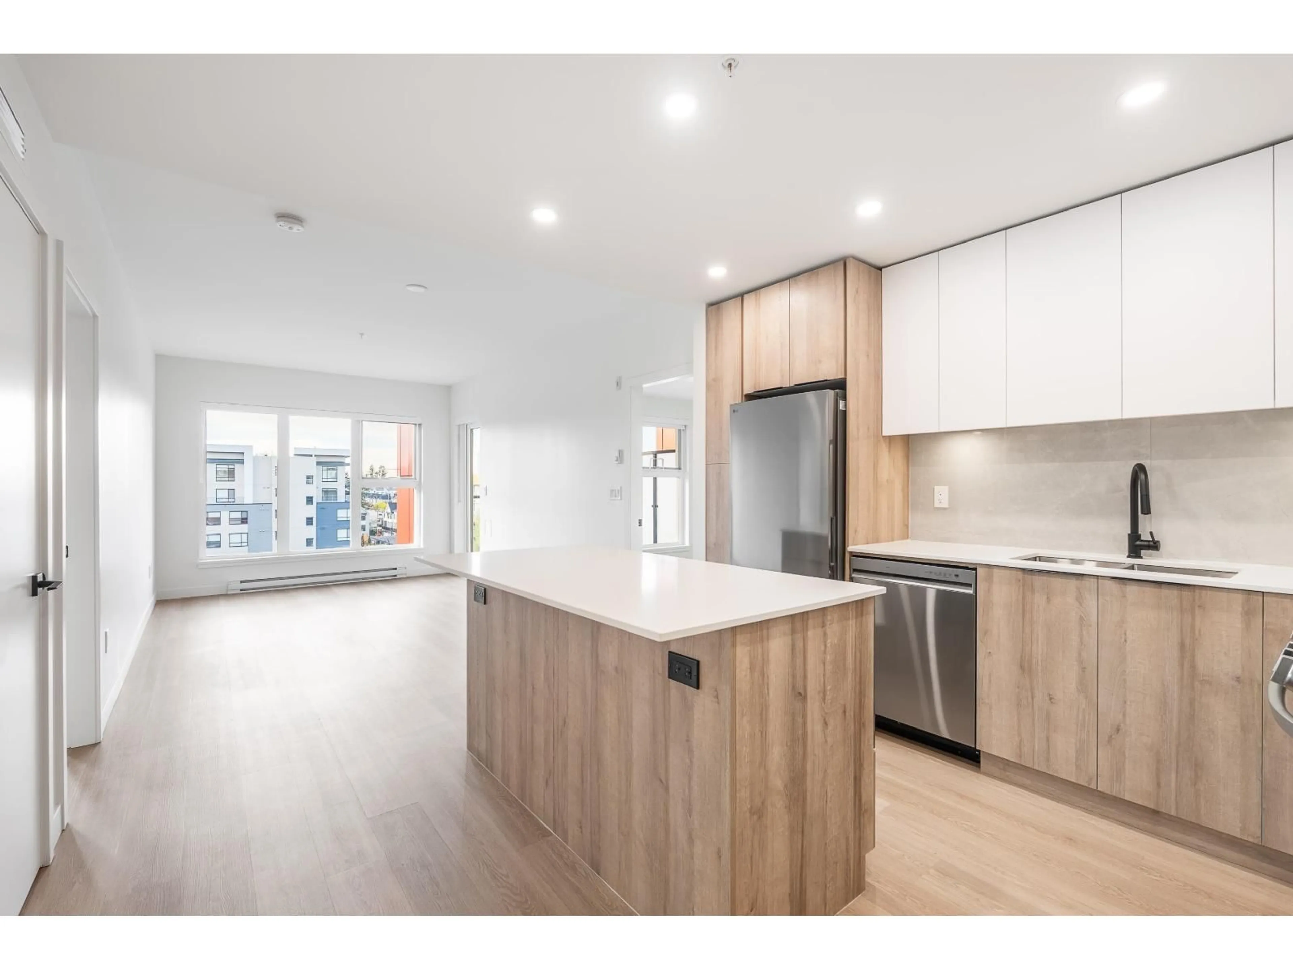
Great location and layout in the heart of Willoughby! This bright 2-bedroom, 2-bathroom home offers a smart floor plan with bedrooms on opposite sides of the living room for added privacy. Open-concept living features large windows, over-height ceilings, luxury vinyl flooring and a modern kitchen with quartz countertops, large island, soft-close cabinetry and Blomberg stainless steel appliances with gas range. Enjoy 2 spacious balconies, in-suite laundry, 2 parking stalls (1 EV-ready) and storage locker. Residents enjoy a rooftop garden with children's play area, BBQ and dining spaces, social lounge and secure bike storage. Steps to Willoughby Town Centre, shops, restaurants, transit, schools and Park. Only 1 year old with 2-5-10 New Home Warranty. GST paid. (id:39198)
Property Details
Interior
Features
Exterior
Parking
Garage spaces -
Garage type -
Total parking spaces 2
Condo Details
Amenities
Storage - Locker, Exercise Centre, Laundry - In Suite
Inclusions
Property History
 21
21
