A203 - 8218 207A STREET, Langley, British Columbia V2Y0X9
Contact us about this property
Highlights
Estimated valueThis is the price Wahi expects this property to sell for.
The calculation is powered by our Instant Home Value Estimate, which uses current market and property price trends to estimate your home’s value with a 90% accuracy rate.Not available
Price/Sqft$580/sqft
Monthly cost
Open Calculator
Description
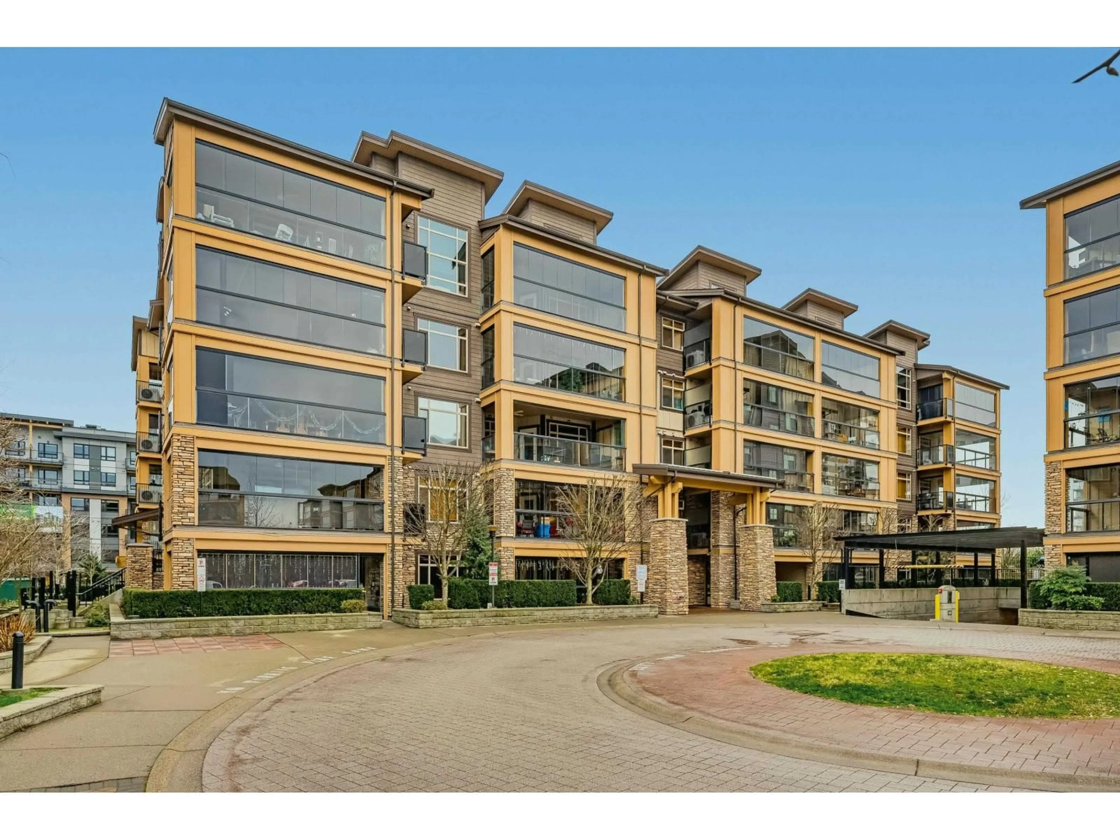
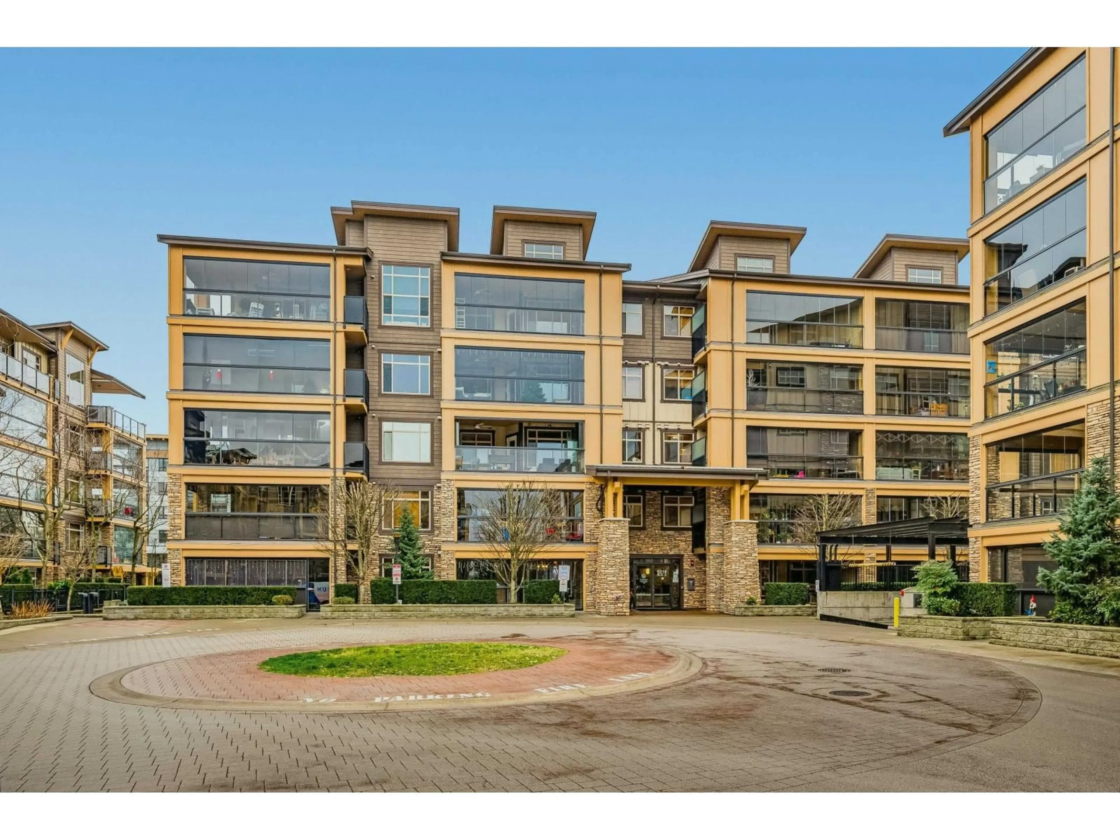
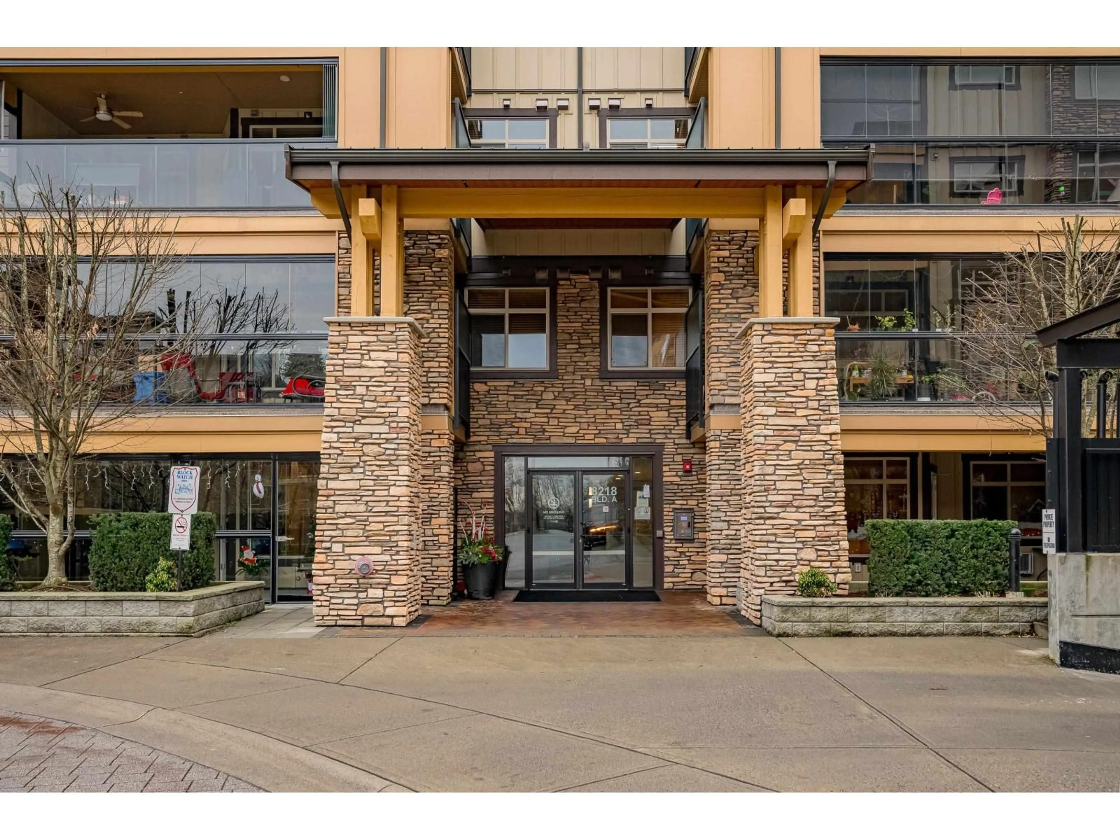
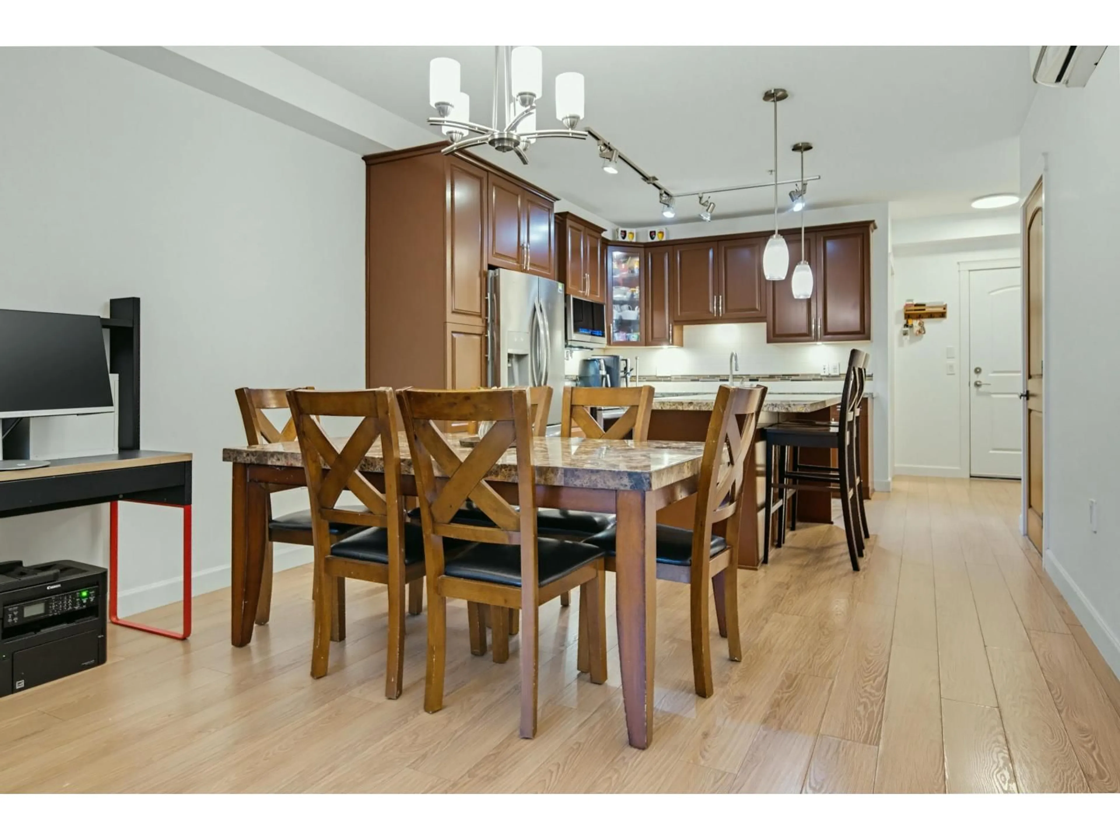
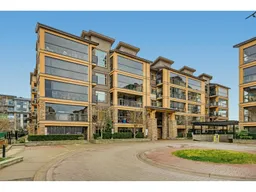
BRIGHT CORNER UNIT AT YORKSON CREEK WALNUT RIDGE 4! Discover over 1,100 sq ft of beautifully designed living space in this spacious 3-bedroom, 2-bathroom home. The inviting, light-filled layout features generously sized bedrooms, including a relaxing primary retreat with direct balcony access, plus spa-inspired bathrooms. The stylish kitchen boasts granite countertops, gas range & pot filler. A standout feature is the massive 255 sq ft enclosed solarium with retractable glass panels for year-round enjoyment and a natural gas BBQ hookup-perfect for entertaining or unwinding. Includes A/C, 2 parking stalls & a large storage unit. Ideally situated near schools, parks & shopping, with quick access to Hwy 1. An exceptional blend of space, comfort & convenience! (id:39198)
Property Details
Interior
Features
Exterior
Parking
Garage spaces -
Garage type -
Total parking spaces 2
Condo Details
Amenities
Storage - Locker, Exercise Centre, Clubhouse
Inclusions
Property History
 36

