99 - 20875 80 AVENUE, Langley, British Columbia V2Y0B2
Contact us about this property
Highlights
Estimated valueThis is the price Wahi expects this property to sell for.
The calculation is powered by our Instant Home Value Estimate, which uses current market and property price trends to estimate your home’s value with a 90% accuracy rate.Not available
Price/Sqft$538/sqft
Monthly cost
Open Calculator
Description
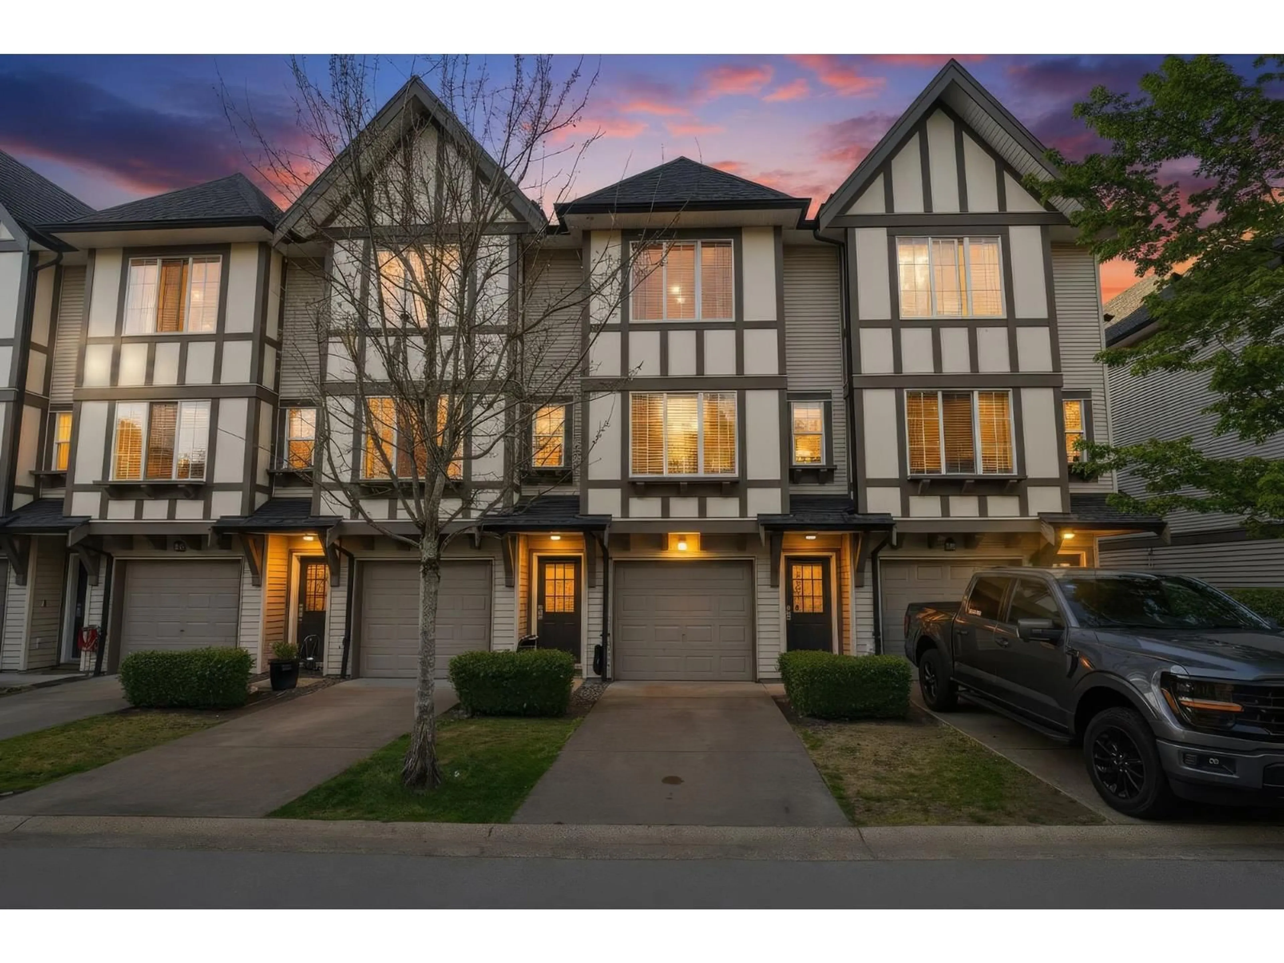
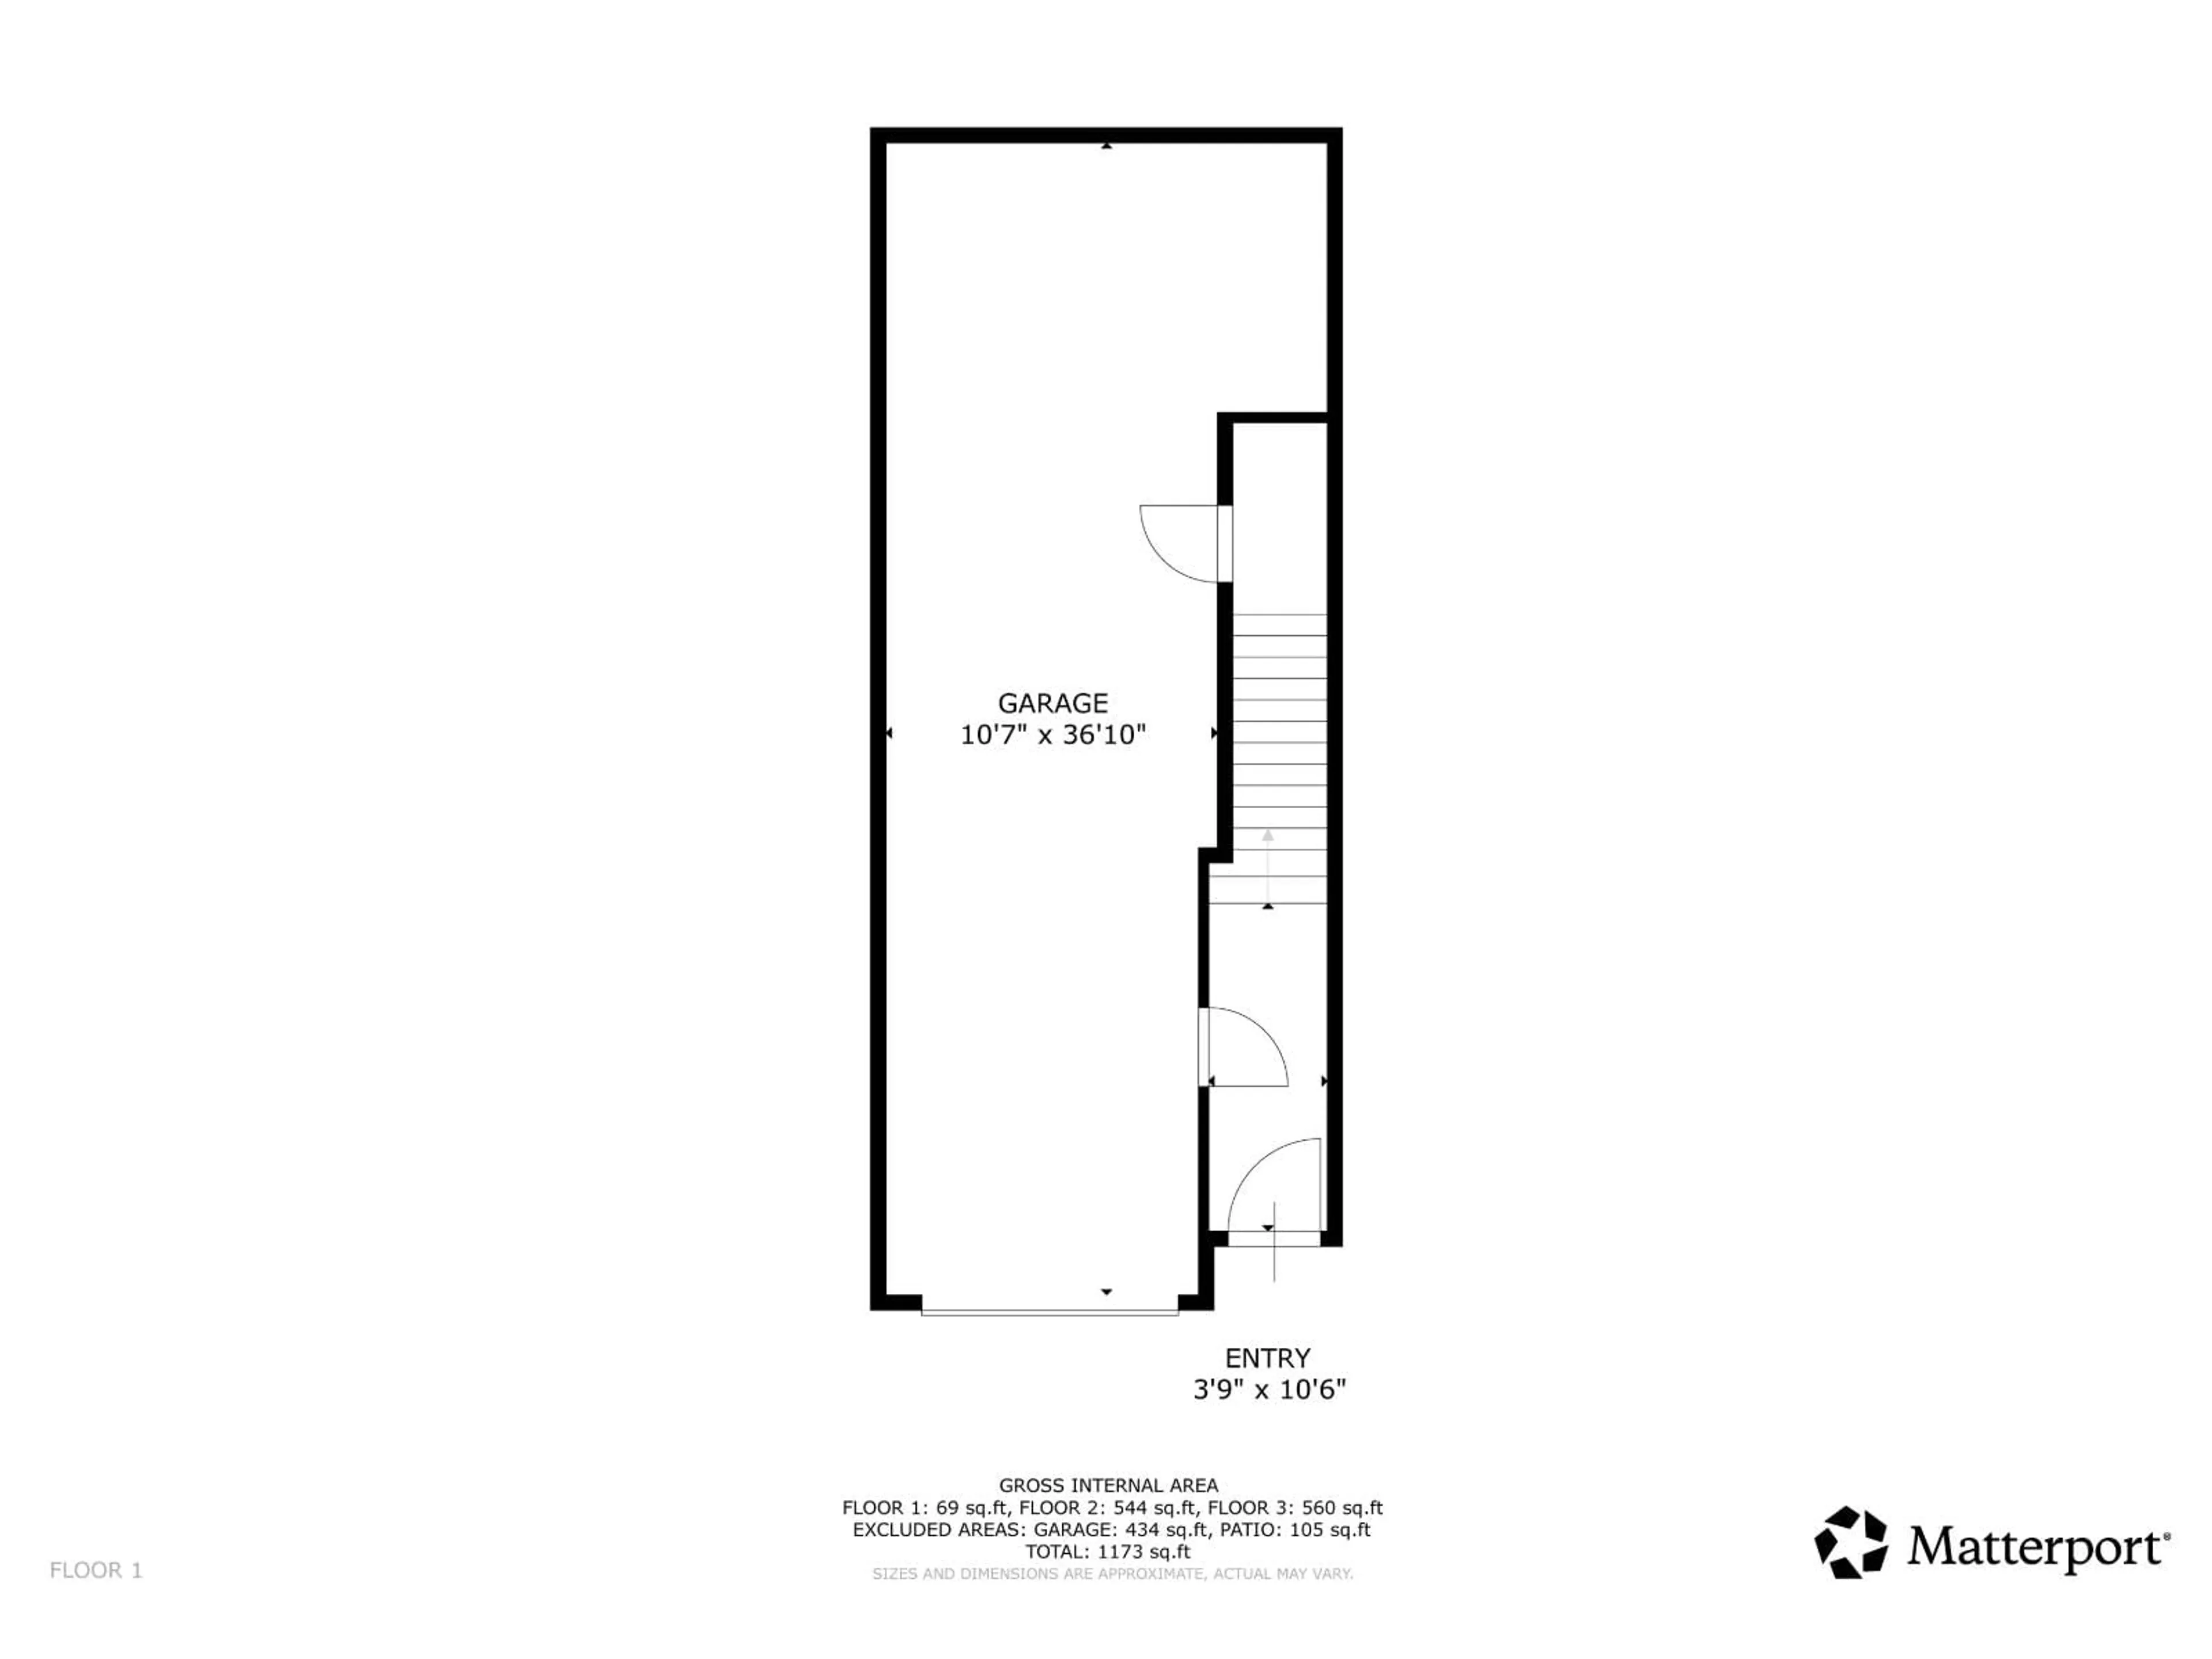
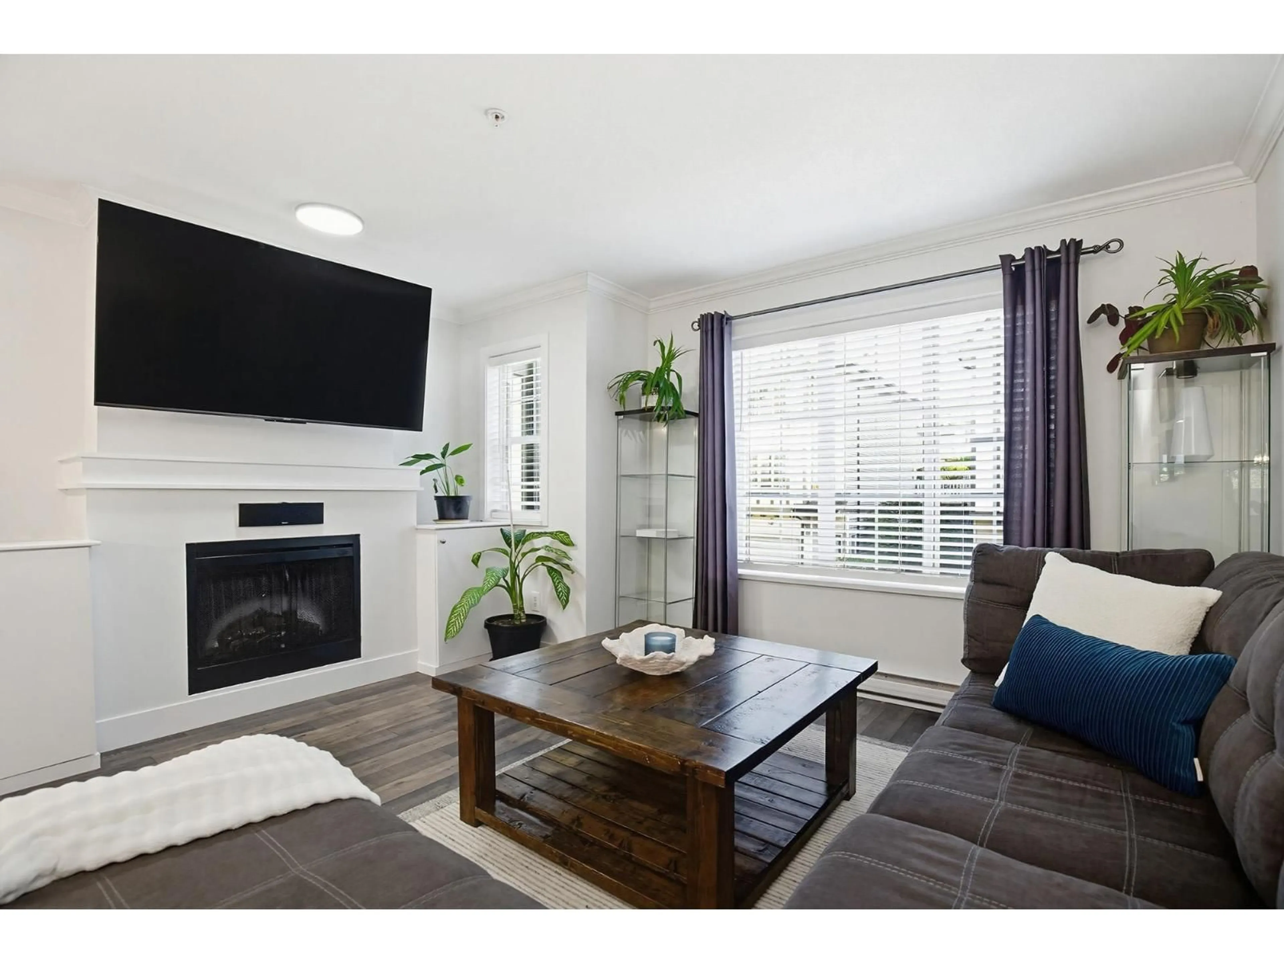
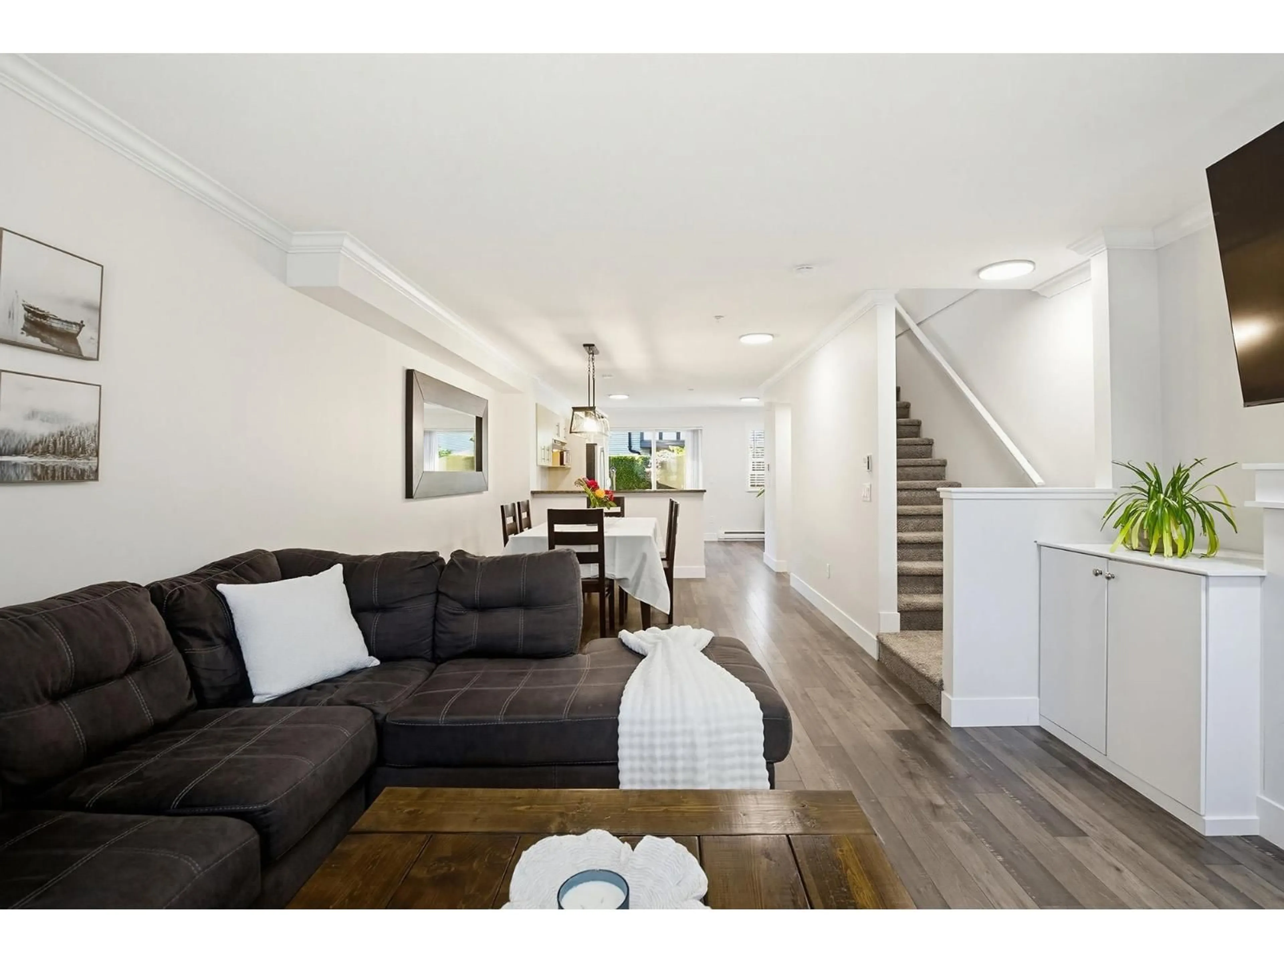
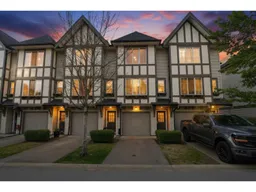
PRICE REDUCED + 6 MONTHS OF STRATA FEES PAID BY THE SELLER! That's thousands in savings at Polygon's most sought-after Langley family communities at Pepperwood! Incredible value meets effortless living in this beautifully upgraded, spotless, move-in ready 2 bd, 2 bth immaculate home. Enjoy bright open concept layout w/ walk-out access to your fenced yard, an upgraded kitchen w/ granite counters & stainless steel appliances, fresh paint, crown moulding, built-ins, surround sound, new flooring, new blinds, & newer HWT. Oversized tandem garage w/storage + driveway & tons of visitor parking here! Resort-style amenities incl: outdoor pool, hot tub, fitness centre, lounge & more. Walk to schools, parks, trails, shopping, transit, and the Langley Event Centre. Exceptional home, Exceptional value! (id:39198)
Property Details
Interior
Features
Exterior
Features
Parking
Garage spaces -
Garage type -
Total parking spaces 3
Condo Details
Amenities
Exercise Centre, Recreation Centre, Laundry - In Suite, Whirlpool, Clubhouse
Inclusions
Property History
 40
40
