92 - 19932 70 AVENUE, Langley, British Columbia V2Y3C6
Contact us about this property
Highlights
Estimated valueThis is the price Wahi expects this property to sell for.
The calculation is powered by our Instant Home Value Estimate, which uses current market and property price trends to estimate your home’s value with a 90% accuracy rate.Not available
Price/Sqft$519/sqft
Monthly cost
Open Calculator
Description
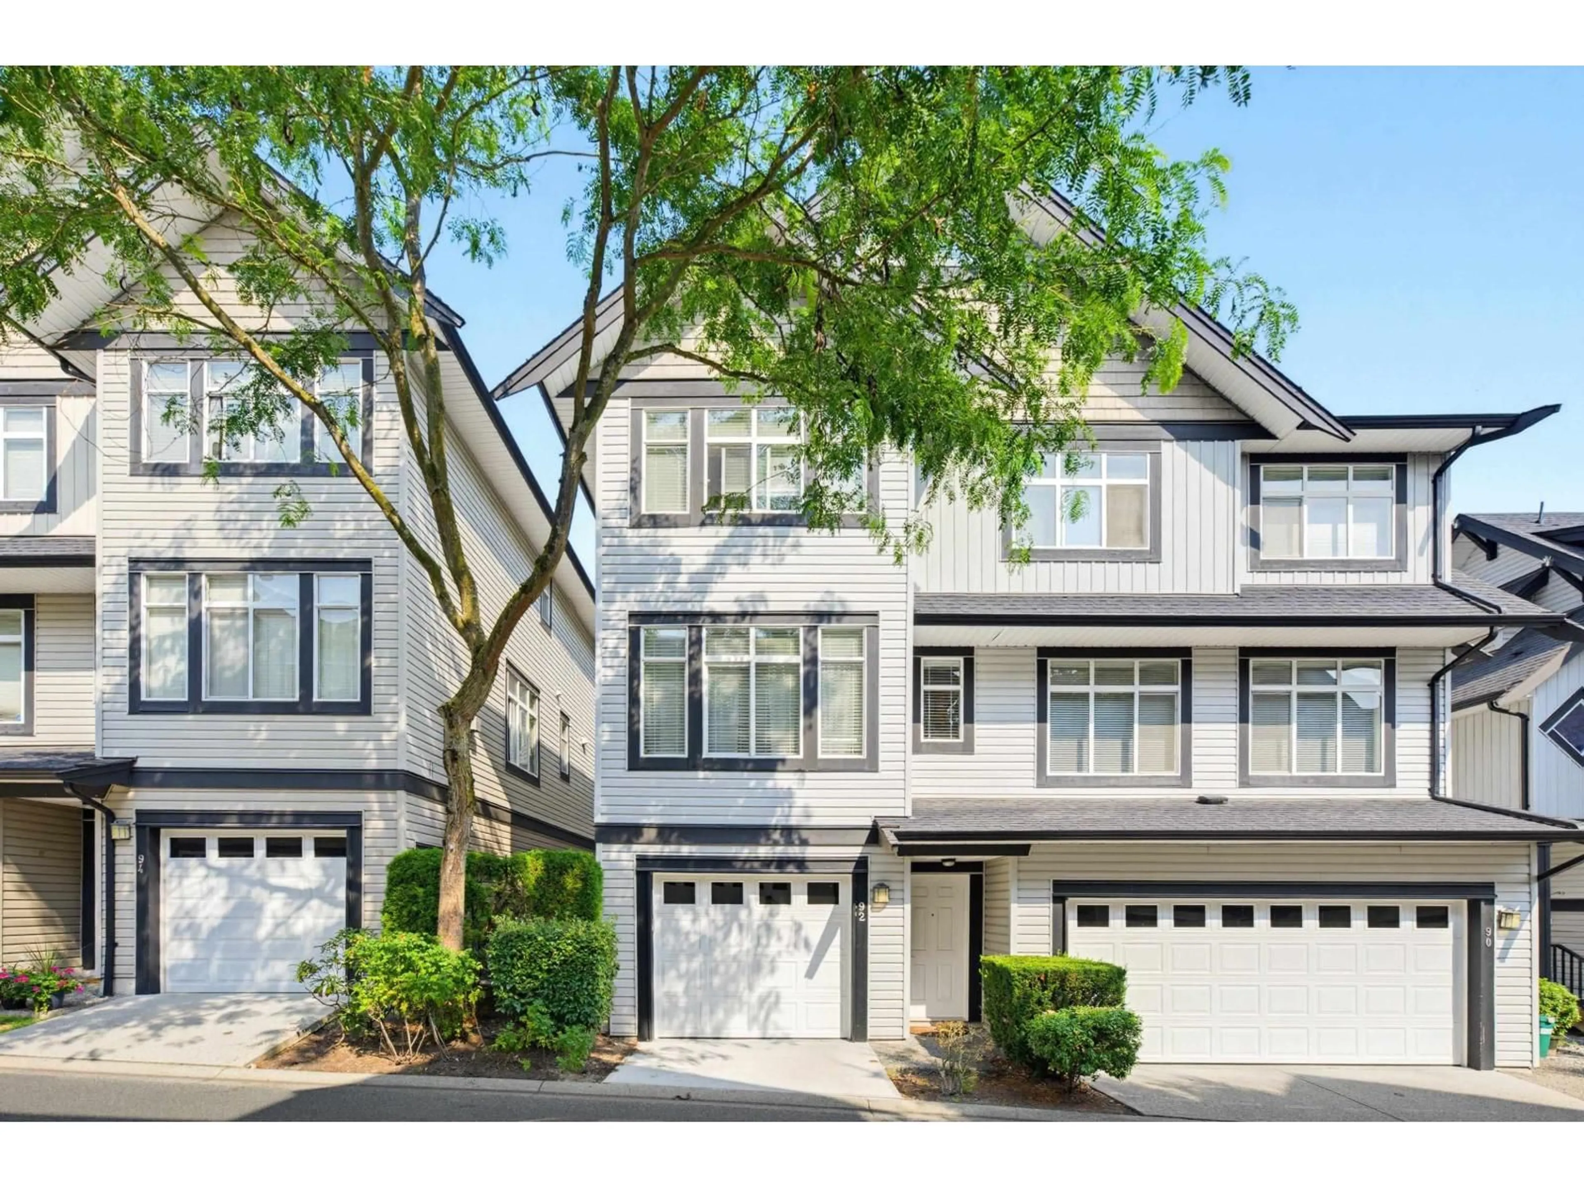
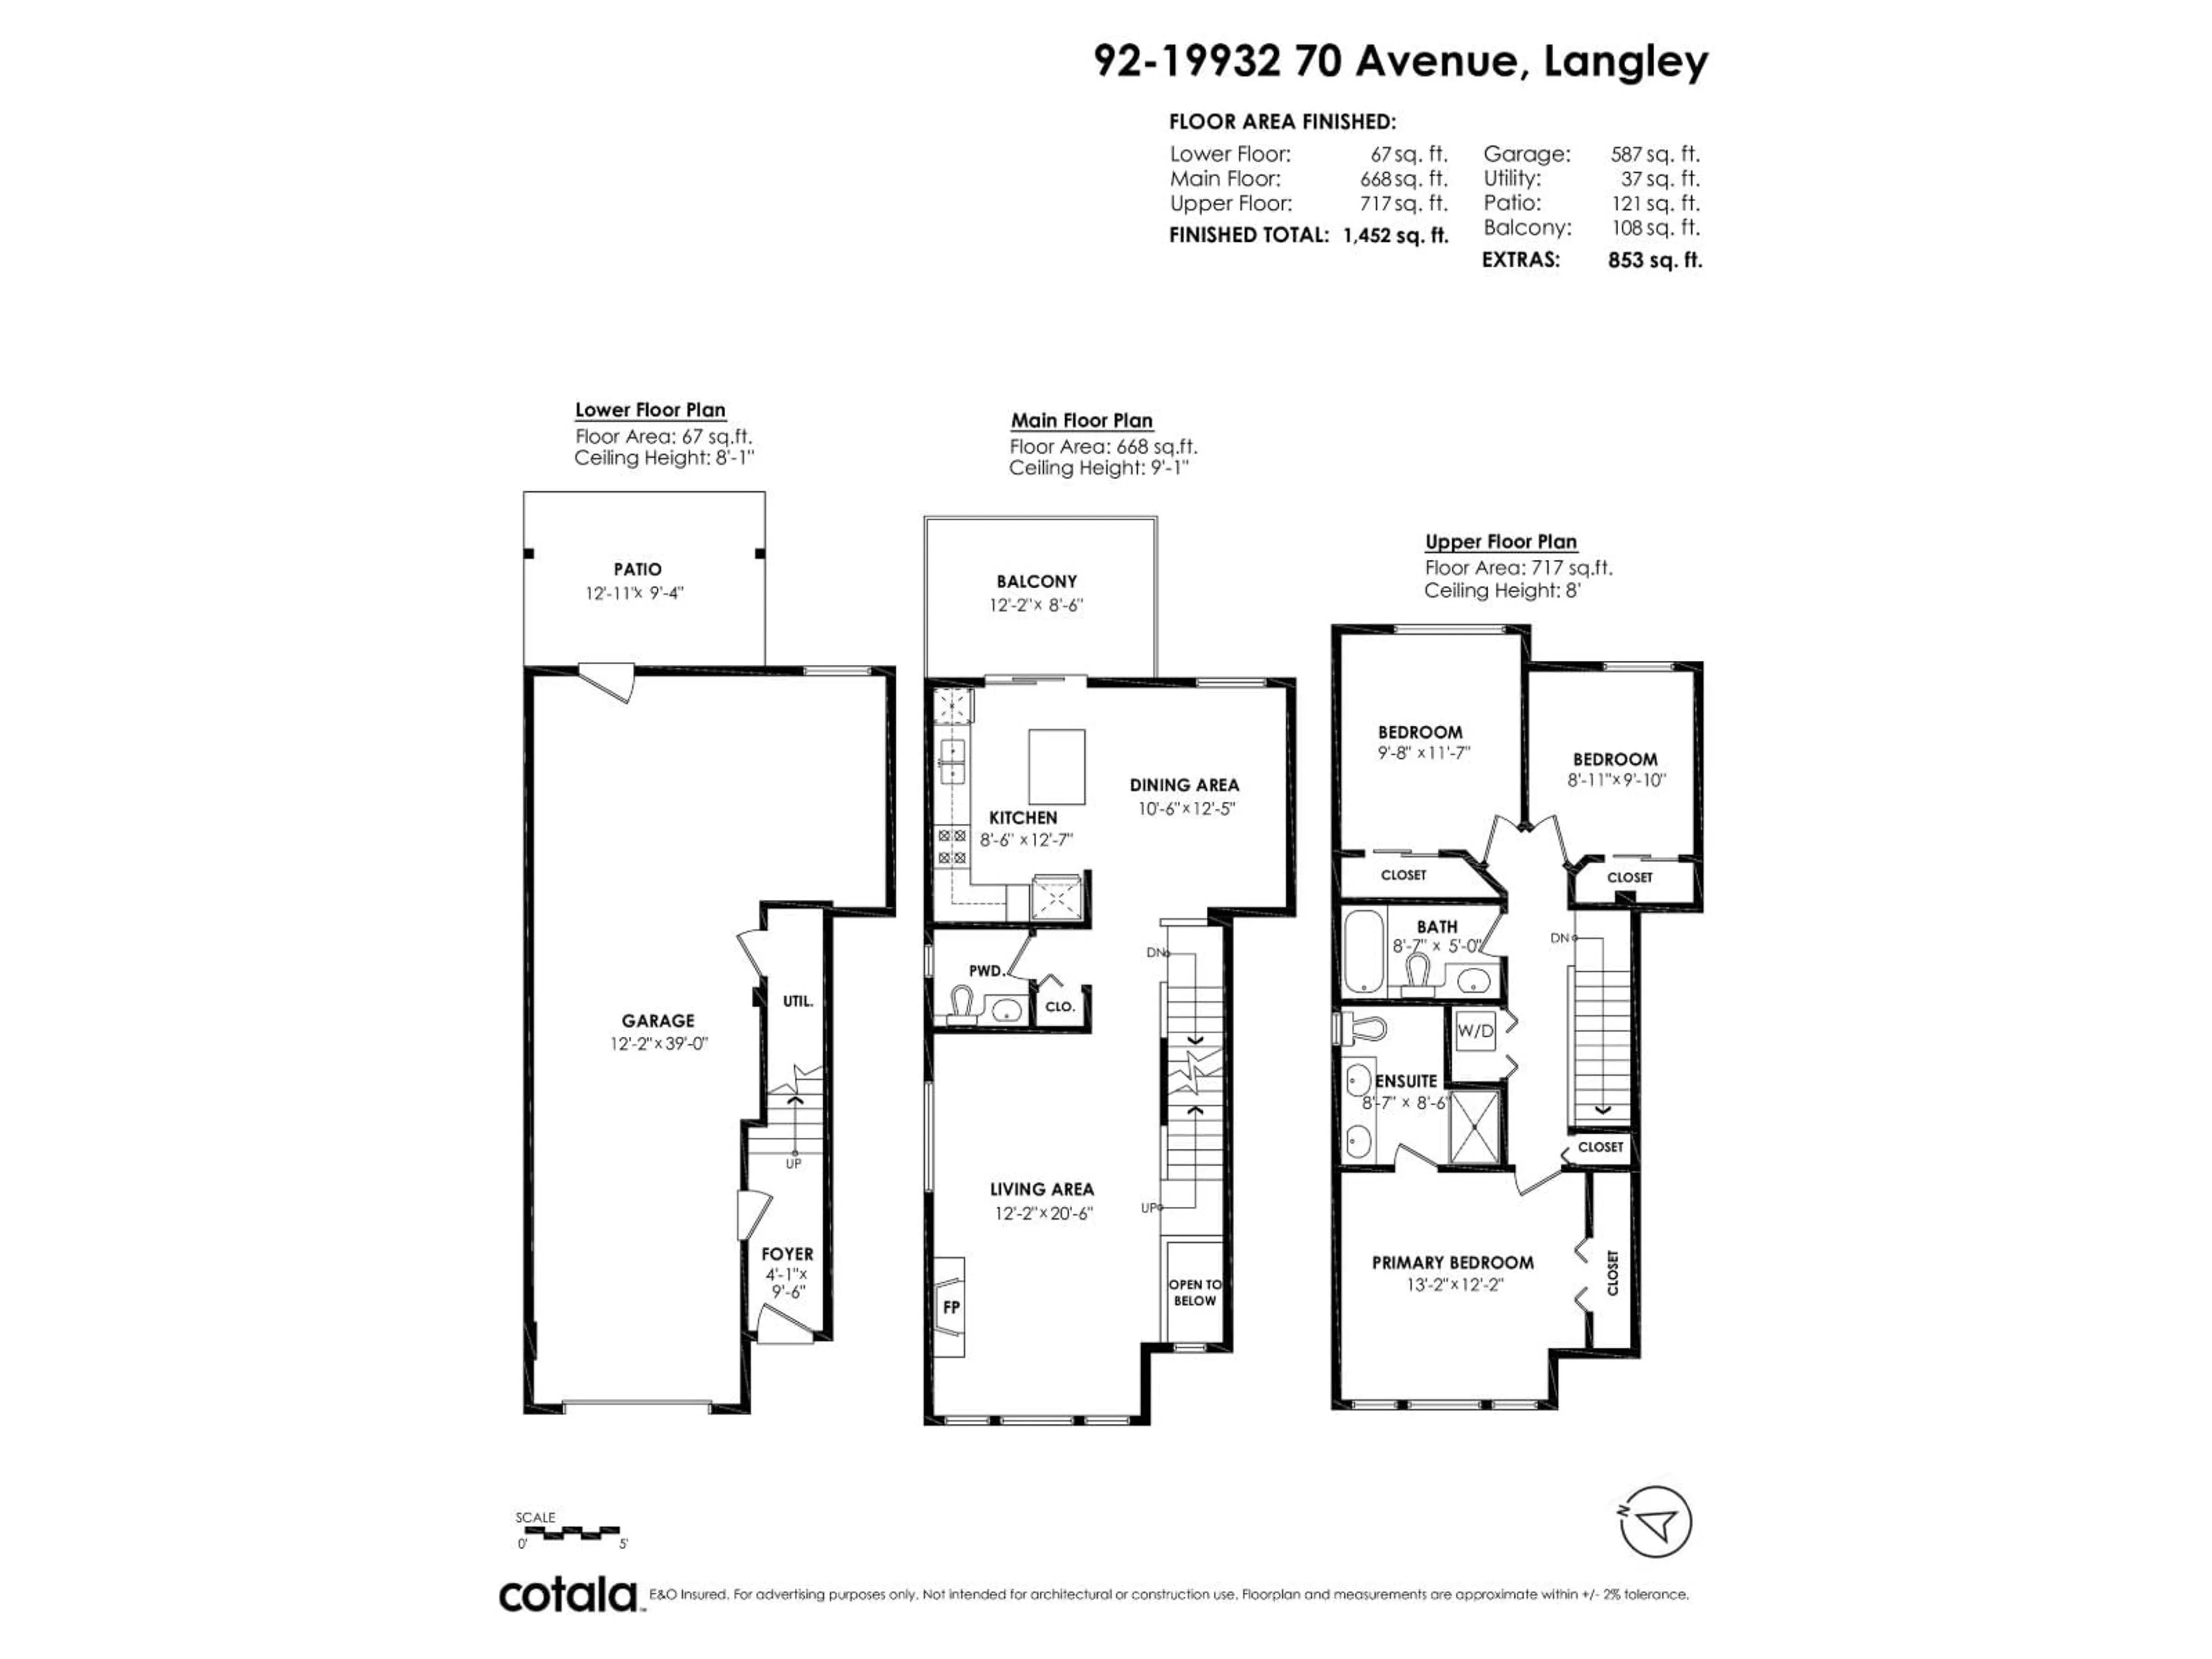
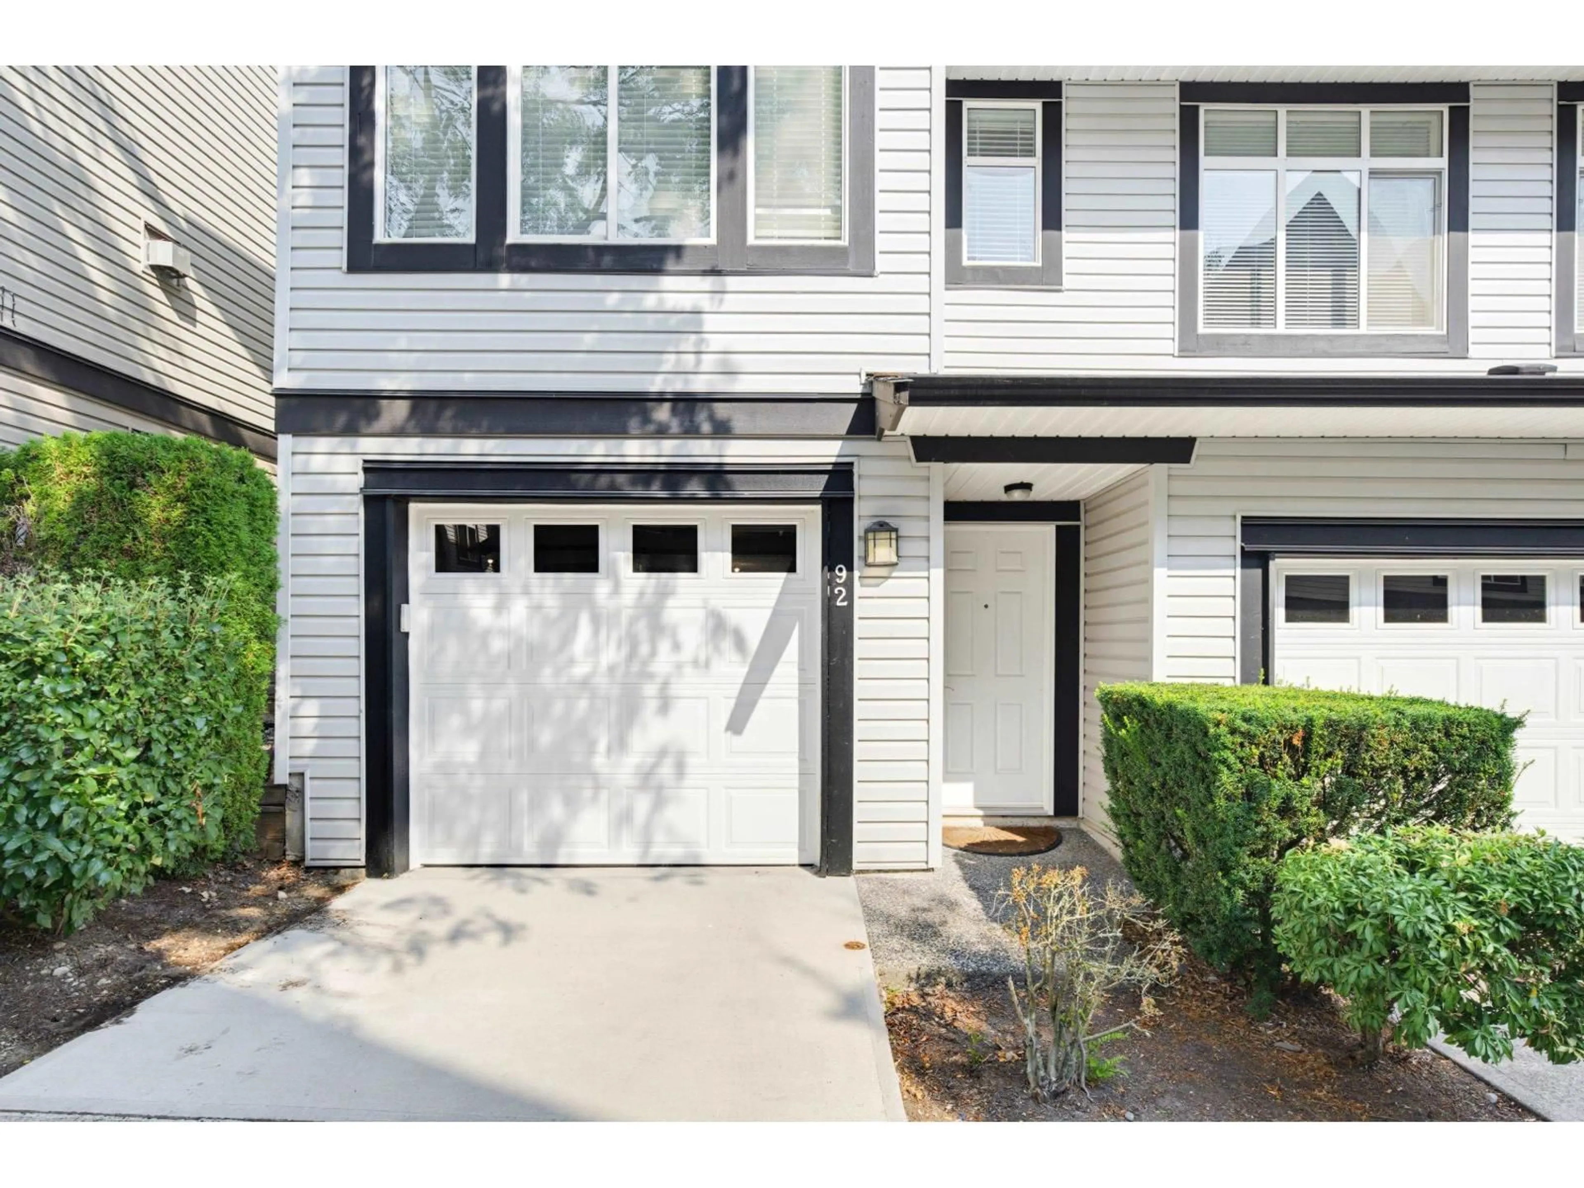
Lovely END UNIT in SUMMERWOOD complex! Fabulous location close to major routes, shopping, and other amenities. Pride of ownership throughout with main level open floor plan with perfect layout for entertaining. Boasting large living room with room for formal dining if desired or snuggle up to the cozy fireplace on cooler evenings. Kitchen offers beautiful granite counters, loads of cabinets, balcony access and ample sized island with eating bar and dining area for the whole family. Rounding out the main living space is a 2 piece powder room. Upper floor master suite with vaulted ceiling, 2 additional bedrooms and conveniently situated laundry. Newer carpet, custom closet organizers in bedrooms, newer blinds. (id:39198)
Property Details
Interior
Features
Exterior
Parking
Garage spaces -
Garage type -
Total parking spaces 2
Property History
 38
38
