8 - 8138 204 STREET, Langley, British Columbia V2Y0T4
Contact us about this property
Highlights
Estimated valueThis is the price Wahi expects this property to sell for.
The calculation is powered by our Instant Home Value Estimate, which uses current market and property price trends to estimate your home’s value with a 90% accuracy rate.Not available
Price/Sqft$514/sqft
Monthly cost
Open Calculator
Description
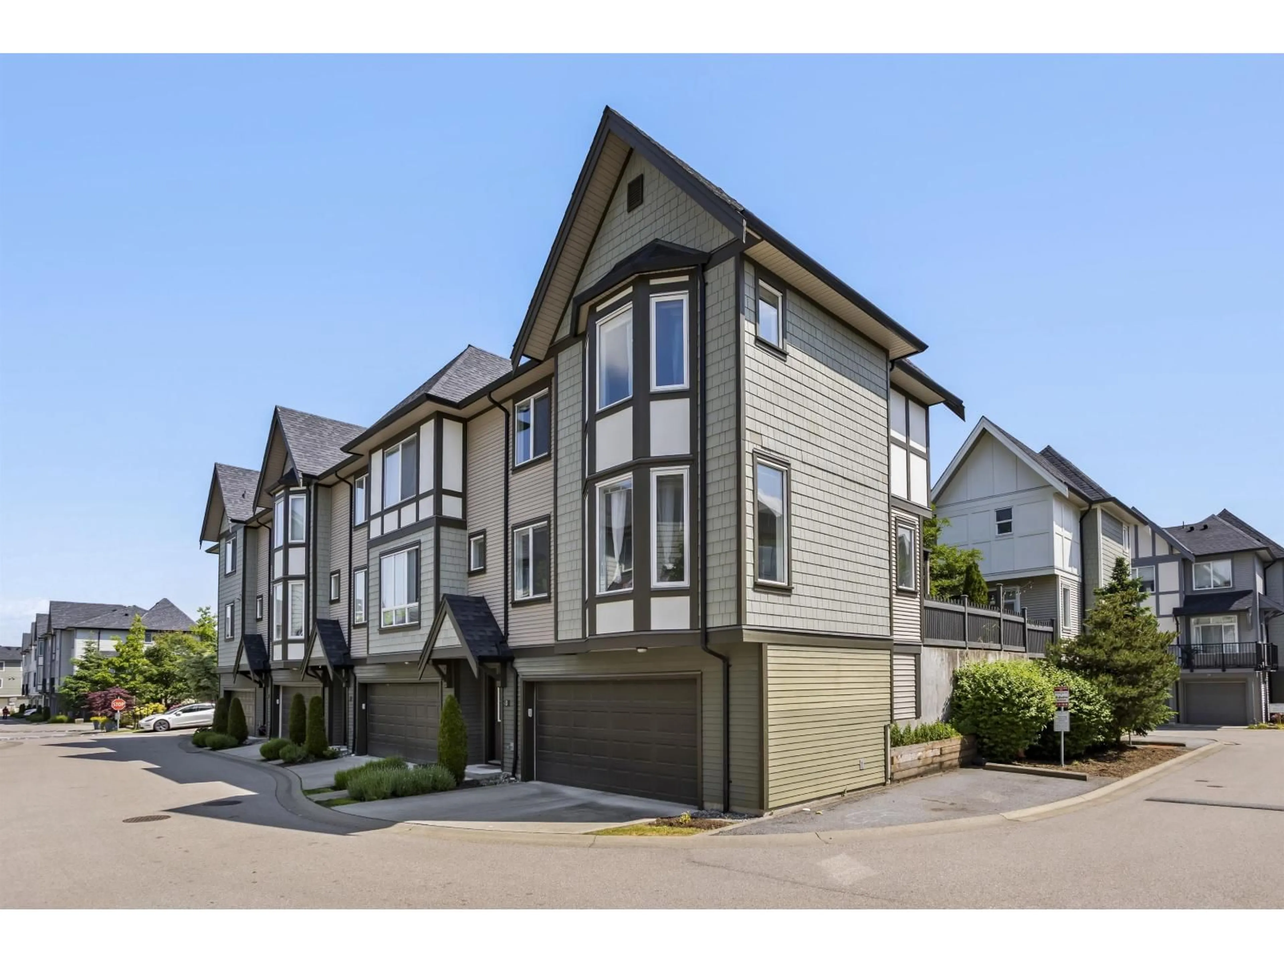
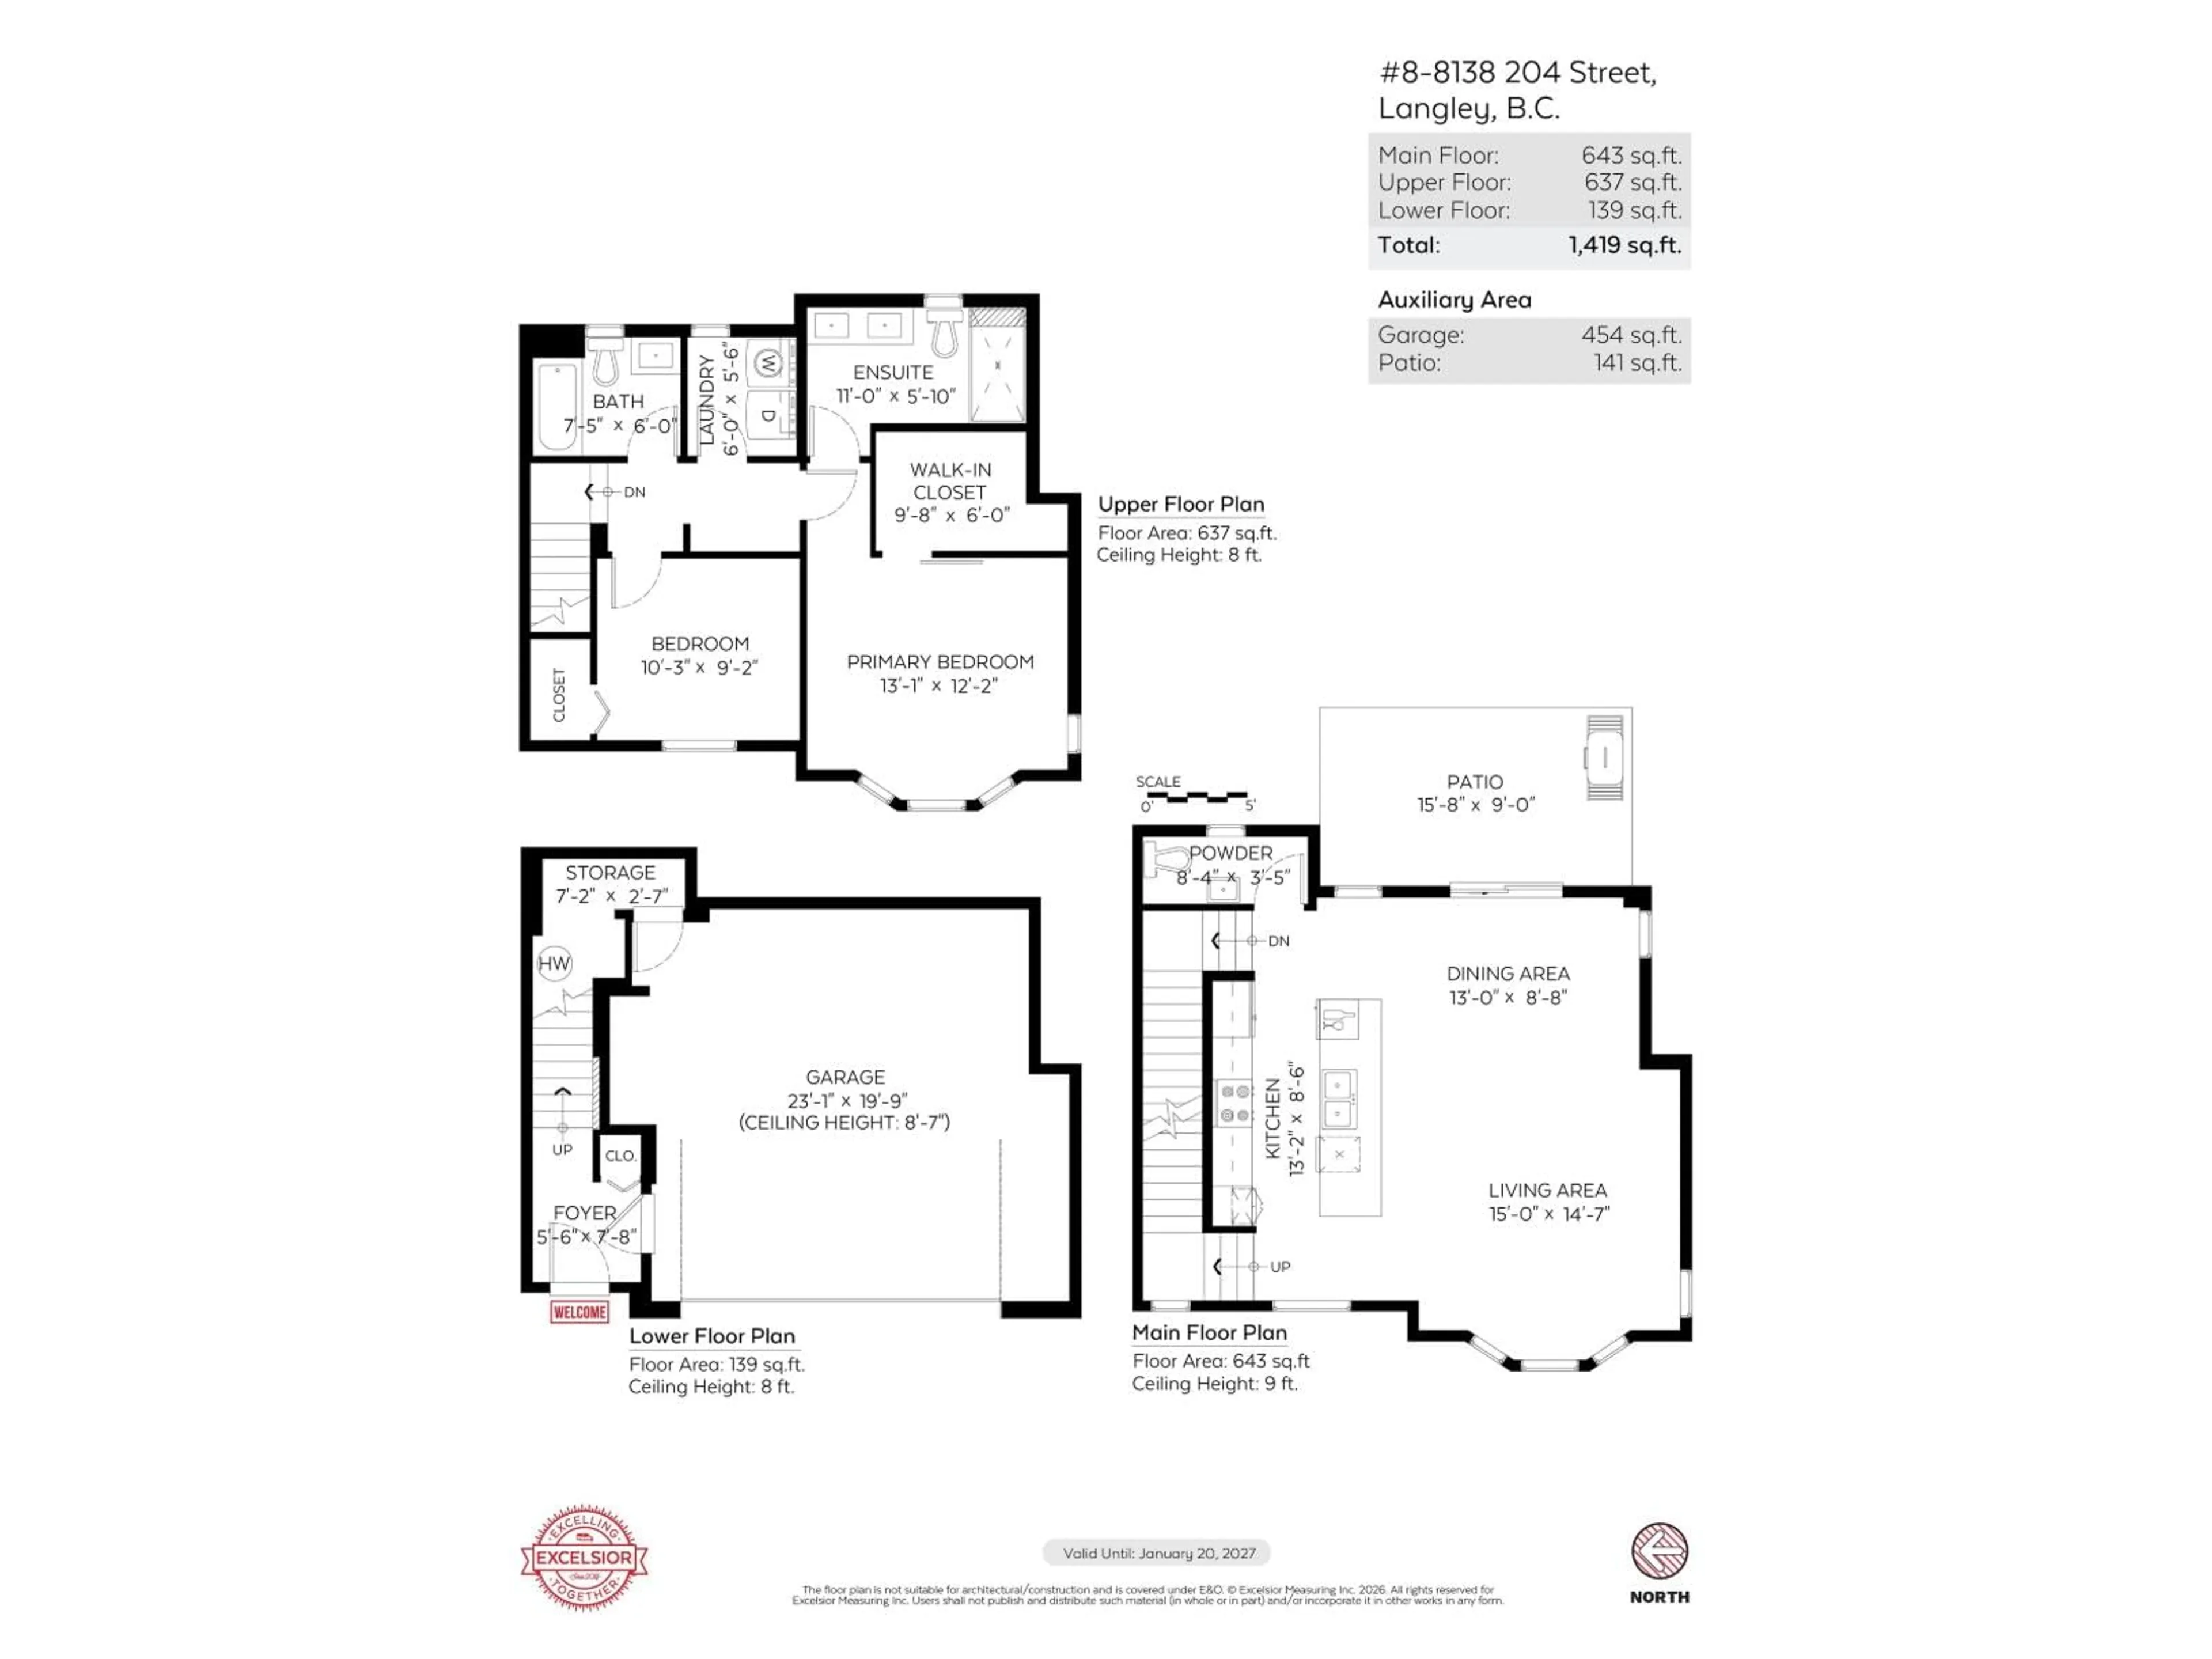
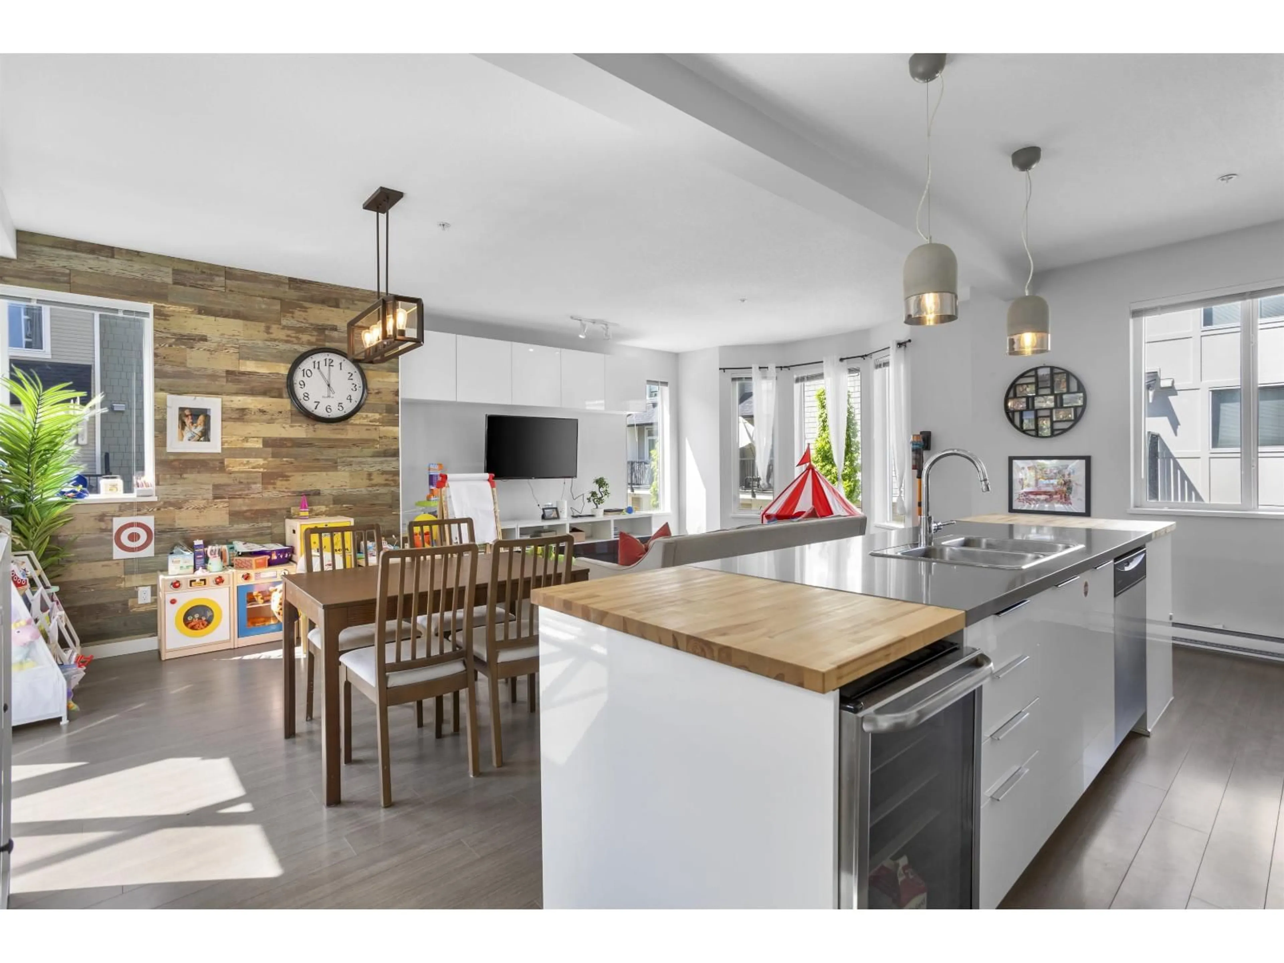
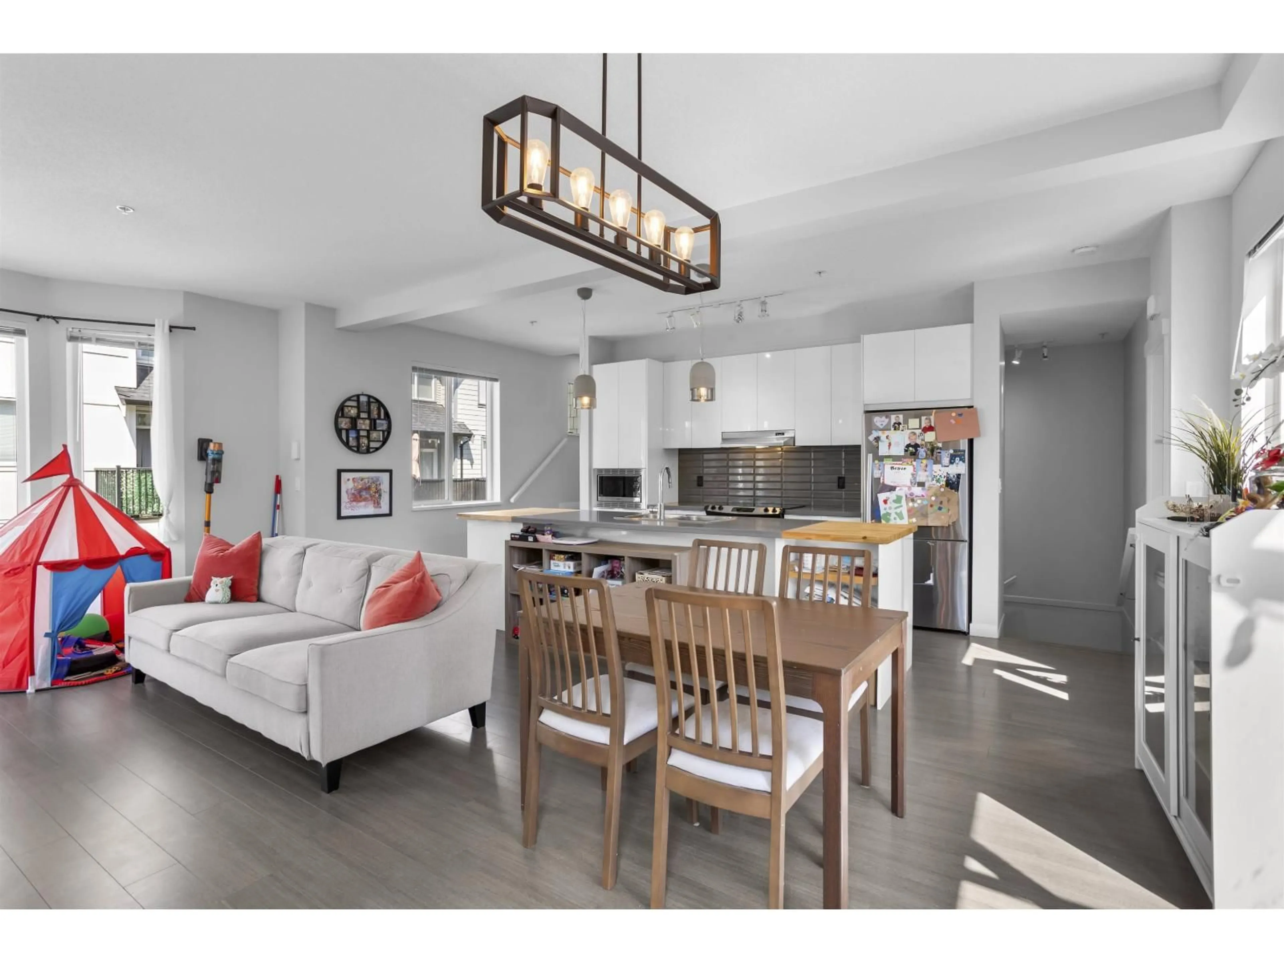
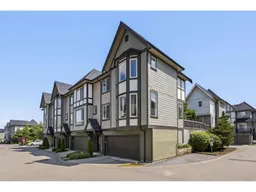
This charming corner-unit 2-bedroom home features a bright open-concept kitchen with stainless steel appliances, quartz countertops, and large island with built-in wine fridge. The spacious living room has a custom wall unit and abundant natural light. Enjoy a fully fenced backyard with custom pergola gazebo. Highlights include 9' ceilings, main floor powder room, insulated 2-car side-by-side garage with extra storage, custom walk-in closet with barn door in the primary bedroom. Residents enjoy the complex's outdoor pool and amenities, perfect for staying active and cooling off in the summer. Just steps away, recently upgraded Yorkson Community Park North now features Langley's largest accessible playground, a new spray park, synthetic turf field, picnic areas, and more. Come see! (id:39198)
Property Details
Interior
Features
Exterior
Features
Parking
Garage spaces -
Garage type -
Total parking spaces 2
Condo Details
Amenities
Exercise Centre, Clubhouse
Inclusions
Property History
 26
26
