1 day on Market

7636 203B STREET, Langley, British Columbia V2Y3S9

Detached
5
4
~2772 sqft
$1,519,000
Get pre-qualifiedPowered by nesto
Detached
5
4
~2772 sqft

Contact us about this property

Call

Highlights

Property Estimate

Days on market1 day

Estimated valueNot available

Price/Sqft$547/sqft

Monthly cost

Open Calculator

Description

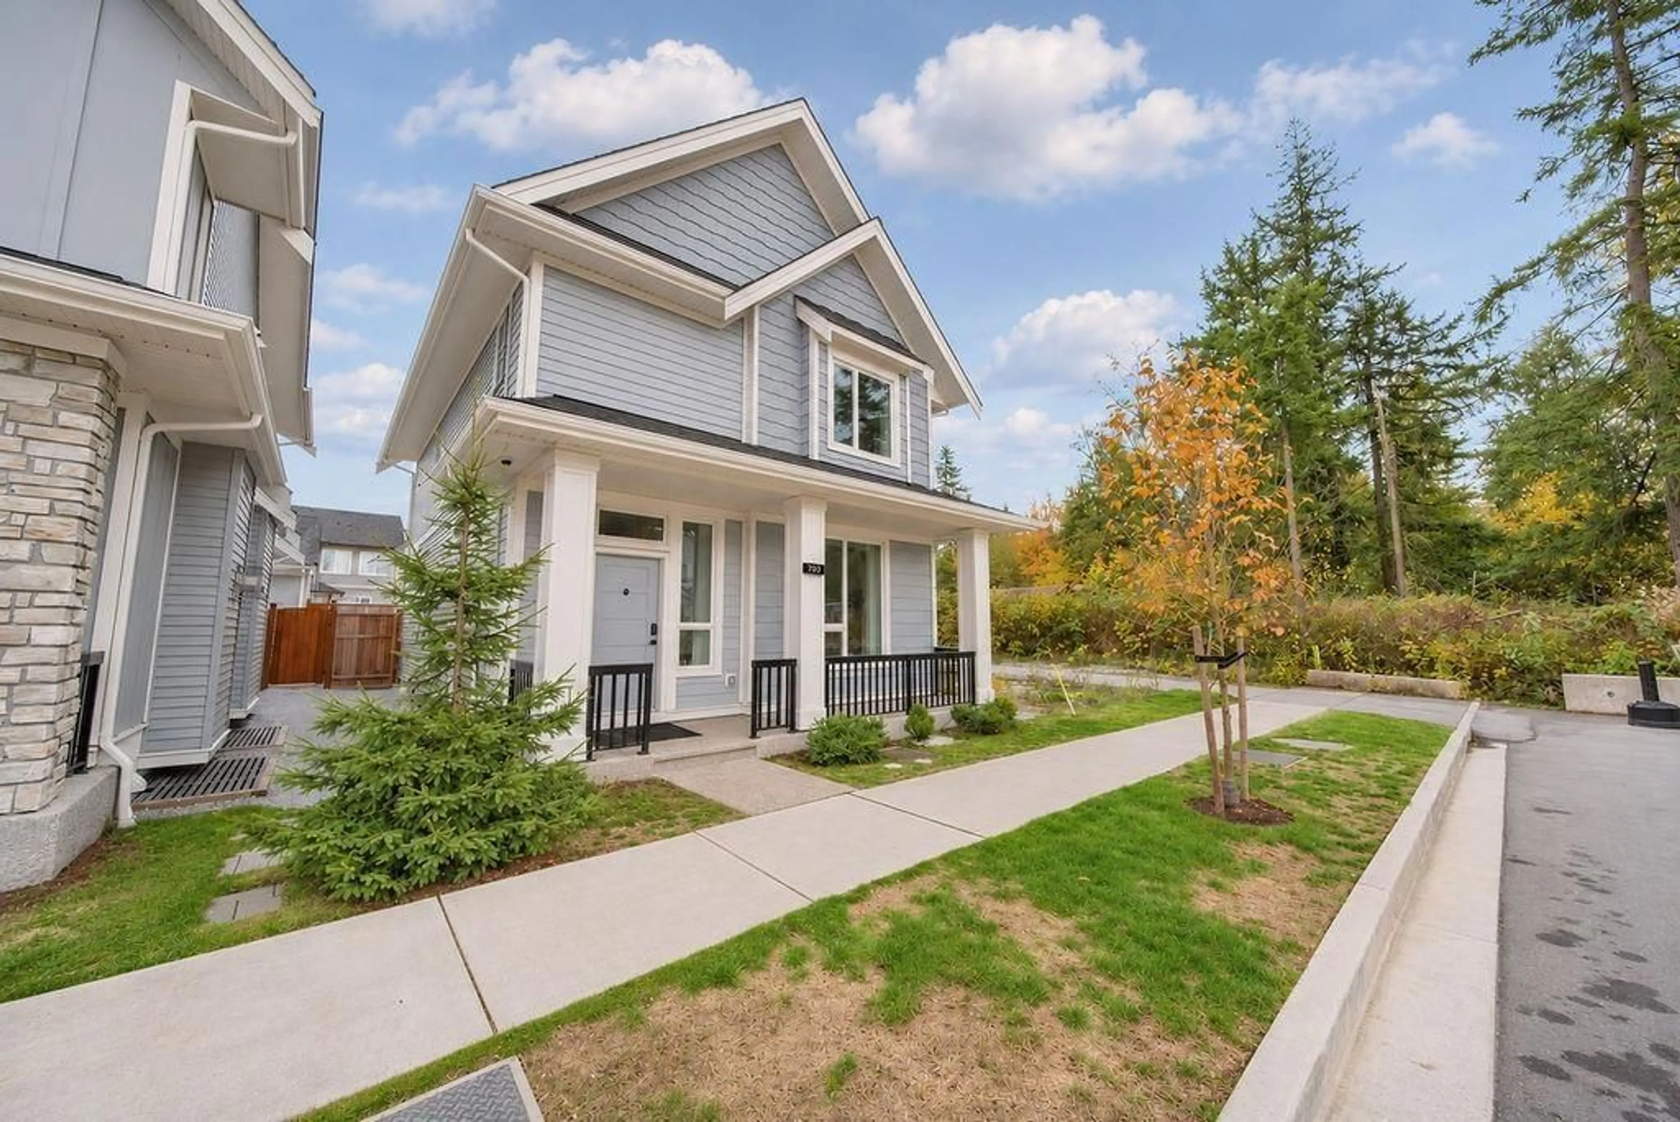
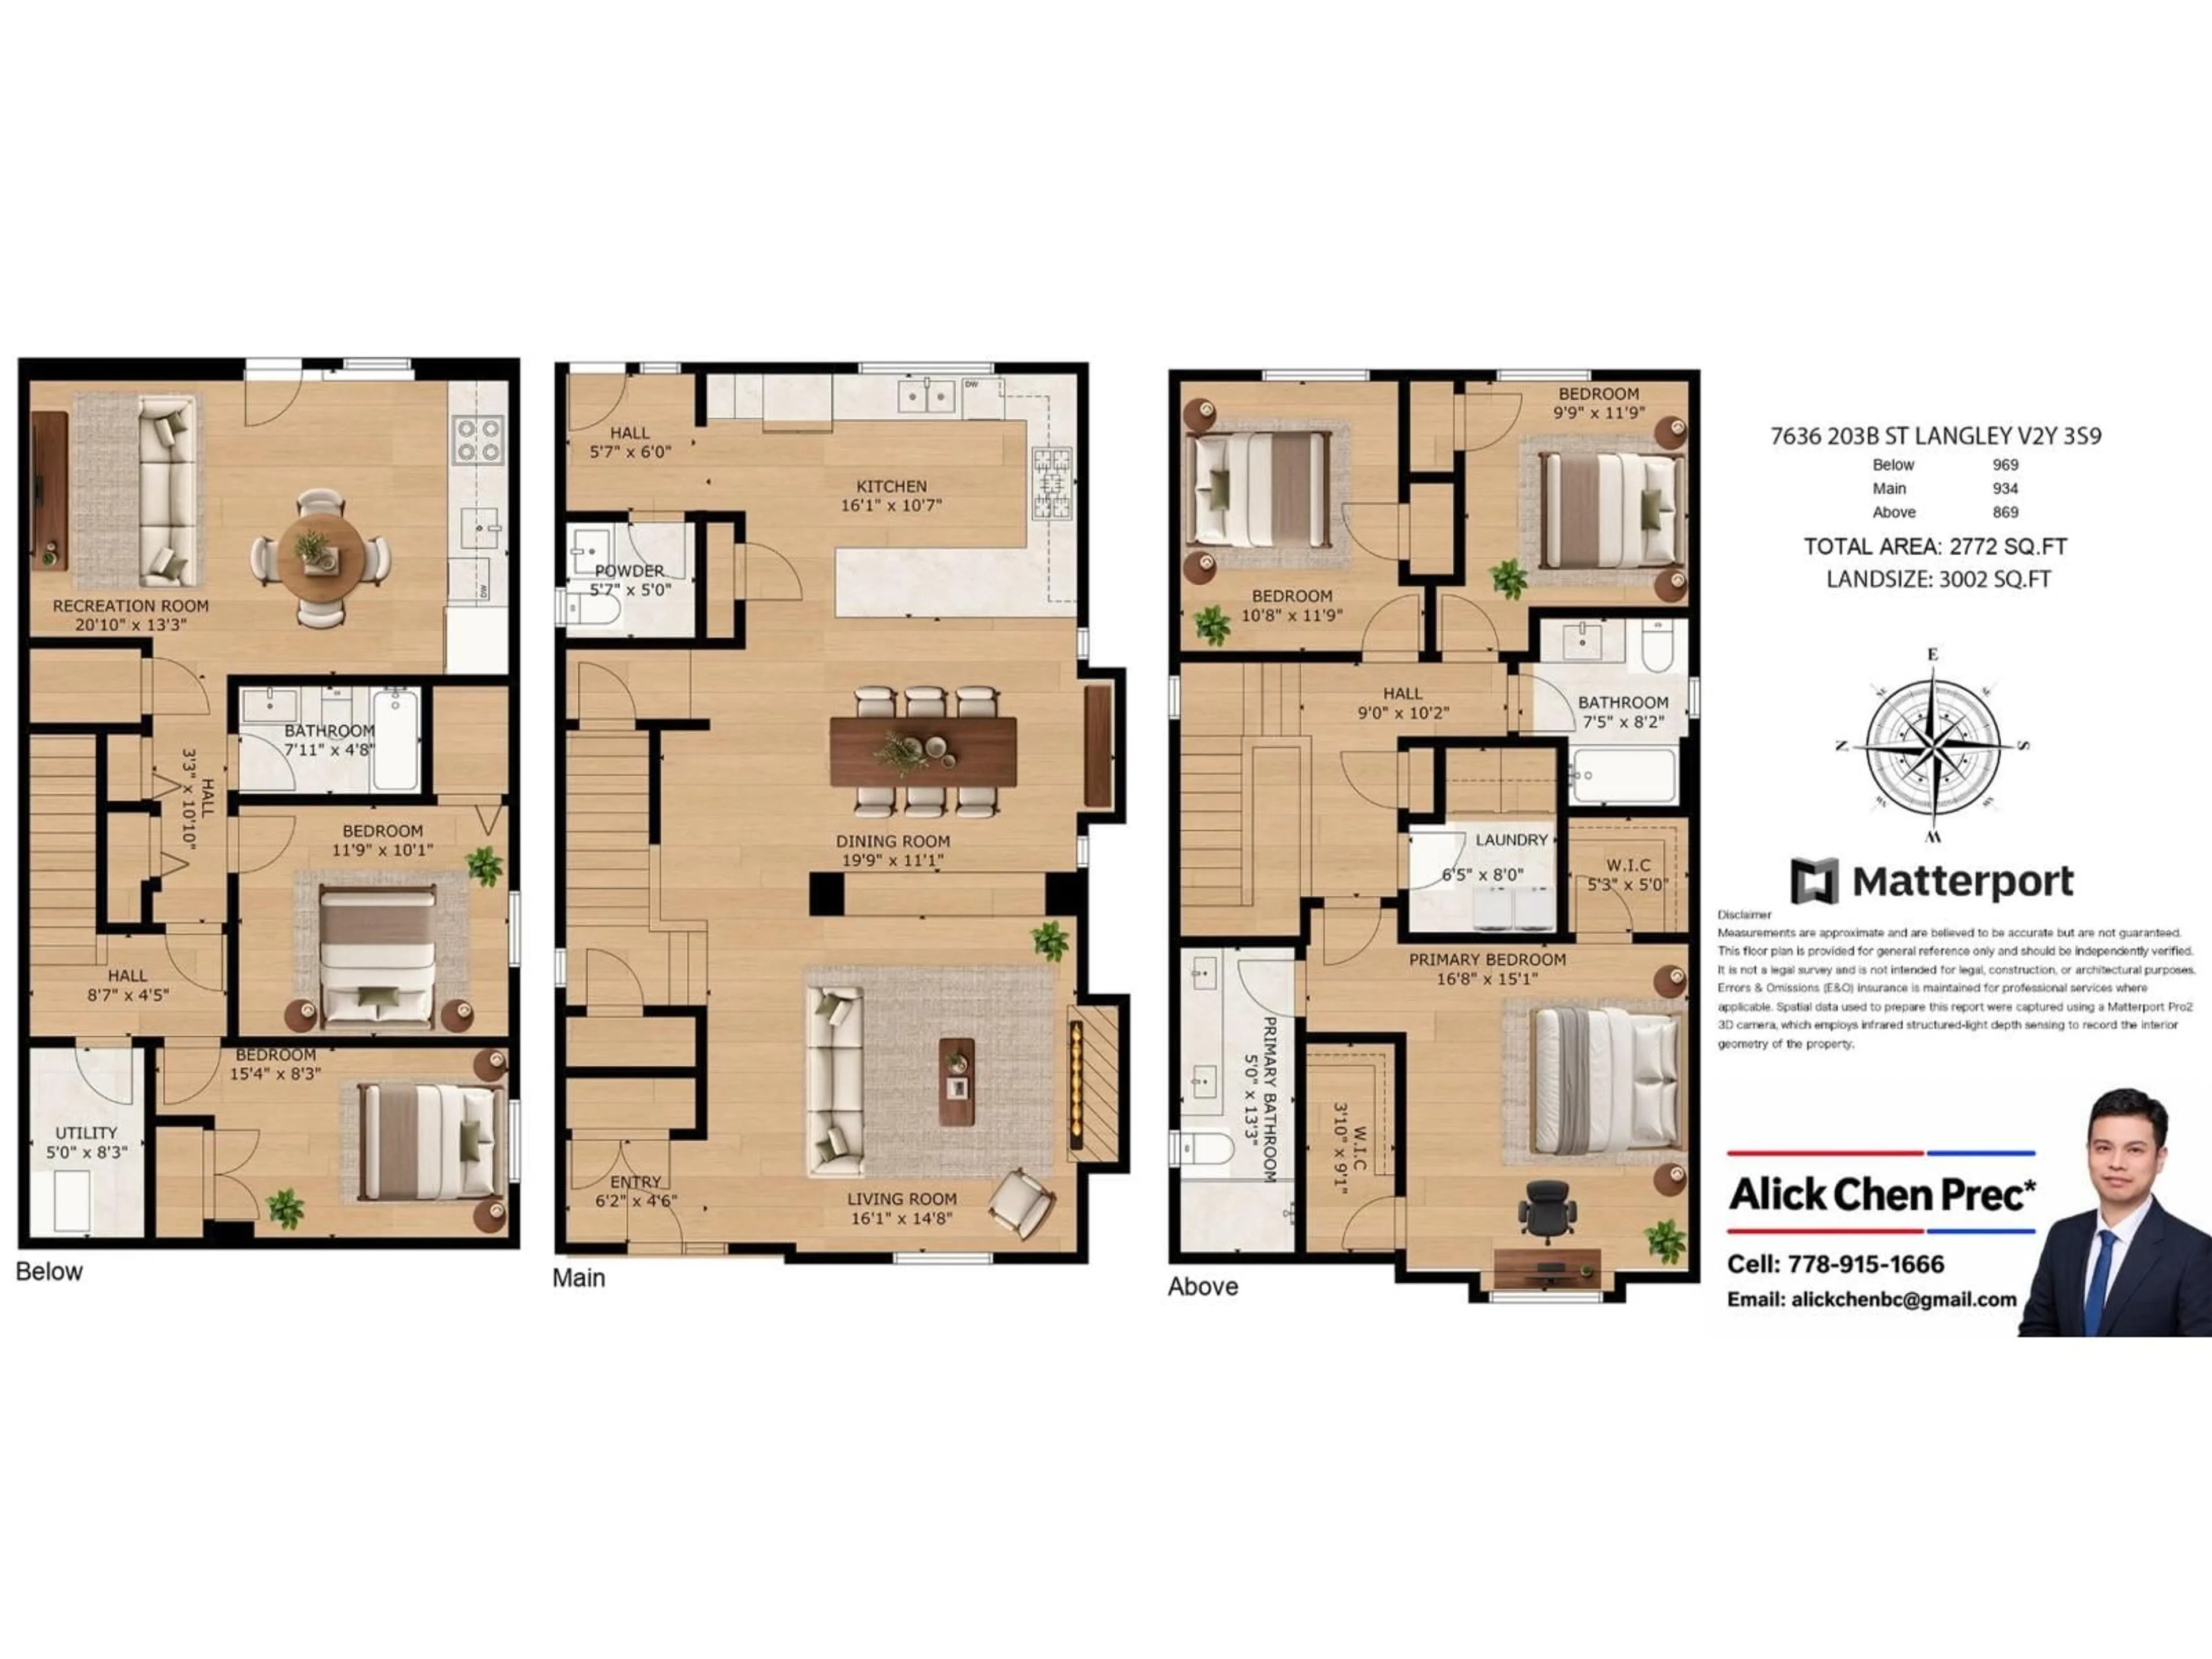
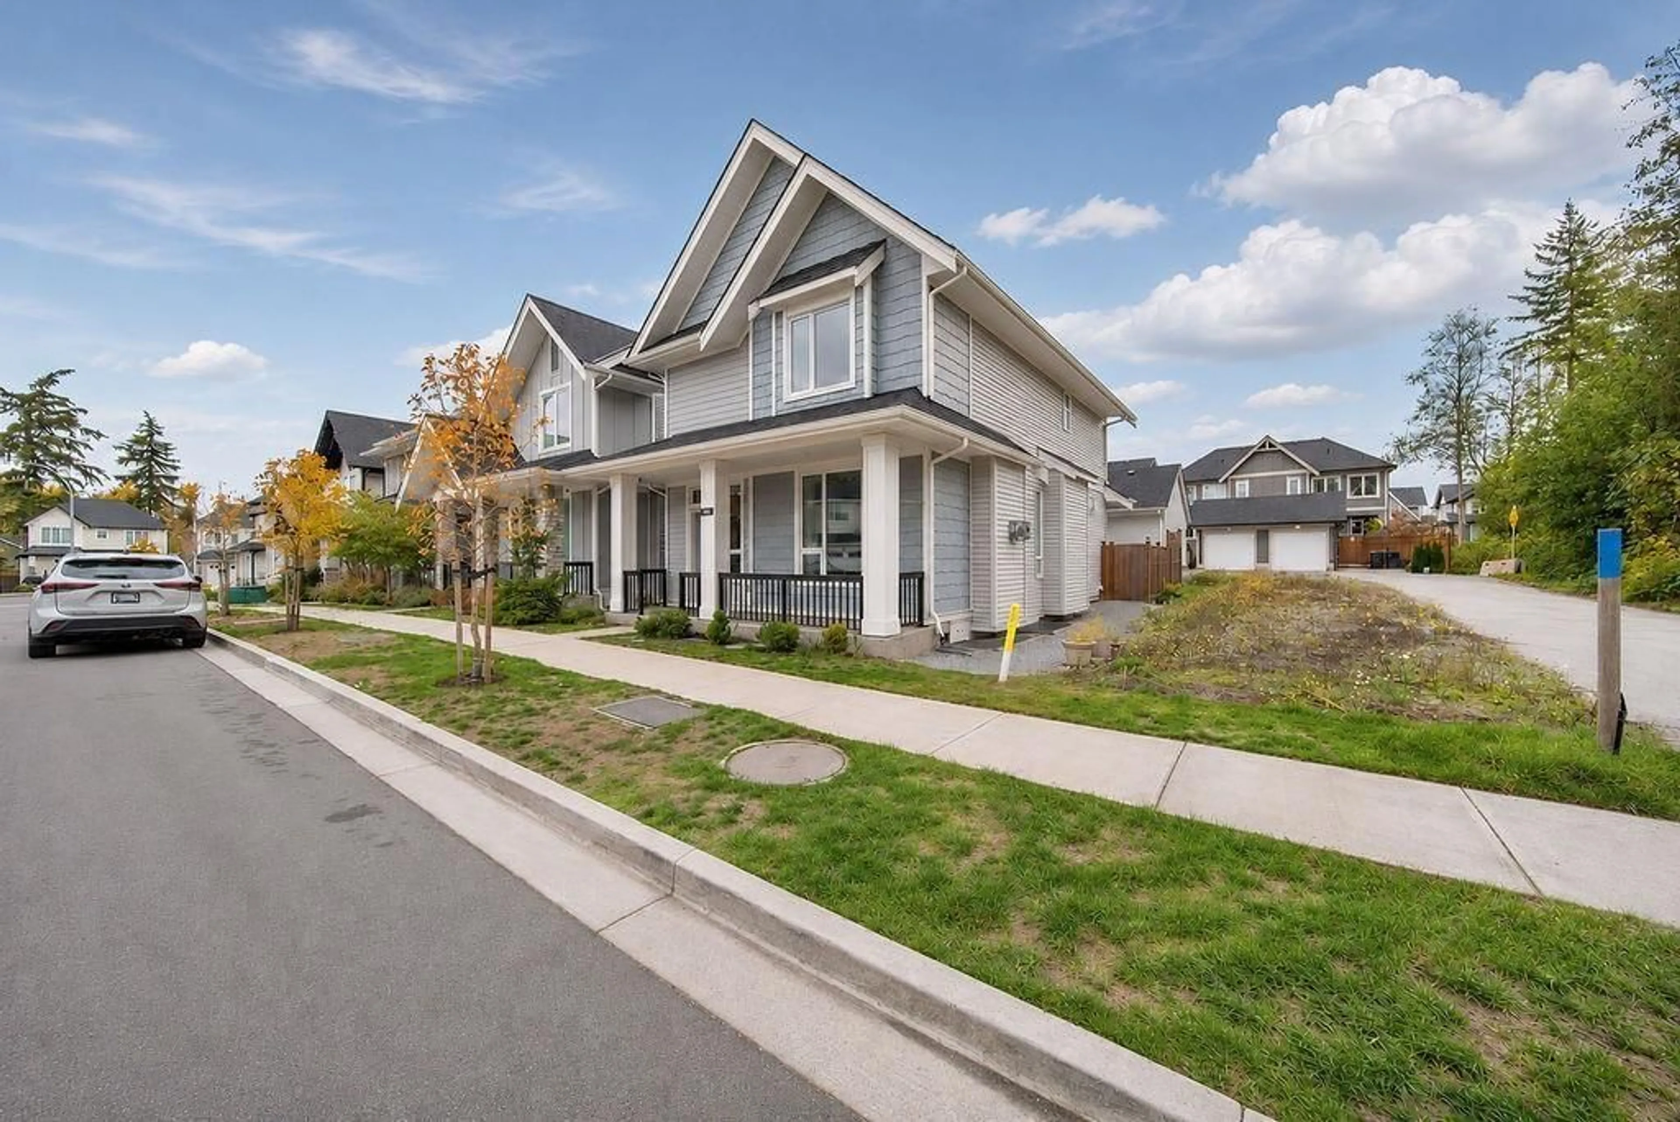
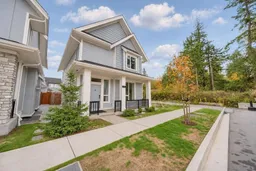
Built by award-winning Foxridge Homes, nestled in Willoughby's most sought-after neighbourhood, this Foxridge home offers modern luxury and unmatched convenience. Main floor feat. 10' ceilings, wide plank laminate, spacious great room with gas fireplace, and a chefs kitchen w/ waterfall quartz island, pantry, and s/s appliances. Stroll over to Willoughby Town Centre for your morning coffee, some shopping, dining, and/or your daily grocery run. Proximity to the Carvolth Park & Ride makes the morning commute stress-free. At home, enjoy a masterfully designed 5 bedroom + 4 bathroom floorplan, including a private 1-bed1-bath suite that is ideal a reliable mortgage helper. Walk to RE mountain IB/Donna Ele. The complete lifestyle fully upgraded and well maintained. (id:39198)


Property Details

StyleHouse
ViewView
Age of property2024
SqFt~2772 SqFt
Lot Size-
Parking Spaces3
MLS ®NumberR3182375
Community NameWilloughby
Data SourceCREA
Listing byOptim Pacific Realty

Features

Heating: Heat Pump, Forced air, Natural gas
Cooling: Air Conditioned
Basement: Finished, Full, Separate entrance

Parking

Garage spaces -

Garage type -

Total parking spaces 3


Property History
Nov 9, 2026
ListedActive
$1,519,000
1 day on market
history photo preview39
Listing by crea®
Property listed by Optim Pacific Realty, Brokerage
Agent Banner Image
Interested in this property?Get in touch to get the inside scoop.

Population and Demographics

Overview

Total population 30062
Average household income $128,142

Age (%)

0 to 19
28%
20 to 34
20%
35 to 49
26%
50 to 64
16%
65 and plus
10%

Household composition (%)

Single family
74%
Single person
21%
Multi person
4%
Multi family
2%

Mother tongue (%)

English
67%
Korean
11%
Mandarin
6%
Punjabi (Panjabi)
4%
Others
3%
Tagalog (Pilipino, Filipino)
2%
Spanish
2%
Yue (Cantonese)
1%

House tenancy (%)

Owners
76%
Renters
24%

What’s nearby?Essentials within 5 km

Local Logic

Transportation Scores

Estimated Budget

Powered by:
The trademarks REALTOR®, REALTORS®, and the REALTOR® logo are controlled by The Canadian Real Estate Association (CREA) and identify real estate professionals who are members of CREA. The trademarks MLS®, Multiple Listing Service® and the associated logos are owned by CREA and identify the quality of services provided by real estate professionals who are members of CREA. Used under license.
