7519 198B STREET, Langley, British Columbia V2Y5K3
Contact us about this property
Highlights
Estimated valueThis is the price Wahi expects this property to sell for.
The calculation is powered by our Instant Home Value Estimate, which uses current market and property price trends to estimate your home’s value with a 90% accuracy rate.Not available
Price/Sqft$459/sqft
Monthly cost
Open Calculator
Description
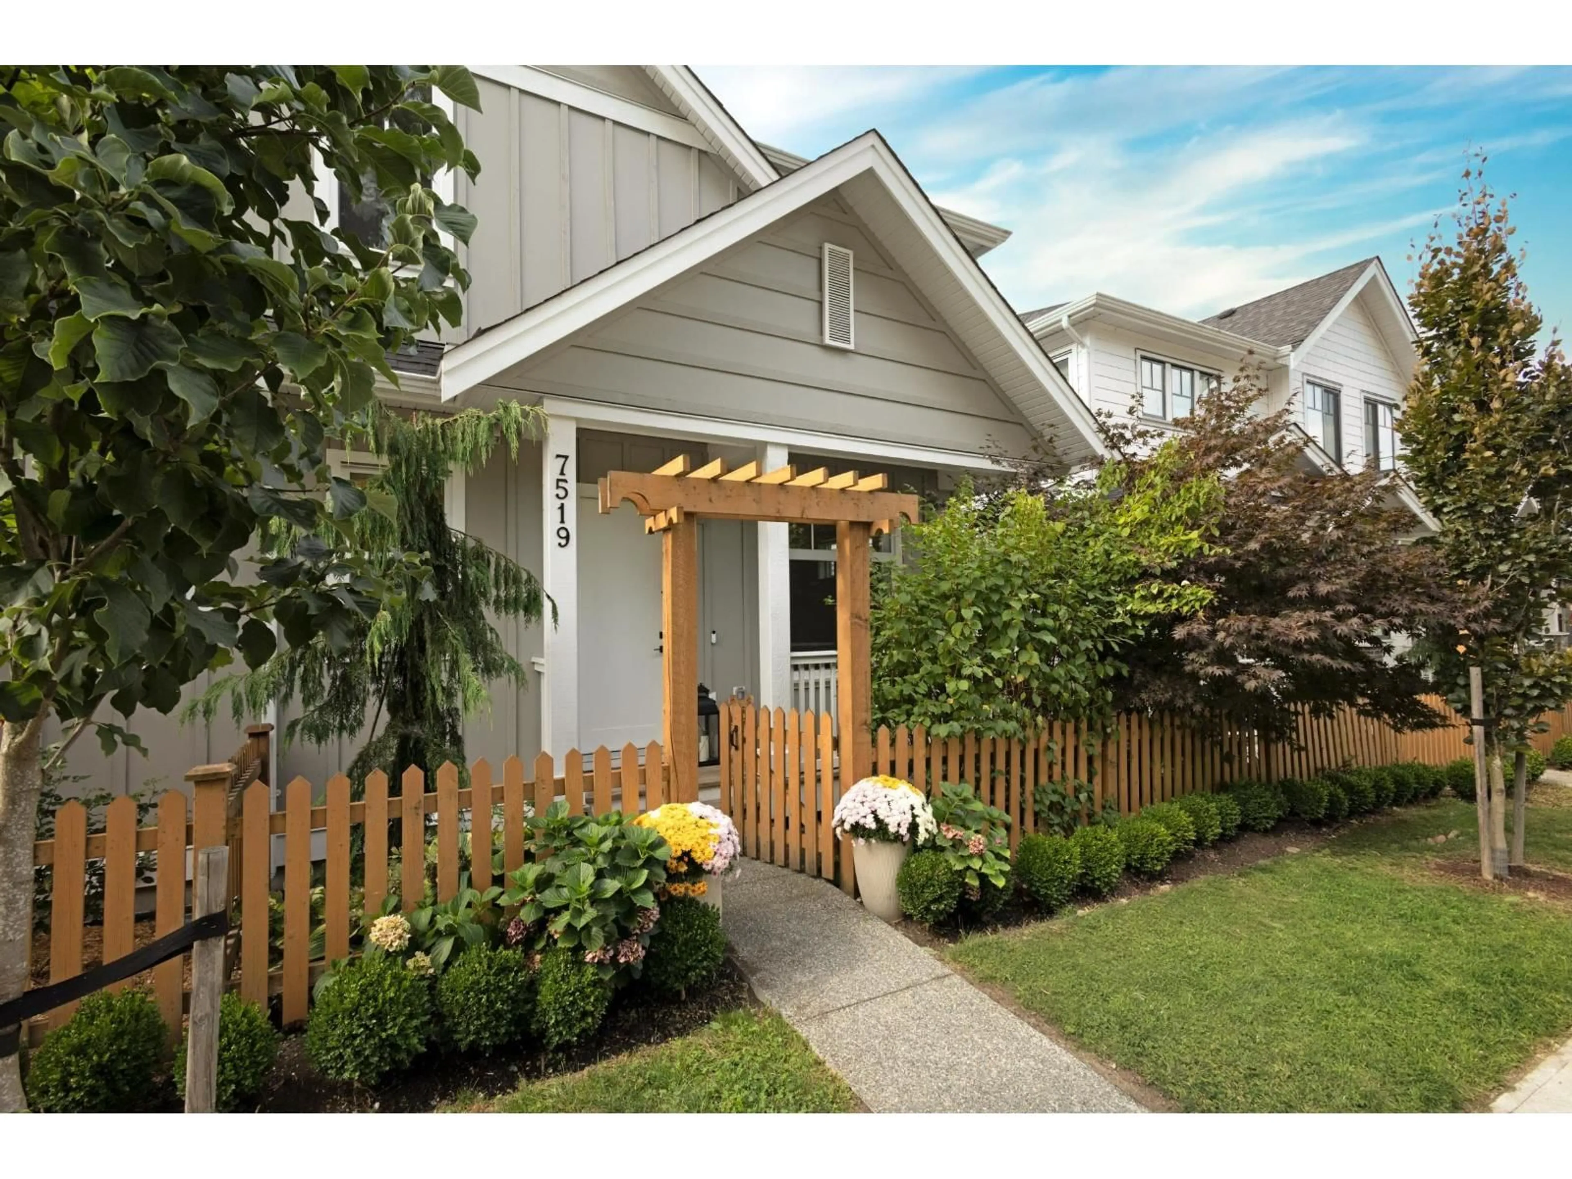
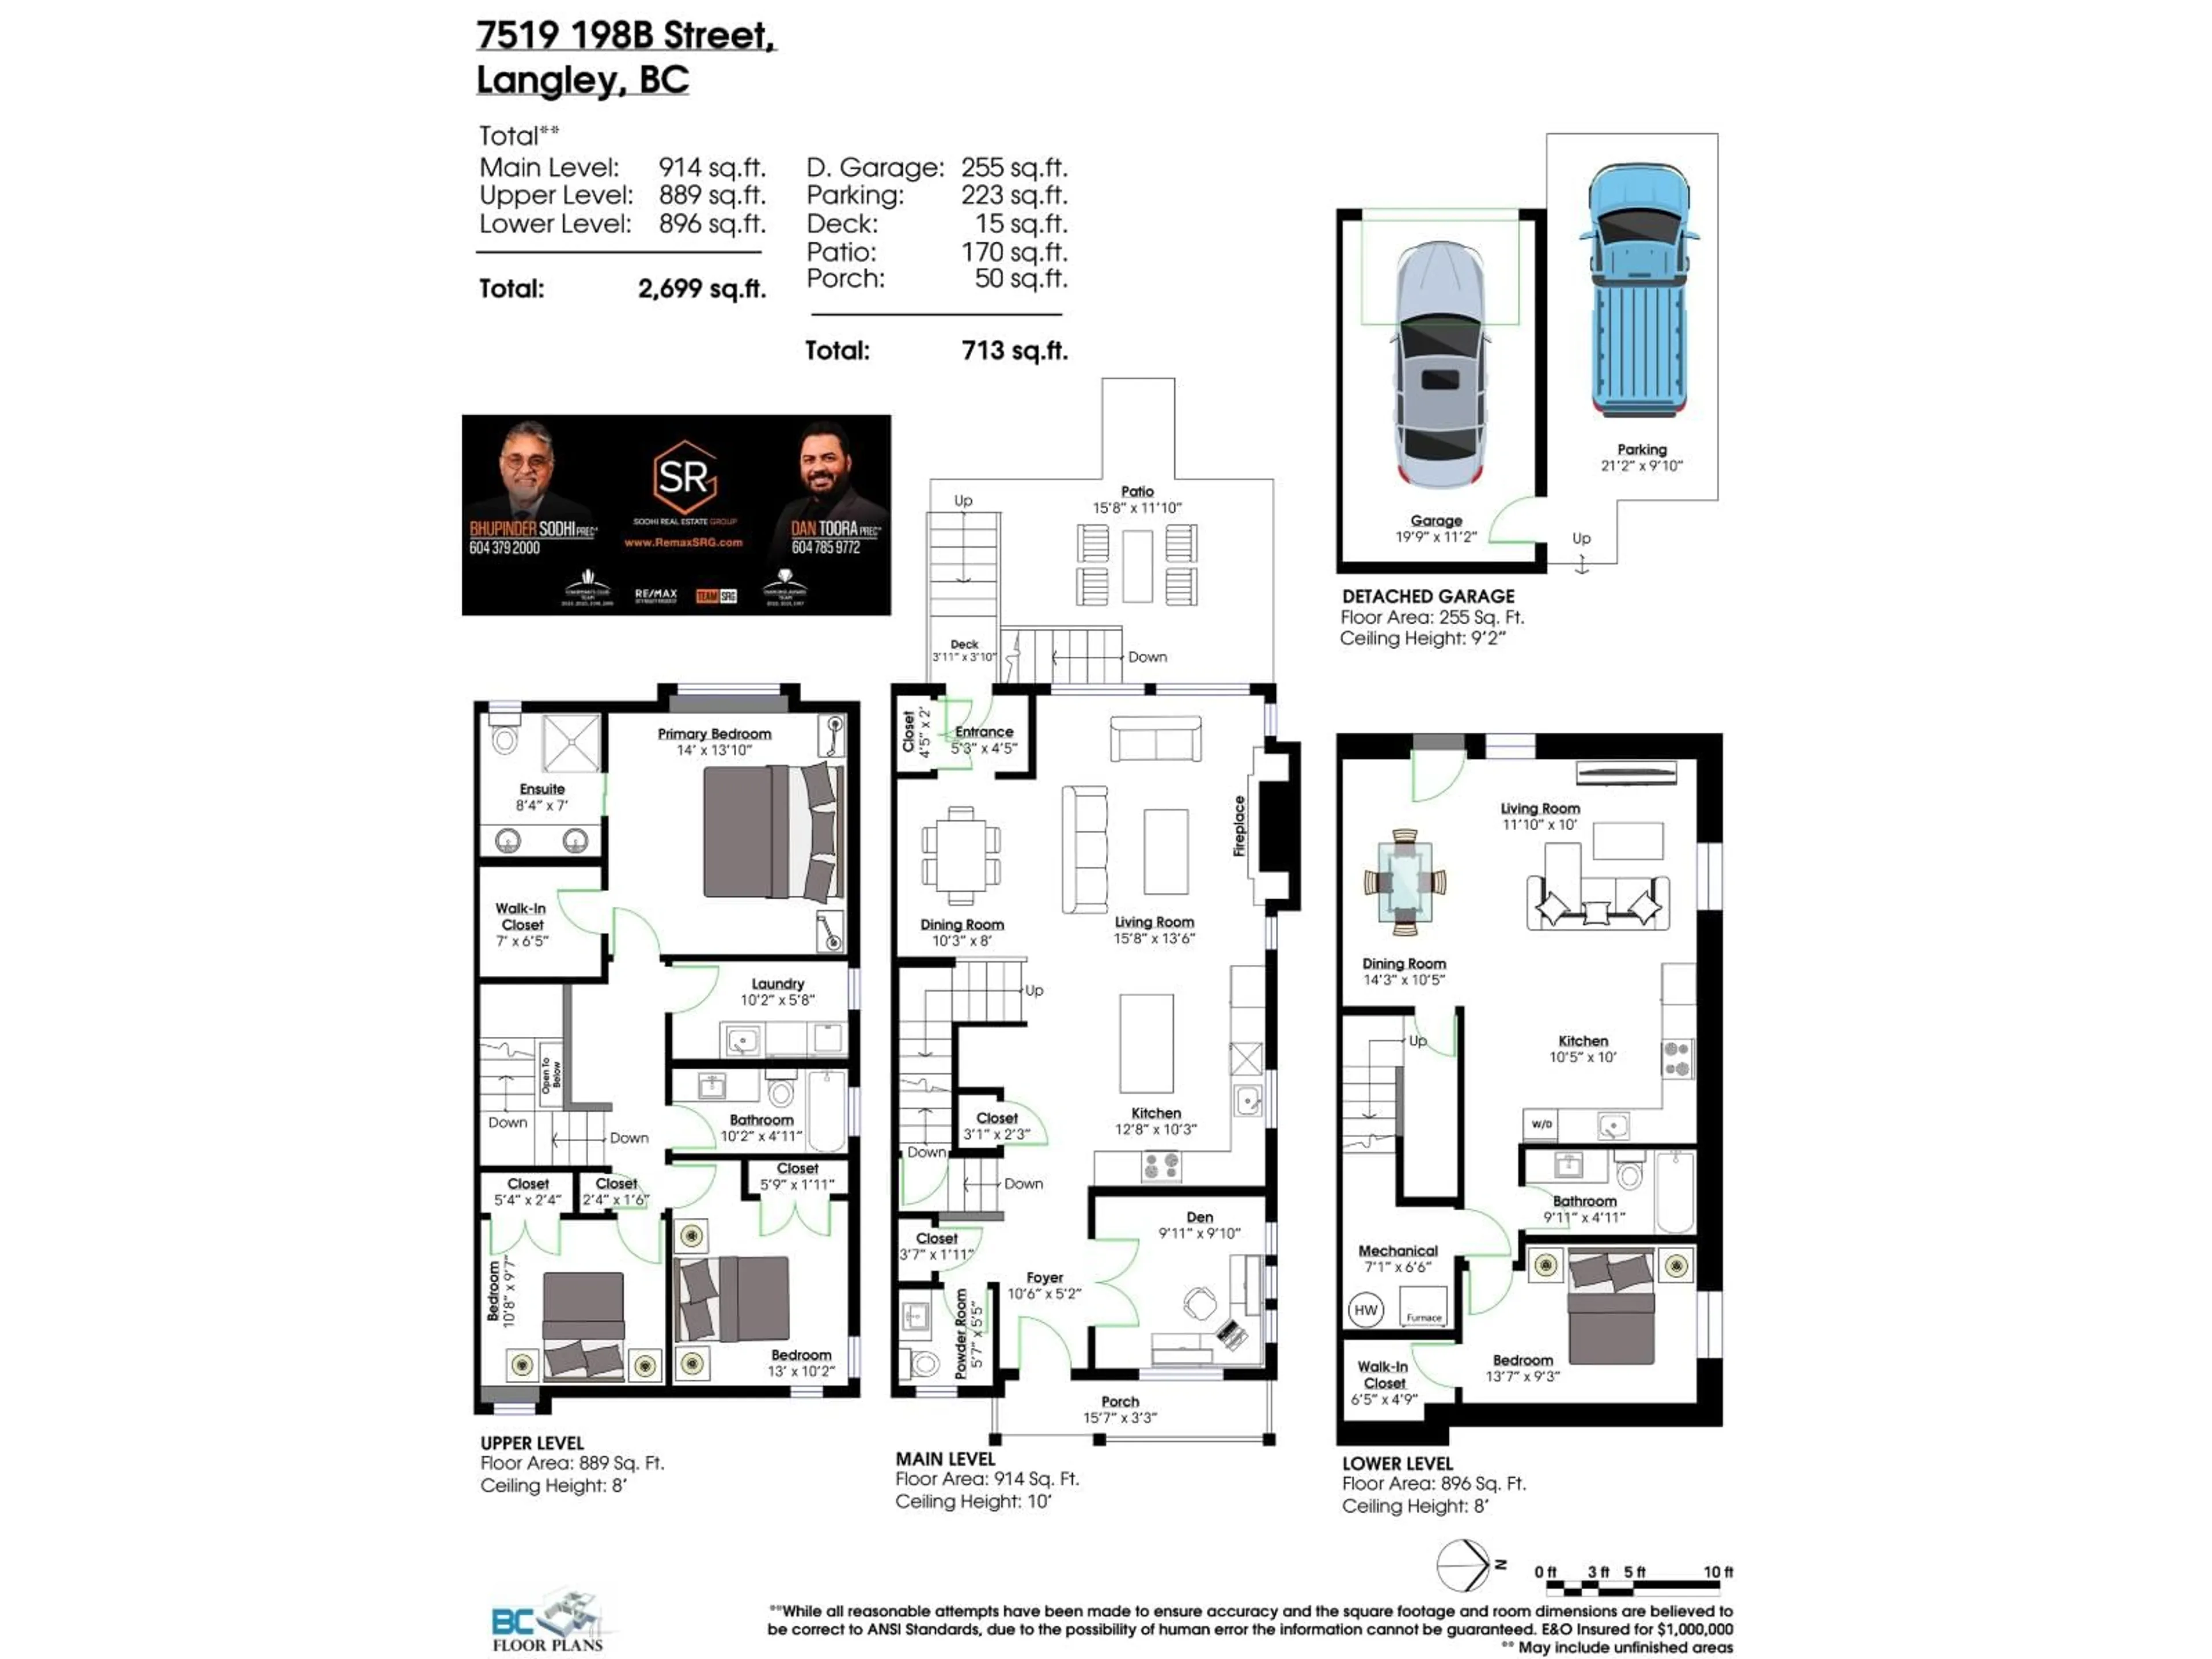
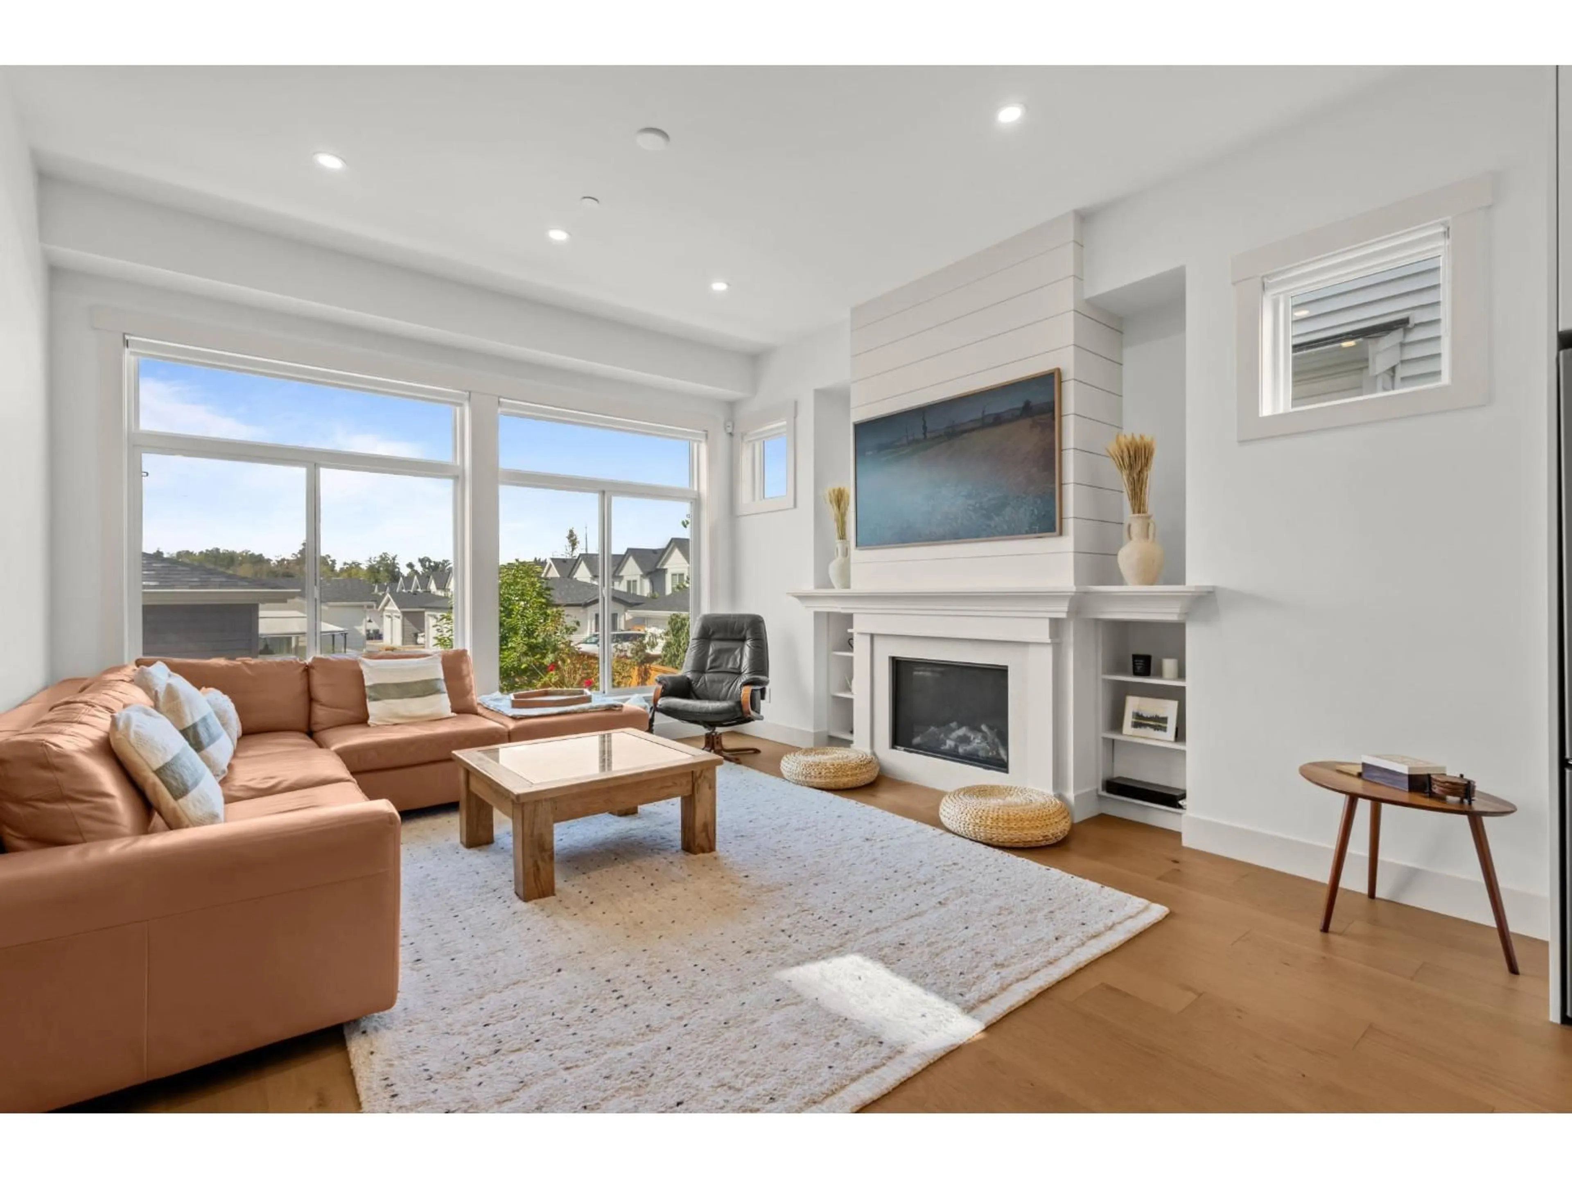
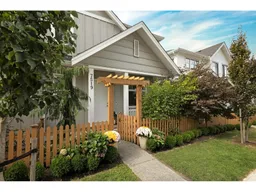
Better than new, with no GST and no strata fees! This immaculate Braestone half duplex by Lanstone Homes is in sought after West Latimer. The open main floor offers hardwood floors, a gas fireplace, and a gourmet kitchen with quartz counters, shaker cabinets and GE Slate stainless appliances. Builder upgrades include A/C, French glass doors to the den, glass tub doors, laundry cabinetry, and a finished, insulated garage with 240V outlet. Upstairs, the vaulted primary has upgraded wood floors and a spa inspired ensuite with heated floors and upgraded tile. The owners added automatic blinds in the great room, den and primary, plus a Nest thermostat, doorbell and camera. The 1 bedroom basement suite rents for $1,650 per month, a great mortgage helper. Fenced yard with patio and balance of 2/5/10 warranty. Catchment for Josette Dandurand Elementary, Peter Ewart Middle and RE Mountain Secondary. Walk to Willoughby Community Park and transit, with quick access to Highway 1. OPEN HOUSE: SUN, SEPT 20, 1 TO 4 PM. (id:39198)
Property Details
Interior
Features
Exterior
Parking
Garage spaces -
Garage type -
Total parking spaces 2
Condo Details
Inclusions
Property History
 40
40
