1 hour on Market

7257 198A STREET, Langley, British Columbia V2Y1R9

Detached
4
5
~3842 sqft
$1,849,000
Get pre-qualifiedPowered by nesto
Detached
4
5
~3842 sqft

Contact us about this property

Call

Highlights

Property Estimate

Days on market1 hour

Estimated valueNot available

Price/Sqft$481/sqft

Monthly cost

Open Calculator

Description

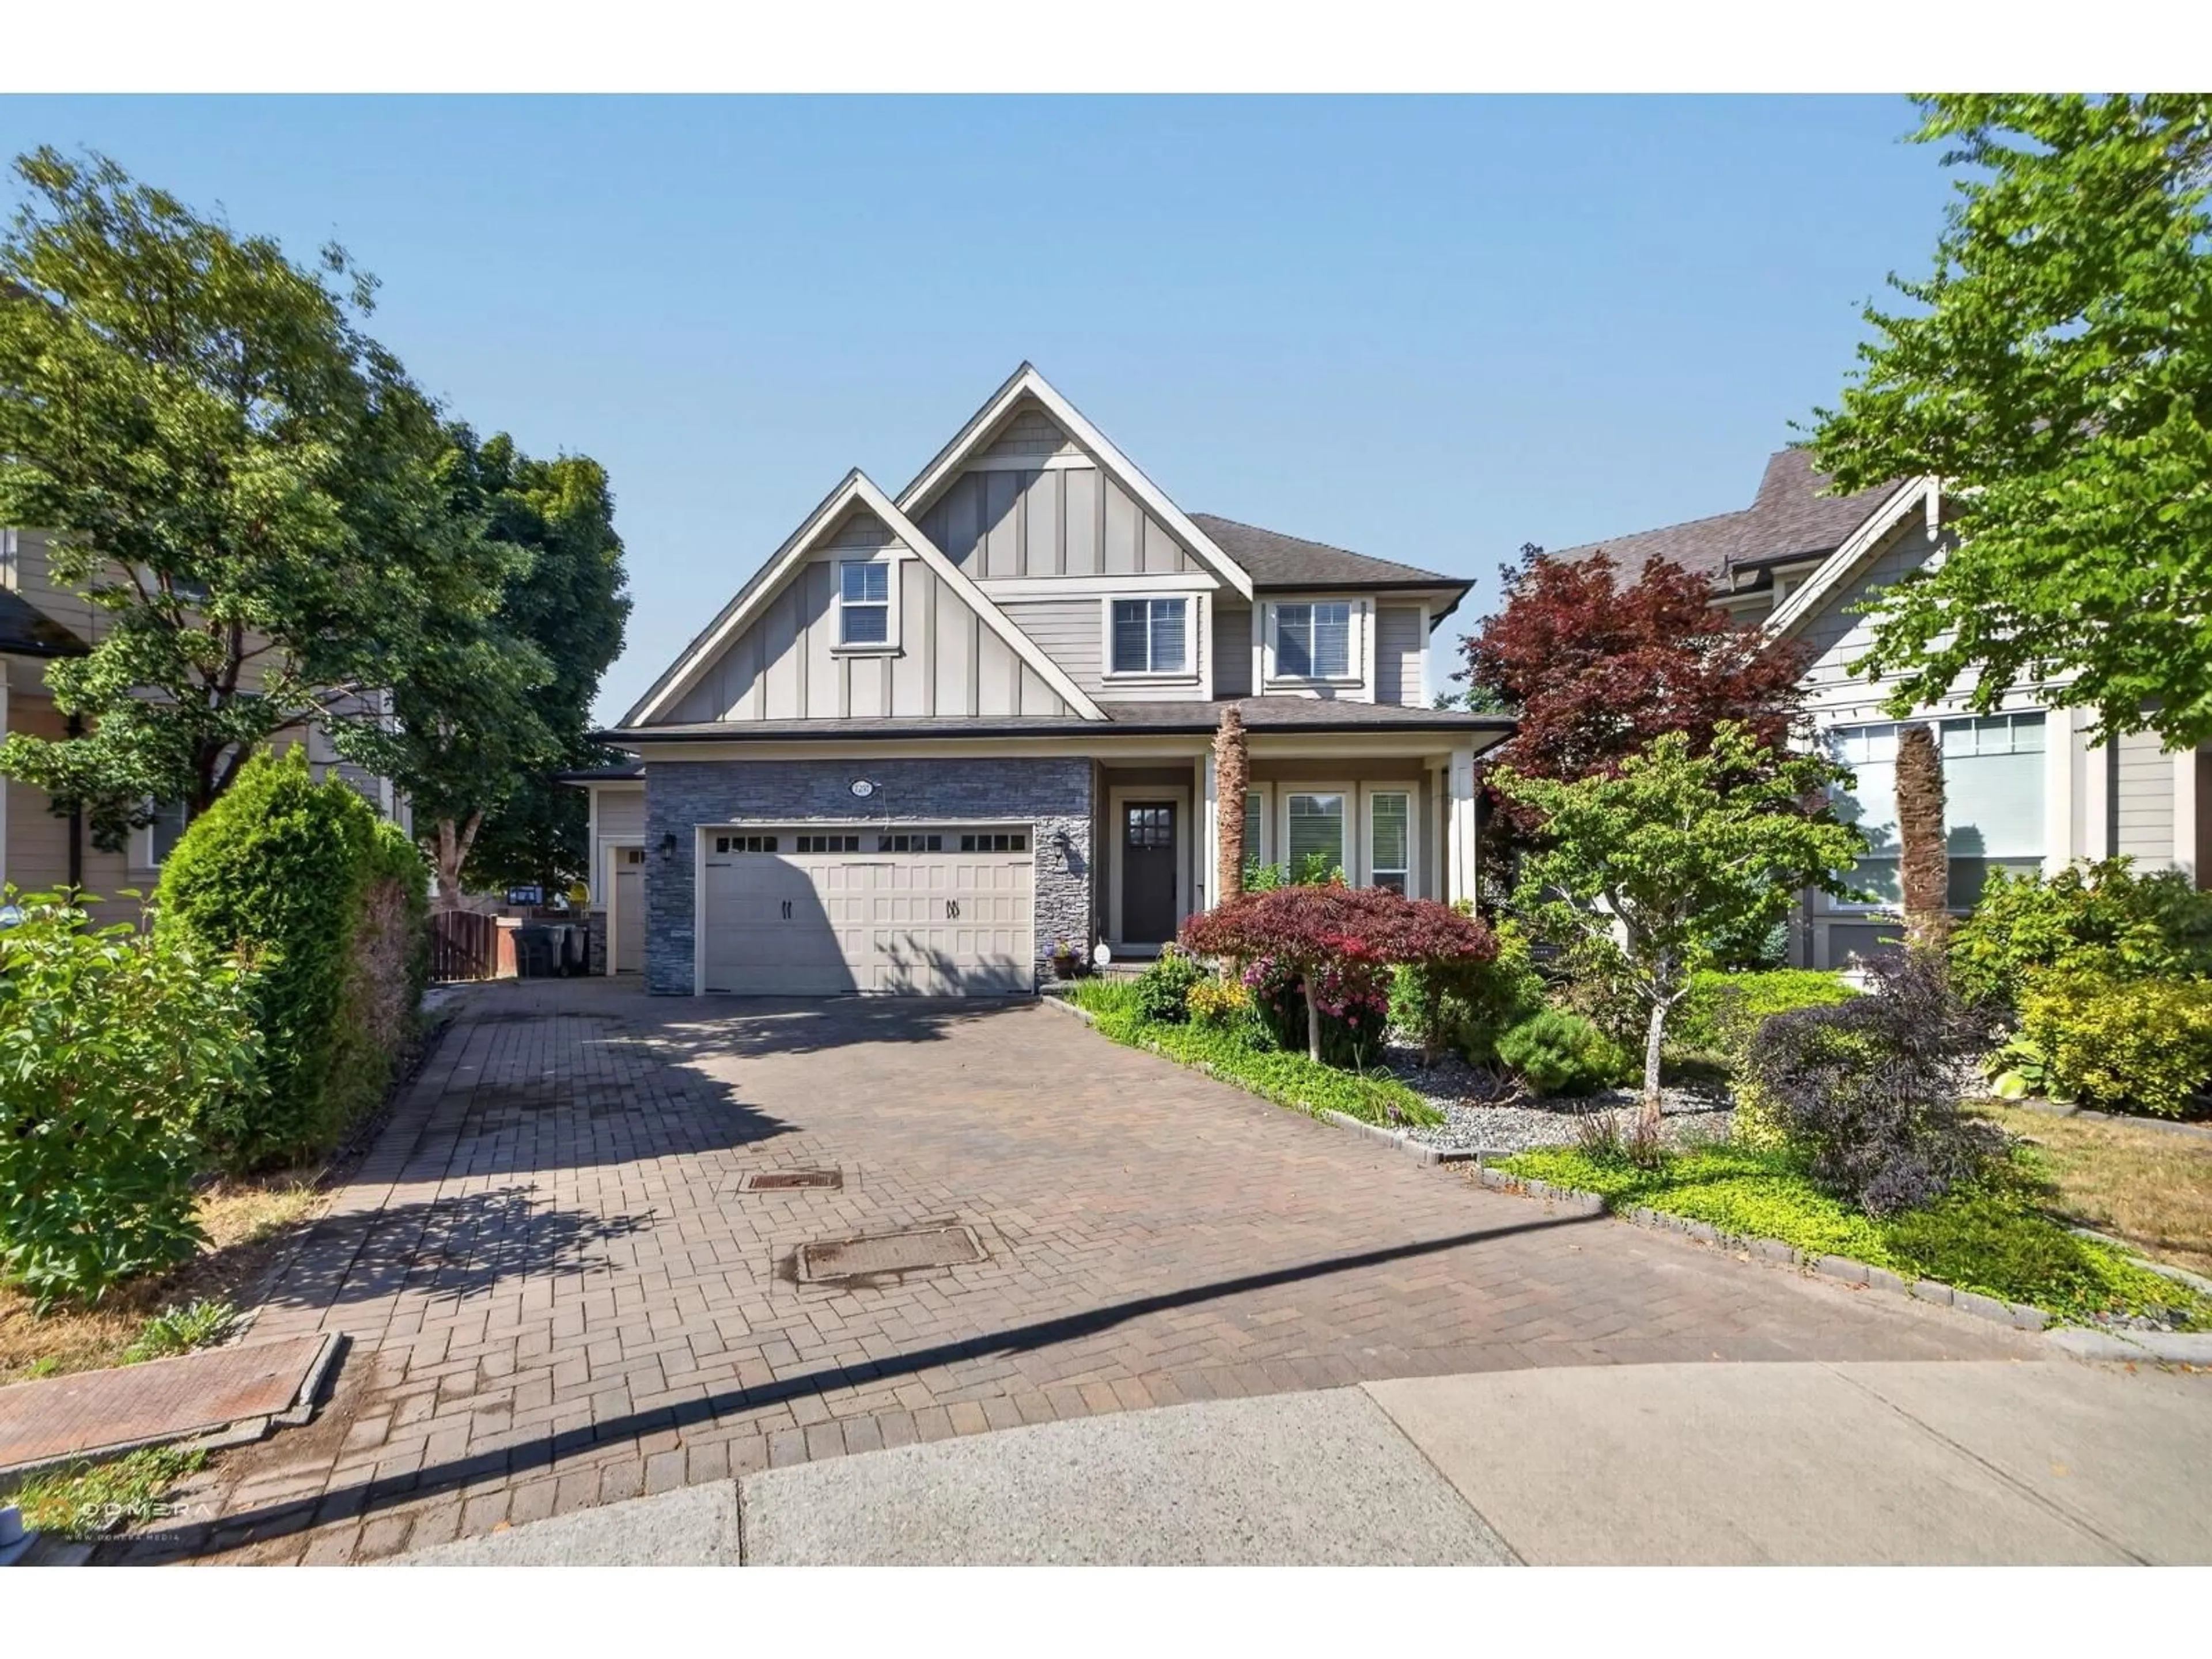
CUSTOM-BUILT, TRIPLE GARAGE, GEOTHERMAL HEATING & AC, EV CHARGER, LEGAL SUITE! Tucked away on a quiet cul-de-sac in Willoughby Heights desirable location. 4-bedroom, 5-bath w/ legal 1-bedroom suite. Games room, flex room & recreation room potential for 5th & 6th bedrooms. All 3 upper bedrooms have ensuites. Fresh paint, new carpets & newer appliances. Impeccably maintained & home filled w/ lots of natural light. Solid walnut millwork, granite throughout, coffered ceilings, wet bar & wine fridge. Paver stone driveway & covered patio. Suite finished to main home standards. Triple garage (960sq ft) workshop potential & ample parking. Private backyard w/mature fruit trees & lush landscaping. Quiet, family-friendly neighbourhood. Easy access to shopping, parks, recreation & good schools nearby. (id:39198)


Property Details

StyleHouse
View-
Age of property2010
SqFt~3842 SqFt
Lot Size-
Parking Spaces8
MLS ®NumberR3150507
Community NameWilloughby
Data SourceCREA
Listing byGrand Central Realty

Features

Heating: Geo Thermal
Cooling: Air Conditioned
Basement: Finished, Full, Separate entrance

Parking

Garage spaces -

Garage type -

Total parking spaces 8


Property History

Jul 28, 2026
ListedActive
$1,849,000
1 hour on market
history photo preview40
Listing by crea®
Property listed by Grand Central Realty, Brokerage
Agent Banner Image
Interested in this property?Get in touch to get the inside scoop.

Population and Demographics

Overview

Total population 30062
Average household income $128,142

Age (%)

0 to 19
28%
20 to 34
20%
35 to 49
26%
50 to 64
16%
65 and plus
10%

Household composition (%)

Single family
74%
Single person
21%
Multi person
4%
Multi family
2%

Mother tongue (%)

English
67%
Korean
11%
Mandarin
6%
Punjabi (Panjabi)
4%
Others
3%
Tagalog (Pilipino, Filipino)
2%
Spanish
2%
Yue (Cantonese)
1%

House tenancy (%)

Owners
76%
Renters
24%

What’s nearby?Essentials within 5 km

Local Logic

Transportation Scores

Estimated Budget

Powered by:
The trademarks REALTOR®, REALTORS®, and the REALTOR® logo are controlled by The Canadian Real Estate Association (CREA) and identify real estate professionals who are members of CREA. The trademarks MLS®, Multiple Listing Service® and the associated logos are owned by CREA and identify the quality of services provided by real estate professionals who are members of CREA. Used under license.
