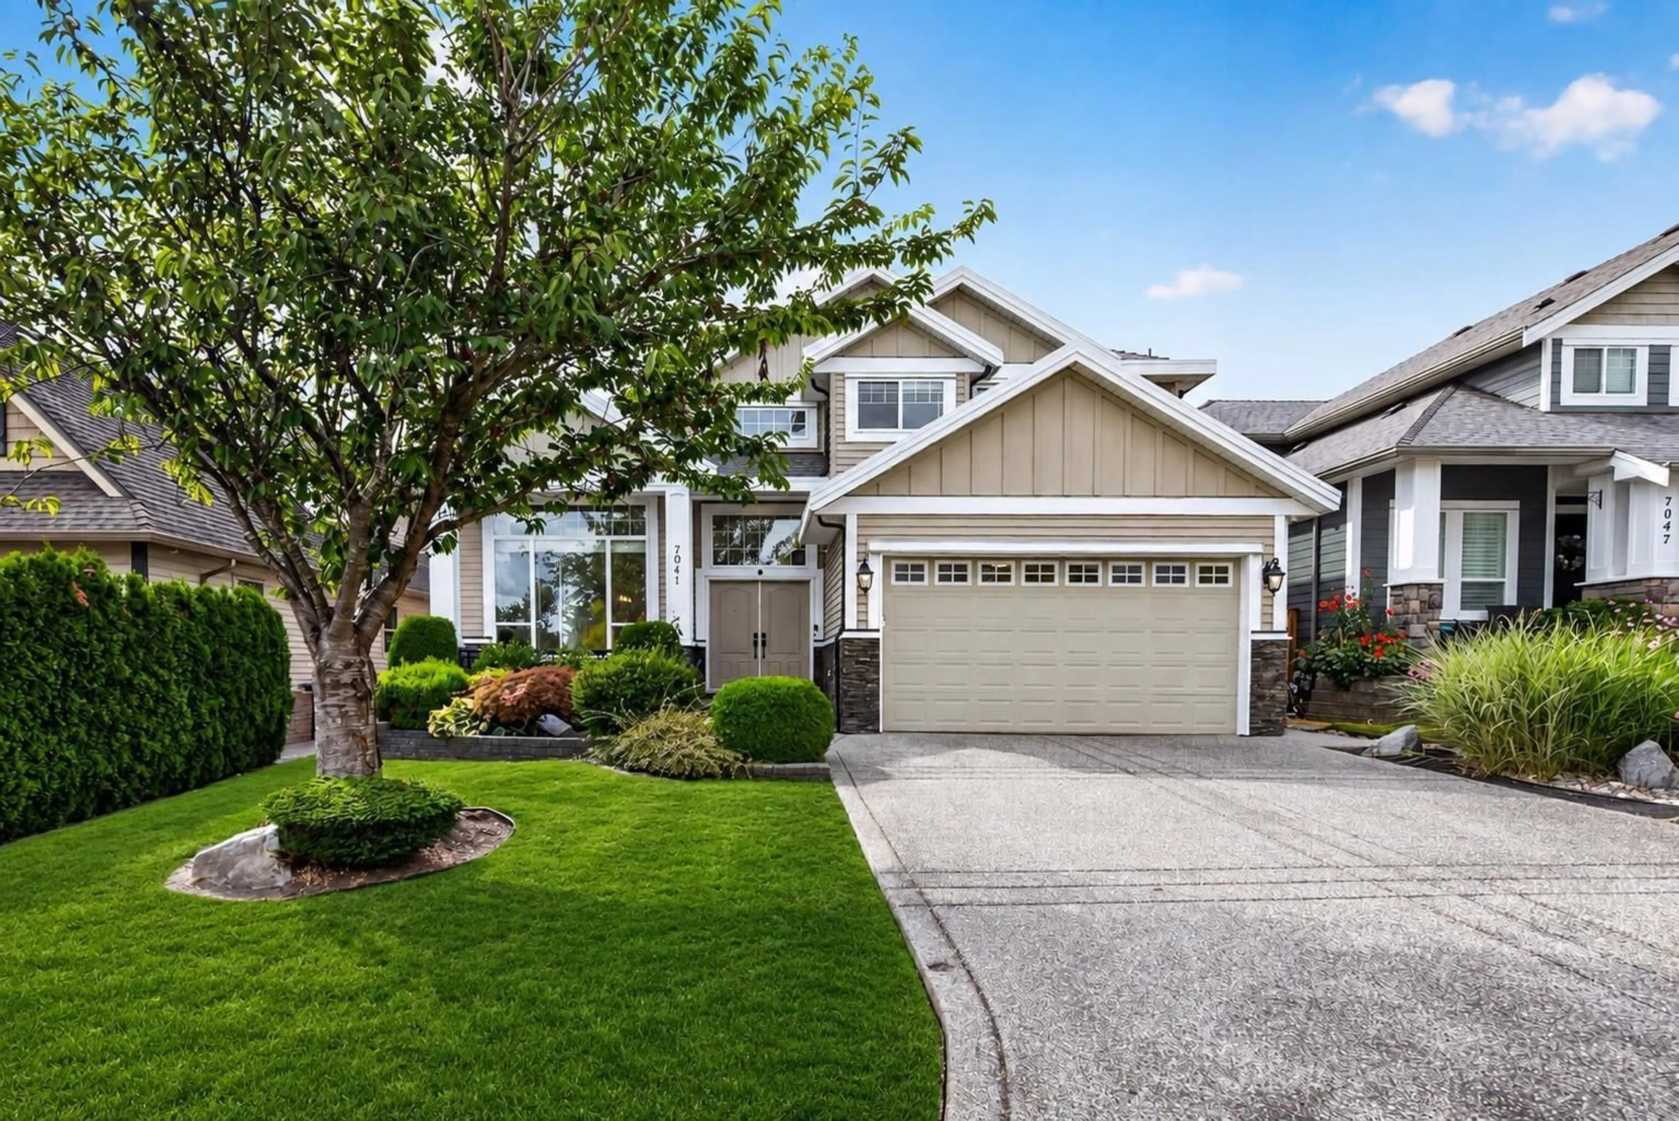
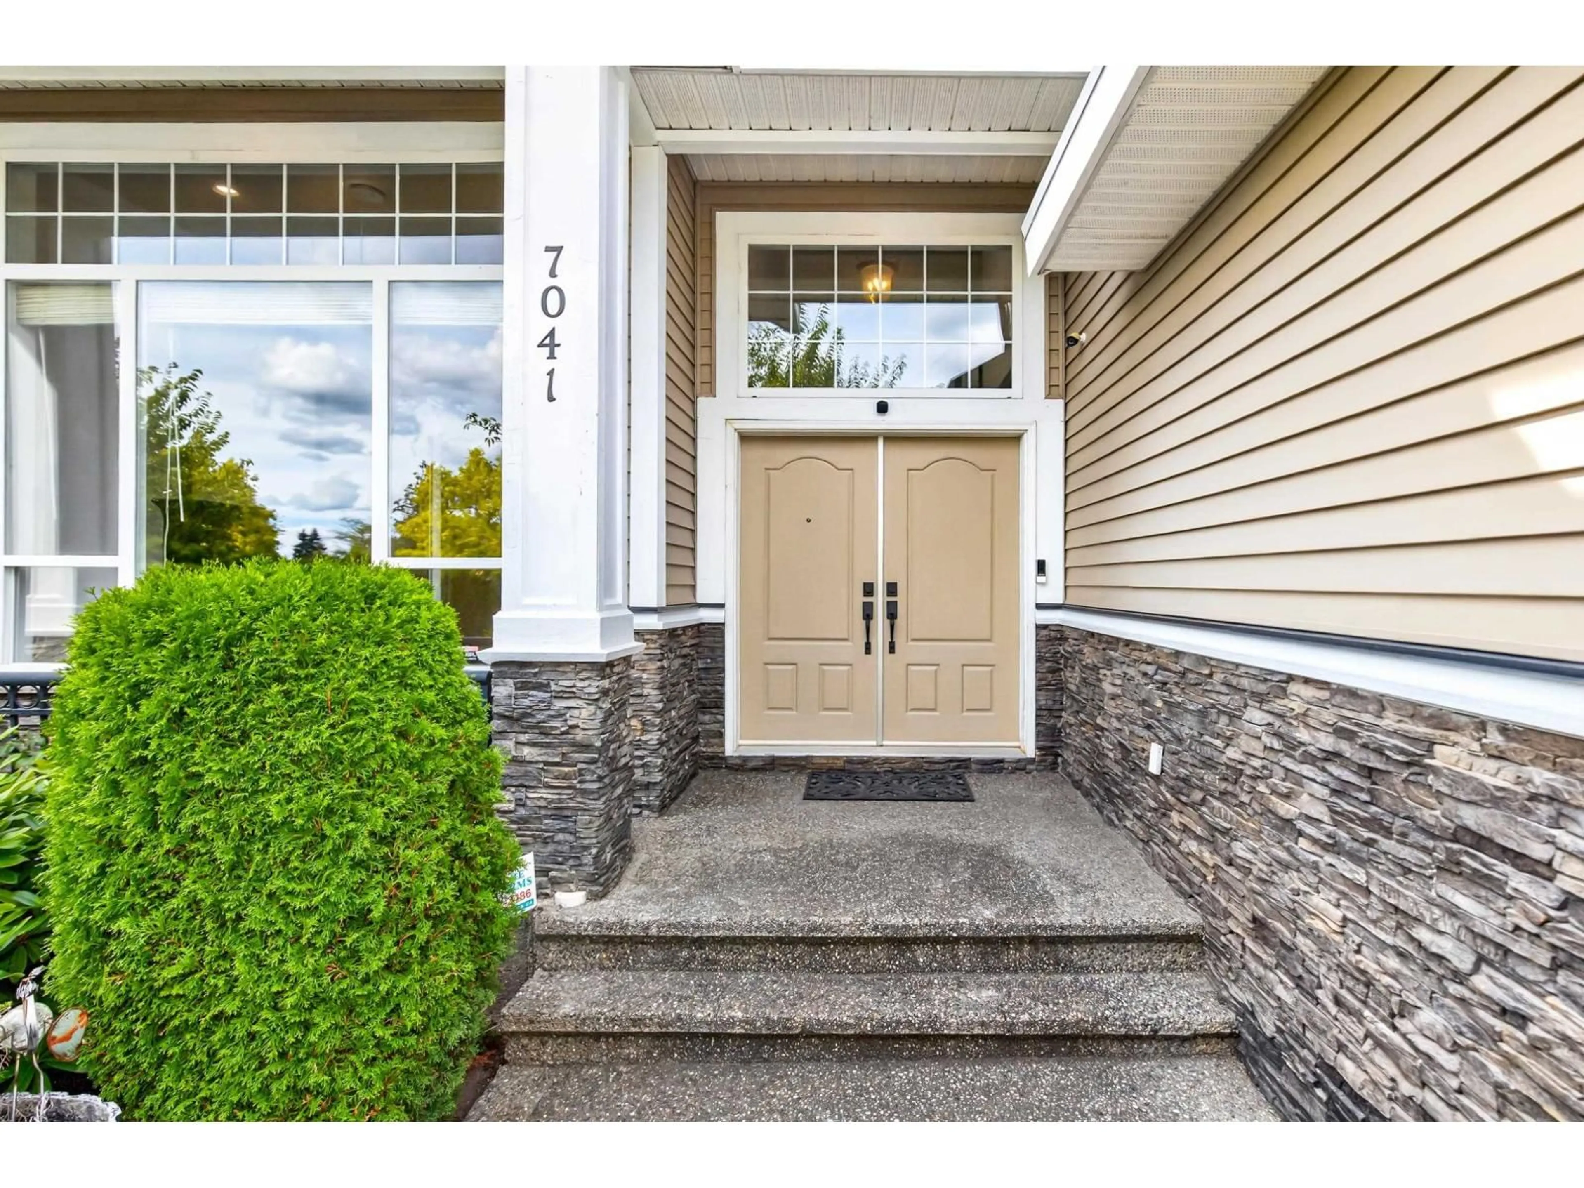
Home with vinyl exterior material, street for 7041 198A STREET, Langley British Columbia V2Y3H6
5 days on Market

7041 198A STREET, Langley, British Columbia V2Y3H6

Detached
6
5
~4084 sqft
$1,749,900
Get pre-qualifiedPowered by nesto
Detached
6
5
~4084 sqft

Contact us about this property

Call

Highlights

Property Estimate

Days on market5 days

Estimated valueNot available

Price/Sqft$428/sqft

Monthly cost

Open Calculator

Description

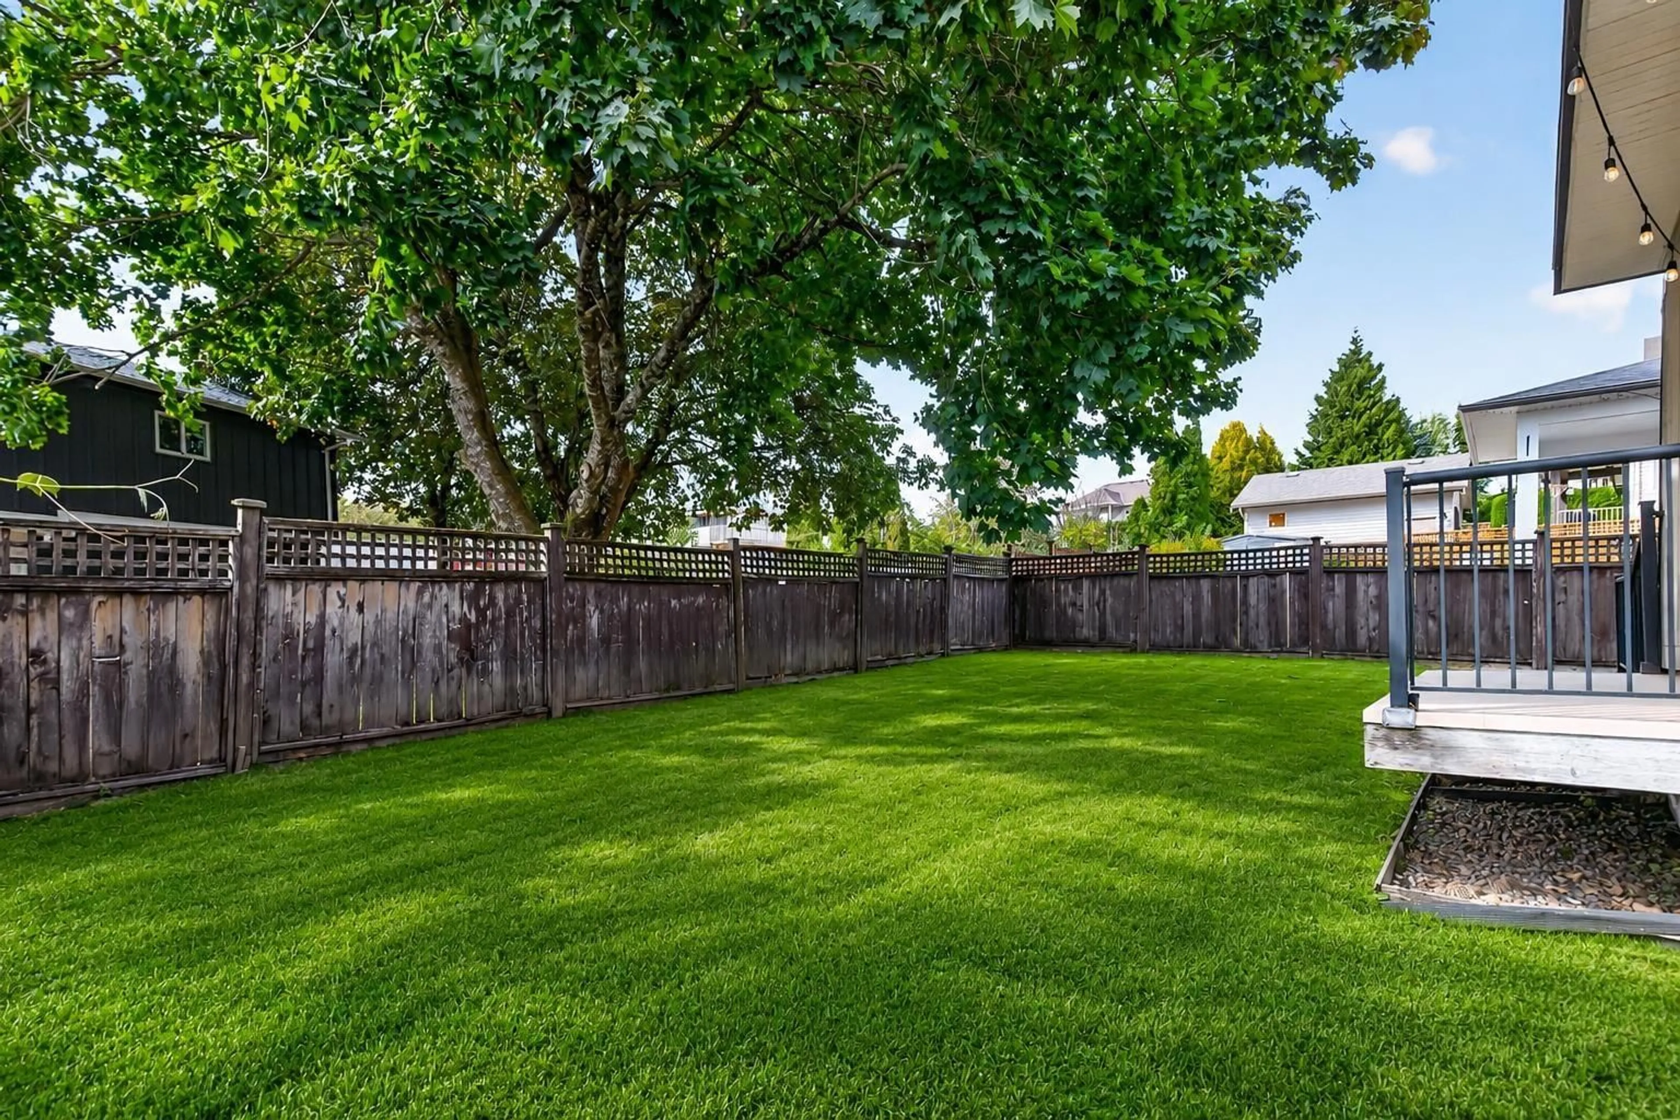
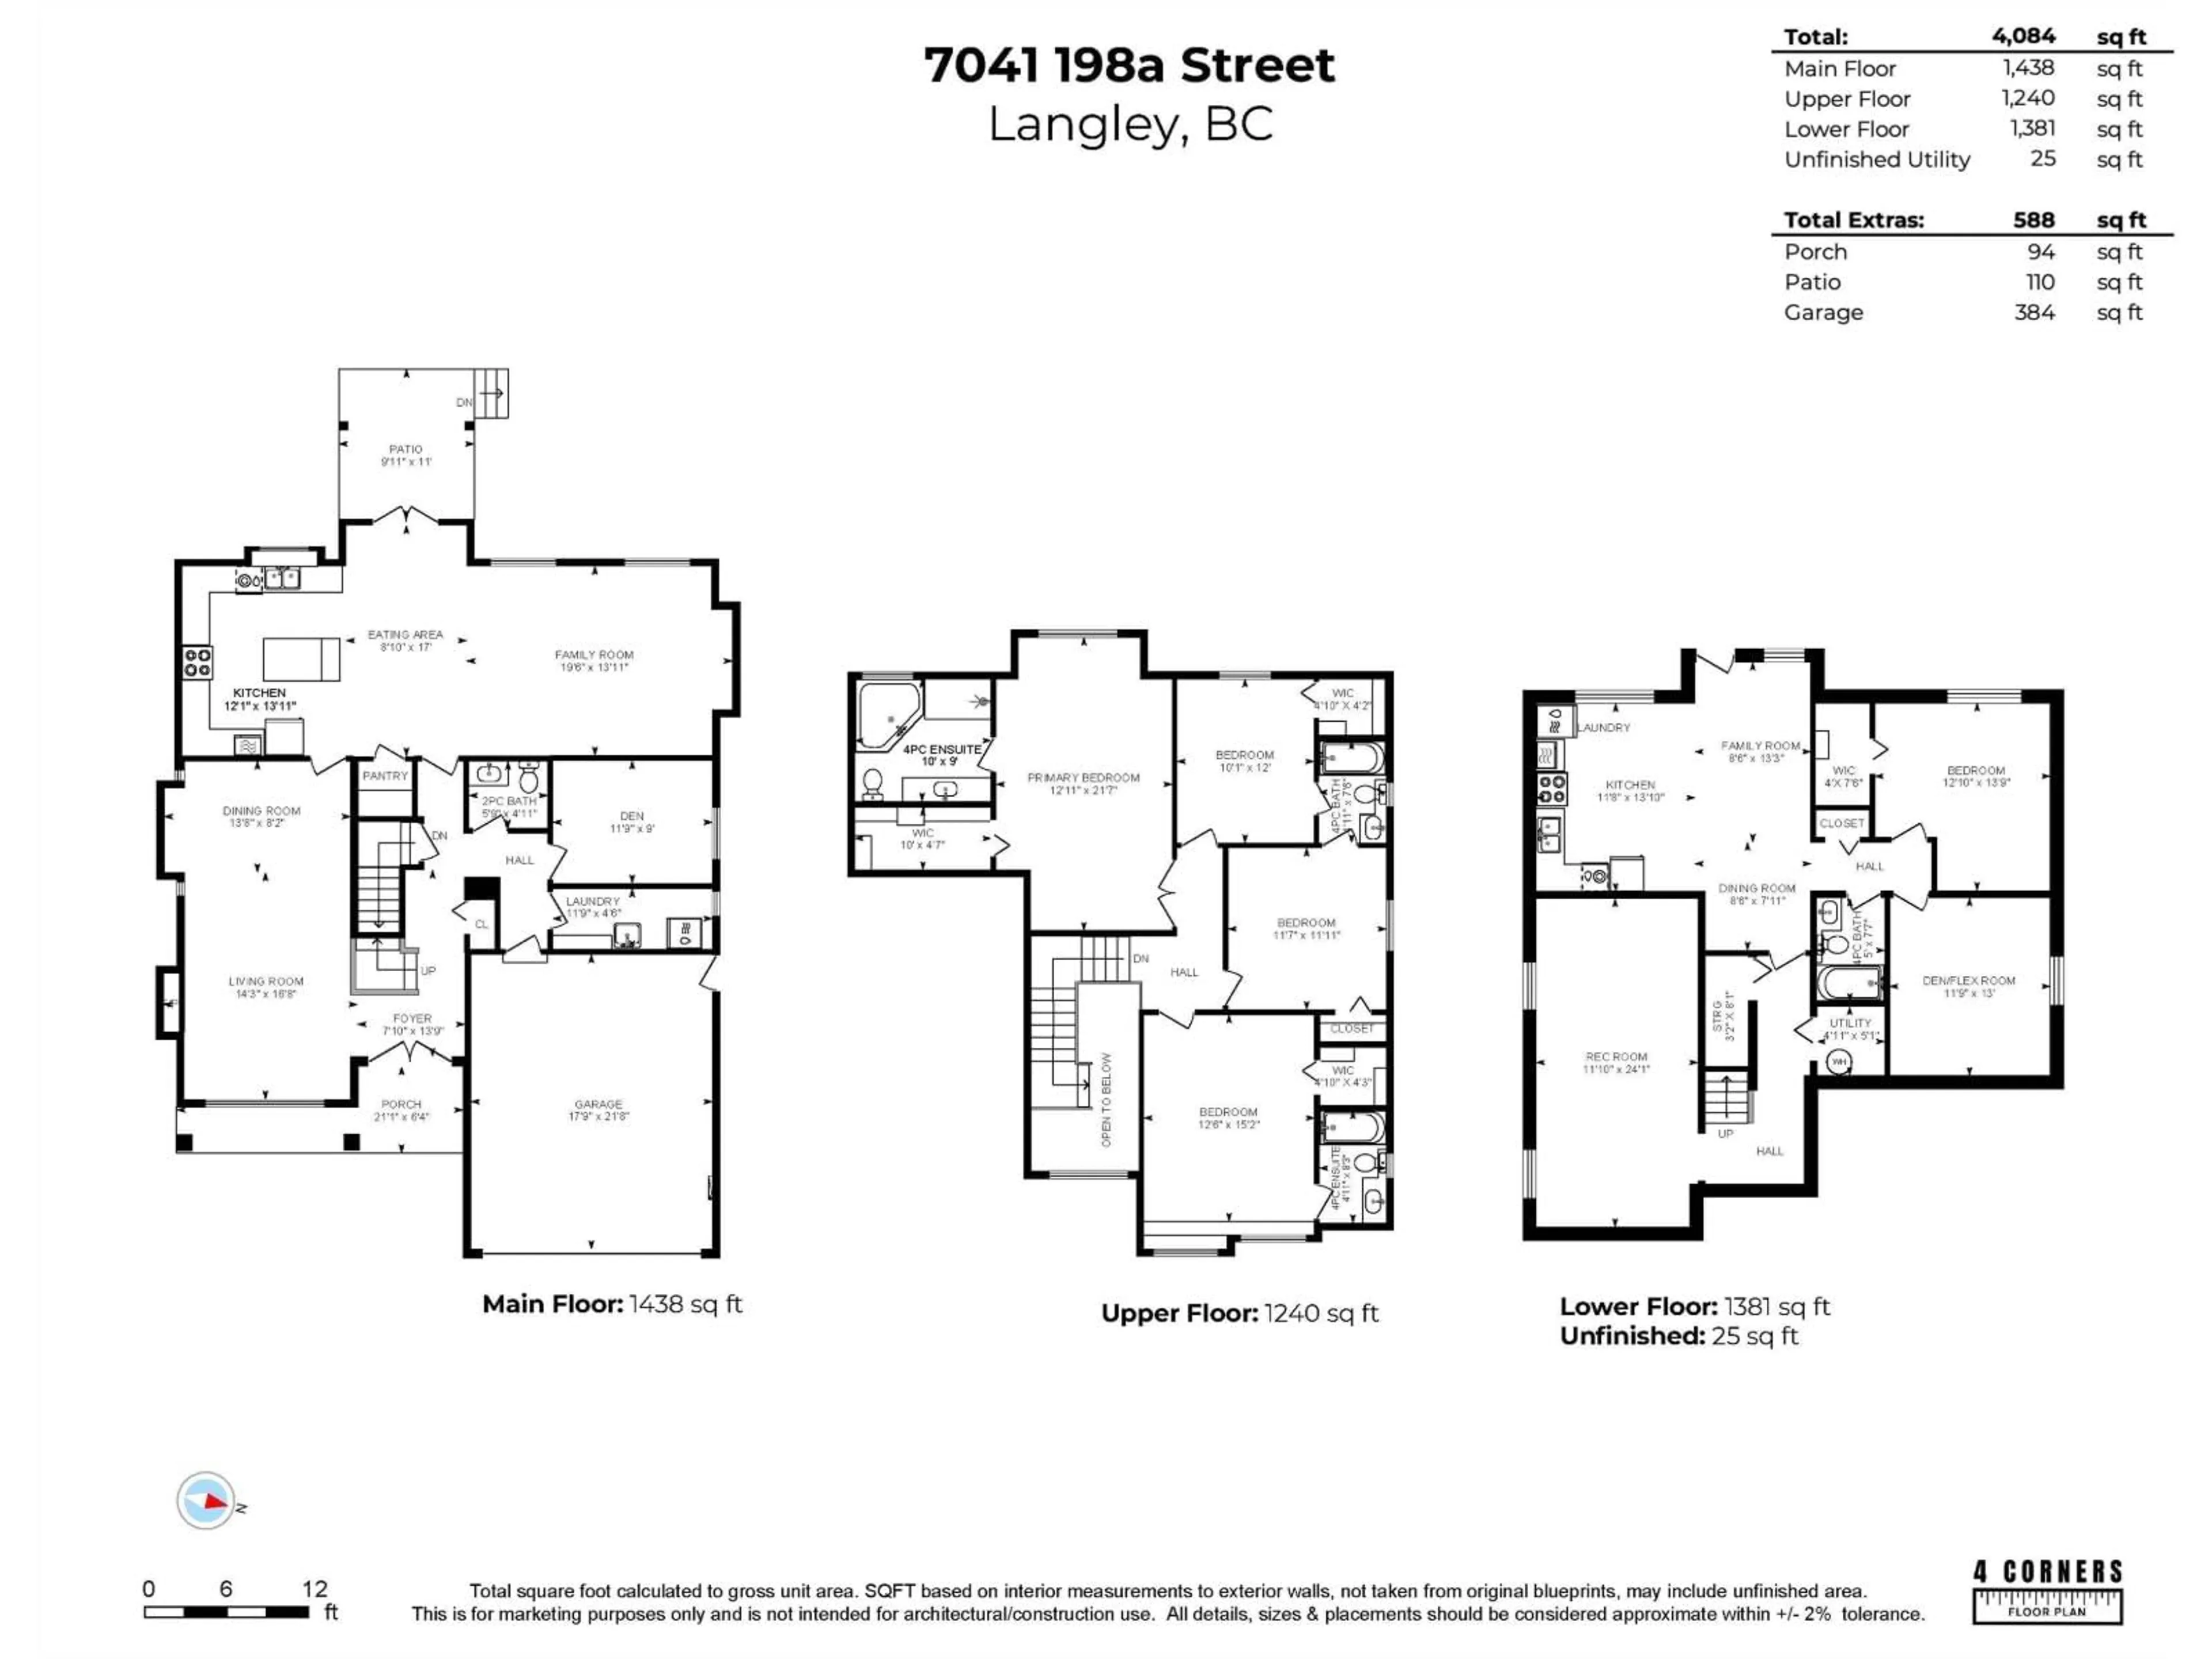
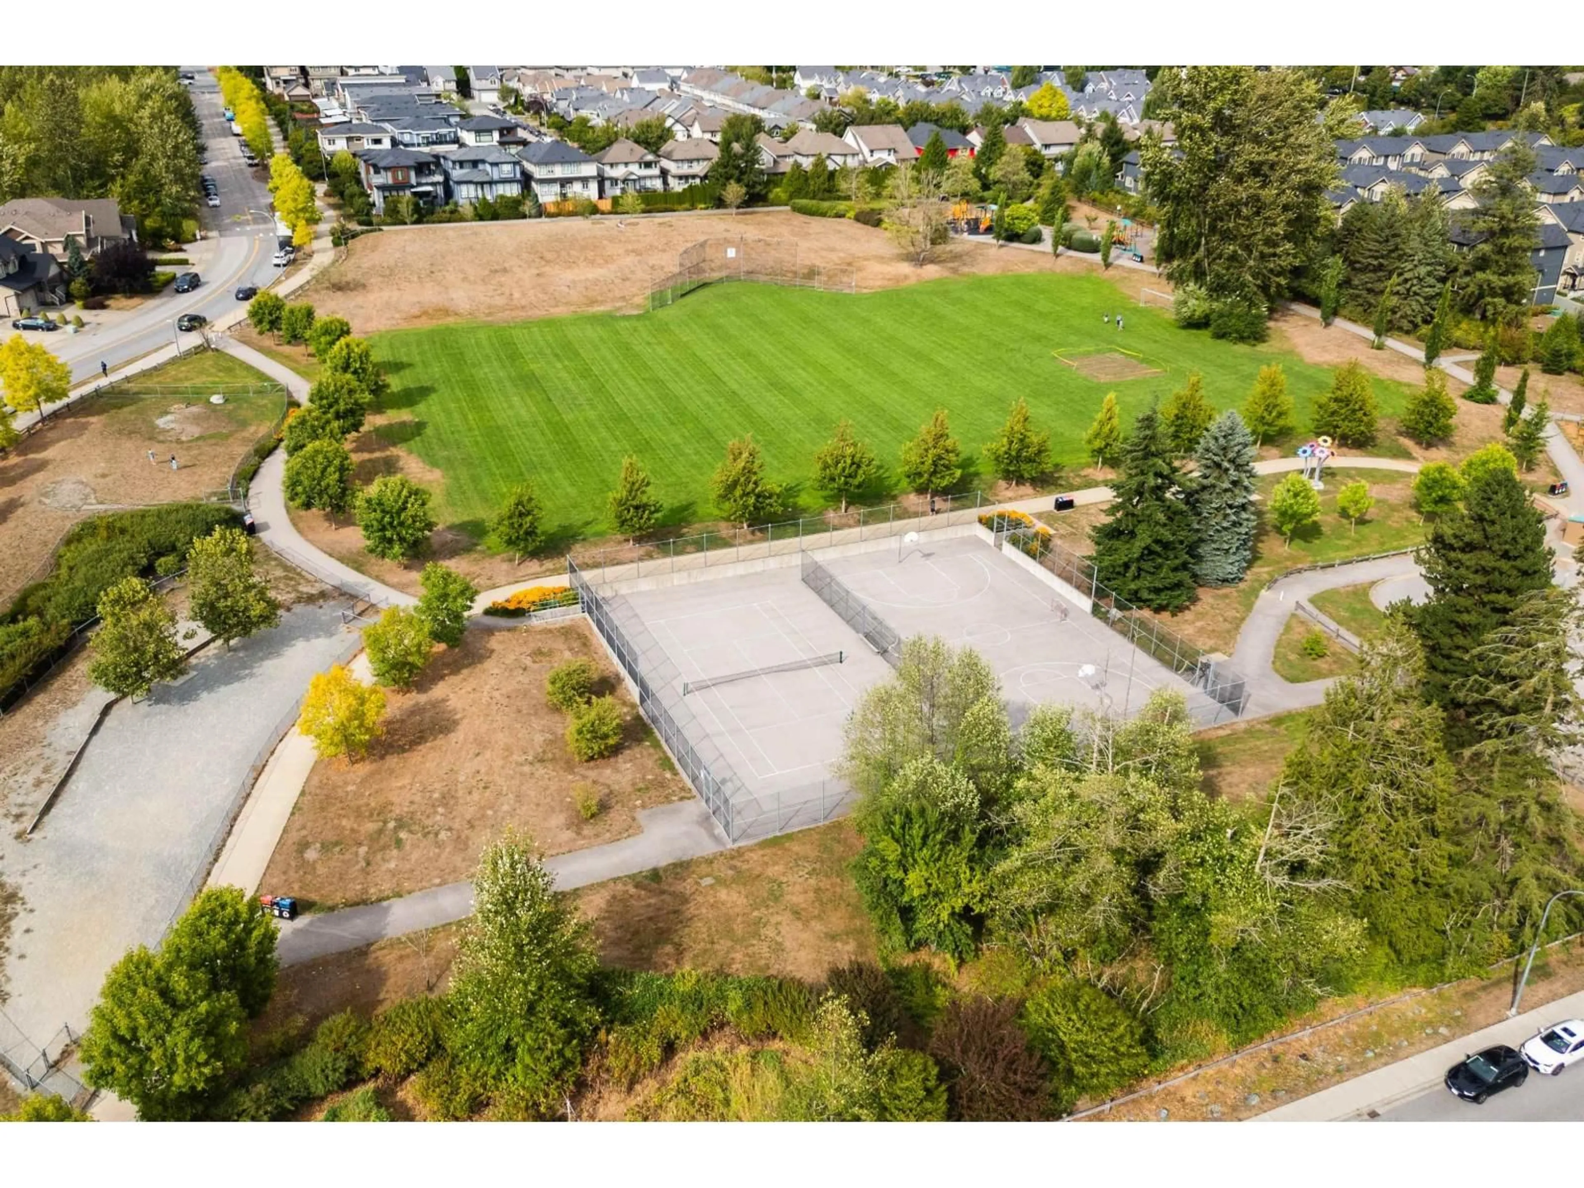
PERFECT PARKSIDE POSITION! An incredibly RARE, complete package! Enjoy renowned ROUTLEY PARK just outside the door of your stunning, original builder's home! Flat entry to gorgeous main w/vaulted 12'ft ceilings & expansive windows inviting natural light. Timeless hardwood, tile & crown moulding, 2 stunning gas fireplace feature walls are sure to impress. An expansive gourmet kitchen & pantry are set over a cozy family room, w/walkout to charming covered patio & sprawling+sunny West exposed yard w/mature trees! Above: 4 spacious beds w/spa ensuites, 3 w/large walk-in closets! Below enjoy large rec room+storage AND self contained 2 bed suite. 200amps! A/C! NEW HOT WATER! JUST PAINTED! EV rough-in! Best schools, shopping, dog park & upcoming skytrain make for a perfect lifestyle+investment! (id:39198)


Property Details

StyleHouse
ViewView
Age of property2005
SqFt~4084 SqFt
Lot Size-
Parking Spaces4
MLS ®NumberR3160654
Community NameWilloughby
Data SourceCREA
Listing byOakwyn Realty Ltd.

Features

Heating: Radiant heat, Natural gas, Hot Water
Basement: Finished, Full, Separate entrance

Parking

Garage spaces -

Garage type -

Total parking spaces 4


Property History
Sep 1, 2026
ListedActive
$1,749,900
5 days on market
history photo preview40
Listing by crea®
Property listed by Oakwyn Realty Ltd., Brokerage
Agent Banner Image
Interested in this property?Get in touch to get the inside scoop.

Population and Demographics

Overview

Total population 30062
Average household income $128,142

Age (%)

0 to 19
28%
20 to 34
20%
35 to 49
26%
50 to 64
16%
65 and plus
10%

Household composition (%)

Single family
74%
Single person
21%
Multi person
4%
Multi family
2%

Mother tongue (%)

English
67%
Korean
11%
Mandarin
6%
Punjabi (Panjabi)
4%
Others
3%
Tagalog (Pilipino, Filipino)
2%
Spanish
2%
Yue (Cantonese)
1%

House tenancy (%)

Owners
76%
Renters
24%

What’s nearby?Essentials within 5 km

Local Logic

Transportation Scores

Estimated Budget

Powered by:
The trademarks REALTOR®, REALTORS®, and the REALTOR® logo are controlled by The Canadian Real Estate Association (CREA) and identify real estate professionals who are members of CREA. The trademarks MLS®, Multiple Listing Service® and the associated logos are owned by CREA and identify the quality of services provided by real estate professionals who are members of CREA. Used under license.
