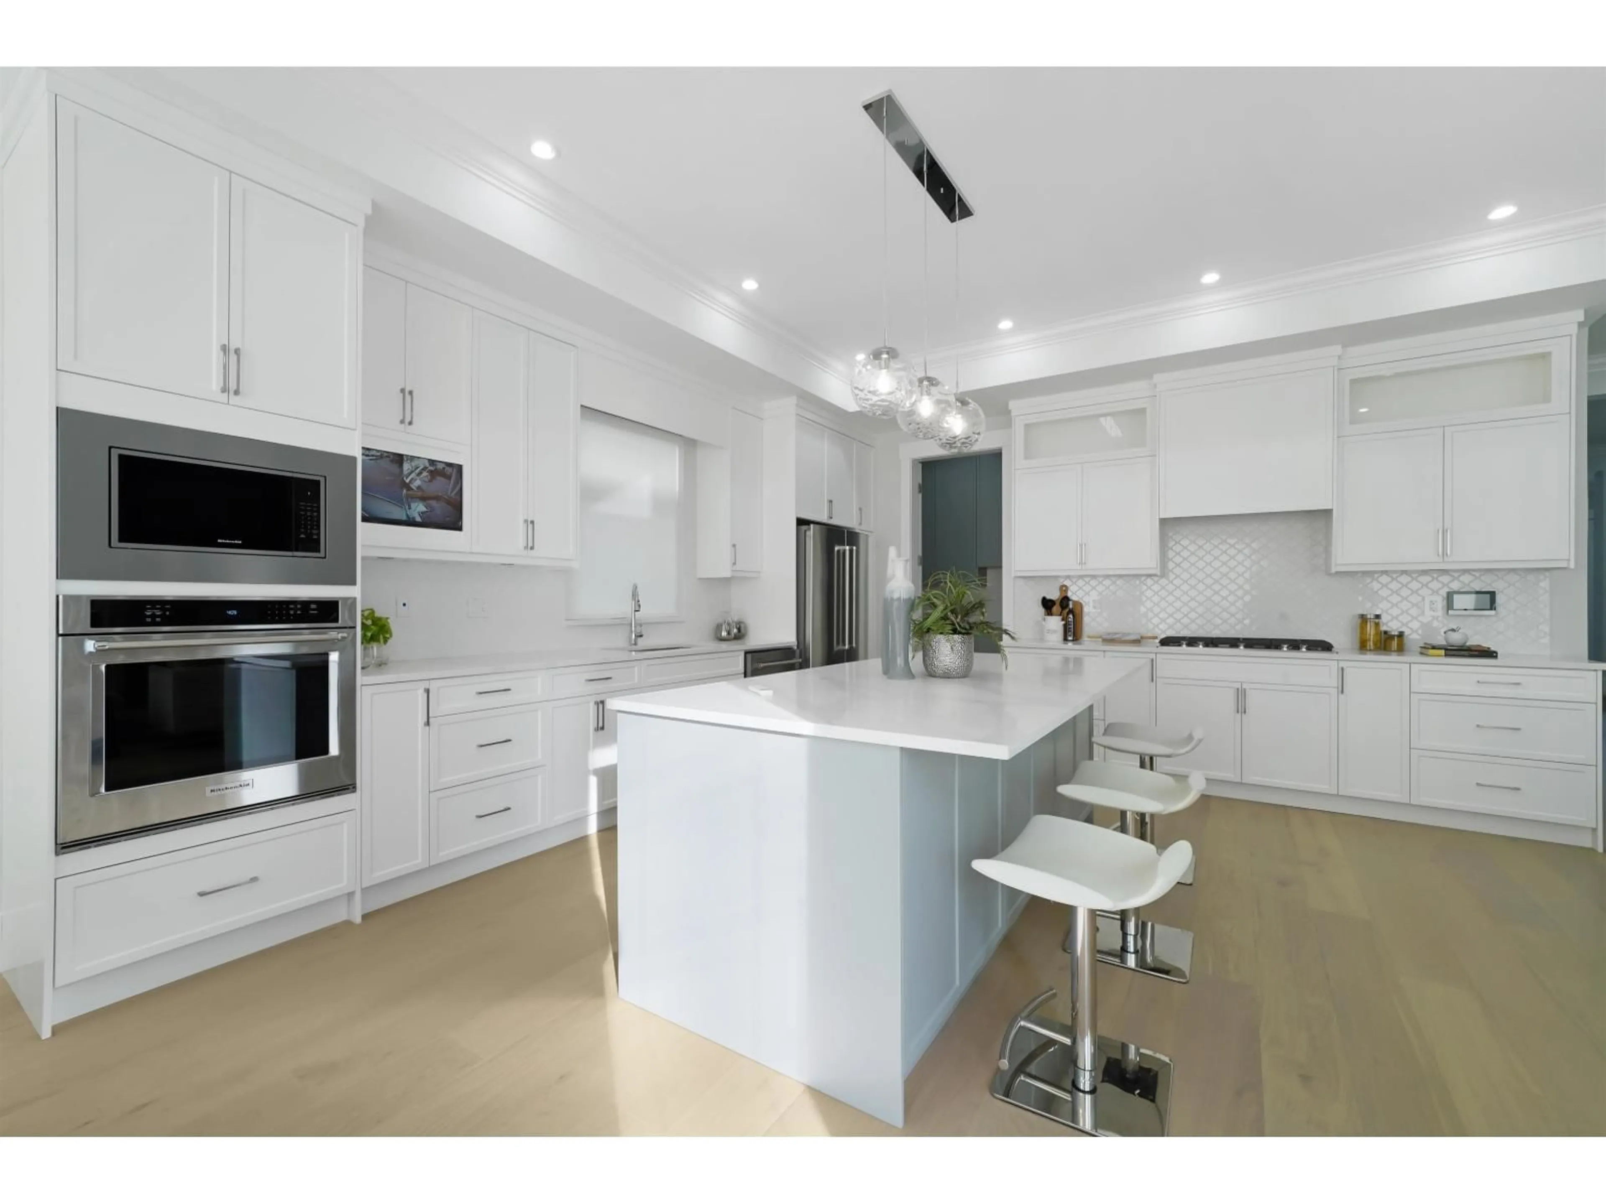
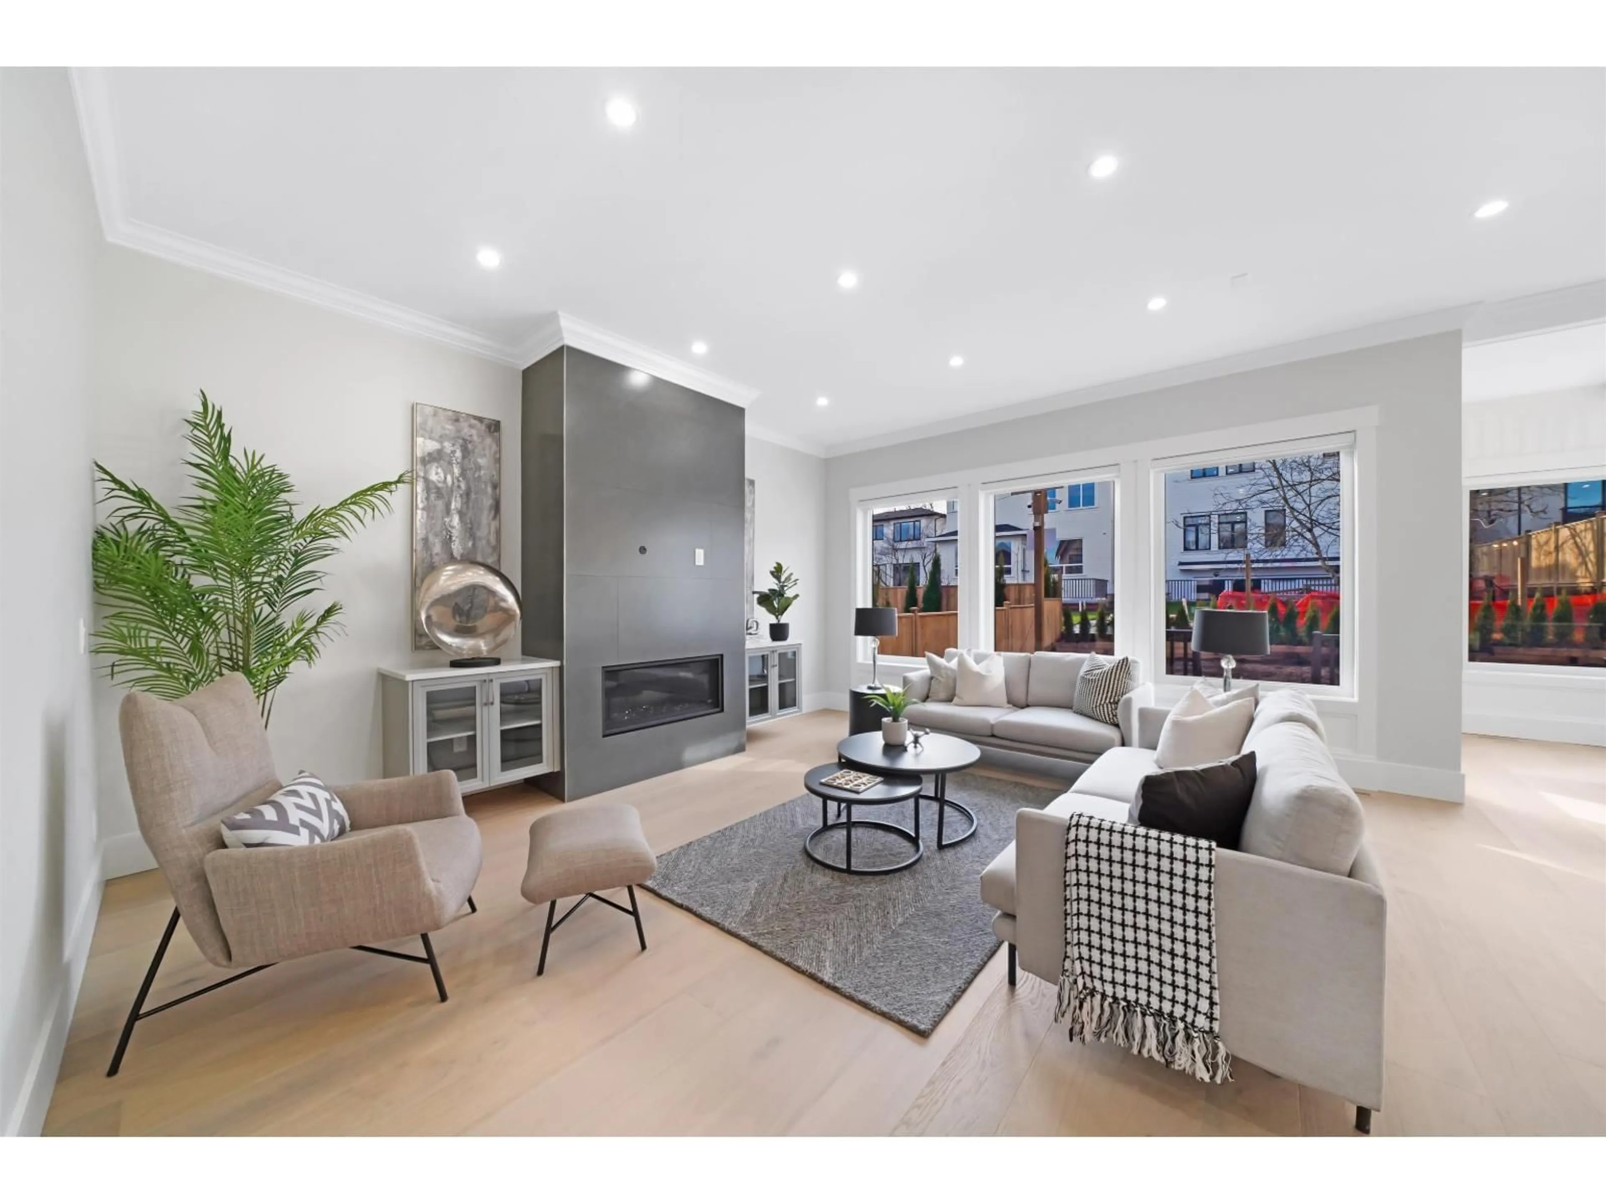
Contemporary kitchen, ceramic/tile floor for 6927 205 STREET, Langley British Columbia V2Y1R2
3 days on Market

6927 205 STREET, Langley, British Columbia V2Y1R2

Detached
8
7
~4139 sqft
$1,724,900
Get pre-qualifiedPowered by nesto
Detached
8
7
~4139 sqft

Contact us about this property

Call

Highlights

Property Estimate

Days on market3 days

Estimated valueNot available

Price/Sqft$416/sqft

Monthly cost

Open Calculator

Description

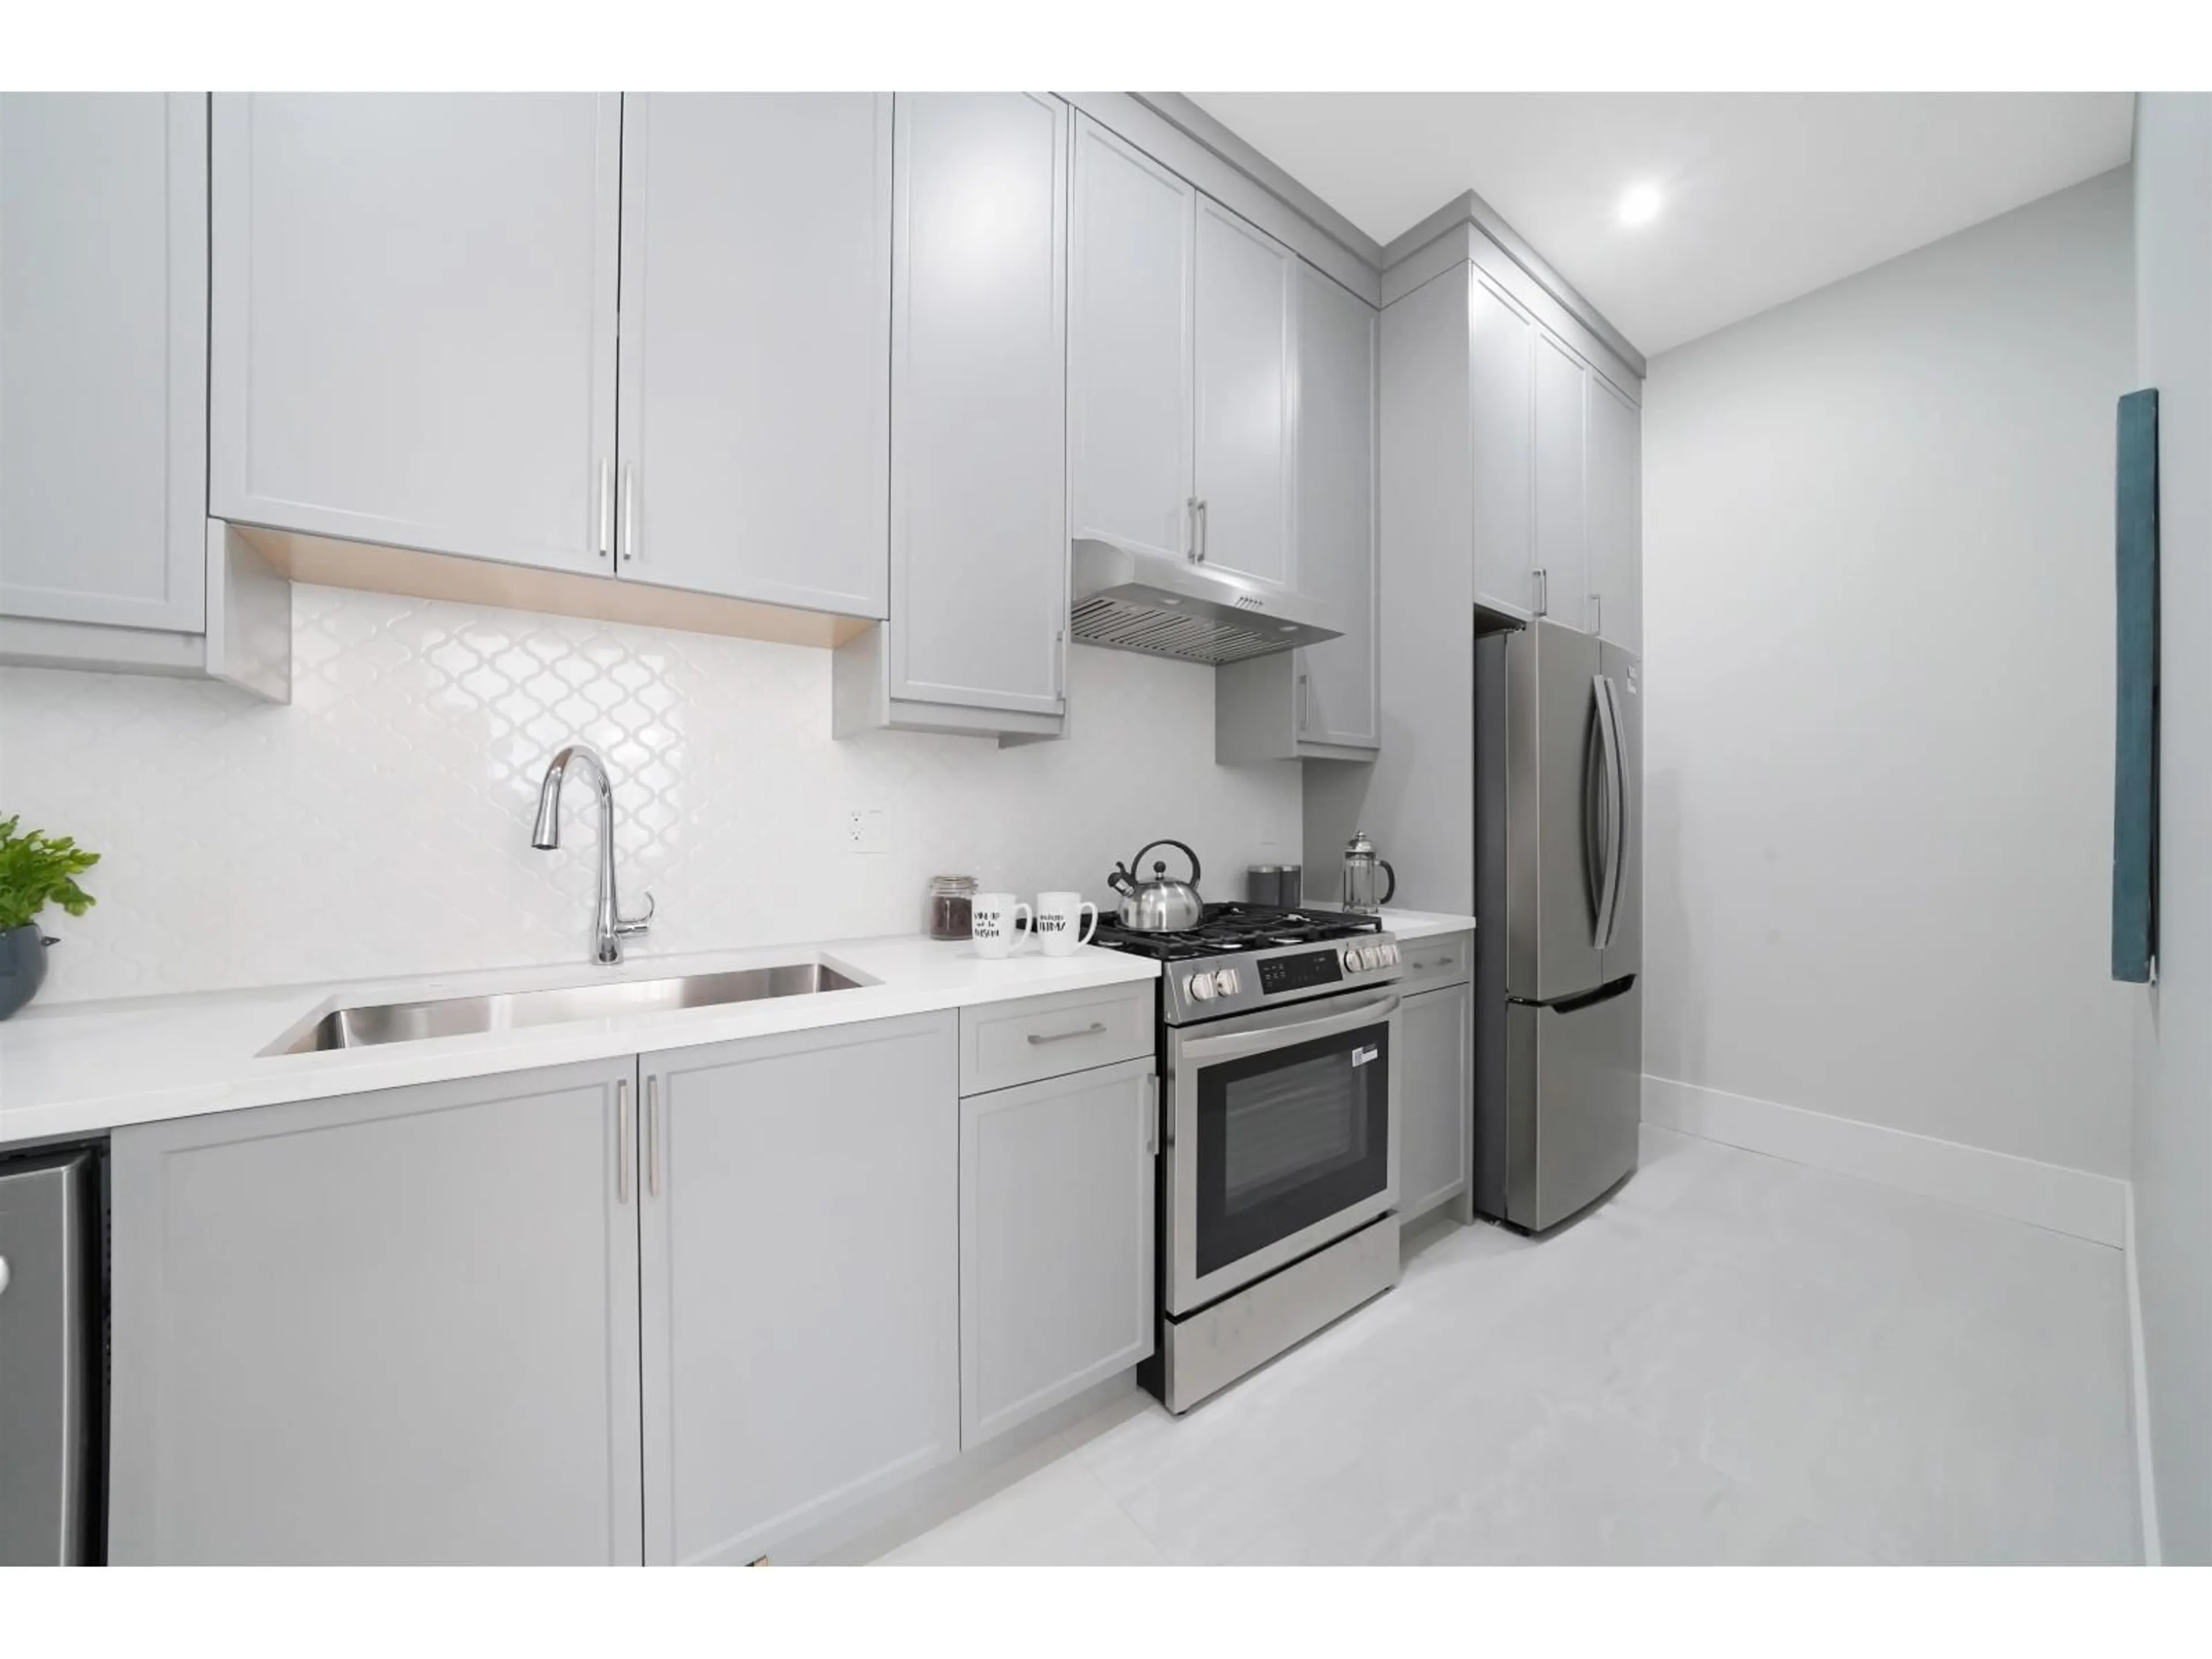
Expertly crafted upscale residence constructed by a seasoned builder offering 8-BED 7-BATH and mortgage helper legal basement suite. Upper floor Showcases the Master BDRM featuring a large walk-in closet & a lavish ensuite, together with 3 more well-proportioned BDRM'S, all with complete Bathrm's. The main level presents a superb open concept design with a chef's gourmet kitchen with all the goodies + separate spice kitchen, distinct living & dining zones, a roomy Great Rm that extends onto a sheltered deck. Bsmt contains bath bedroom & recreation room with private entrance for upstairs use , plus has an 2 BDRM Legal suite delivering strong rental income potential. Double garage with four additional parking spots . Exceptional finishing well worth a look won't disappoint . (id:39198)


Property Details

StyleHouse
View-
Age of property2026
SqFt~4139 SqFt
Lot Size-
Parking Spaces4
MLS ®NumberR3175943
Community NameWilloughby
Data SourceCREA
Listing byHomelife Benchmark Realty Corp.

Features

Heating: Forced air, Natural gas
Basement: Finished, Full

Parking

Garage spaces -

Garage type -

Total parking spaces 4


Property History
Oct 19, 2026
ListedActive
$1,724,900
3 days on market
history photo preview40
Listing by crea®
Property listed by Homelife Benchmark Realty Corp., Brokerage
Agent Banner Image
Interested in this property?Get in touch to get the inside scoop.

Population and Demographics

Overview

Total population 30062
Average household income $128,142

Age (%)

0 to 19
28%
20 to 34
20%
35 to 49
26%
50 to 64
16%
65 and plus
10%

Household composition (%)

Single family
74%
Single person
21%
Multi person
4%
Multi family
2%

Mother tongue (%)

English
67%
Korean
11%
Mandarin
6%
Punjabi (Panjabi)
4%
Others
3%
Tagalog (Pilipino, Filipino)
2%
Spanish
2%
Yue (Cantonese)
1%

House tenancy (%)

Owners
76%
Renters
24%

What’s nearby?Essentials within 5 km

Local Logic

Transportation Scores

Estimated Budget

Powered by:
The trademarks REALTOR®, REALTORS®, and the REALTOR® logo are controlled by The Canadian Real Estate Association (CREA) and identify real estate professionals who are members of CREA. The trademarks MLS®, Multiple Listing Service® and the associated logos are owned by CREA and identify the quality of services provided by real estate professionals who are members of CREA. Used under license.
