68 - 7848 209 STREET, Langley, British Columbia V2Y0M4
Contact us about this property
Highlights
Estimated valueThis is the price Wahi expects this property to sell for.
The calculation is powered by our Instant Home Value Estimate, which uses current market and property price trends to estimate your home’s value with a 90% accuracy rate.Not available
Price/Sqft$590/sqft
Monthly cost
Open Calculator
Description
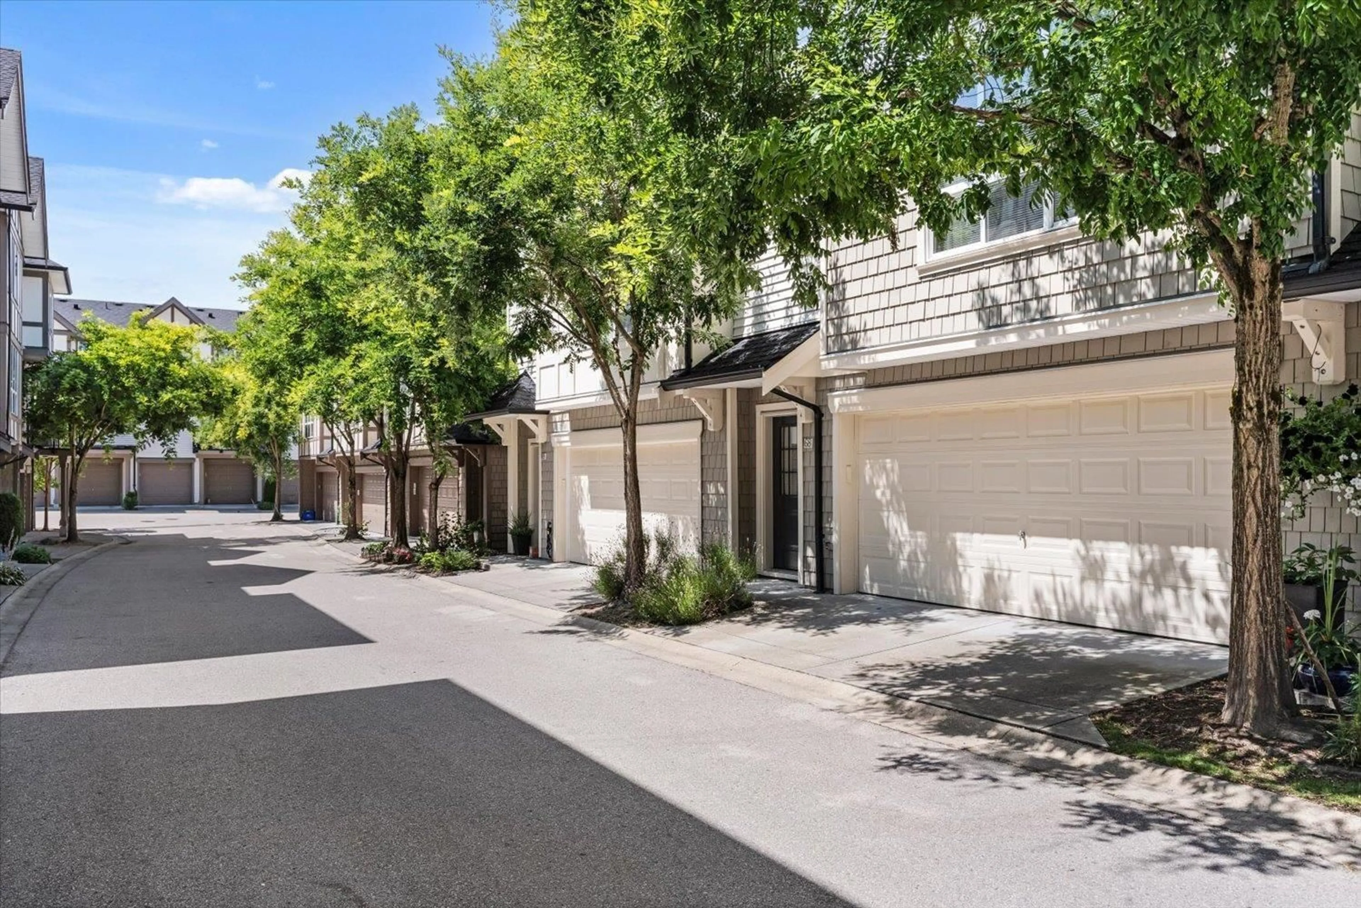
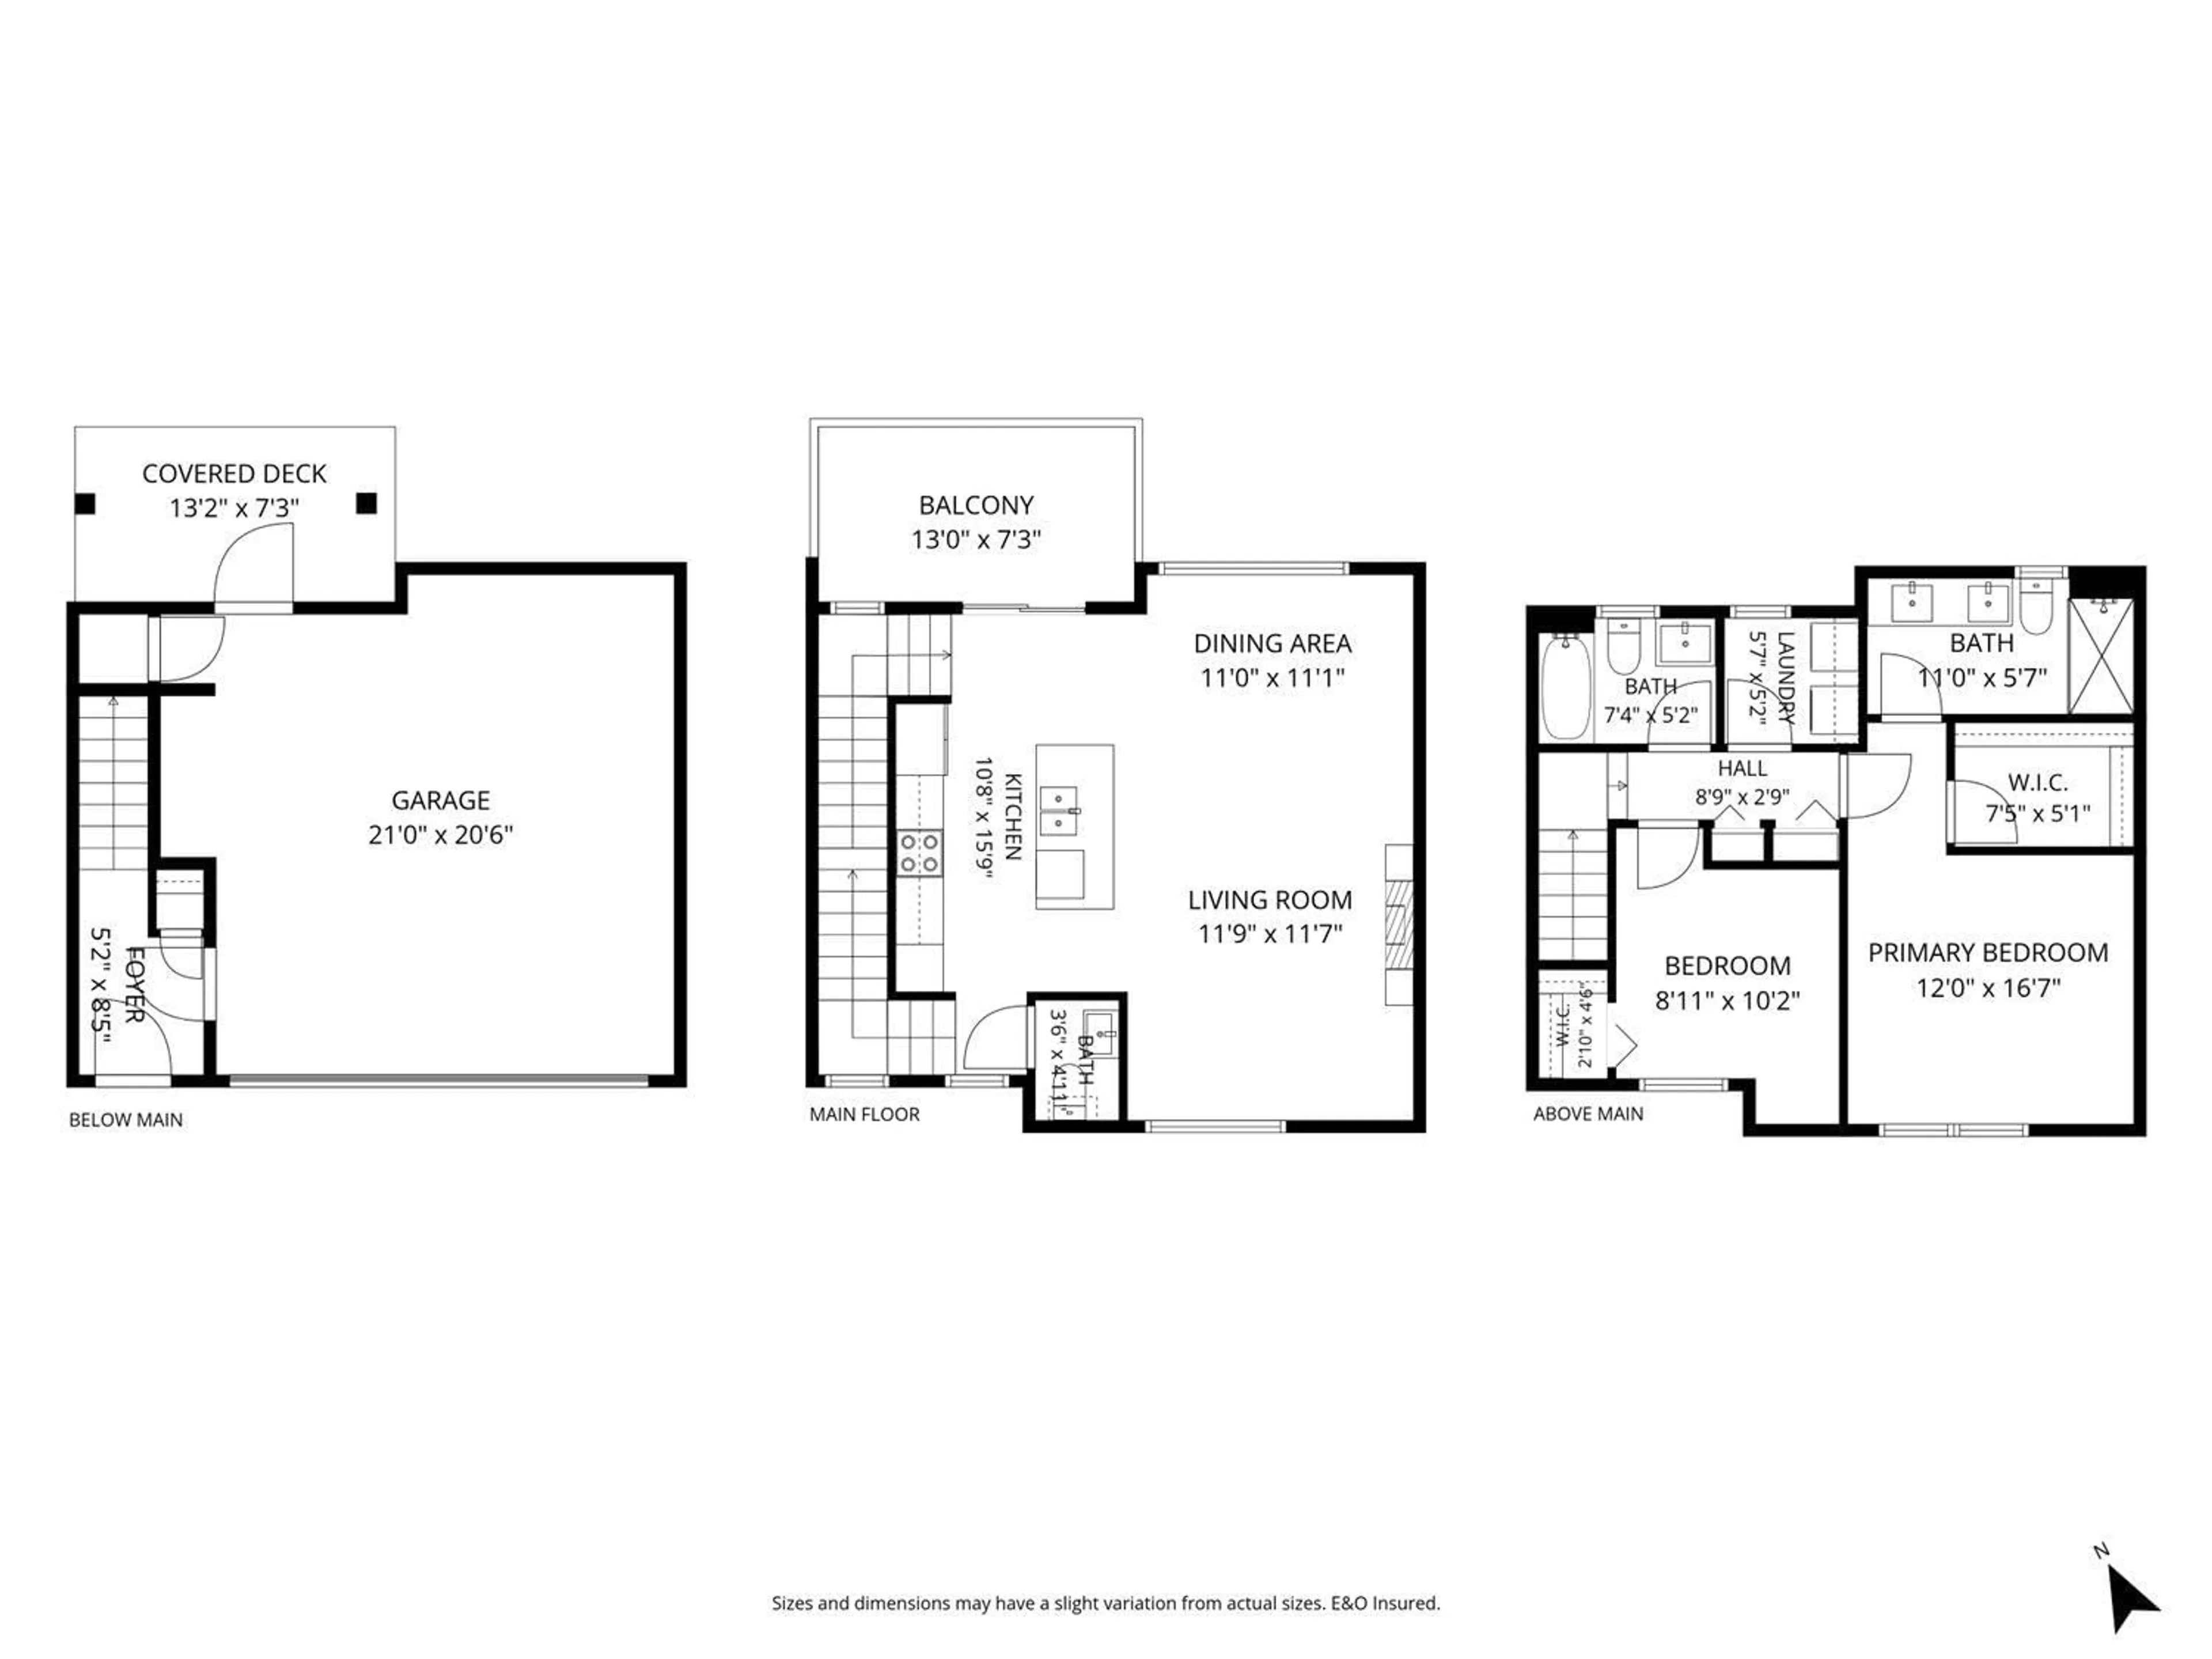
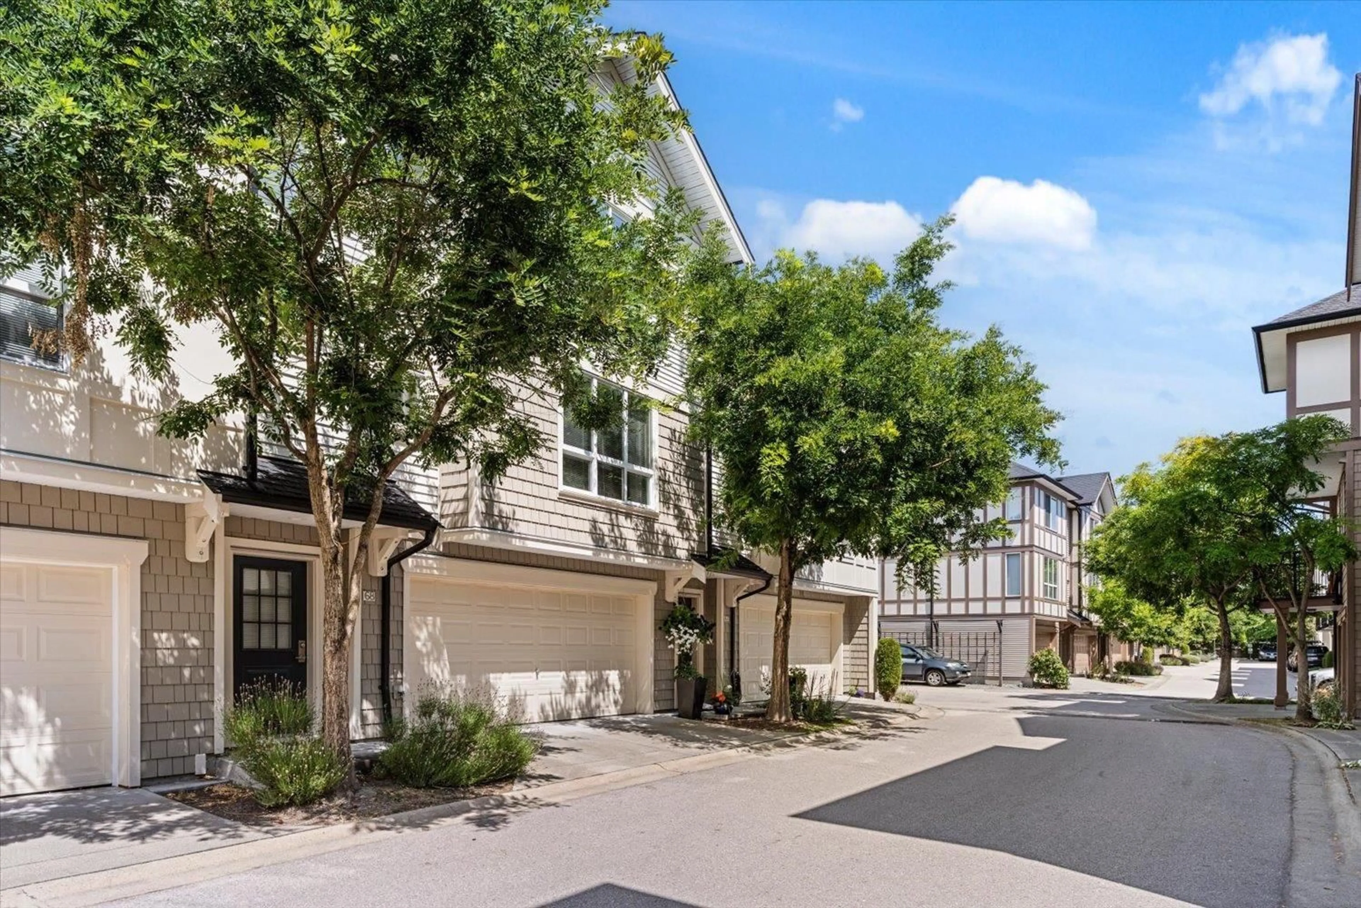
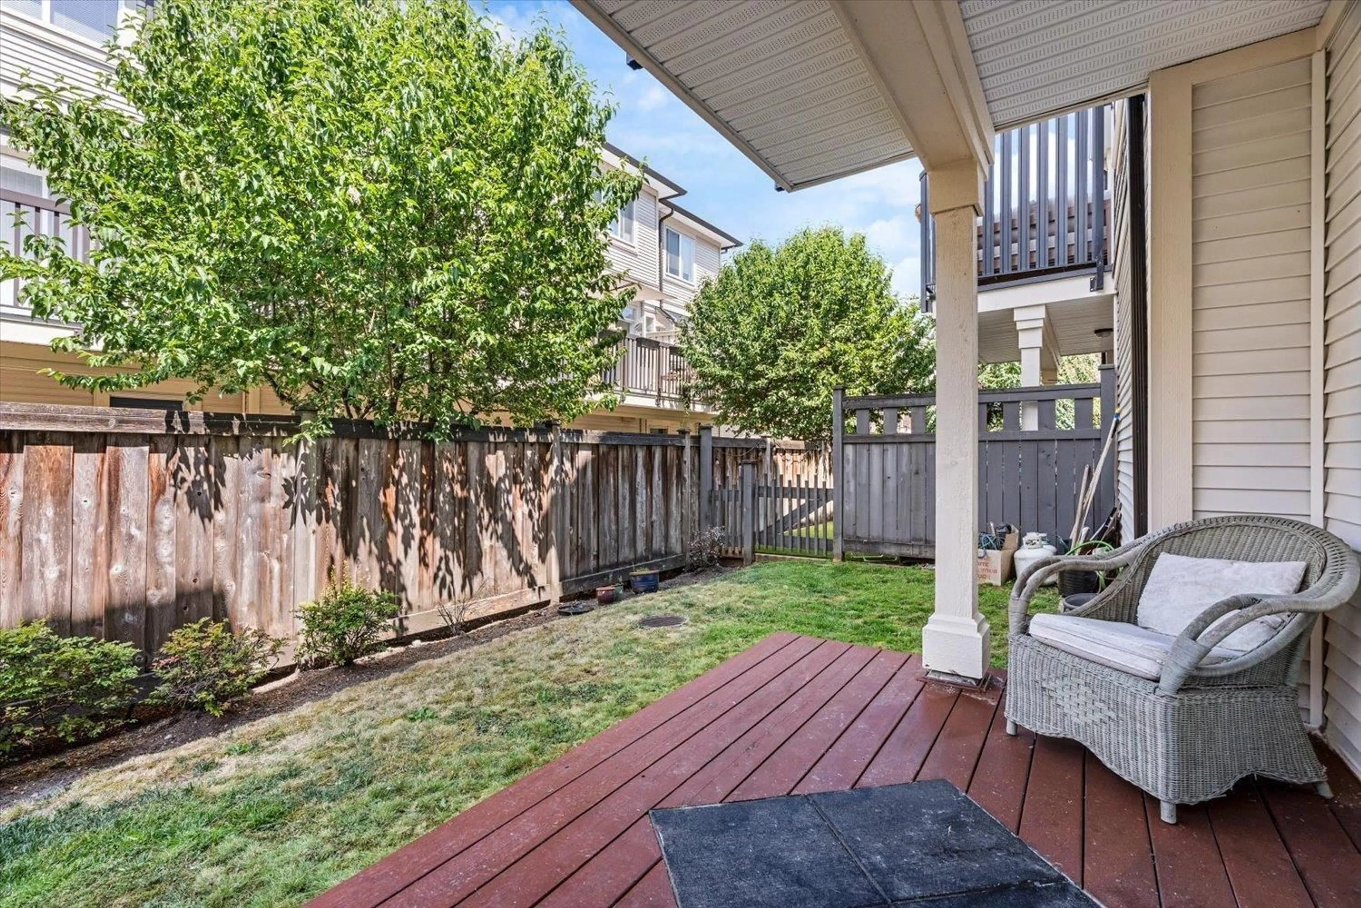
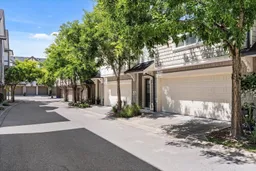
Welcome to sought-after Mason & Green in the heart of Willoughby! This beautifully maintained 1 owner 2 bed, 3 bath townhome offers a bright, functional floor plan with quality finishes throughout. The stylish kitchen features quartz countertops, stainless steel appliances, flowing seamlessly into the open living and dining areas with direct access to the deck for BBQ'ing and outdoor living! Custom upgrades include a built-in wall unit, elegant crown mouldings, and a custom hall closet. Relax in your fenced yard or enjoy the lower patio. Complete with a huge double garage with storage and access to the Maples Club's outdoor pool, hot tub, fitness centre, theatre, games room, and indoor play area. Steps to schools, shopping, parks, transit, quick access to 200 St corridor and Hwy 1. (id:39198)
Property Details
Interior
Features
Exterior
Features
Parking
Garage spaces -
Garage type -
Total parking spaces 3
Condo Details
Amenities
Exercise Centre, Recreation Centre, Guest Suite, Laundry - In Suite, Whirlpool, Clubhouse
Inclusions
Property History
 40
40
