65 - 20150 81 AVENUE, Langley, British Columbia V2Y3L8
Contact us about this property
Highlights
Estimated valueThis is the price Wahi expects this property to sell for.
The calculation is powered by our Instant Home Value Estimate, which uses current market and property price trends to estimate your home’s value with a 90% accuracy rate.Not available
Price/Sqft$589/sqft
Monthly cost
Open Calculator
Description
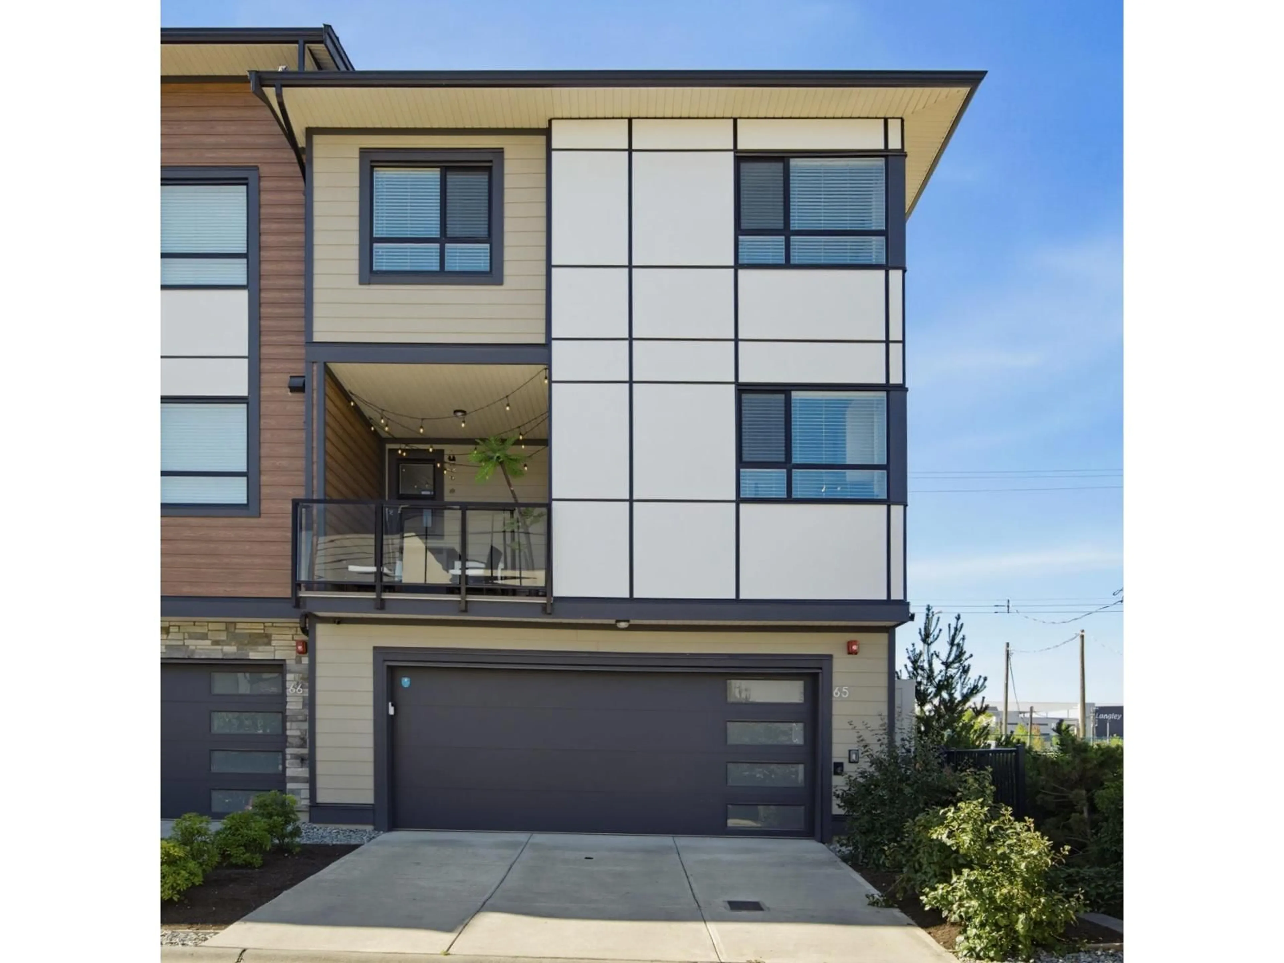
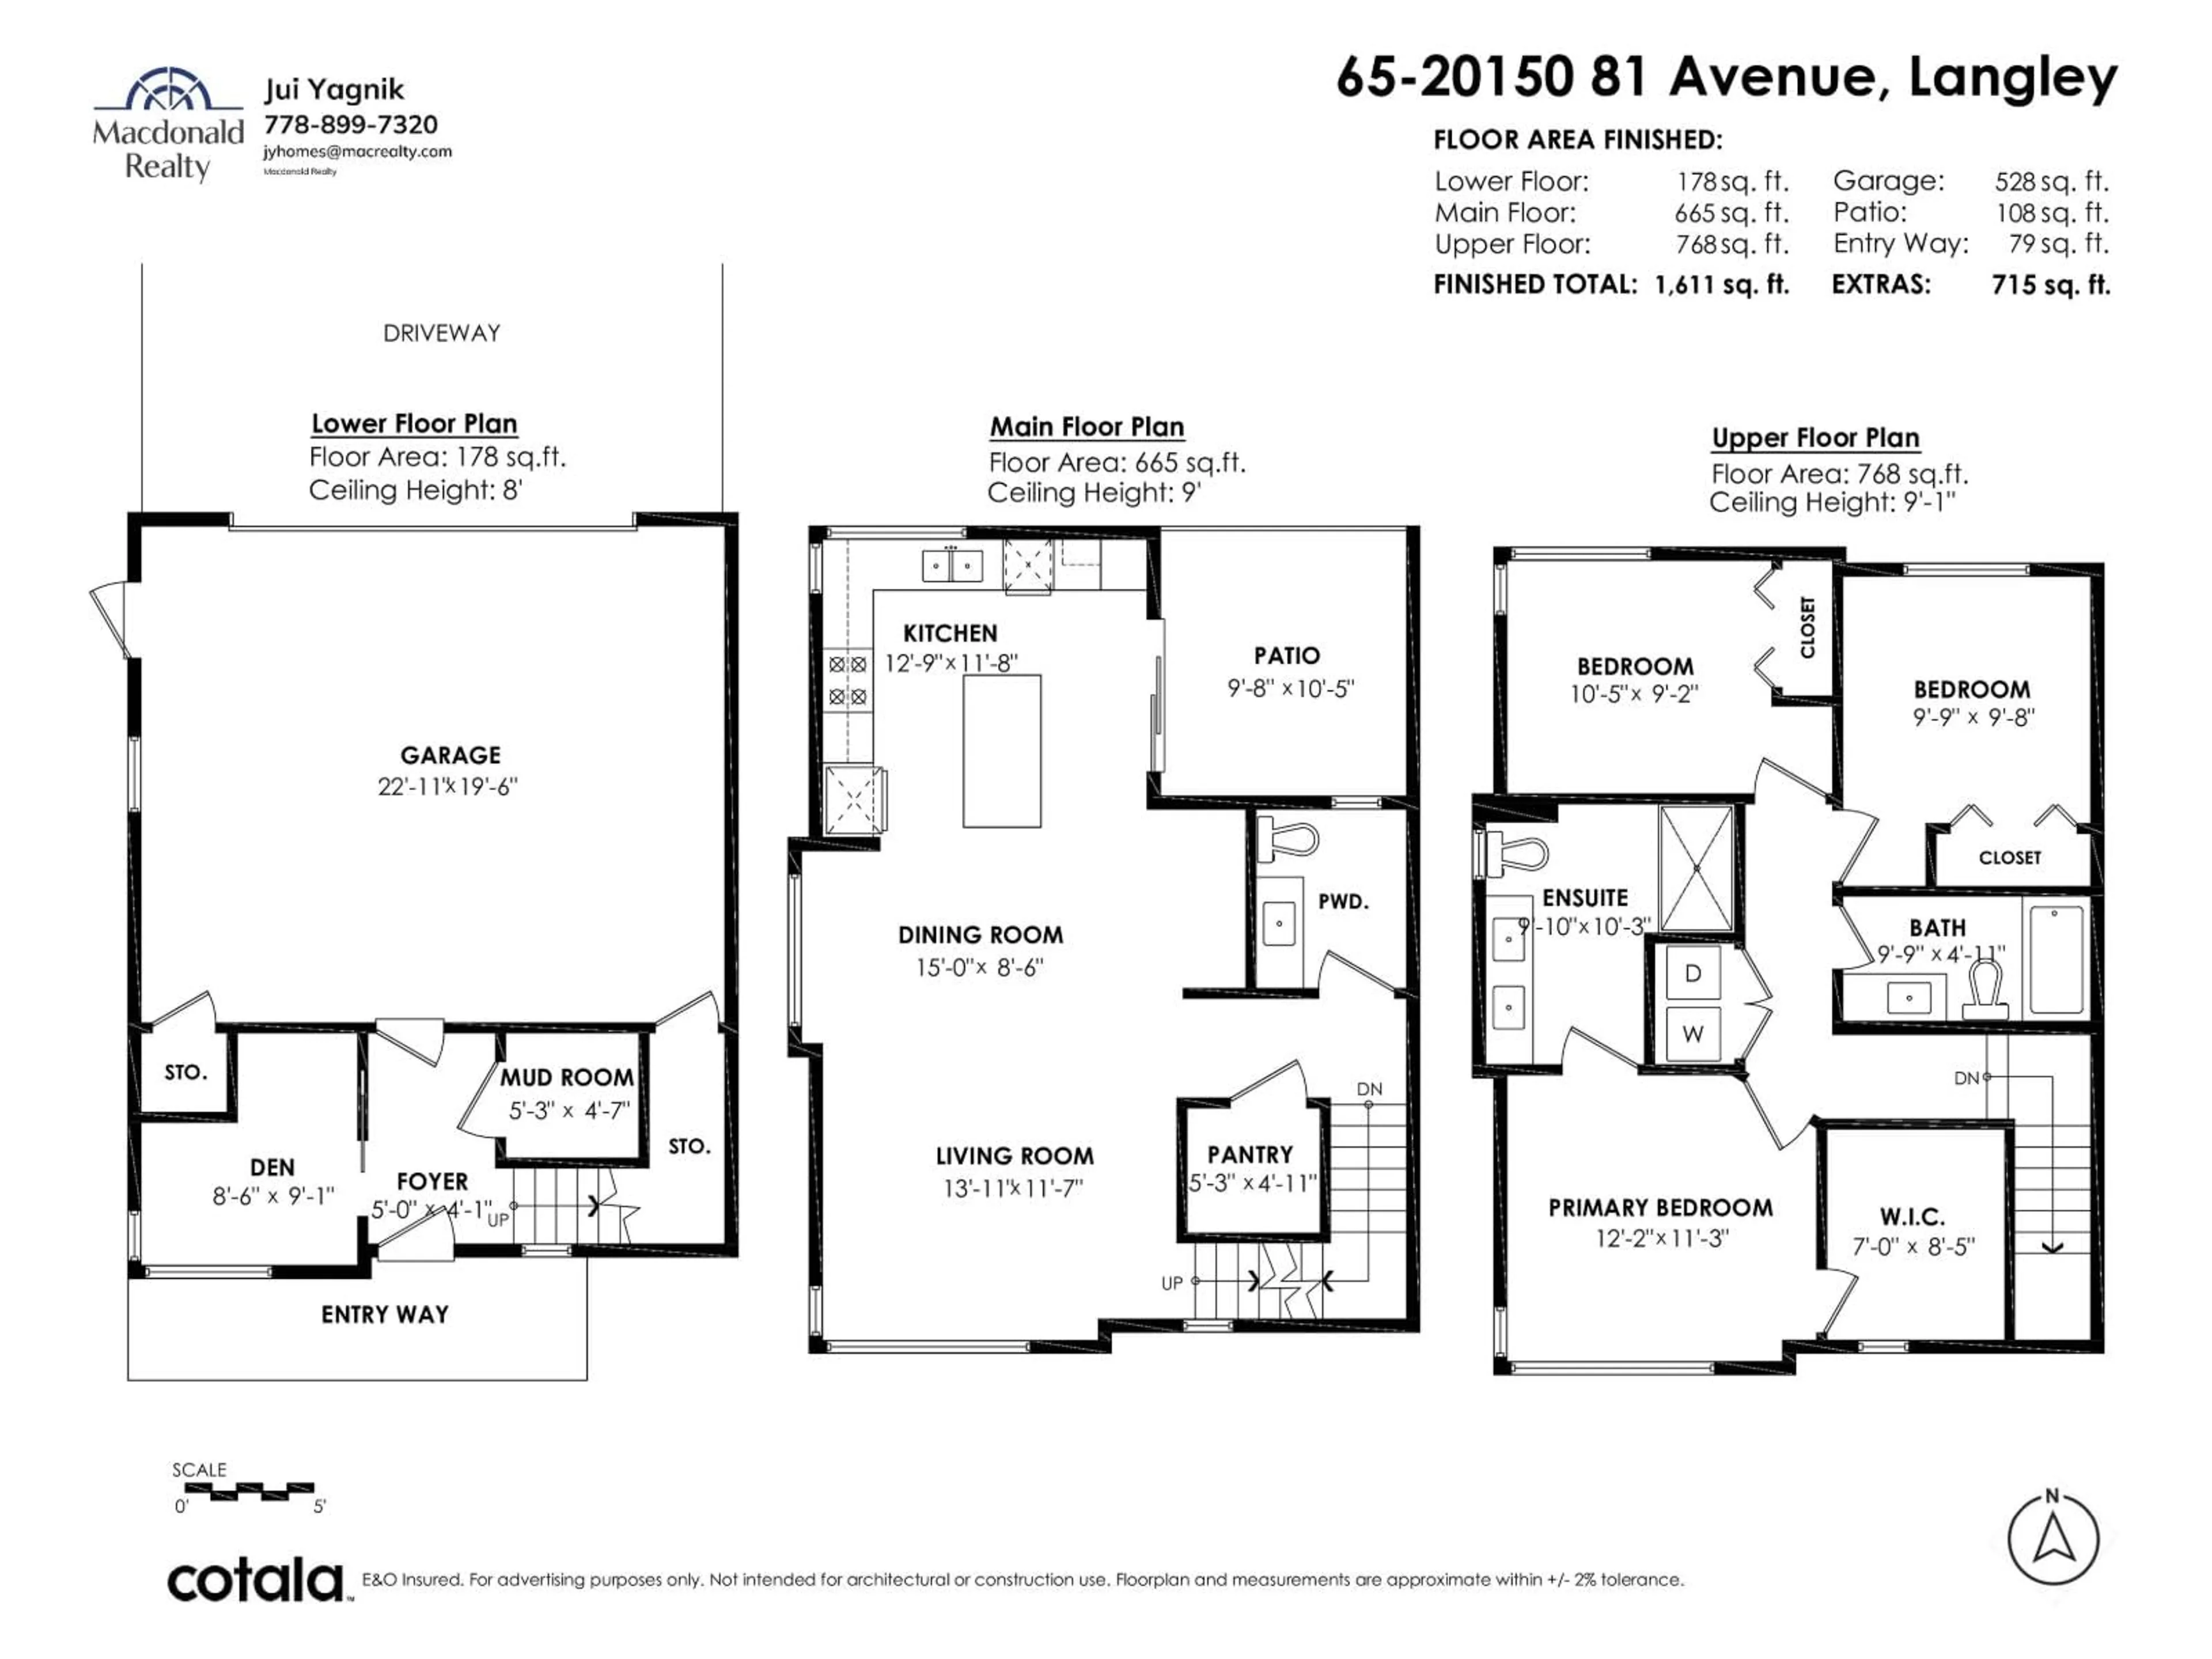
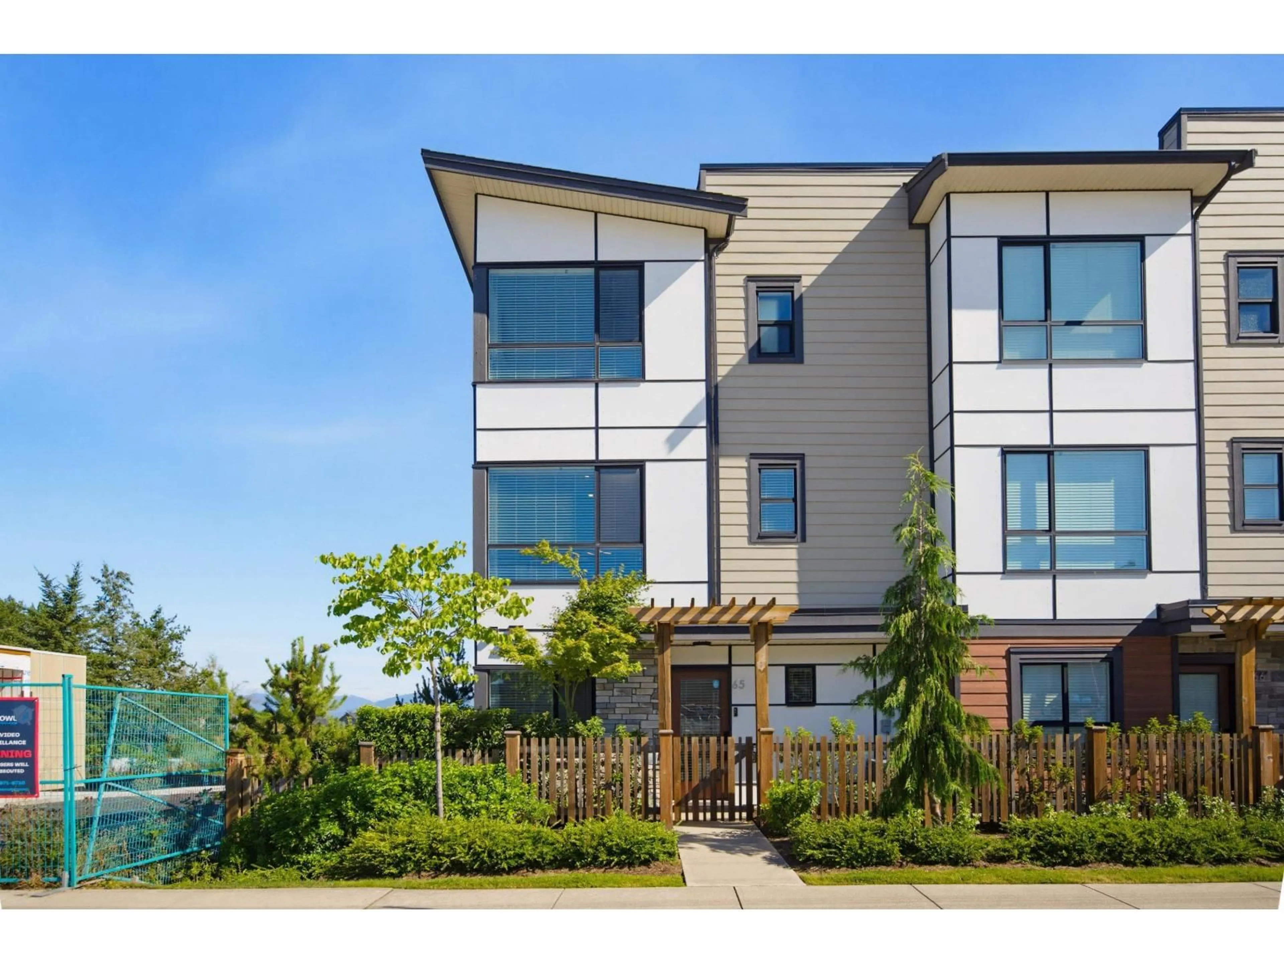
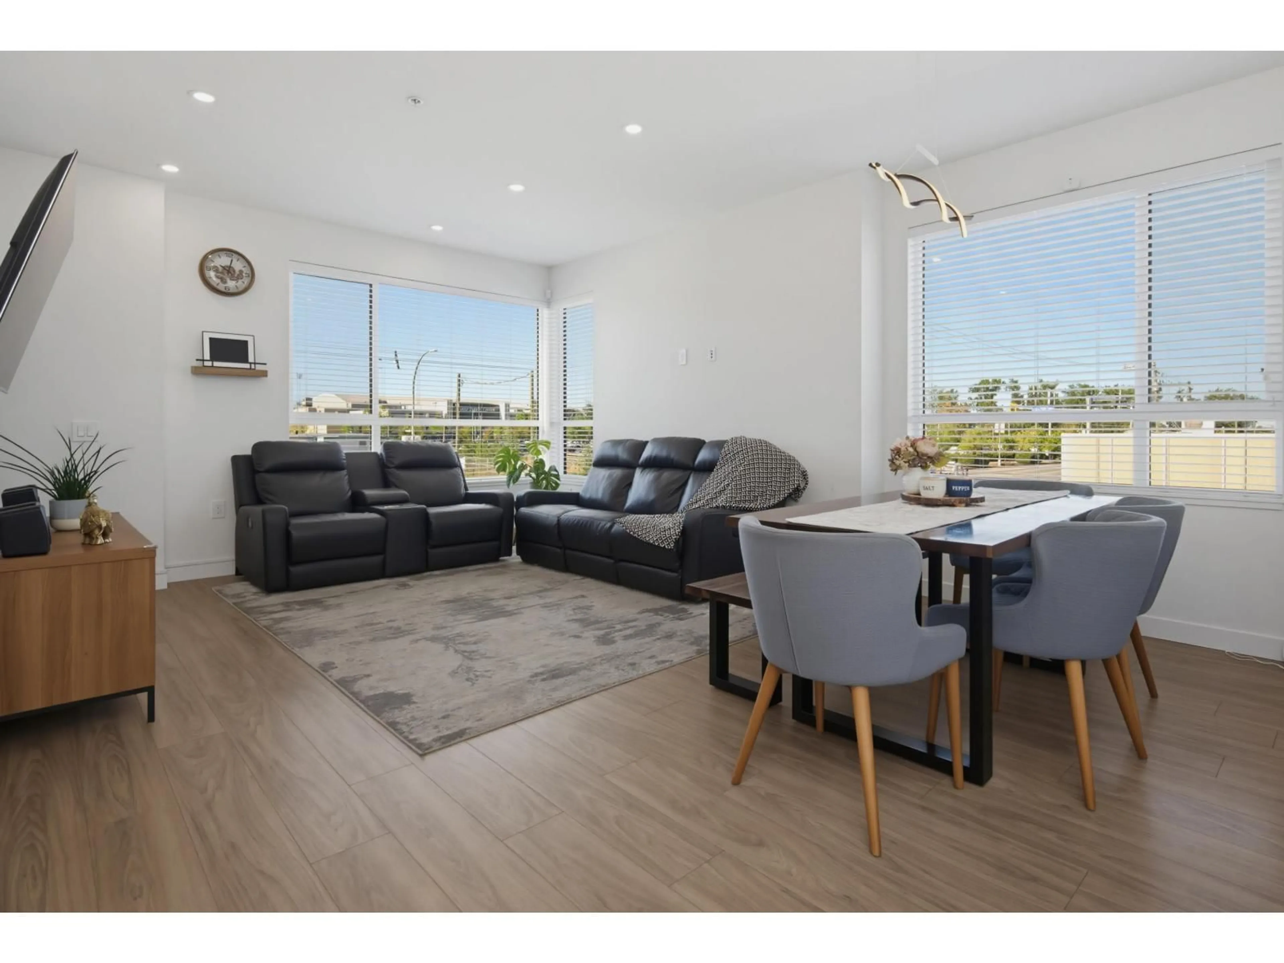
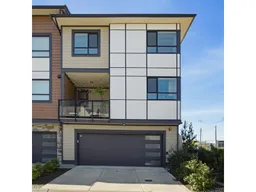
Rare 3 Bedroom + Den, Corner Home at Verge! Situated in the heart of Willoughby, opposite the Langley Events Centre, close to HWY 1, Carvolth bus exchange, and Langley's top-rated schools (RE mountain catchment). This unique floor plan is located at the end of the complex with a south-facing living room filled with natural light, mountain views, a spacious walk-in pantry, stainless steel appliances, mudroom, 22-ft oversized garage, driveway, a large covered patio, and dual insulated wall for sound proofing. Thoughtfully upgraded with A/C, heated floors in ensuite, dual EV chargers, and epoxy-coated garage flooring. Designed for future elevator accessibility. Resort-style amenities include an outdoor pool, hot tub, clubhouse/ party room, and playground. Move-in ready with flexible closing! (id:39198)
Property Details
Interior
Features
Exterior
Features
Parking
Garage spaces -
Garage type -
Total parking spaces 4
Condo Details
Amenities
Storage - Locker, Laundry - In Suite, Whirlpool, Air Conditioning, Clubhouse
Inclusions
Property History
 38
38
