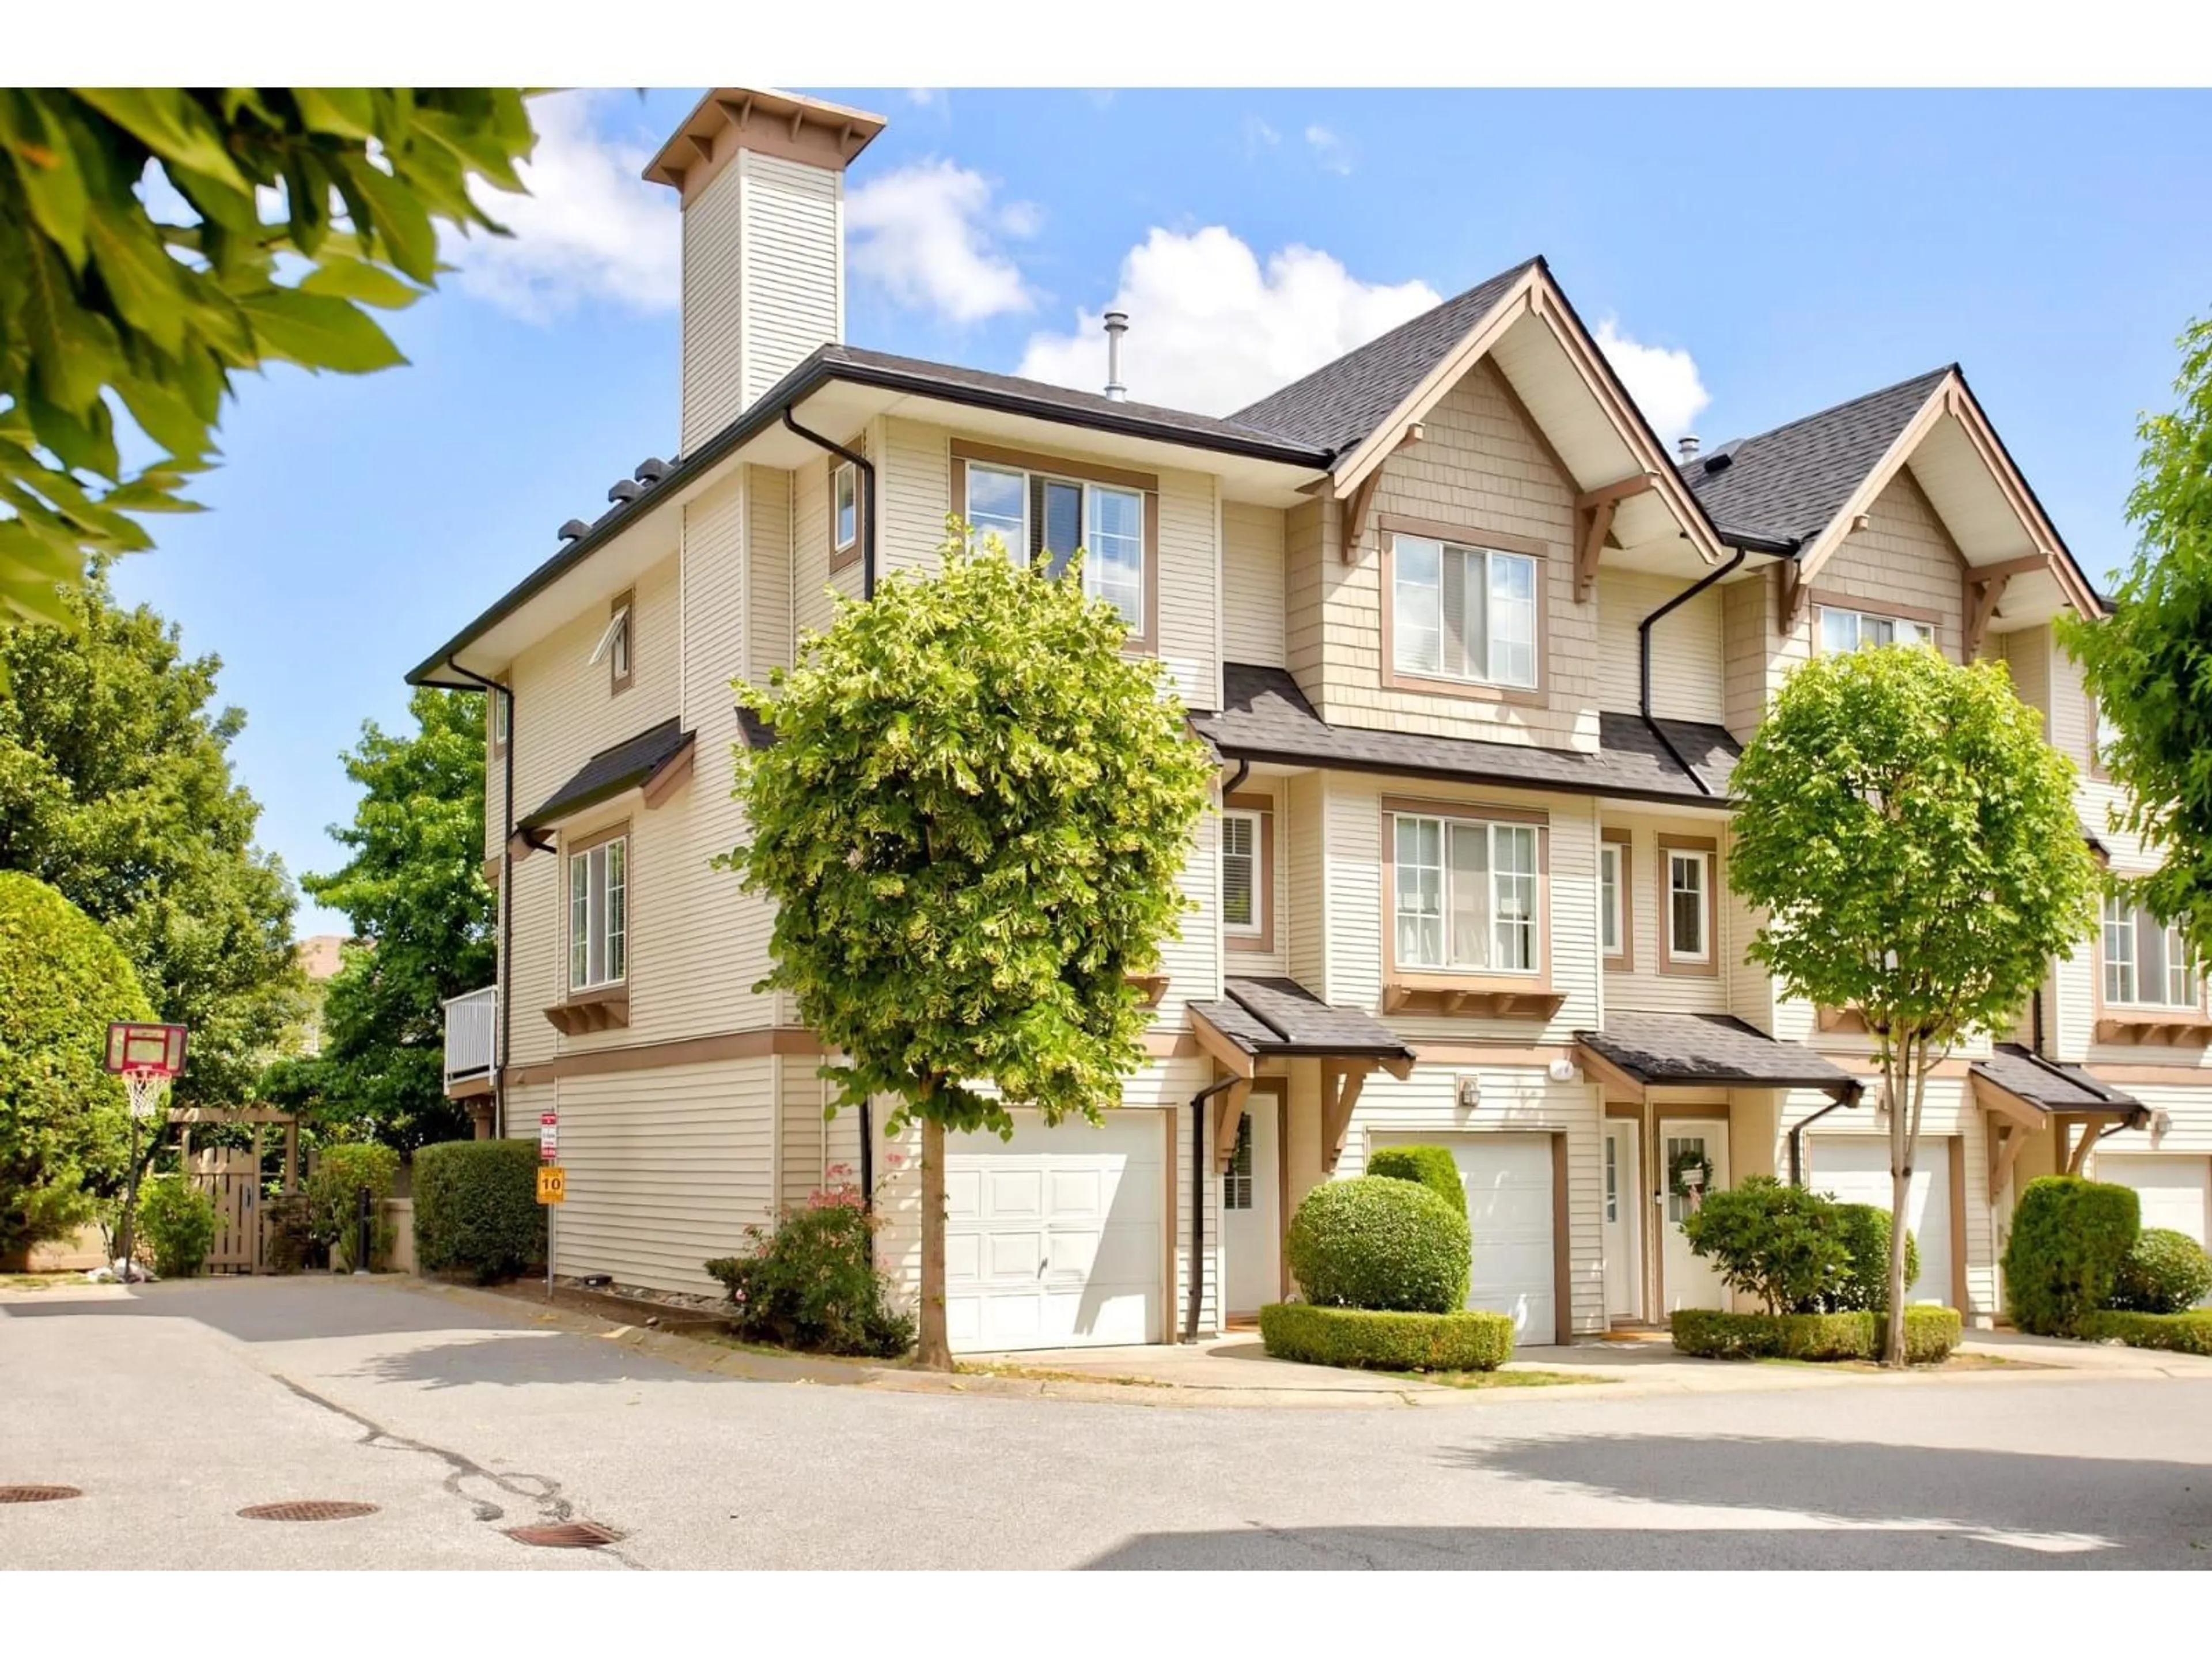
Home with brick exterior material, street for 61 - 20560 66 AVENUE, Langley British Columbia V2Y2Y8
1 day on Market

61 - 20560 66 AVENUE, Langley, British Columbia V2Y2Y8

Condo
2
2
~1230 sqft
$699,900
Get pre-qualifiedPowered by nesto
Condo
2
2
~1230 sqft

Contact us about this property

Call

Highlights

Property Estimate

Days on market1 day

Estimated valueNot available

Price/Sqft$569/sqft

Monthly cost

Open Calculator

Description

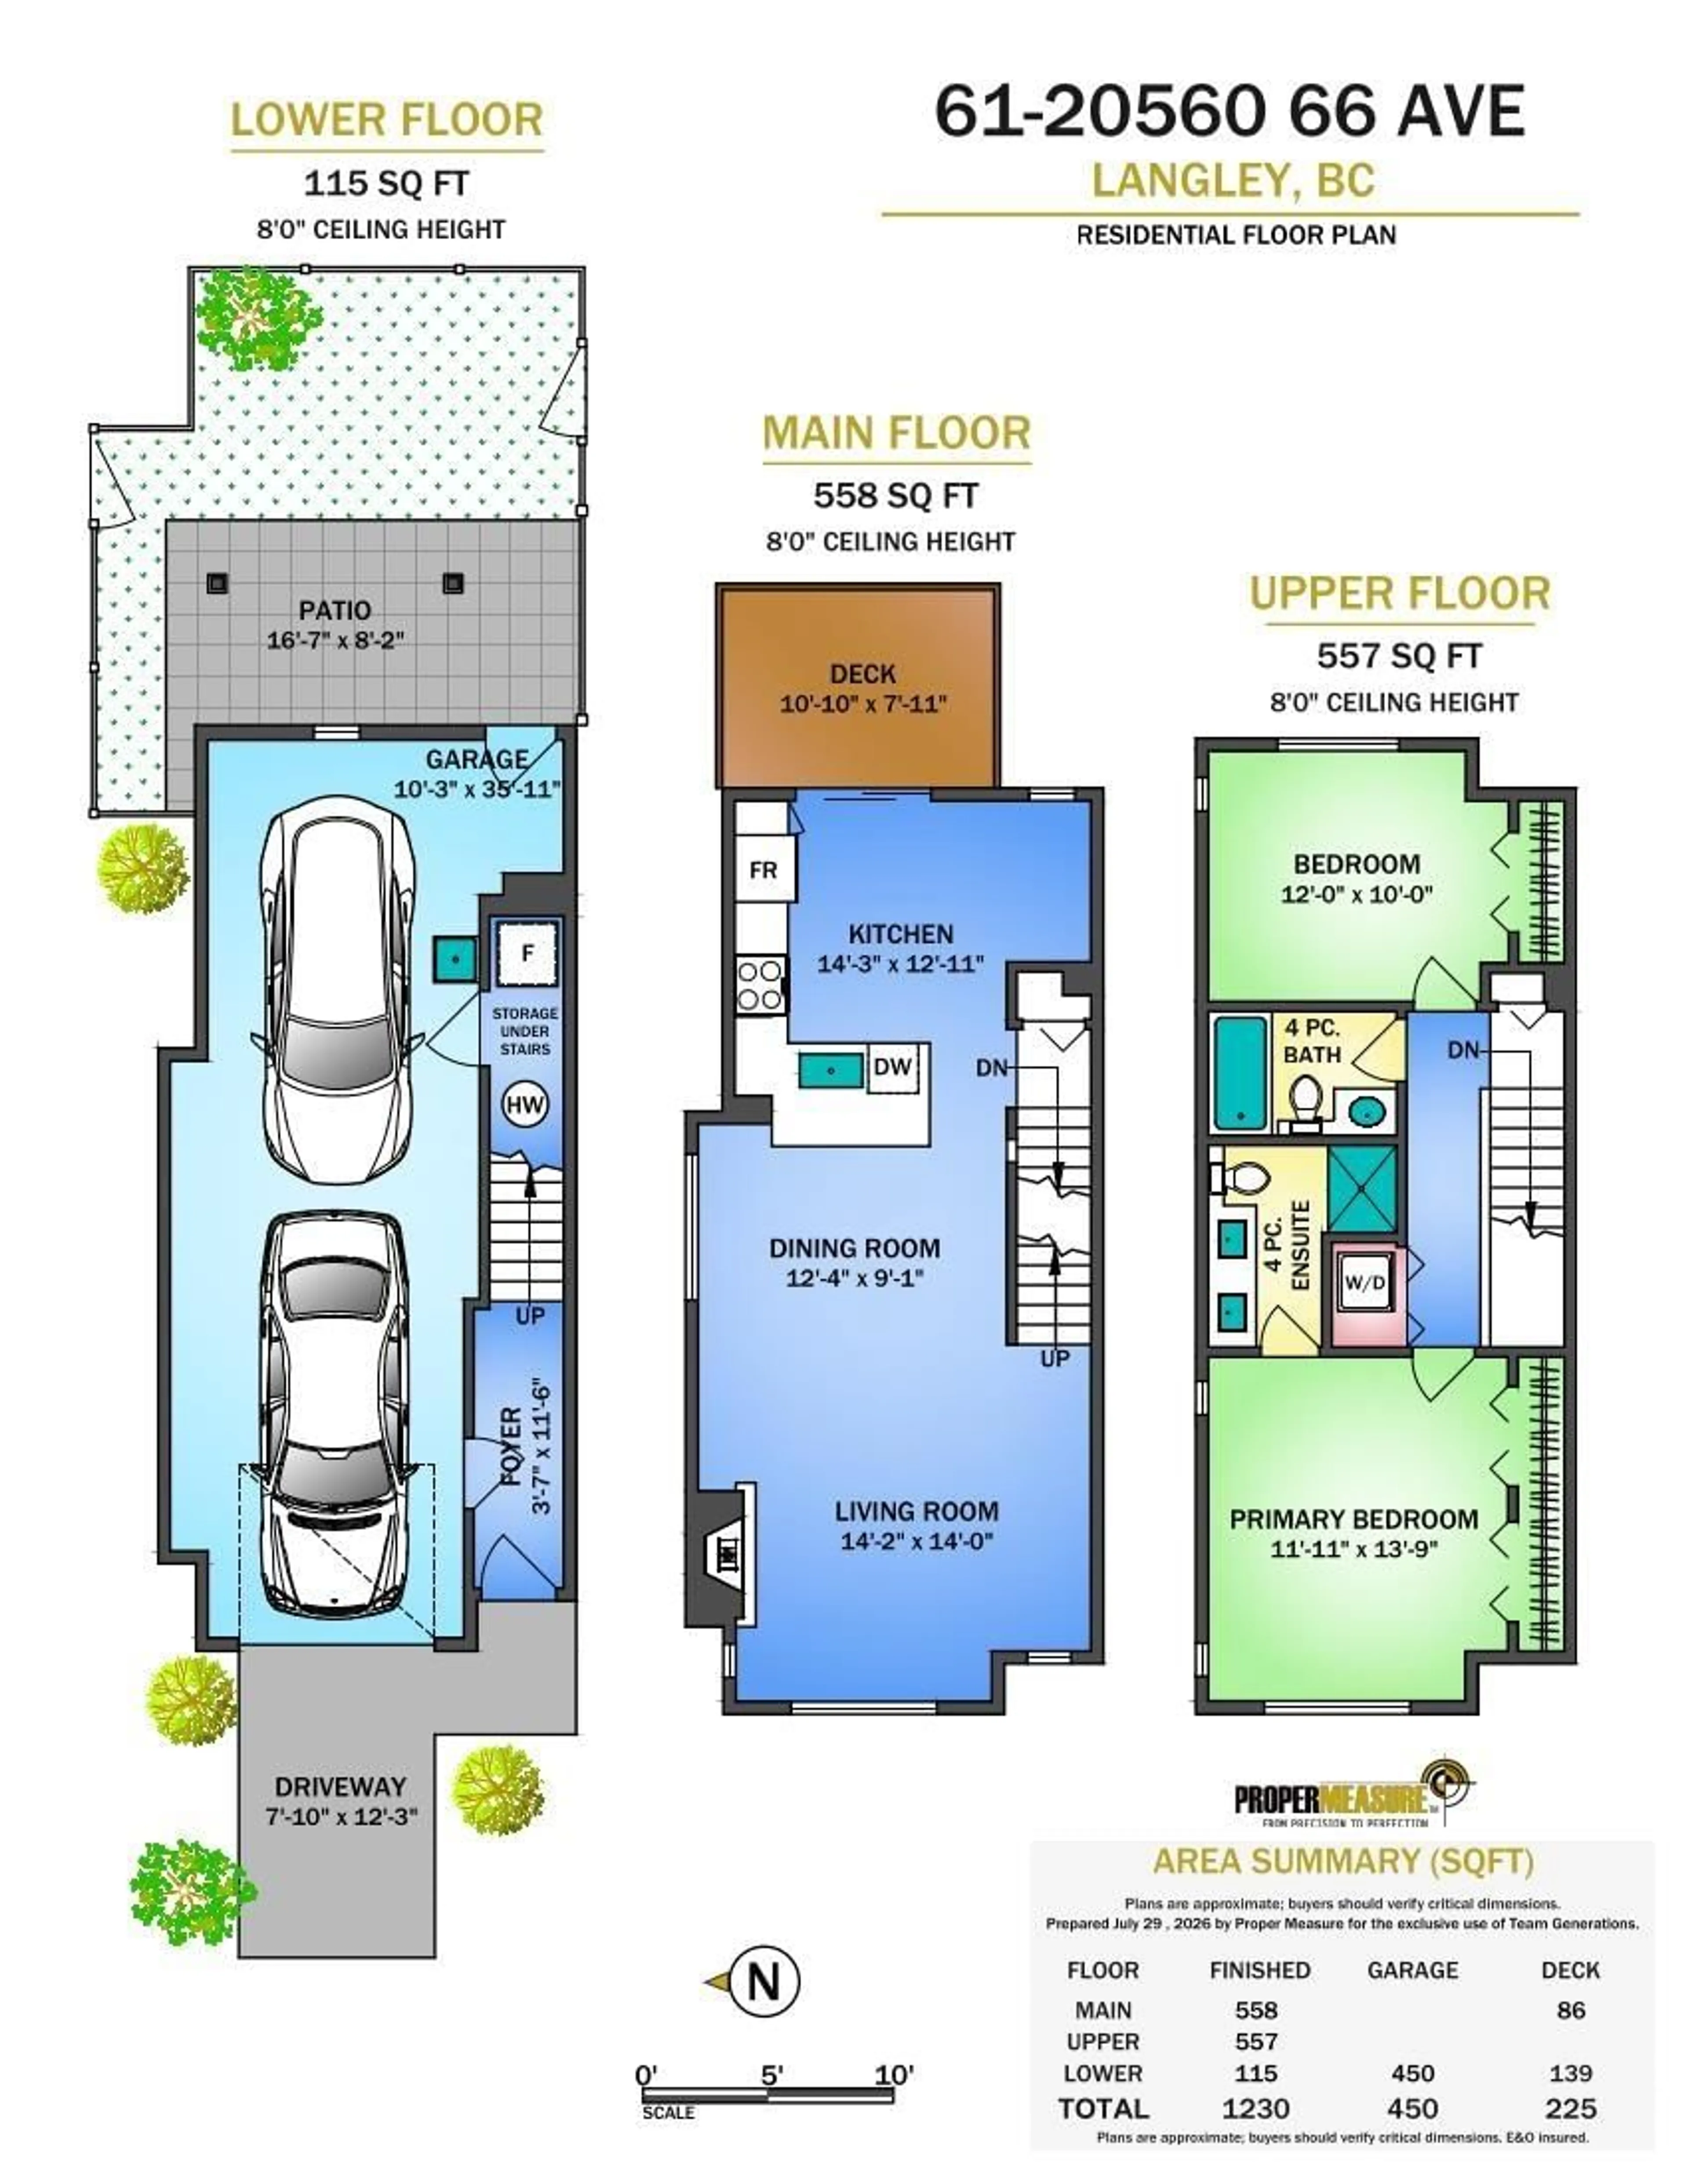
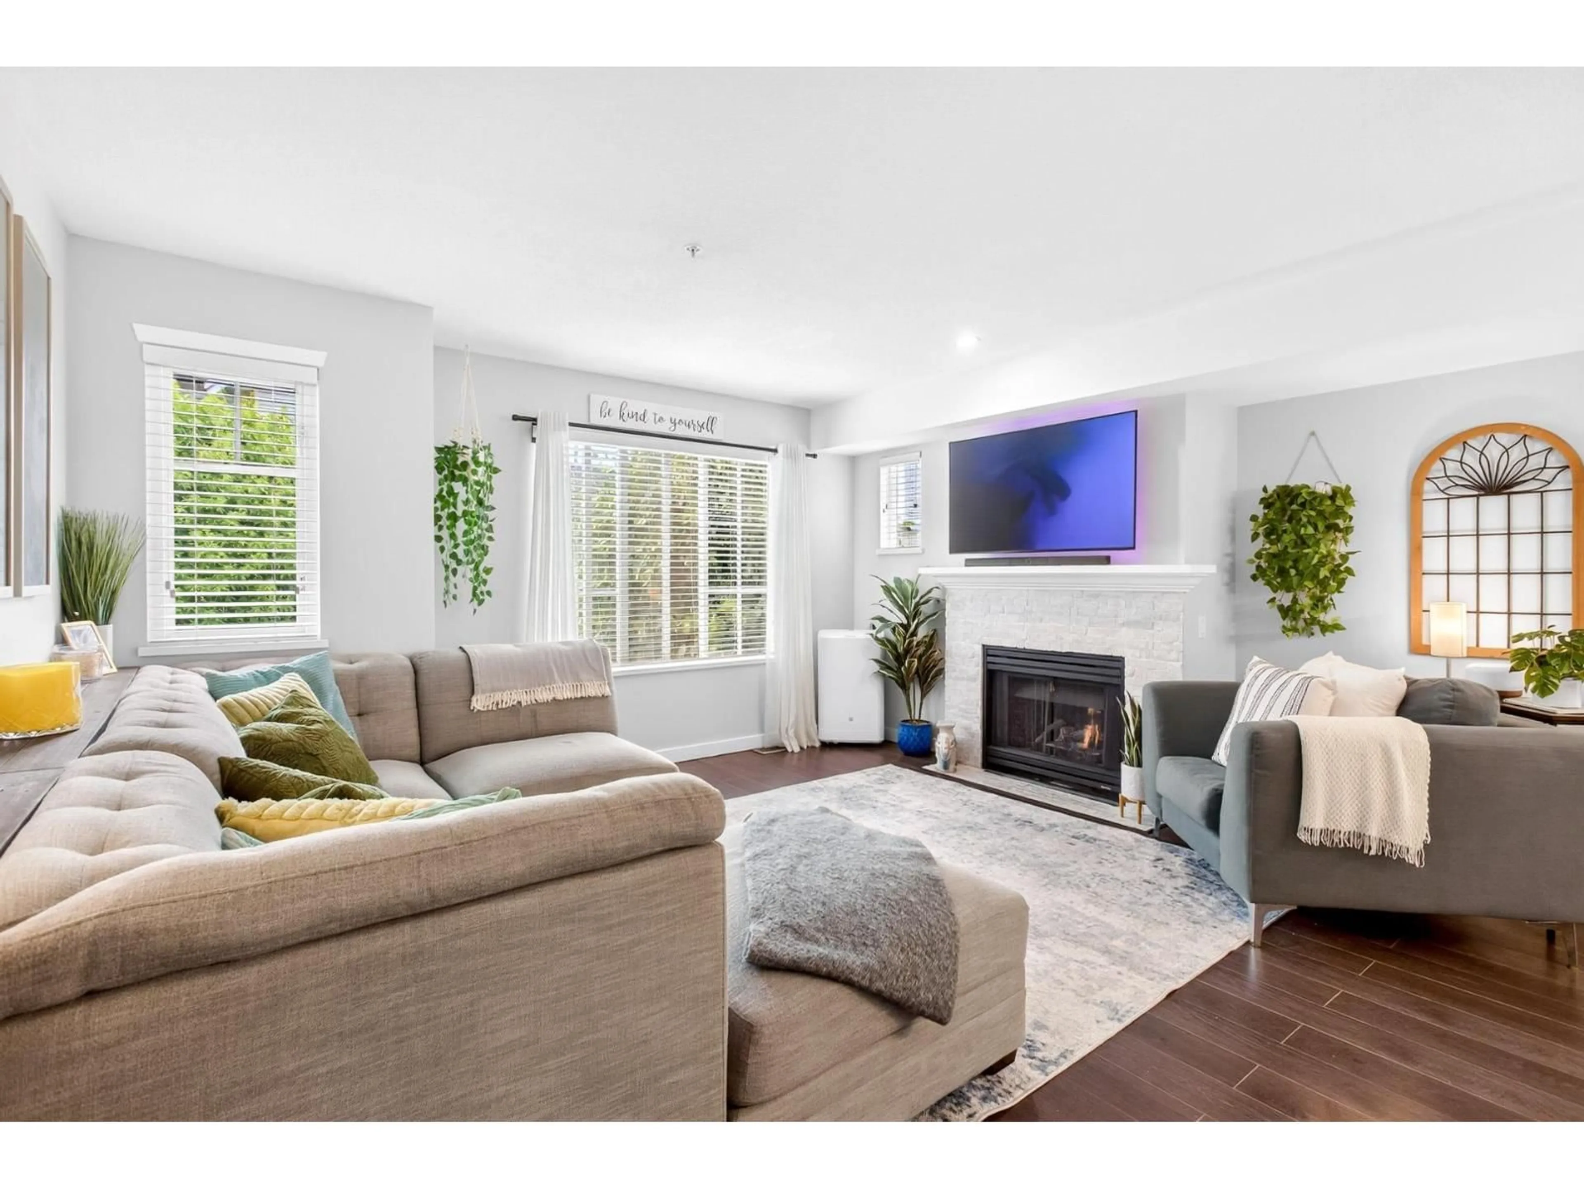
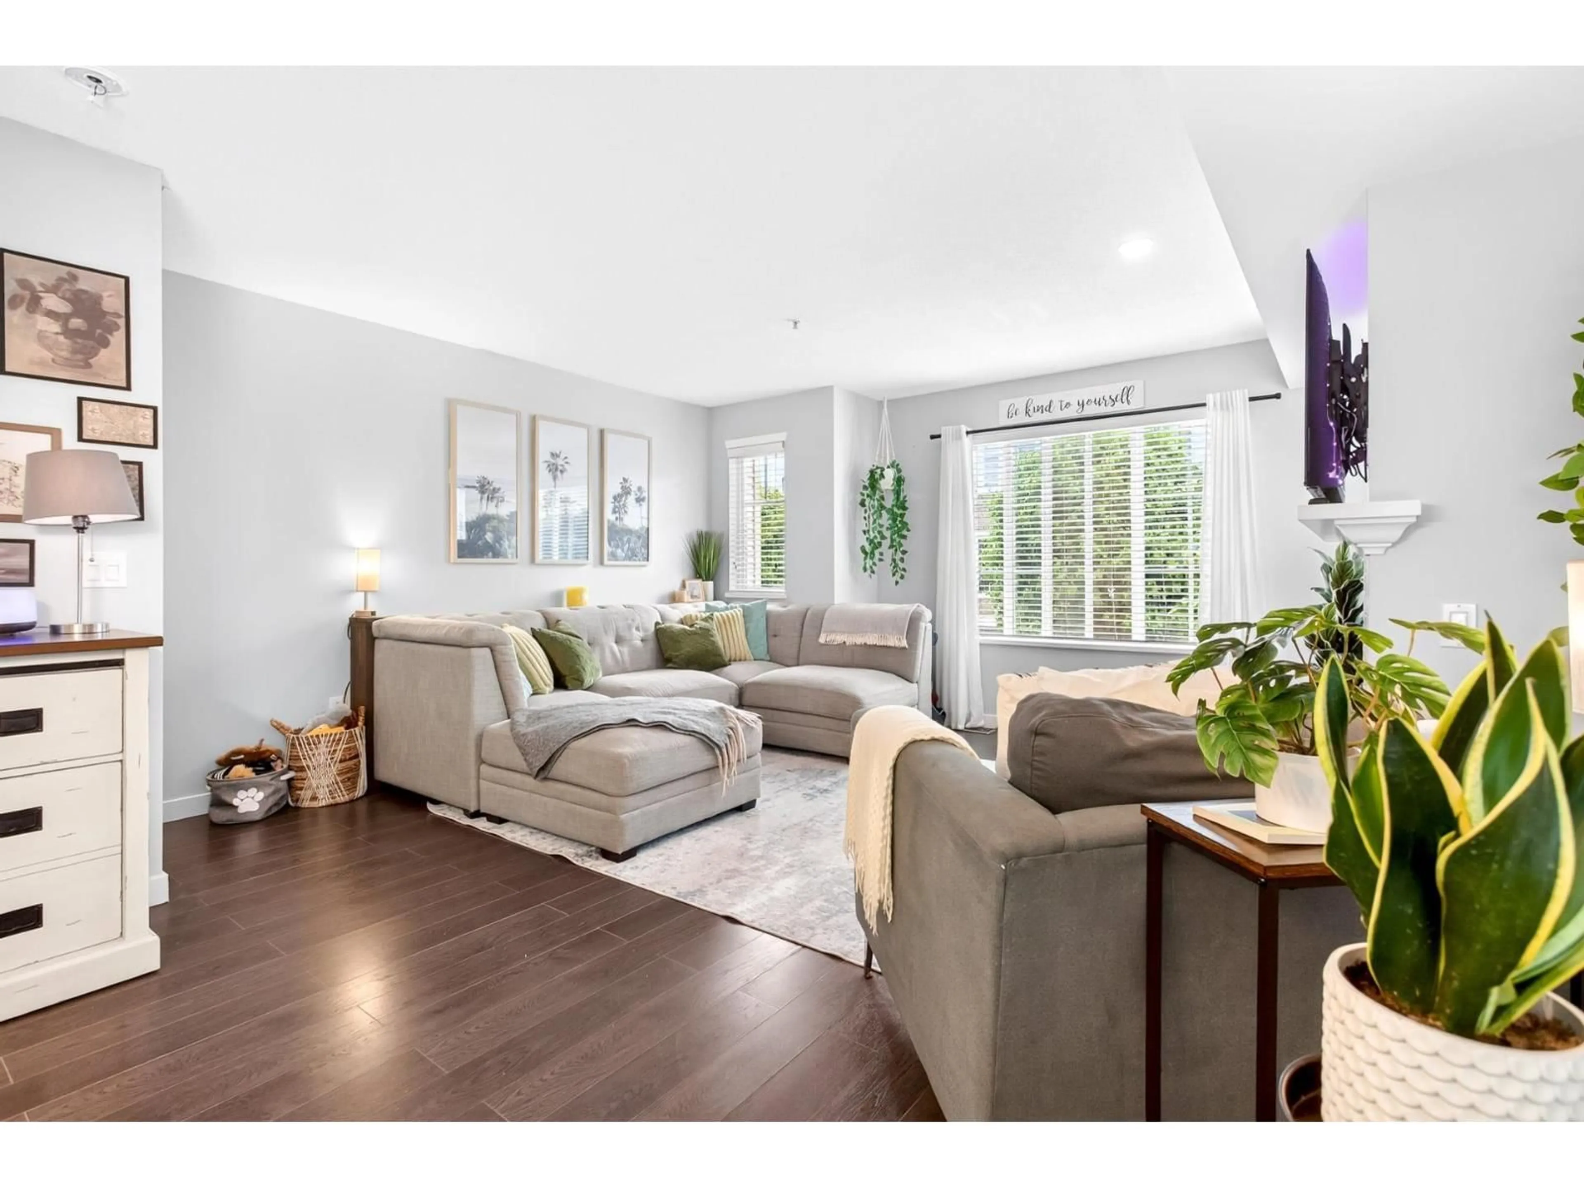
Super cute and cozy end-unit townhome in sought-after Amberleigh! Tucked away in the quiet back corner of the complex, this bright 2-bedroom, 2-bathroom home offers exceptional privacy and an open-concept layout. The main floor features a spacious living and dining area, large breakfast bar, separate eating area, and an abundance of windows for natural light. Upstairs offers two generous bedrooms and two full bathrooms. Enjoy the fully fenced backyard with low-maintenance turf, a large sun deck, and a tandem 2-car garage plus a third parking spot. Fantastic amenities include a recreation facility, outdoor pool, and brand-new roofs completed in 2025. A perfect place to call home! OPEN HOUSE: Sunday, July 12 from 2-4pm! (id:39198)


Property Details

StyleRow / Townhouse
View-
Age of property2003
SqFt~1230 SqFt
Lot Size-
Parking Spaces3
MLS ®NumberR3142814
Community NameWilloughby
Data SourceCREA
Listing byRE/MAX Sabre Realty Group

Features

Heating: Baseboard heaters, Electric
Basement: None, Unknown, Unknown

Features

Pool: Outdoor pool

Parking

Garage spaces -

Garage type -

Total parking spaces 3


3Story
Amenities

Exercise Centre, Whirlpool, Clubhouse

Inclusions
Hydro
Water
Parking
Cable
Heat

Property History

Jul 6, 2026
ListedActive
$699,900
1 day on market
history photo preview39
Listing by crea®
Property listed by RE/MAX Sabre Realty Group, Brokerage
Agent Banner Image
Interested in this property?Get in touch to get the inside scoop.

Population and Demographics

Overview

Total population 30062
Average household income $128,142

Age (%)

0 to 19
28%
20 to 34
20%
35 to 49
26%
50 to 64
16%
65 and plus
10%

Household composition (%)

Single family
74%
Single person
21%
Multi person
4%
Multi family
2%

Mother tongue (%)

English
67%
Korean
11%
Mandarin
6%
Punjabi (Panjabi)
4%
Others
3%
Tagalog (Pilipino, Filipino)
2%
Spanish
2%
Yue (Cantonese)
1%

House tenancy (%)

Owners
76%
Renters
24%

What’s nearby?Essentials within 5 km

Local Logic

Transportation Scores

Estimated Budget

Powered by:
The trademarks REALTOR®, REALTORS®, and the REALTOR® logo are controlled by The Canadian Real Estate Association (CREA) and identify real estate professionals who are members of CREA. The trademarks MLS®, Multiple Listing Service® and the associated logos are owned by CREA and identify the quality of services provided by real estate professionals who are members of CREA. Used under license.