59 - 20327 72B AVENUE, Langley, British Columbia V2Y4J6
Contact us about this property
Highlights
Estimated valueThis is the price Wahi expects this property to sell for.
The calculation is powered by our Instant Home Value Estimate, which uses current market and property price trends to estimate your home’s value with a 90% accuracy rate.Not available
Price/Sqft$496/sqft
Monthly cost
Open Calculator
Description
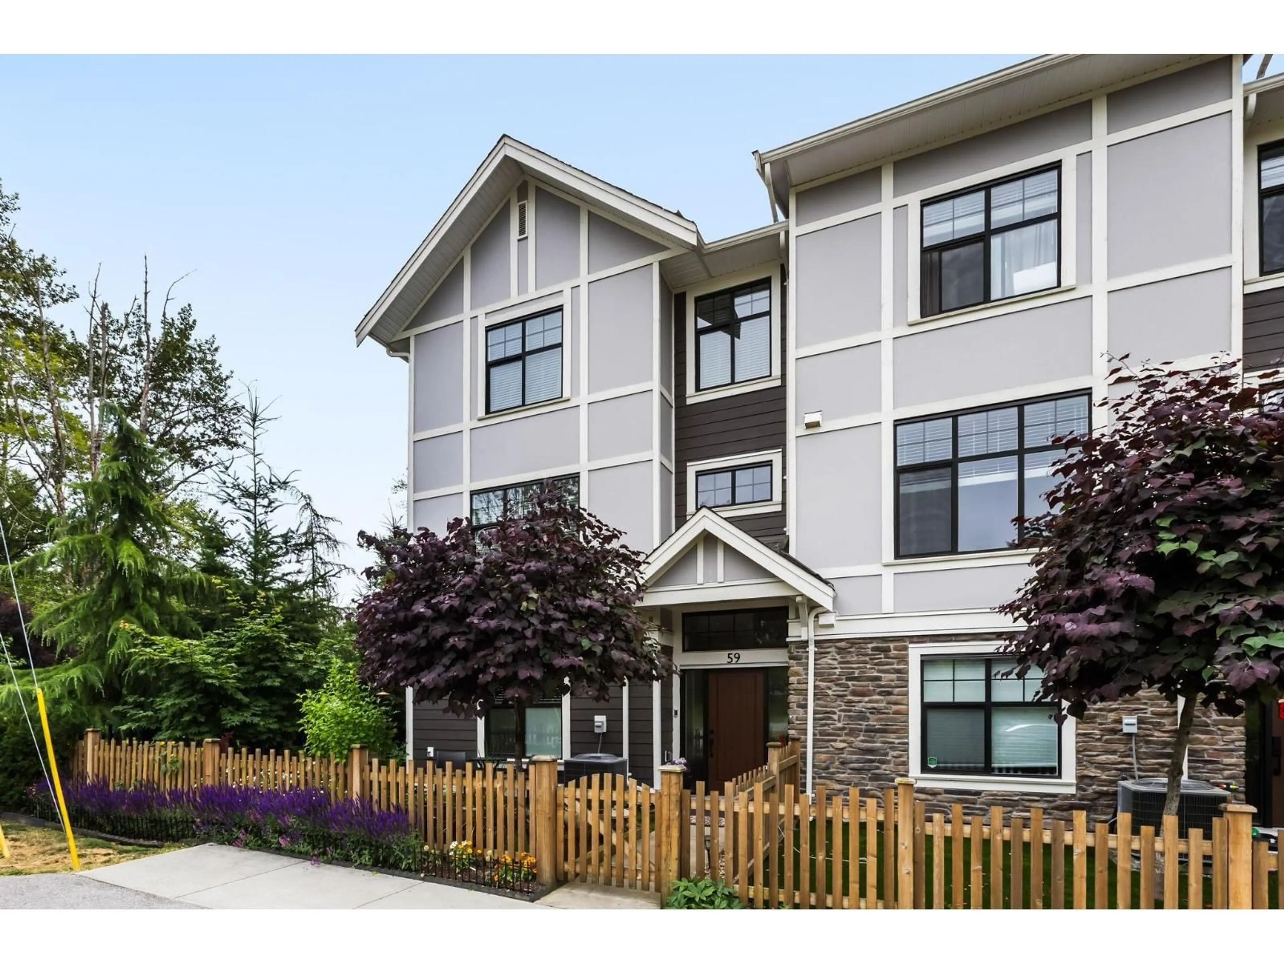
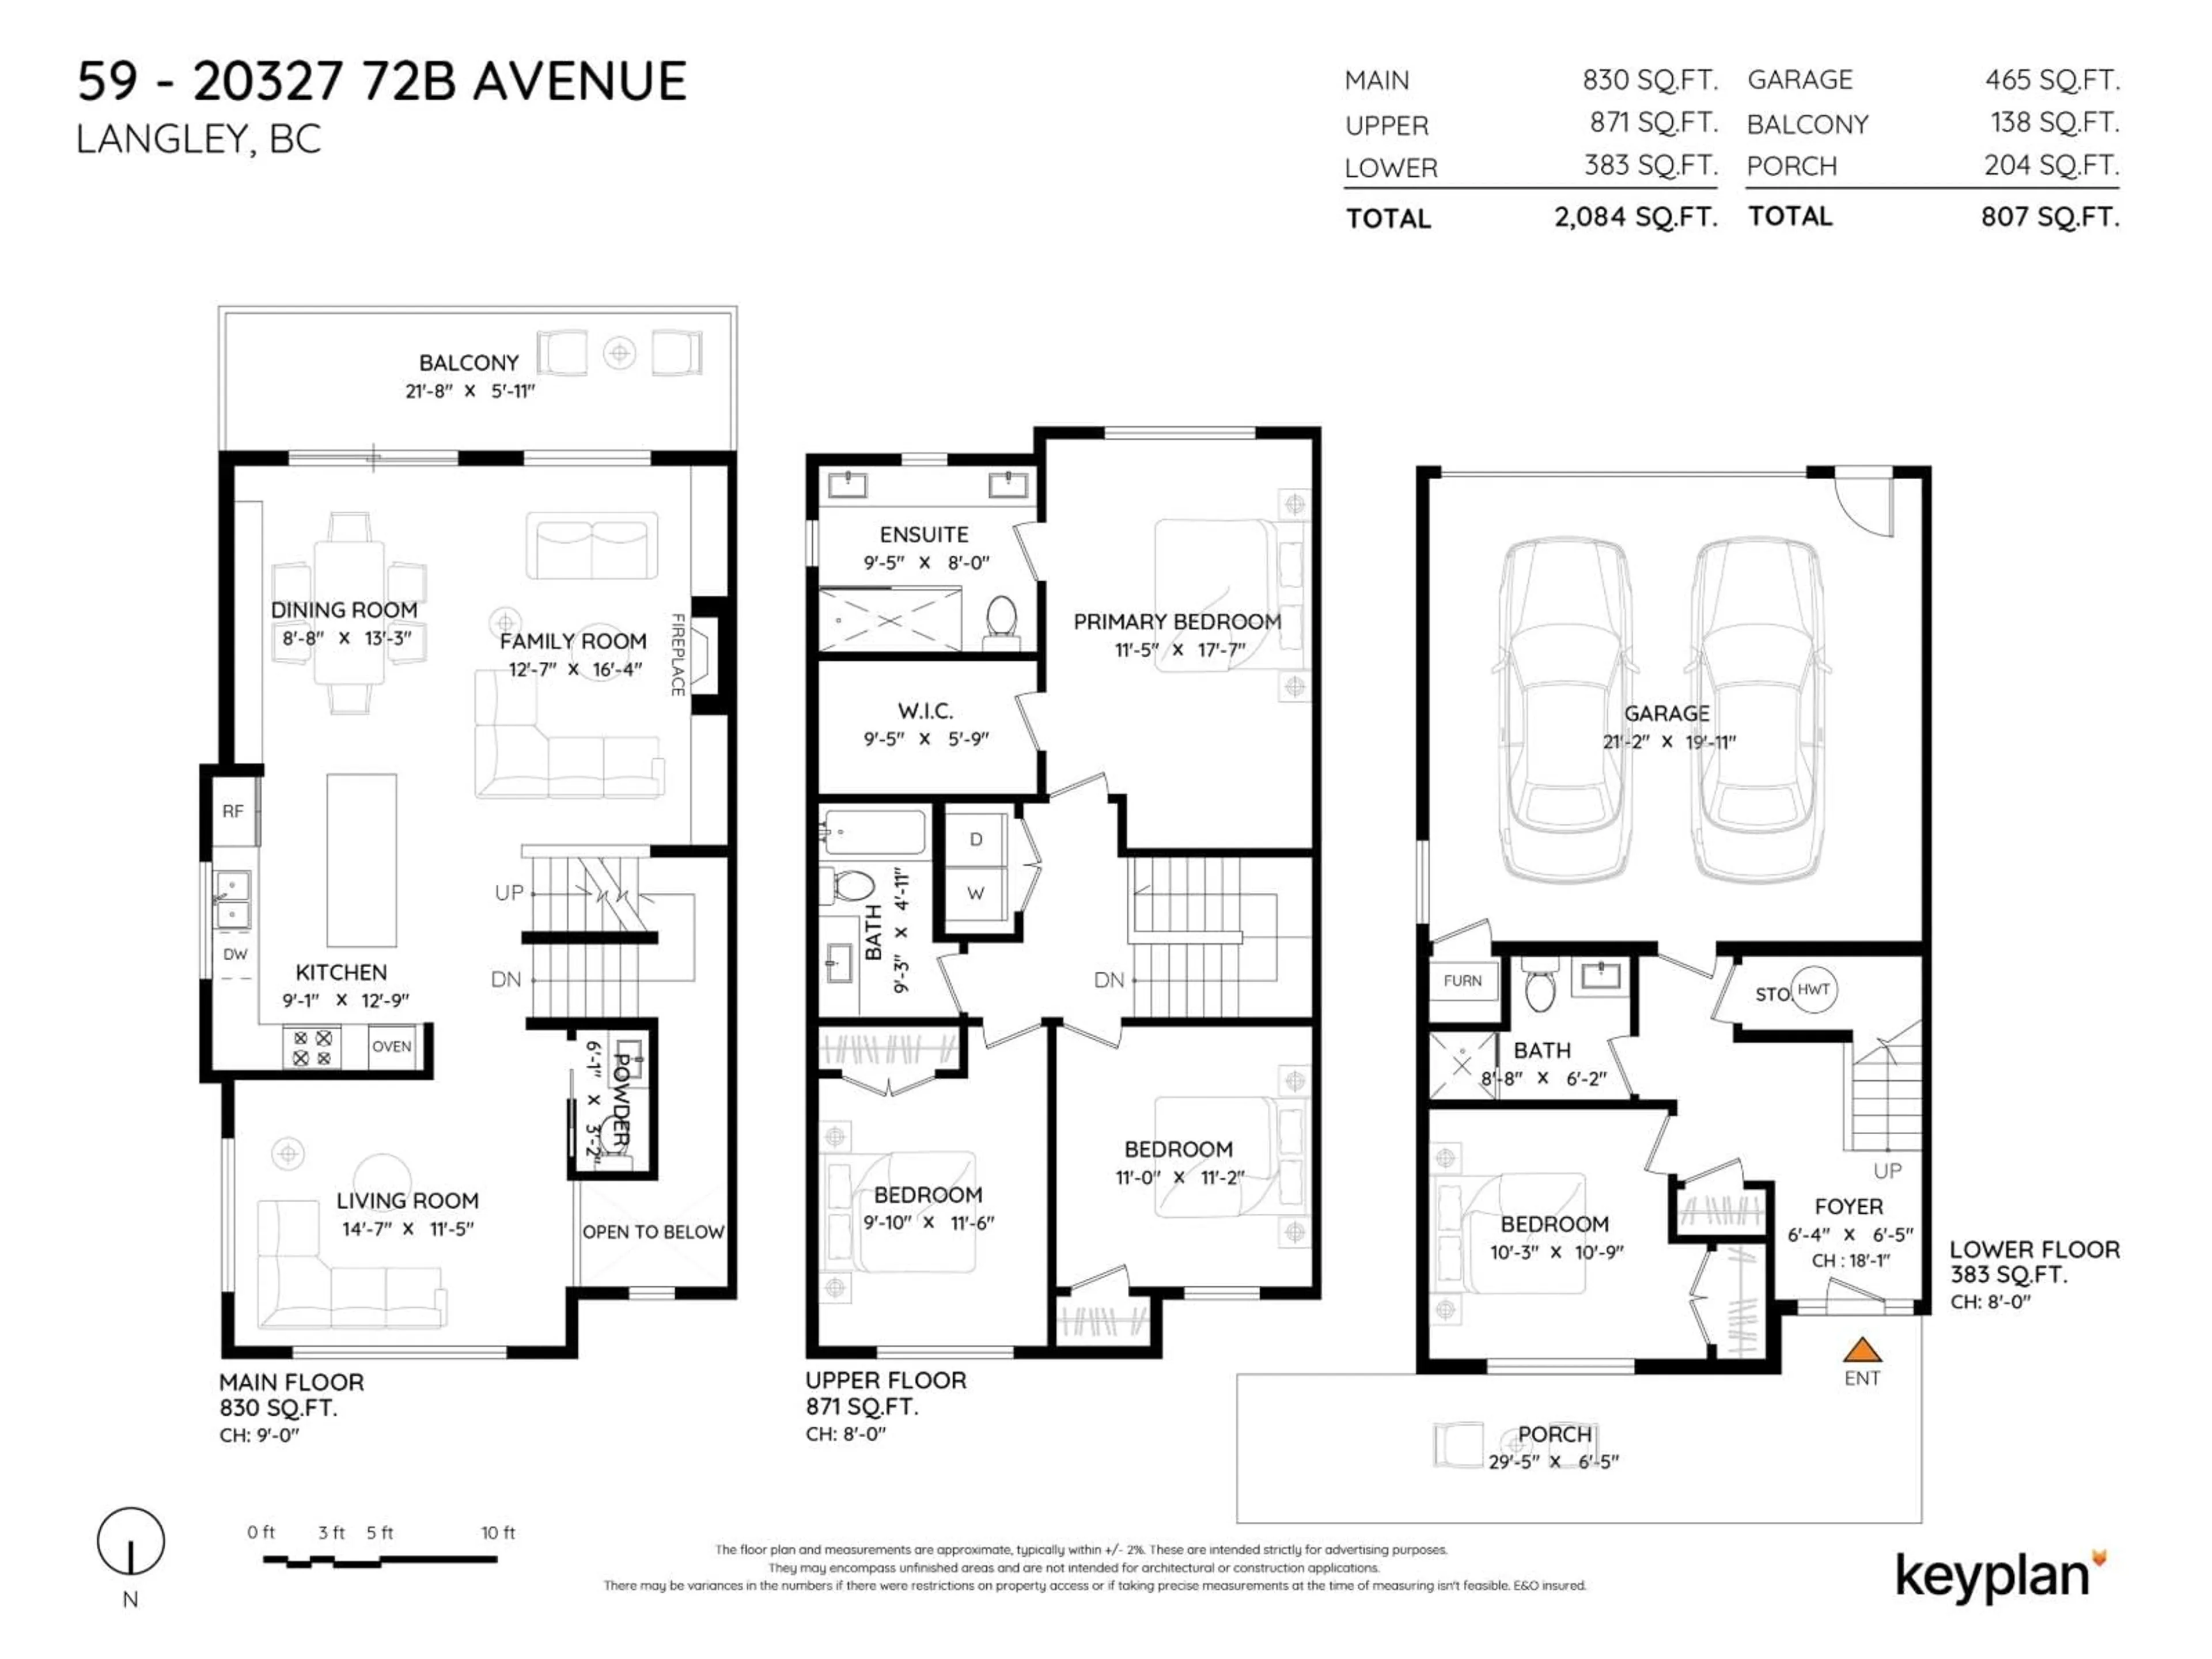
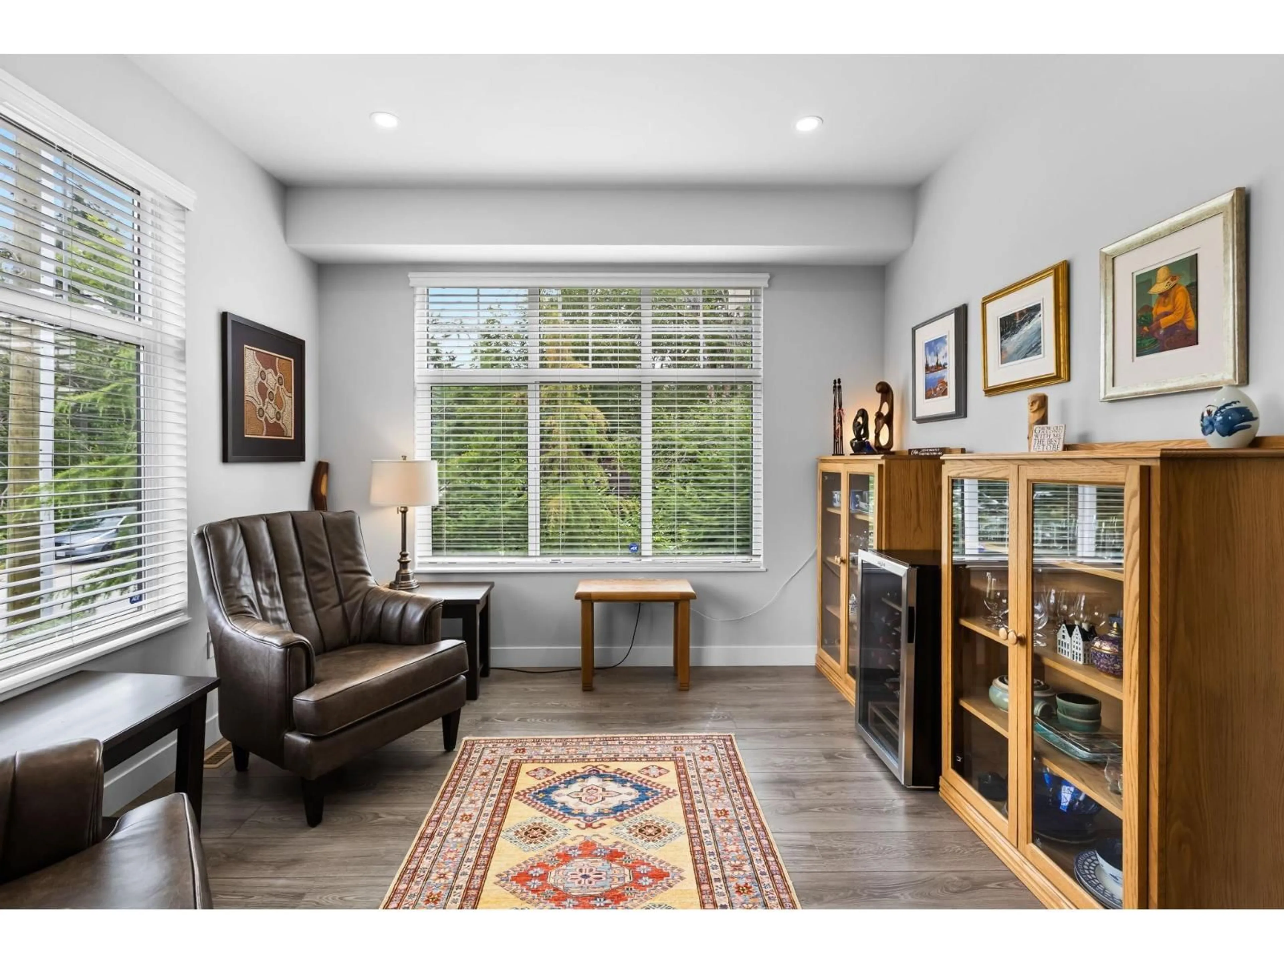
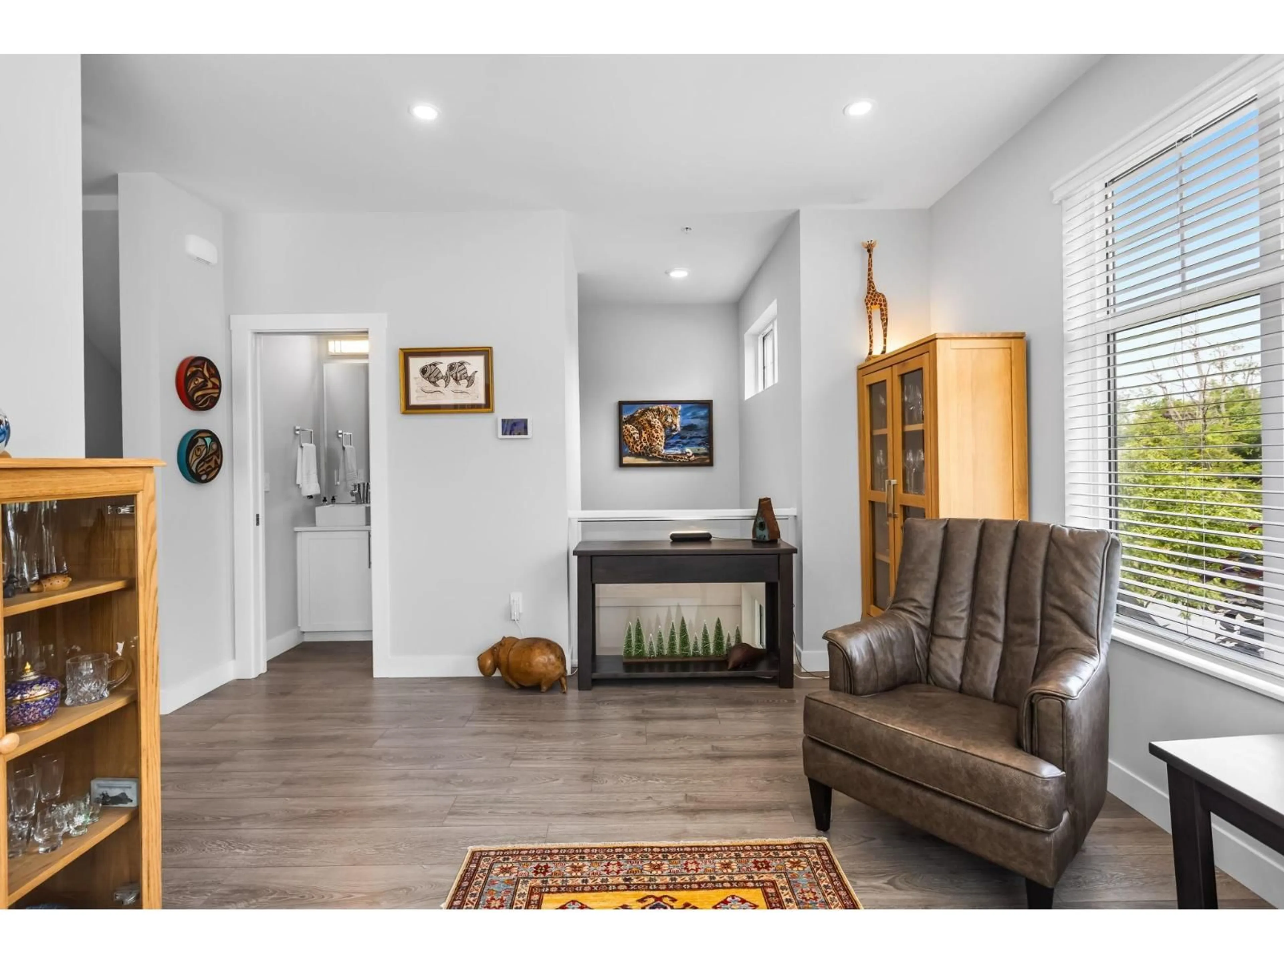
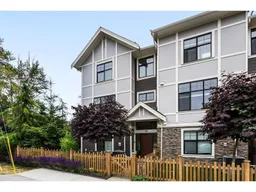
Welcome to Tribute! This bright, private end-unit townhome offers a functional 3-level layout in the heart of Willoughby. Main floor features 9' ceilings, two living spaces, fireplace, A/C and an updated kitchen with quartz counters and matching backsplash, high-end appliances, gas stove, large island and added pull-outs throughout. The Dining and Family room area has added built-in cabinetry and opens to a large balcony with gas hookup. Upstairs offers 3 bedrooms, side-by-side laundry and a spacious primary with walk-in closet and ensuite. Lower level has a 4th bedroom and full bath, ideal for guests, teens or an office. Heated double garage with epoxy floors, plus a peaceful, low-maintenance wraparound turf yard with beautiful flower garden. Enjoy the clubhouse, playground and community garden amenities. (id:39198)
Property Details
Interior
Features
Exterior
Parking
Garage spaces -
Garage type -
Total parking spaces 2
Condo Details
Amenities
Laundry - In Suite, Air Conditioning, Clubhouse
Inclusions
Property History
 40
40
