8 hours on Market

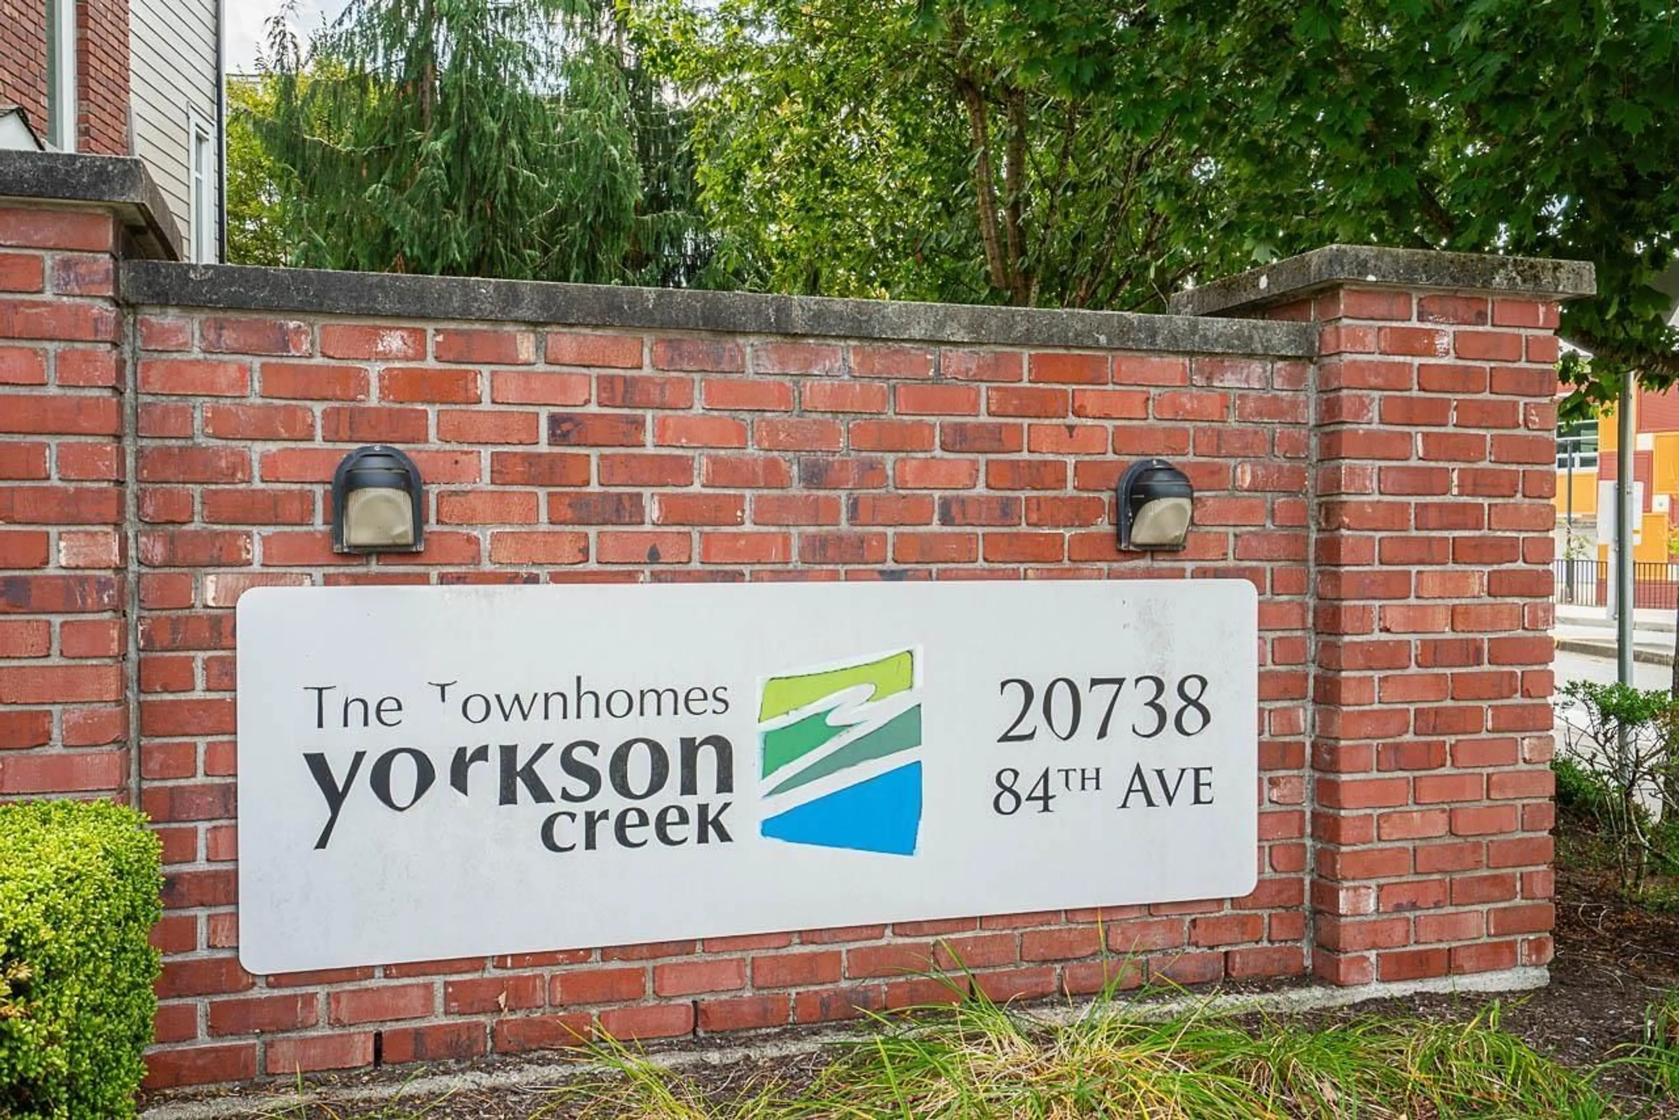
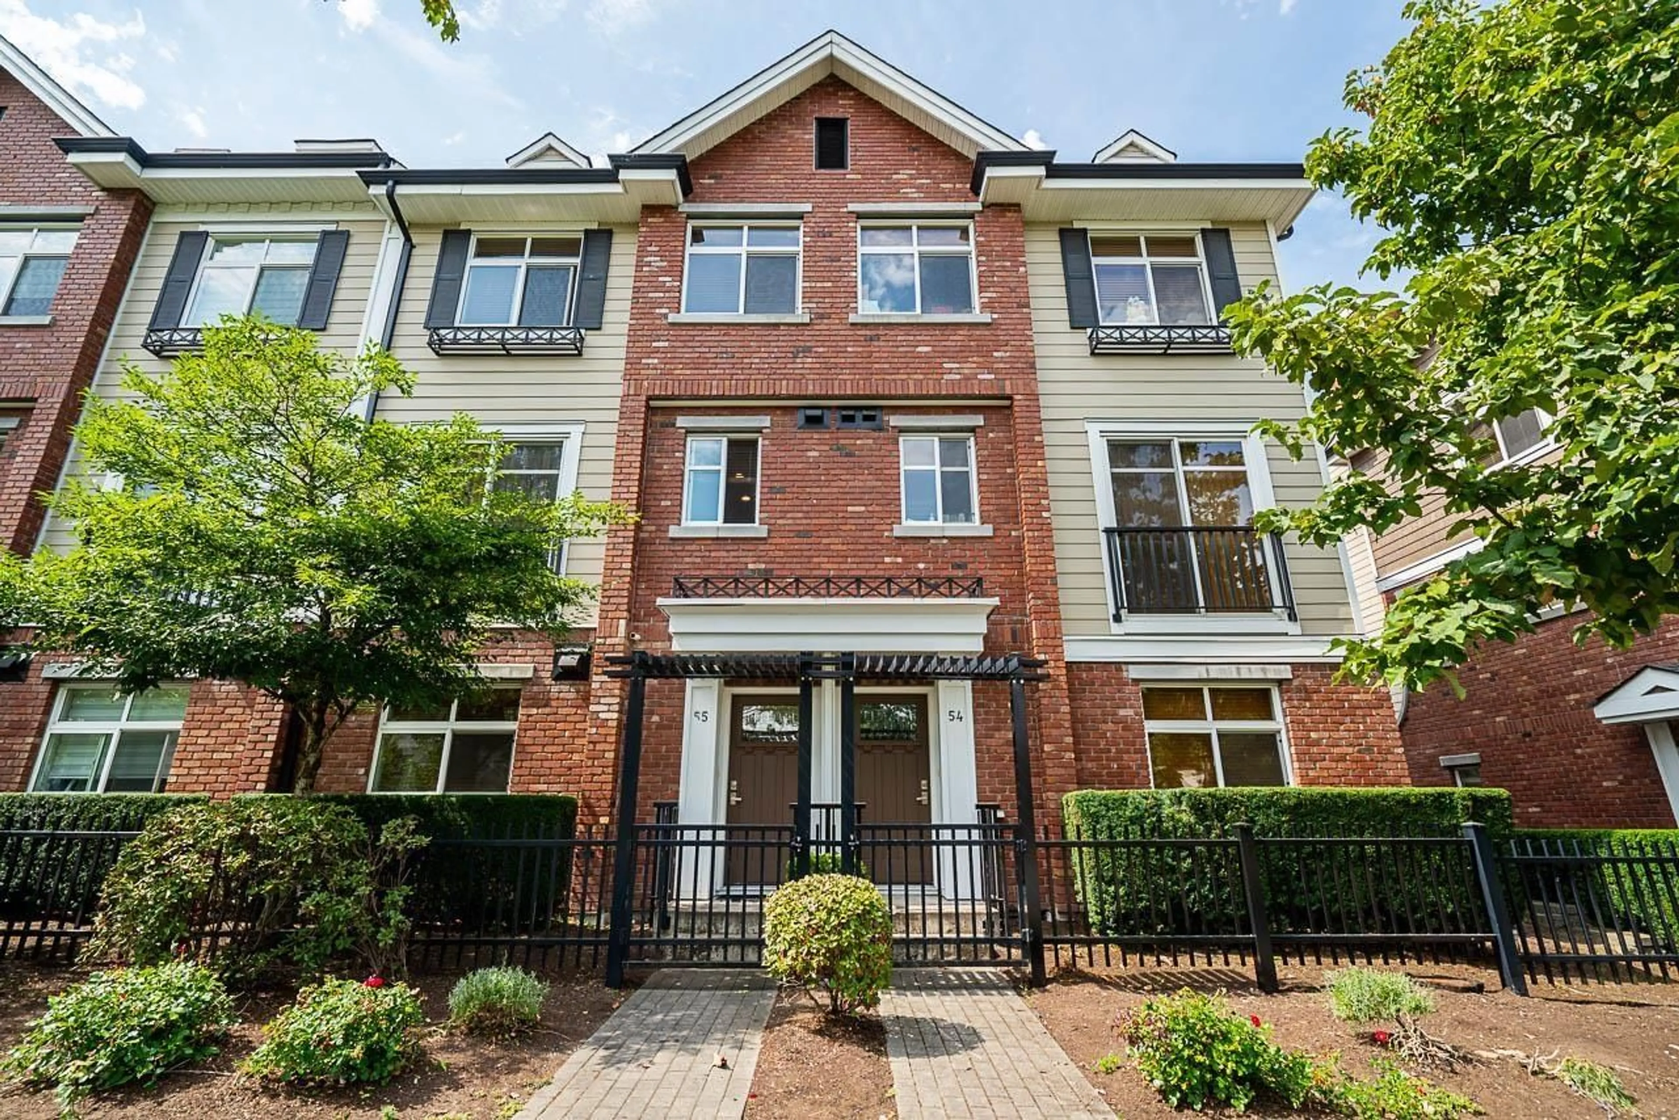
55 - 20738 84 AVENUE, Langley, British Columbia V2Y0J6

Condo
3
4
~2035 sqft
$928,000
Get pre-qualifiedPowered by nesto
Condo
3
4
~2035 sqft

Contact us about this property

Call

Highlights

Property Estimate

Days on market8 hours

Estimated valueNot available

Price/Sqft$456/sqft

Monthly cost

Open Calculator

Description

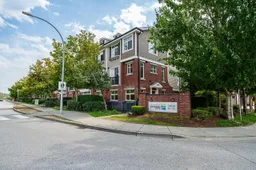
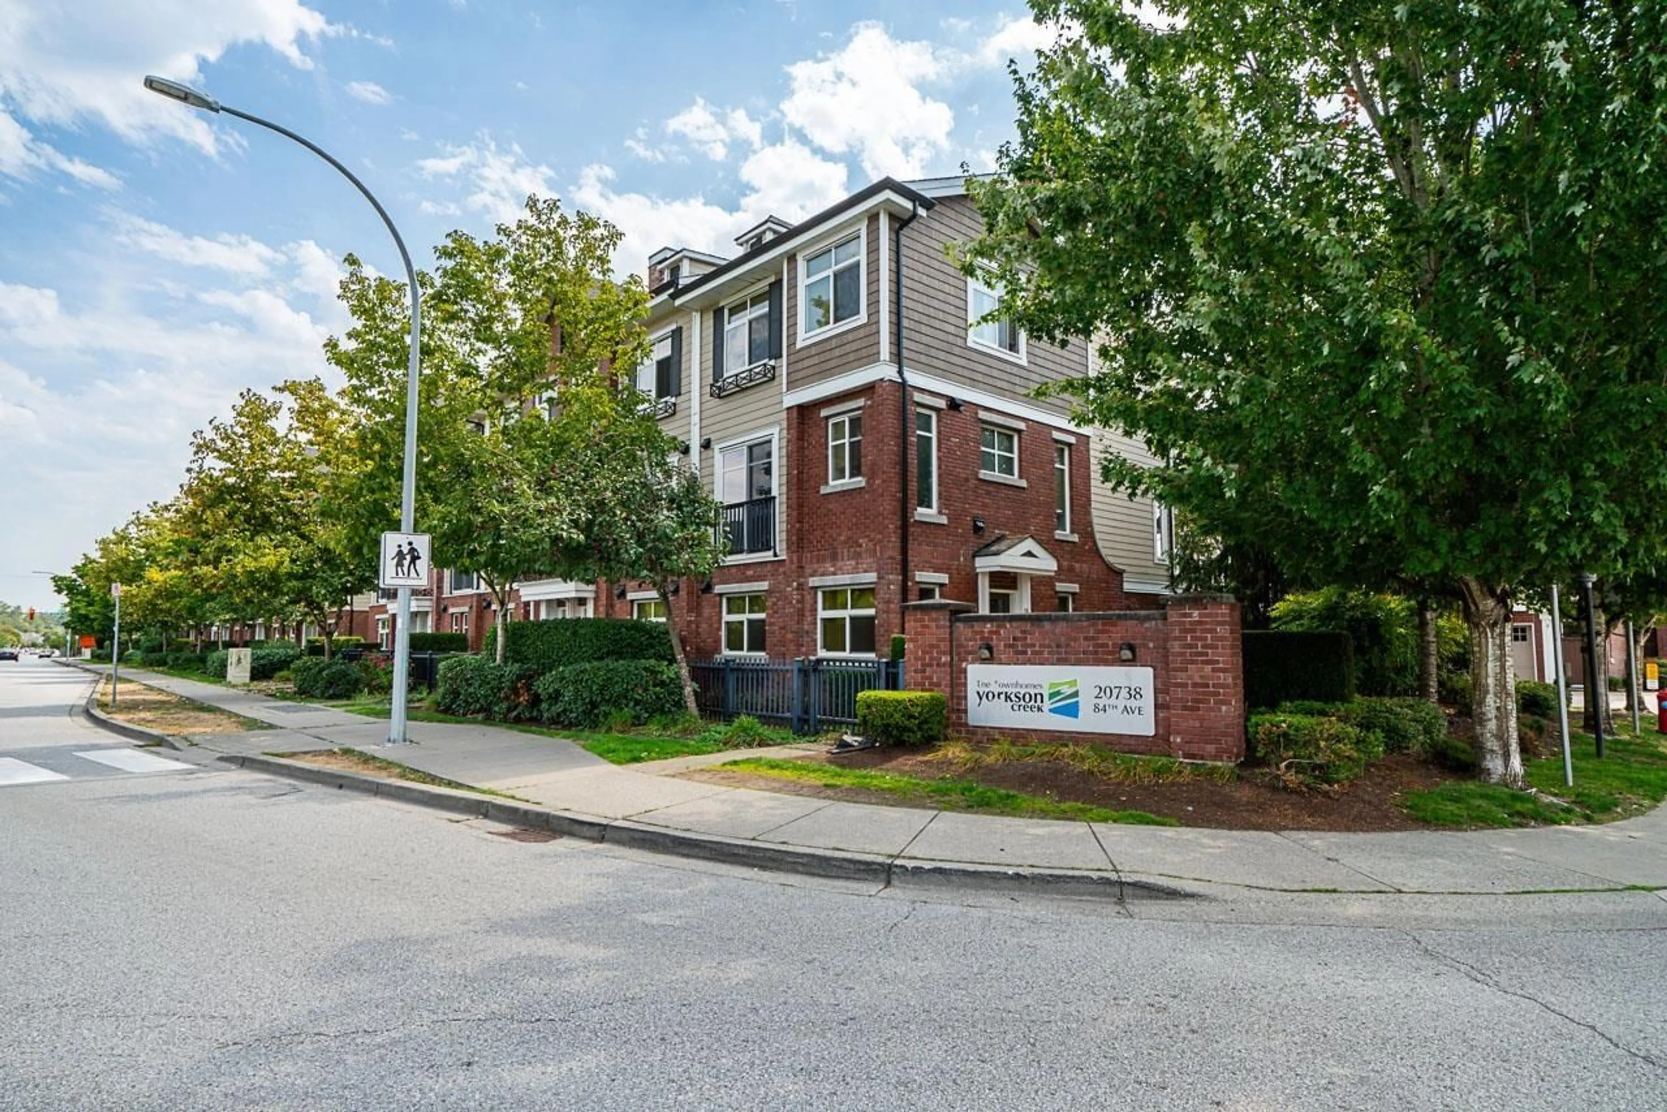
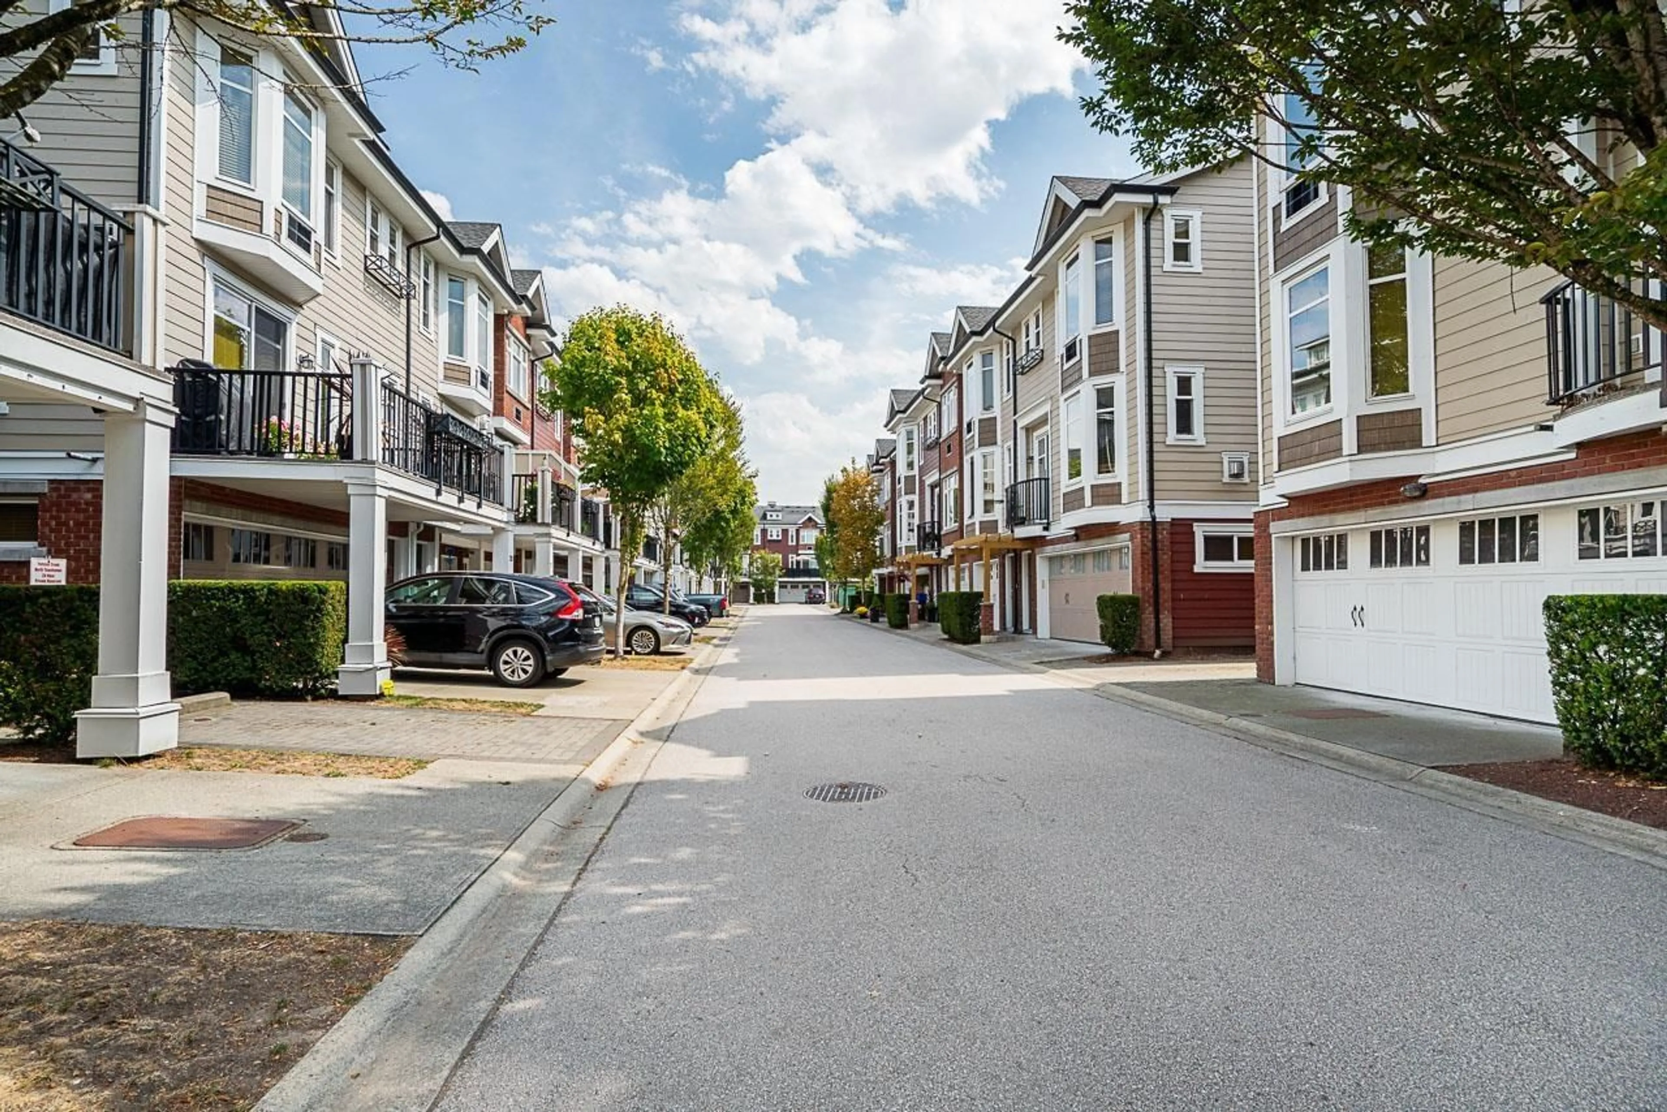
Location! Desirable Yorkson Creek built by Quadra. Well maintained complex with low strata fee. Close to schools (ELE, MIDDLE, SEC), Transit (Bus terminal & HWY #1), Shoppg Centre, Commu-Centre. This unit of 2035sf like a home features high end finishing maple cabinets, granite counter & island w/eating bar, large walk-in pantry, Open Layout like Great room style-large living room w/ gas F/P & west facing deck. Total Reno on whole floors from bottom to top in AUG 2026 (flooring, painting, new furnace+DW+Dryer). Upstairs offers 3 bdrms, 2 baths & laundry. Master boasts walk-in closet, vaulted ceiling & built-in wall air cond. Ensuite has heated tile w/ fog free mirrors, walk in shower w/ rain head & soaker tub. Bsmnt features huge rec room & 3 pcs bath w/Sep Entrance for office, student etc (id:39198)


Property Details

StyleRow / Townhouse
View-
Age of property2012
SqFt~2035 SqFt
Lot Size-
Parking Spaces4
MLS ®NumberR3158206
Community NameWilloughby
Data SourceCREA
Listing byGrand Central Realty

Features

Heating: Forced air, Natural gas
Cooling: Air Conditioned
Basement: Finished, Full

Parking

Garage spaces -

Garage type -

Total parking spaces 4


Amenities

Exercise Centre, Laundry - In Suite, Clubhouse

Inclusions
Hydro
Water
Parking
Cable
Heat

Property History

Aug 24, 2026
ListedActive
$928,000
8 hours on market
history photo preview40
Listing by crea®
Property listed by Grand Central Realty, Brokerage
Agent Banner Image
Interested in this property?Get in touch to get the inside scoop.

Population and Demographics

Overview

Total population 30062
Average household income $128,142

Age (%)

0 to 19
28%
20 to 34
20%
35 to 49
26%
50 to 64
16%
65 and plus
10%

Household composition (%)

Single family
74%
Single person
21%
Multi person
4%
Multi family
2%

Mother tongue (%)

English
67%
Korean
11%
Mandarin
6%
Punjabi (Panjabi)
4%
Others
3%
Tagalog (Pilipino, Filipino)
2%
Spanish
2%
Yue (Cantonese)
1%

House tenancy (%)

Owners
76%
Renters
24%

What’s nearby?Essentials within 5 km

Local Logic

Transportation Scores

Estimated Budget

Powered by:
The trademarks REALTOR®, REALTORS®, and the REALTOR® logo are controlled by The Canadian Real Estate Association (CREA) and identify real estate professionals who are members of CREA. The trademarks MLS®, Multiple Listing Service® and the associated logos are owned by CREA and identify the quality of services provided by real estate professionals who are members of CREA. Used under license.