52 - 8371 202B STREET, Langley, British Columbia V2Y4K6
Contact us about this property
Highlights
Estimated valueThis is the price Wahi expects this property to sell for.
The calculation is powered by our Instant Home Value Estimate, which uses current market and property price trends to estimate your home’s value with a 90% accuracy rate.Not available
Price/Sqft$525/sqft
Monthly cost
Open Calculator
Description
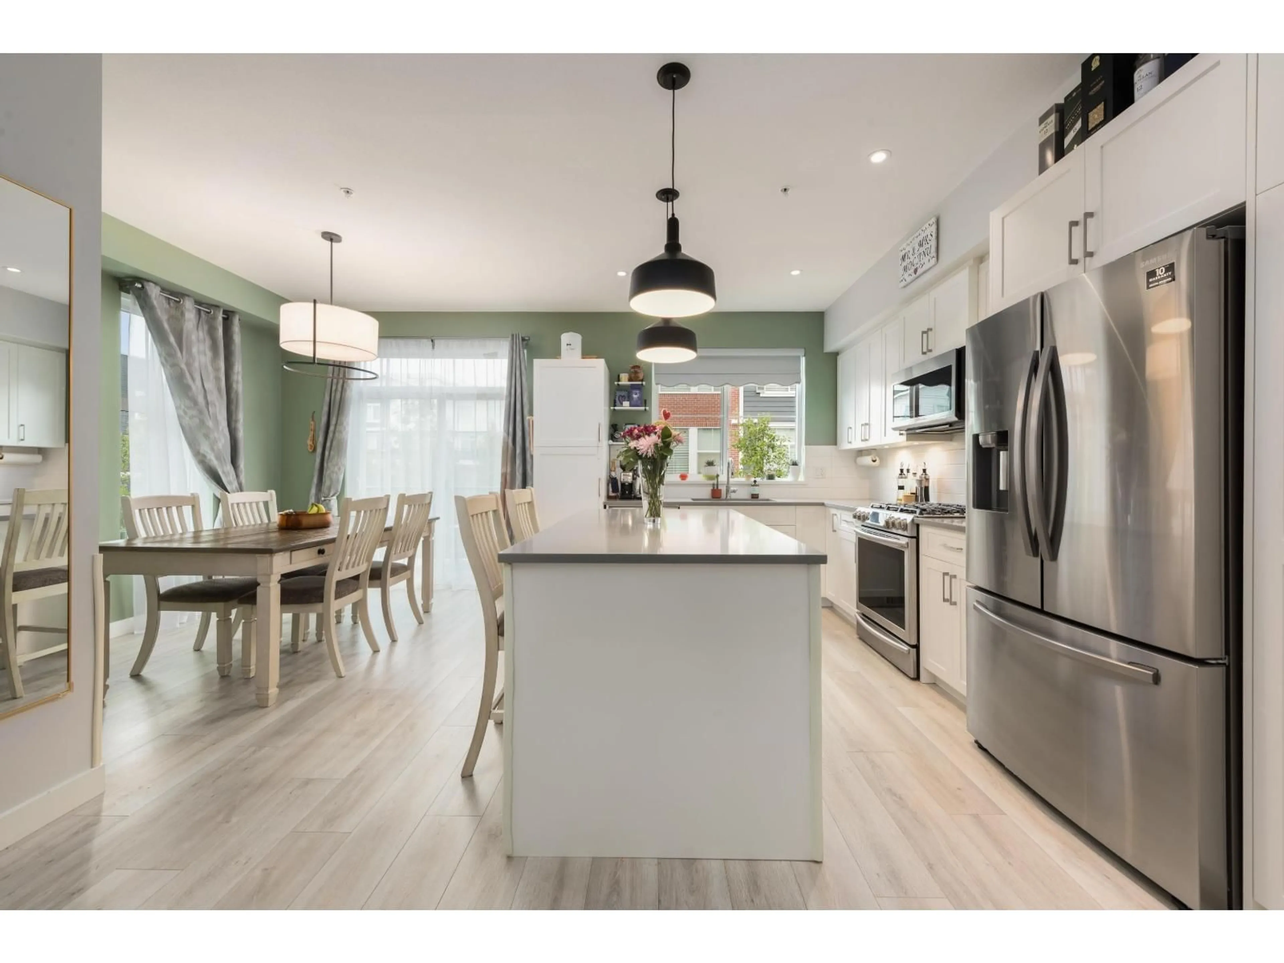
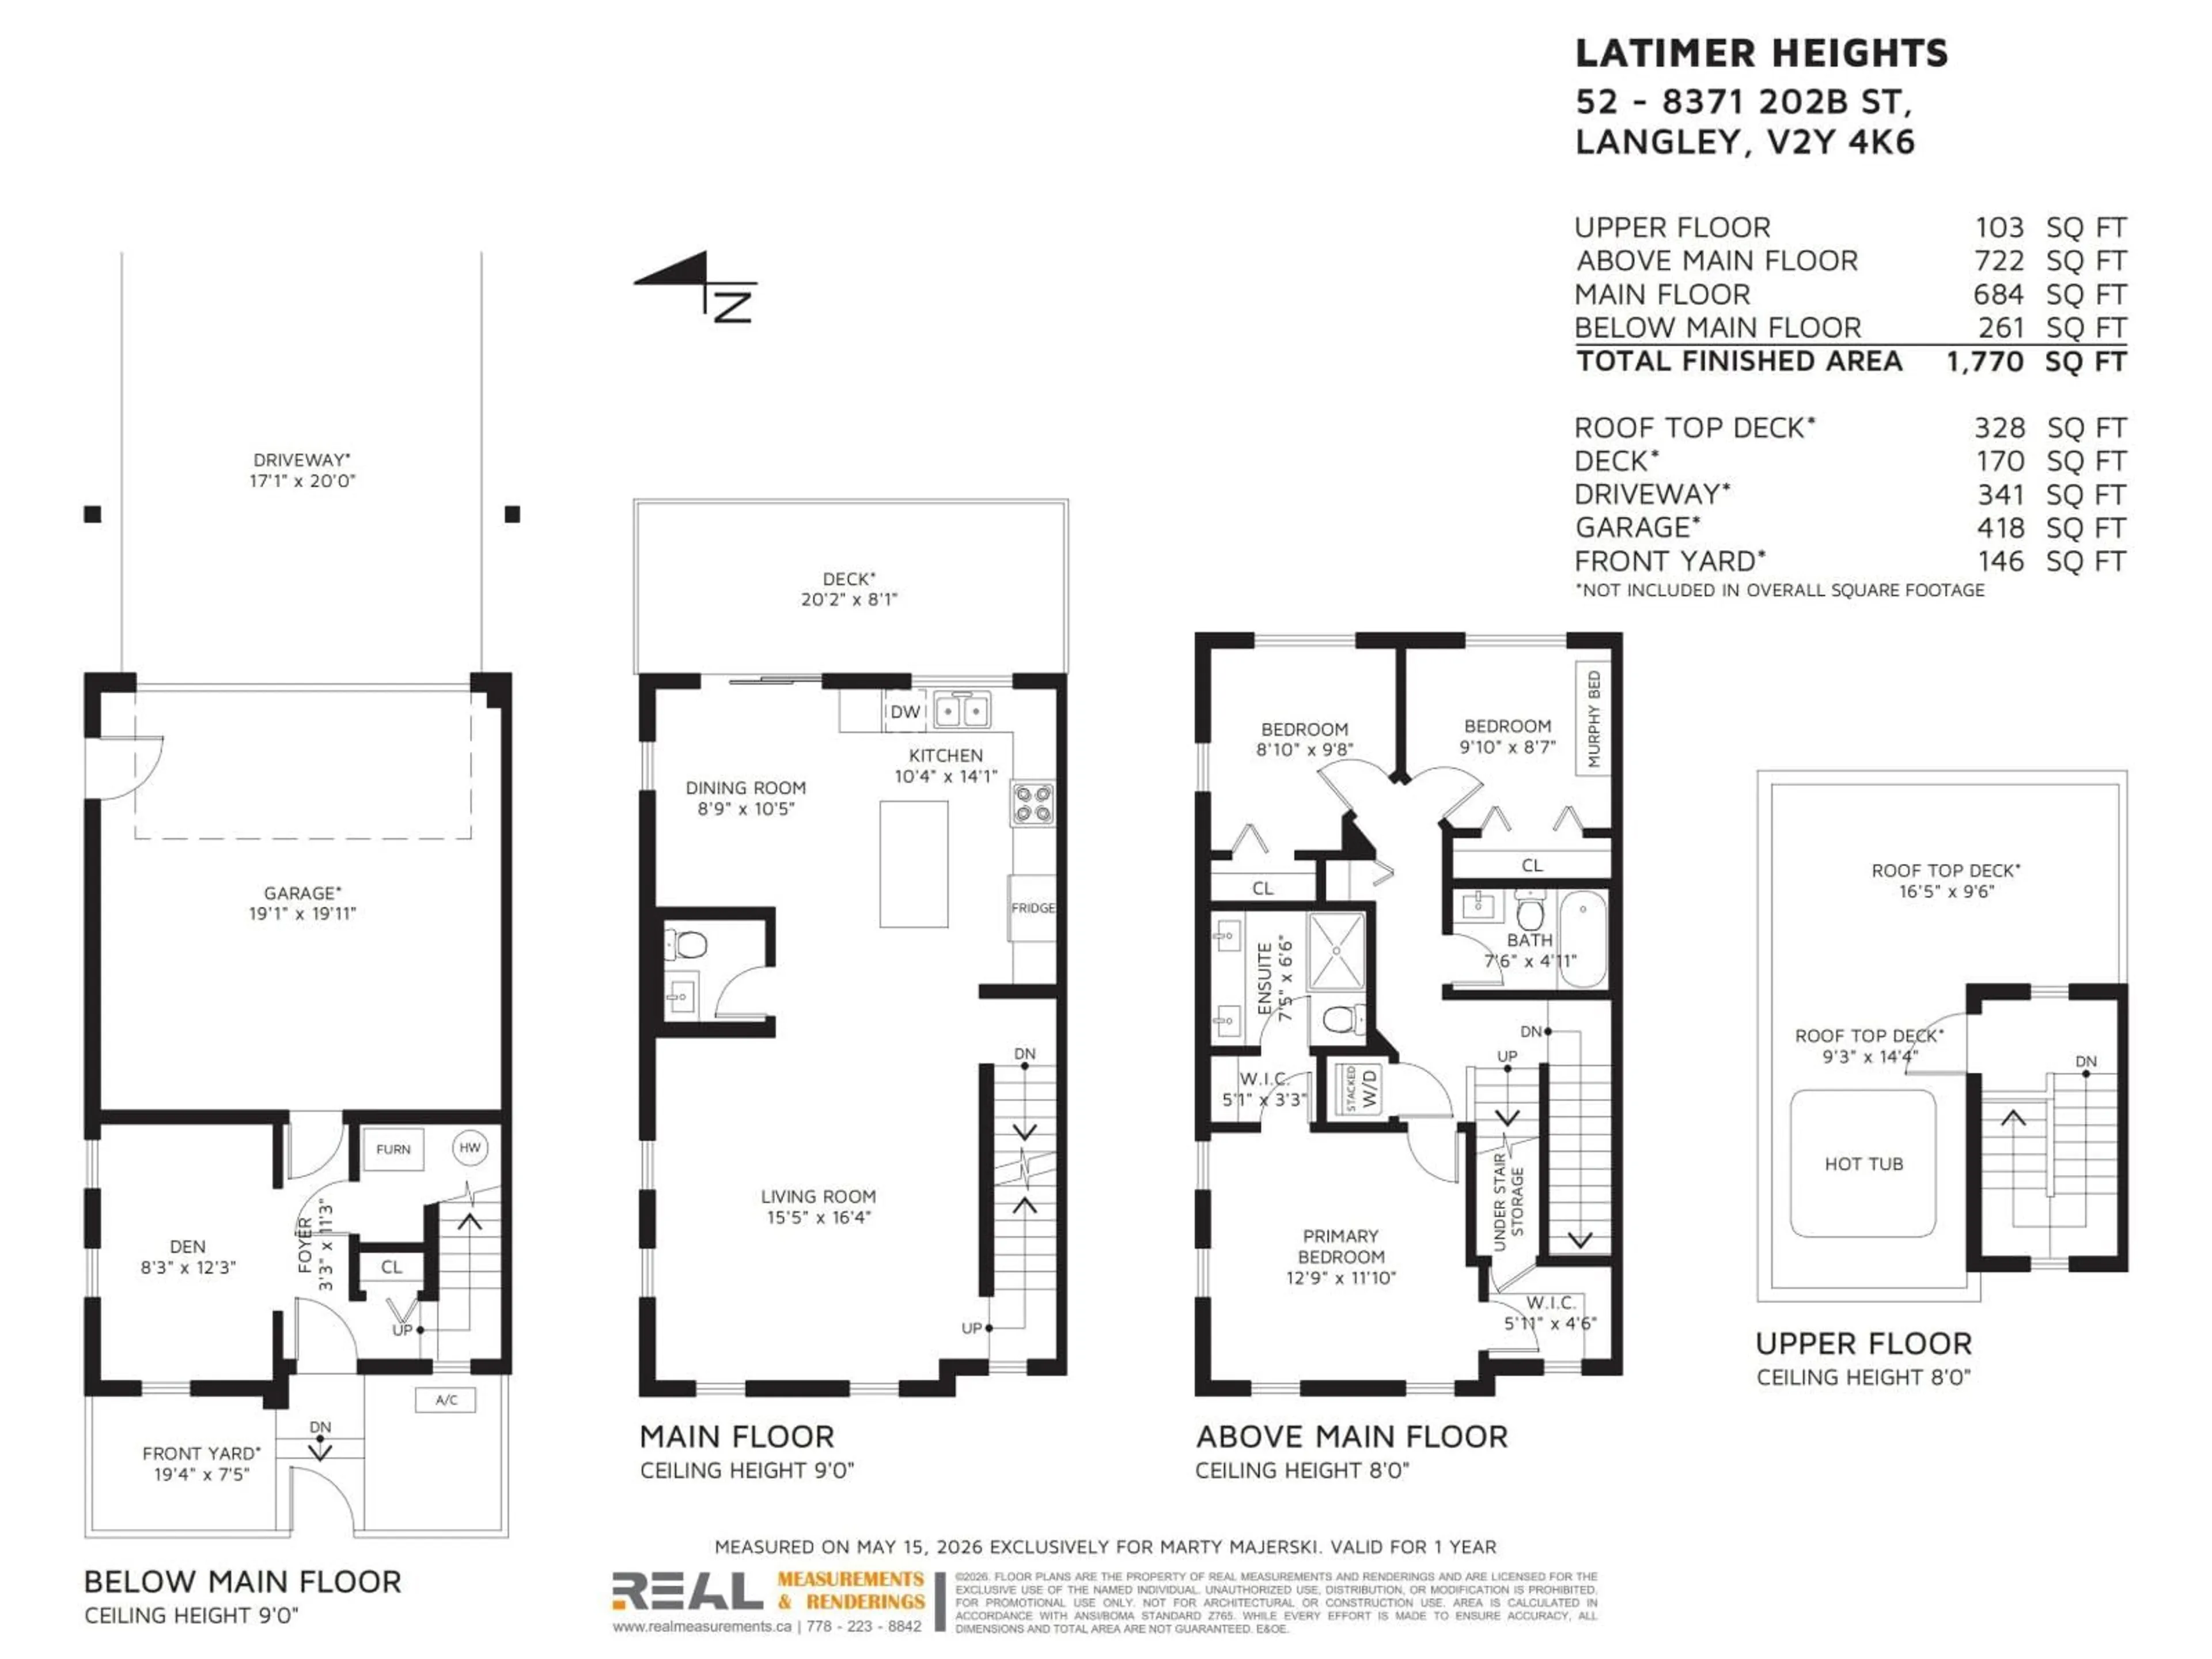
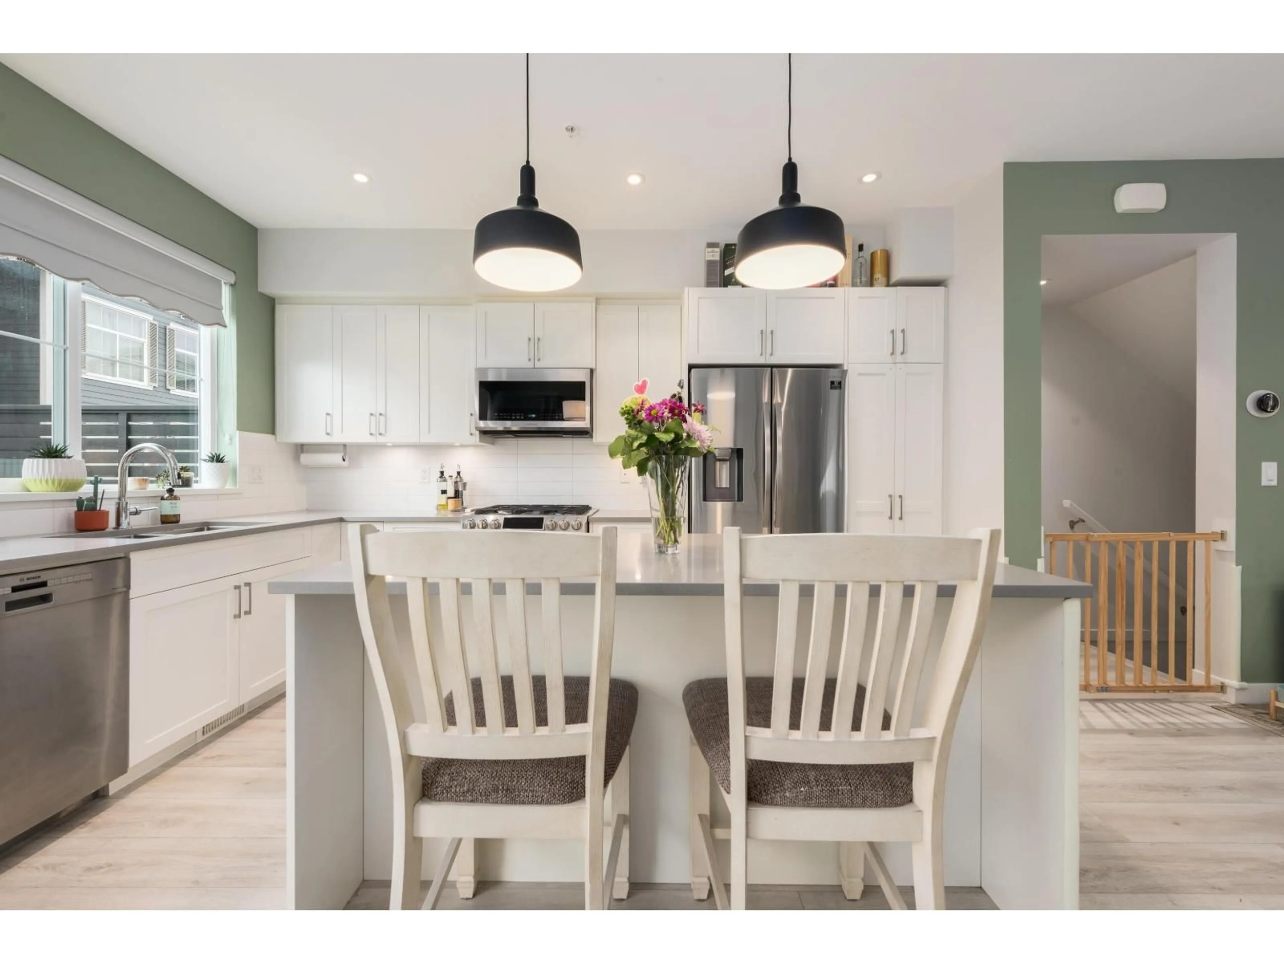
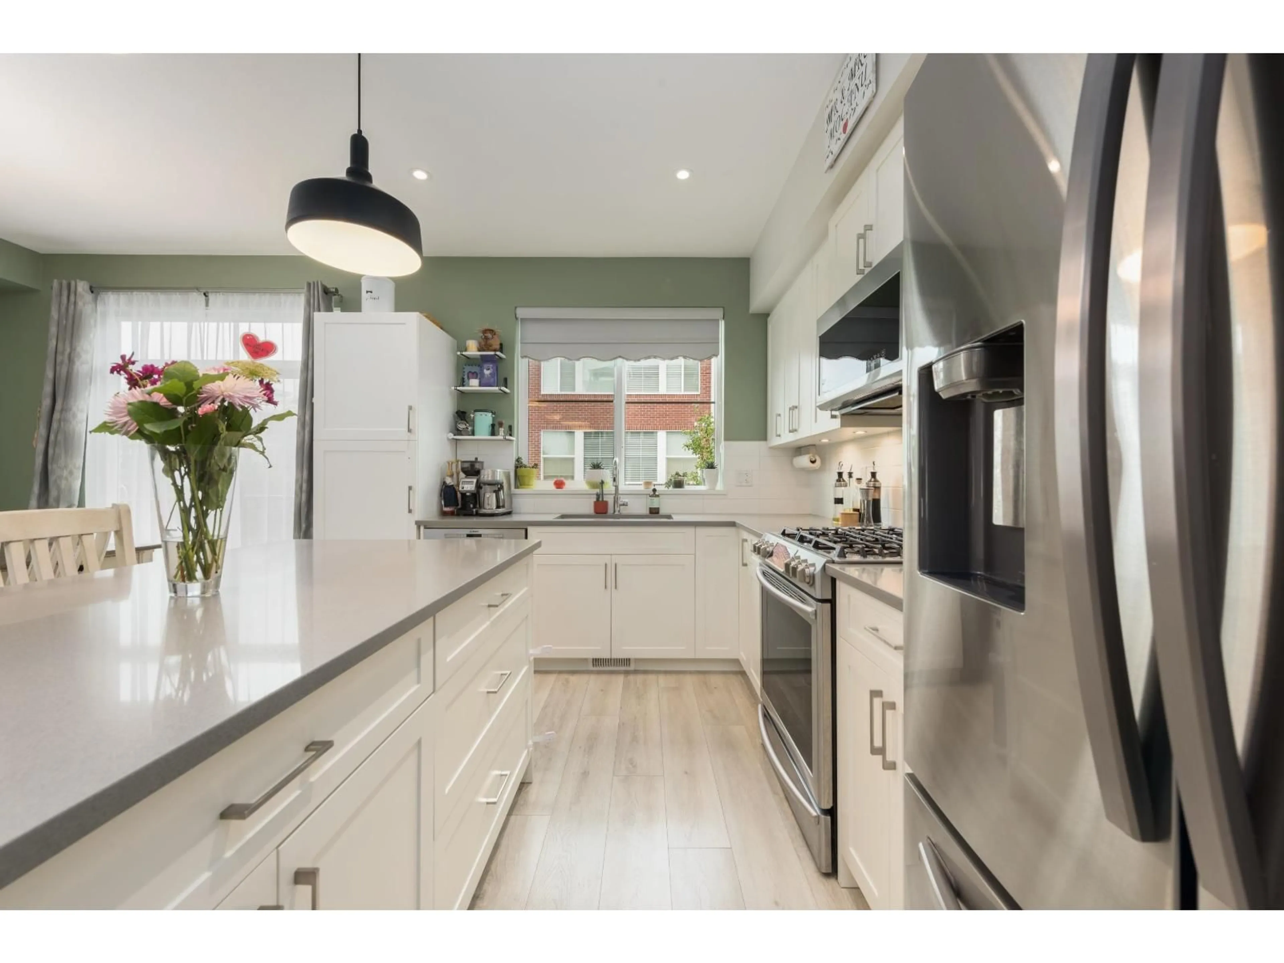
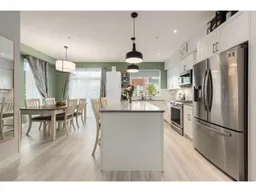
Beautiful 3-bedroom + DEN, CORNER-UNIT, featuring a WIDE FOOTPRINT, A/C, a DOUBLE CAR GARAGE, & a ROOFTOP DECK with a HOT-TUB. The main floor offers an OPEN CONCEPT floorplan, EXTRA WINDOWS that provide an abundance of NATURAL LIGHT, a large kitchen with an ISLAND that's perfect for entertaining, as well as a LARGE BALCONY with a GAS HOOKUP. Upstairs, you will find 3 bedrooms, including one with a queen sized MURPHY BED, a primary with walk in & walk through closets, & an ensuite with HIS & HER SINKS. Downstairs you will find a SPACIOUS DEN that makes for a perfect HOME OFFICE or kids PLAY AREA. But the real show-stopper is the ROOFTOP DECK, featuring a seating area with a GAZEBO, a GAS HOOKUP for a FIRE-TABLE or BBQ, an 8 person HOT TUB, and gorgeous MOUNTAIN VIEWS. // OPEN HOUSE: Saturday & Sunday, June 13th/14th, 2-4pm (id:39198)
Property Details
Interior
Features
Exterior
Parking
Garage spaces -
Garage type -
Total parking spaces 4
Condo Details
Amenities
Laundry - In Suite, Whirlpool, Air Conditioning
Inclusions
Property History
 40
40
