504 - 7920 206 STREET, Langley, British Columbia V2Y3X1
Contact us about this property
Highlights
Estimated valueThis is the price Wahi expects this property to sell for.
The calculation is powered by our Instant Home Value Estimate, which uses current market and property price trends to estimate your home’s value with a 90% accuracy rate.Not available
Price/Sqft$804/sqft
Monthly cost
Open Calculator
Description
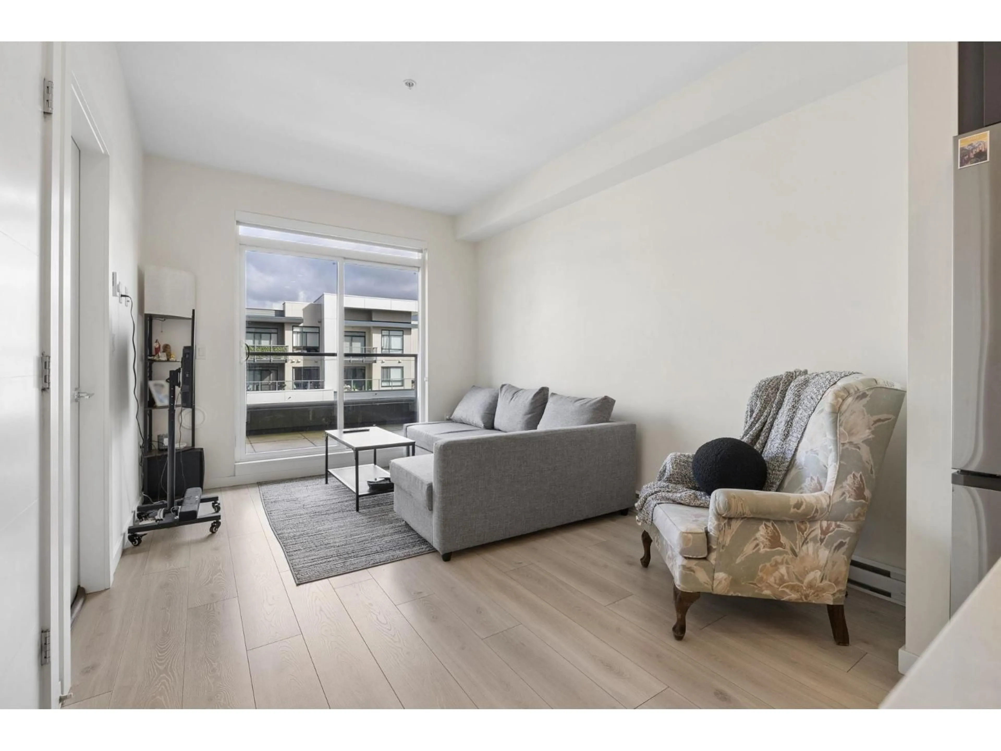
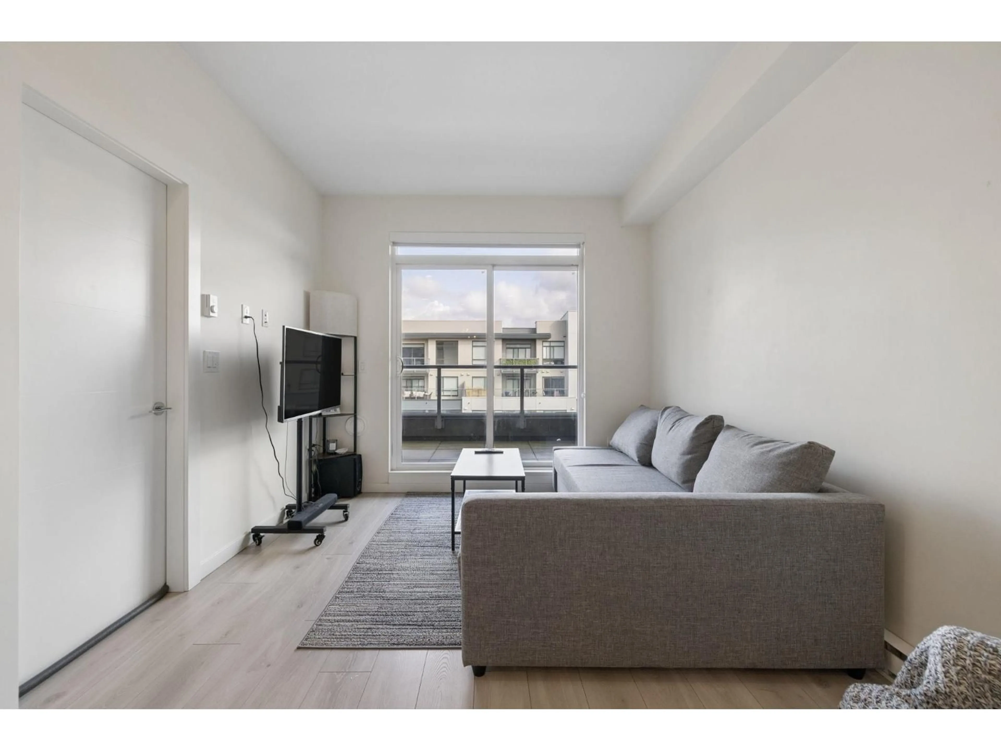
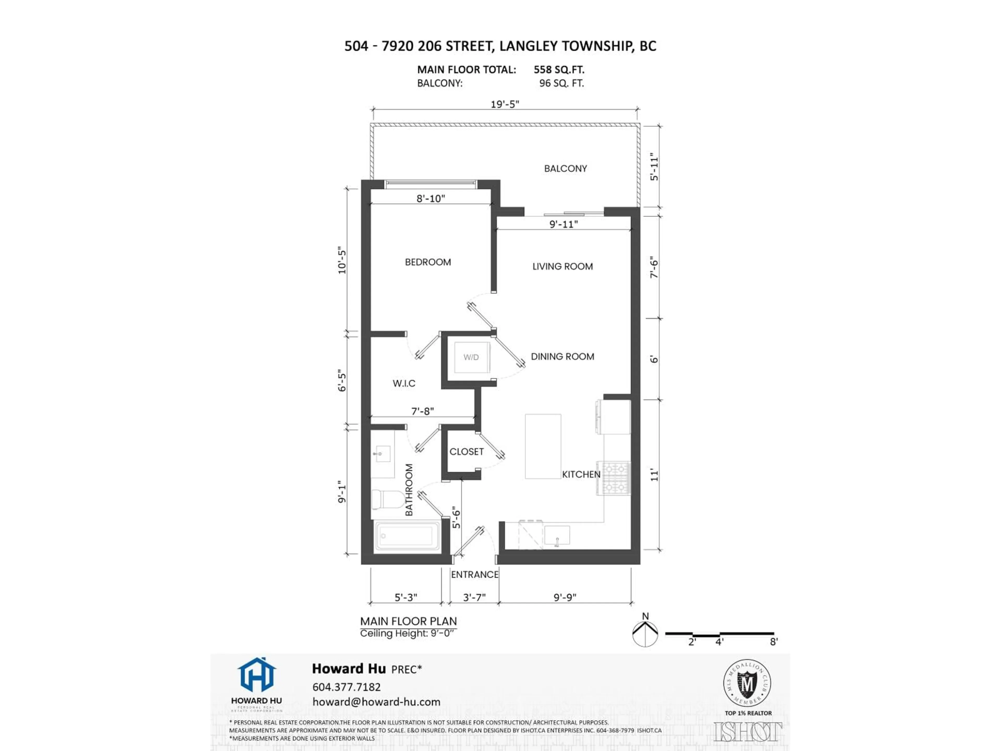
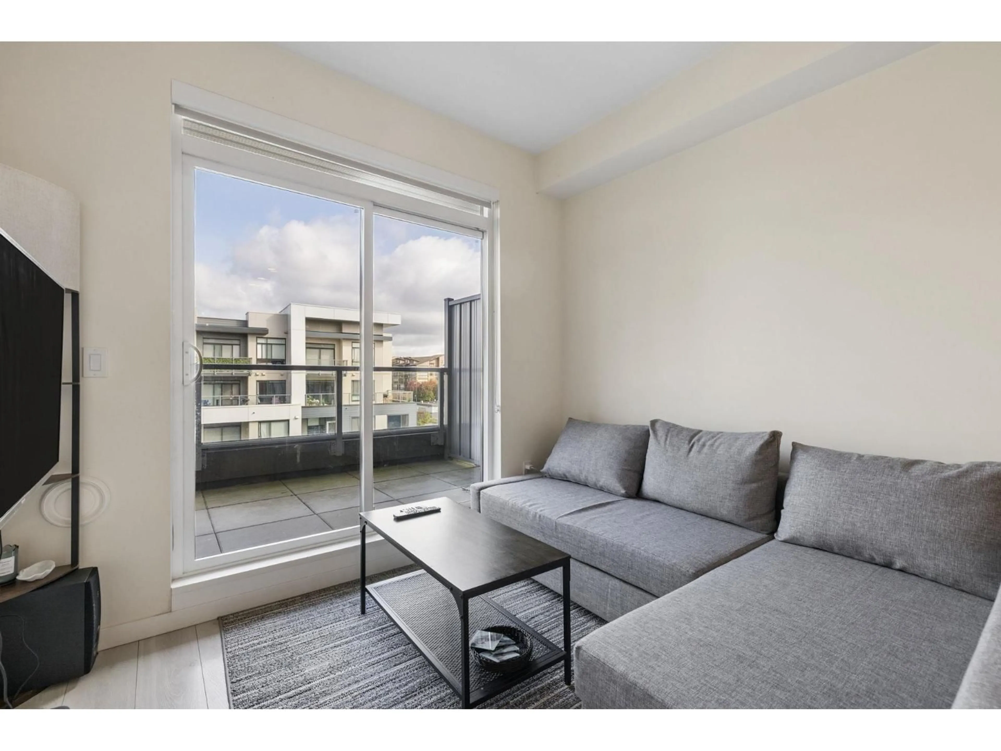
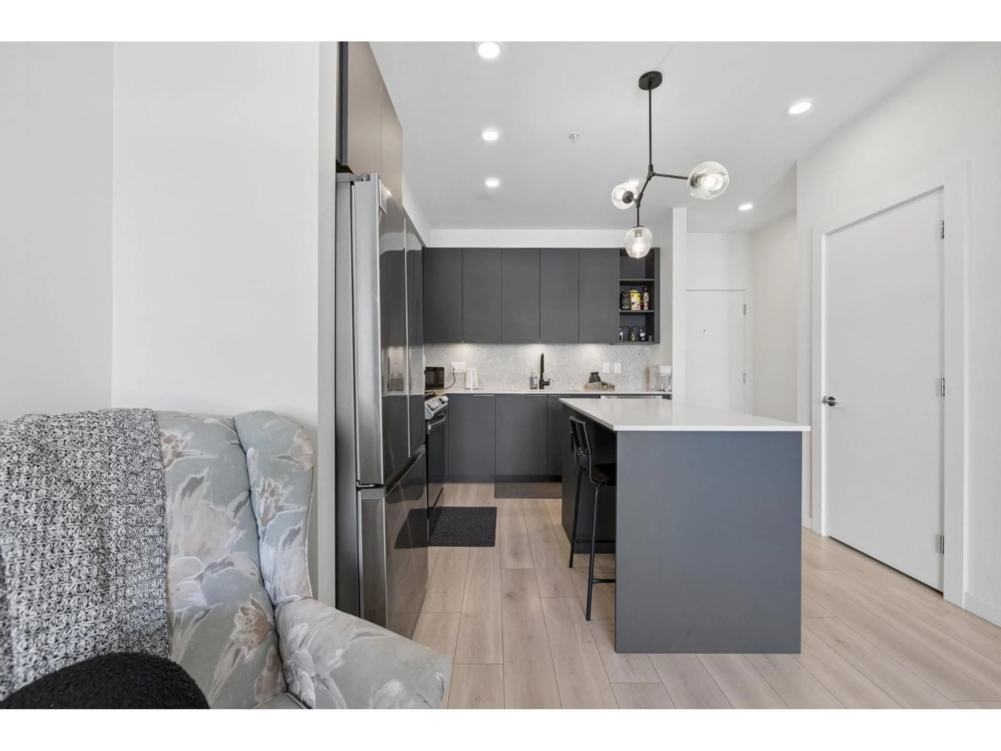
Welcome to THE HIVE by APCON GROUP in the heart of Willoughby Town Centre! This bright & functional 558 SF 1 BED + 1 BATH home features 9' ceilings, open-concept layout. Modern kitchen w/ quartz countertops & , S/S Samsung appliances, gas cooktop, island & ample cabinetry for all your cooking needs. Spacious bedroom with walk-through closet and cheater en-suite , plus convenient in-suite laundry. Enjoy a large covered balcony perfect for BBQs, morning coffee & relaxation/entertaining. AMENITIES INCLUDE fitness centre, amenity/party room, courtyard with BBQ, boardroom, community garden plots, bike room, guest suite, workshop & more! STEPS to shops, restaurants, groceries, parks, schools & transit, plus quick Hwy 1 access. ACT FAST! OPEN HOUSE OCT 3 SAT 2-4PM, OCT 4 SUN 2:30-4:30PM (id:39198)
Property Details
Interior
Features
Exterior
Parking
Garage spaces -
Garage type -
Total parking spaces 1
Condo Details
Amenities
Storage - Locker, Exercise Centre, Guest Suite, Laundry - In Suite, Clubhouse
Inclusions
Property History
 36
36
