48 - 8438 207A STREET, Langley, British Columbia V2Y0N8
Contact us about this property
Highlights
Estimated valueThis is the price Wahi expects this property to sell for.
The calculation is powered by our Instant Home Value Estimate, which uses current market and property price trends to estimate your home’s value with a 90% accuracy rate.Not available
Price/Sqft$565/sqft
Monthly cost
Open Calculator
Description
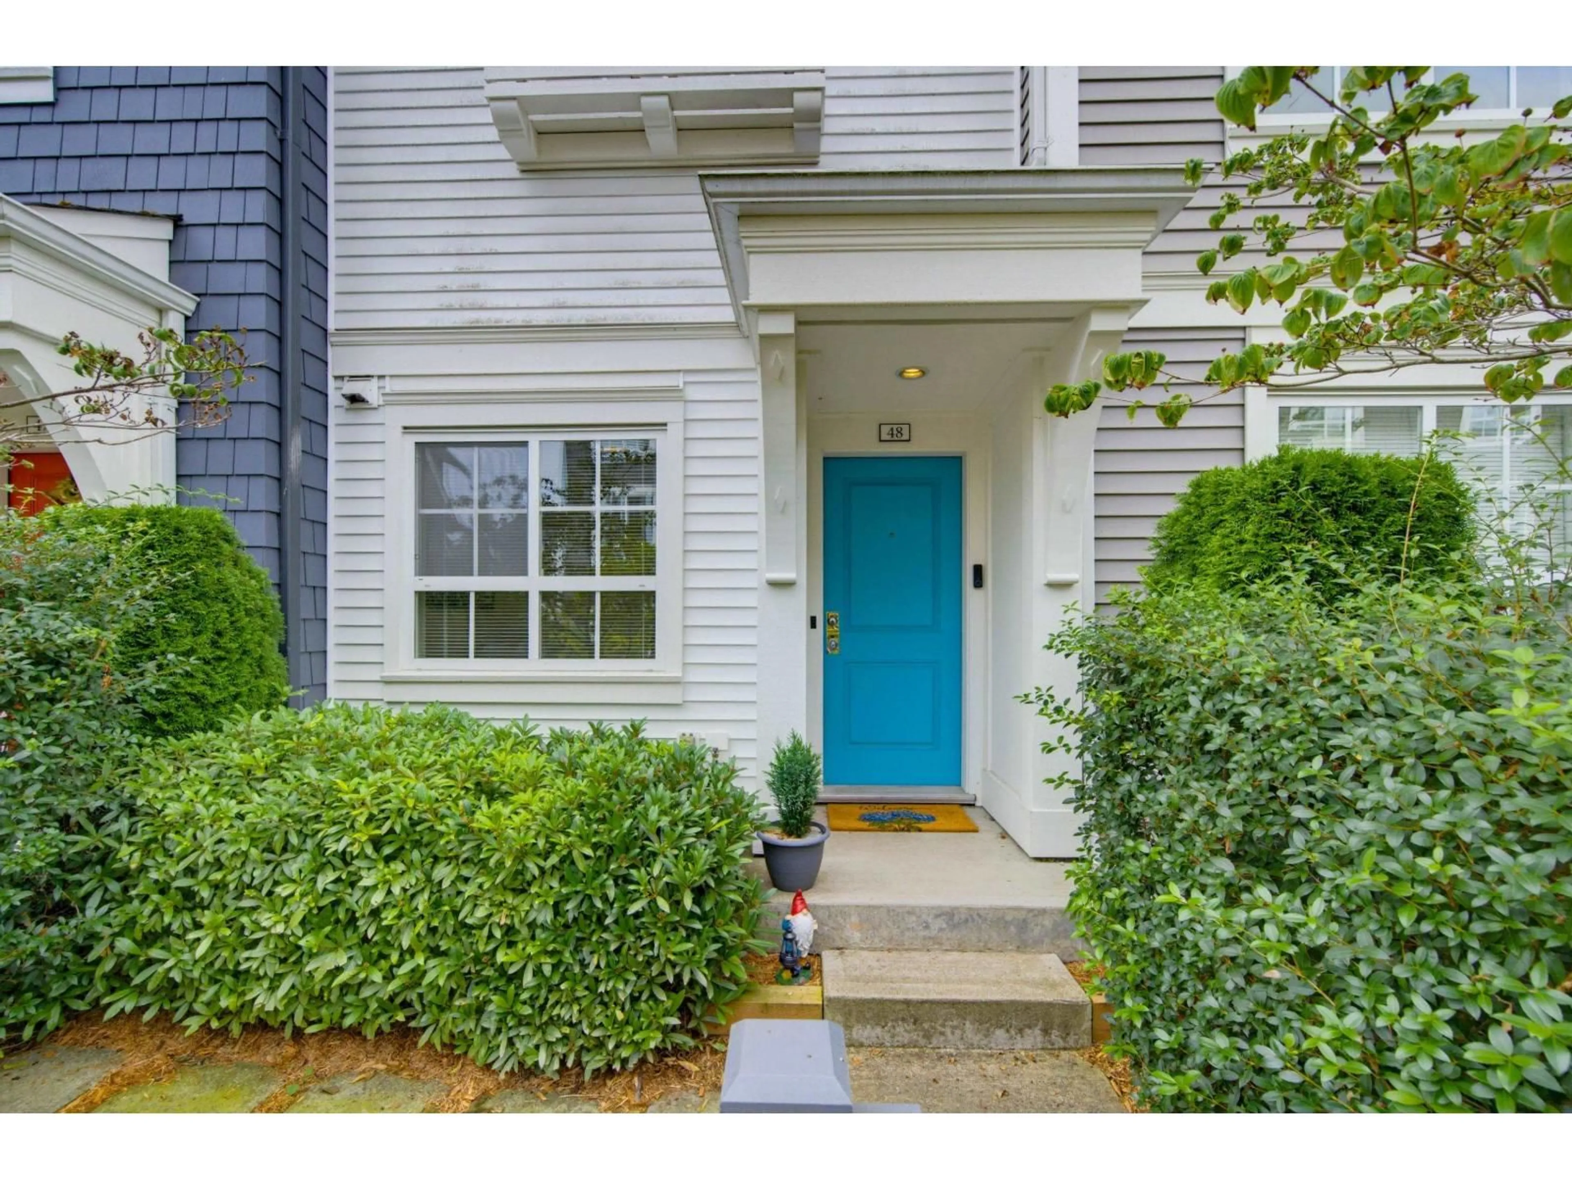
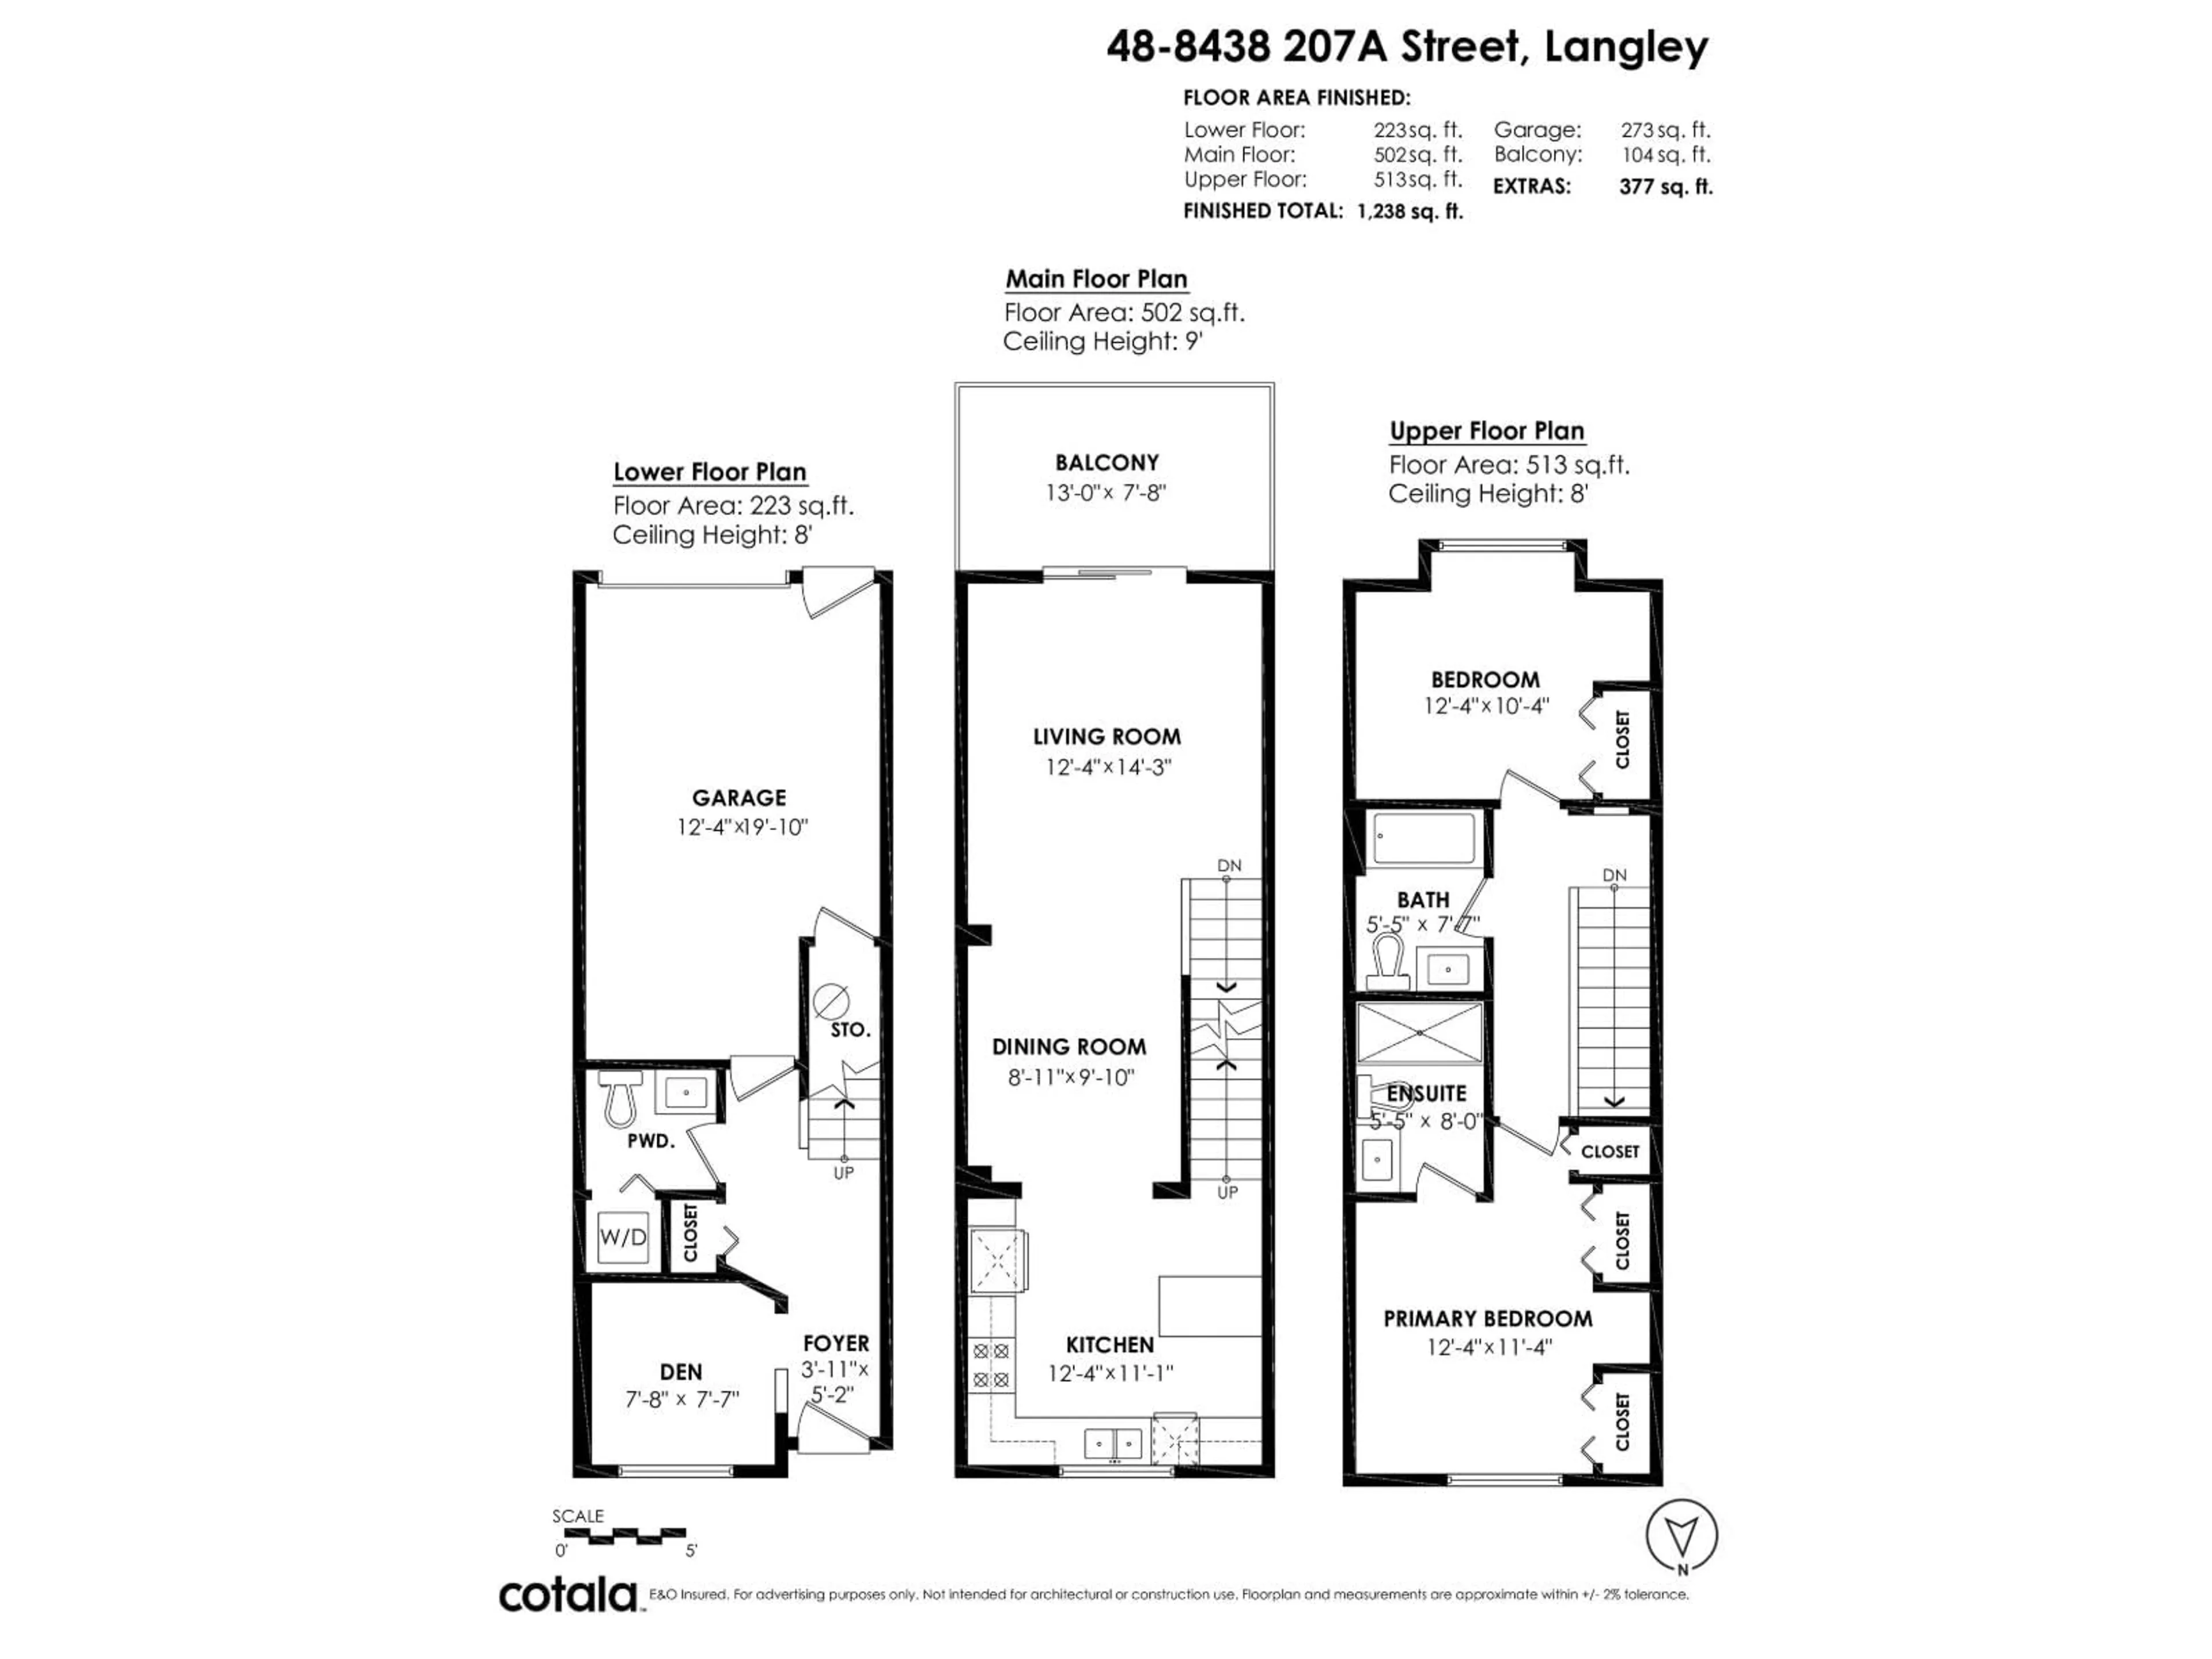
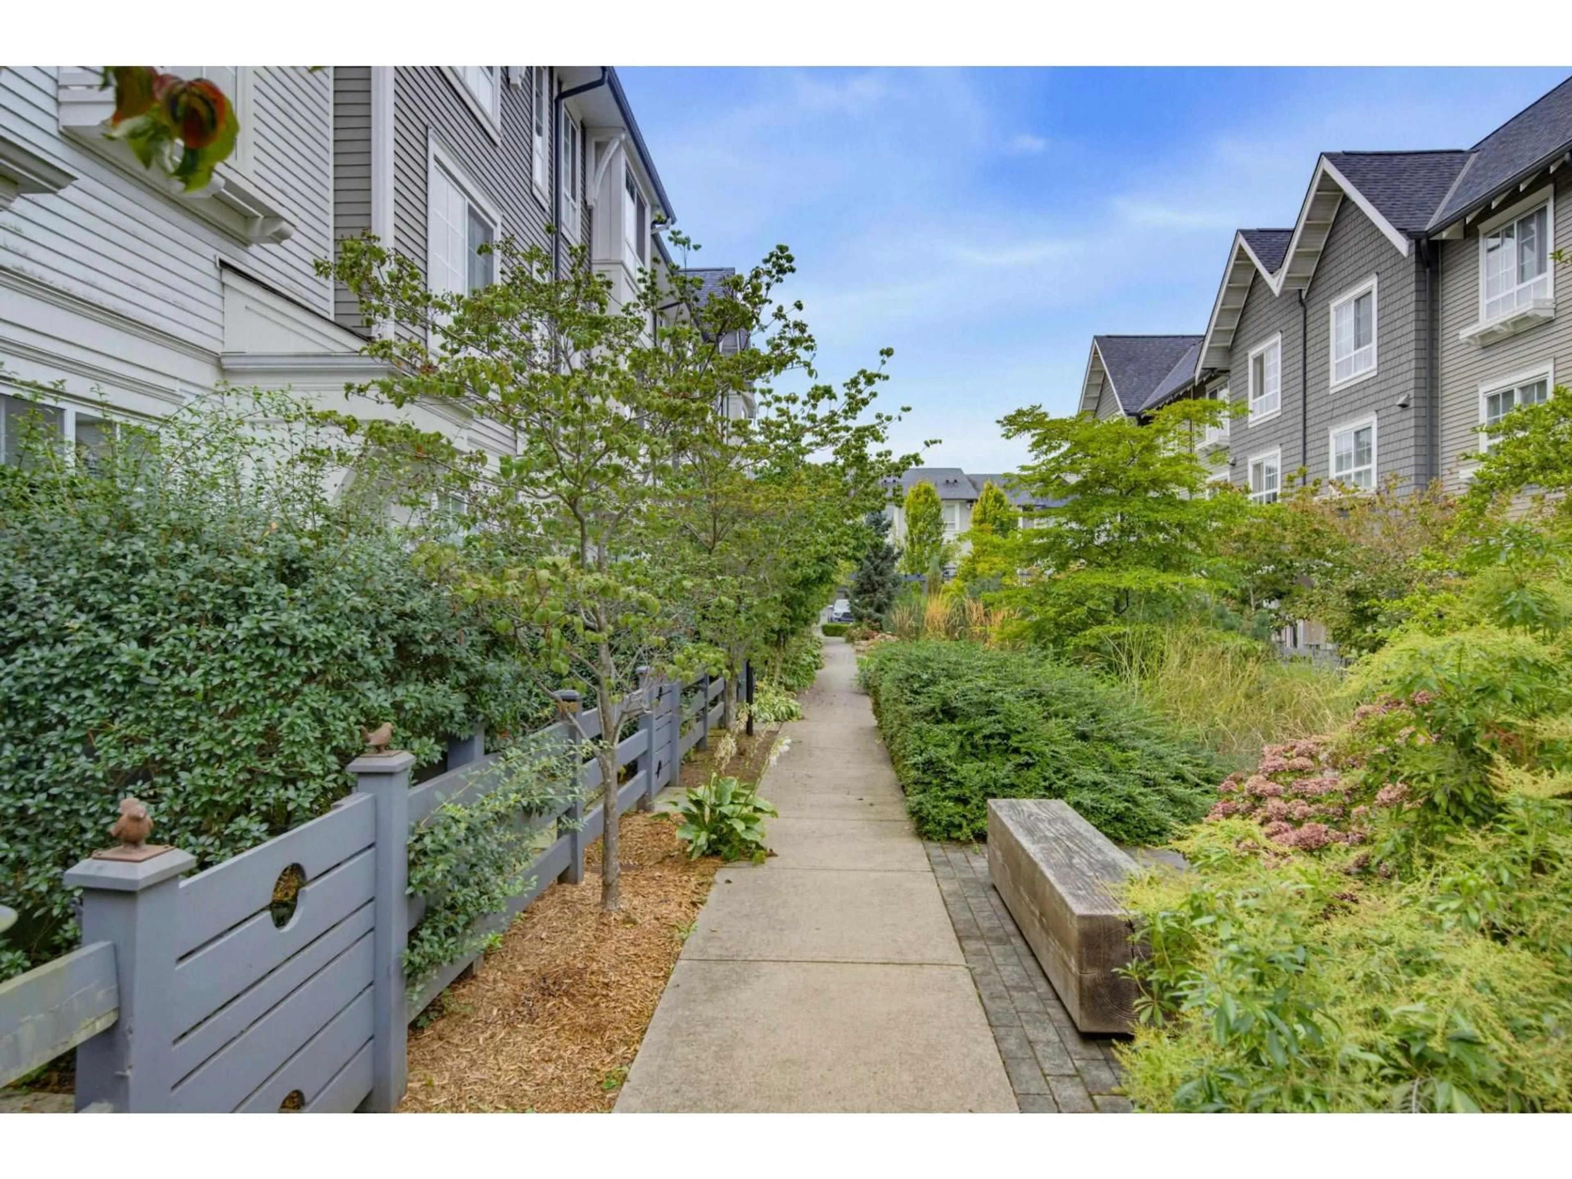
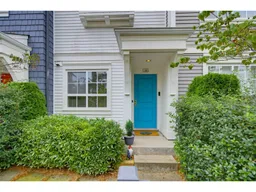
Welcome to YORK, built by reputable MOSAIC! This bright & beautiful home fronts onto the CENTRAL LANDSCAPED GREENSPACE, perfect for kids & pets to play. OPEN CONCEPT living space features a spacious living & dining area leading onto a SOUTH-FACING sun deck. Gourmet kitchen w/tons of sleek white cabinets, SS appliances & QUARTZ counters (incl bathrooms). 2 large bedrooms up incl. Primary bedroom w/separate ensuite & double closets. Ground floor features a cozy DEN w/large window, perfect for a home office or flex space, plus a convenient POWDER ROOM. Gated front yard, single garage + driveway parking. Near recreation, excellent schools, shopping & efficient transportation routes including HWY 1 & Carvolth Exchange. Extremely well-run strata in a great family neighbourhood. (id:39198)
Property Details
Interior
Features
Exterior
Parking
Garage spaces -
Garage type -
Total parking spaces 2
Condo Details
Amenities
Laundry - In Suite
Inclusions
Property History
 35
35
