416 - 8117 200A STREET, Langley, British Columbia V2Y3W9
Contact us about this property
Highlights
Estimated valueThis is the price Wahi expects this property to sell for.
The calculation is powered by our Instant Home Value Estimate, which uses current market and property price trends to estimate your home’s value with a 90% accuracy rate.Not available
Price/Sqft$715/sqft
Monthly cost
Open Calculator
Description
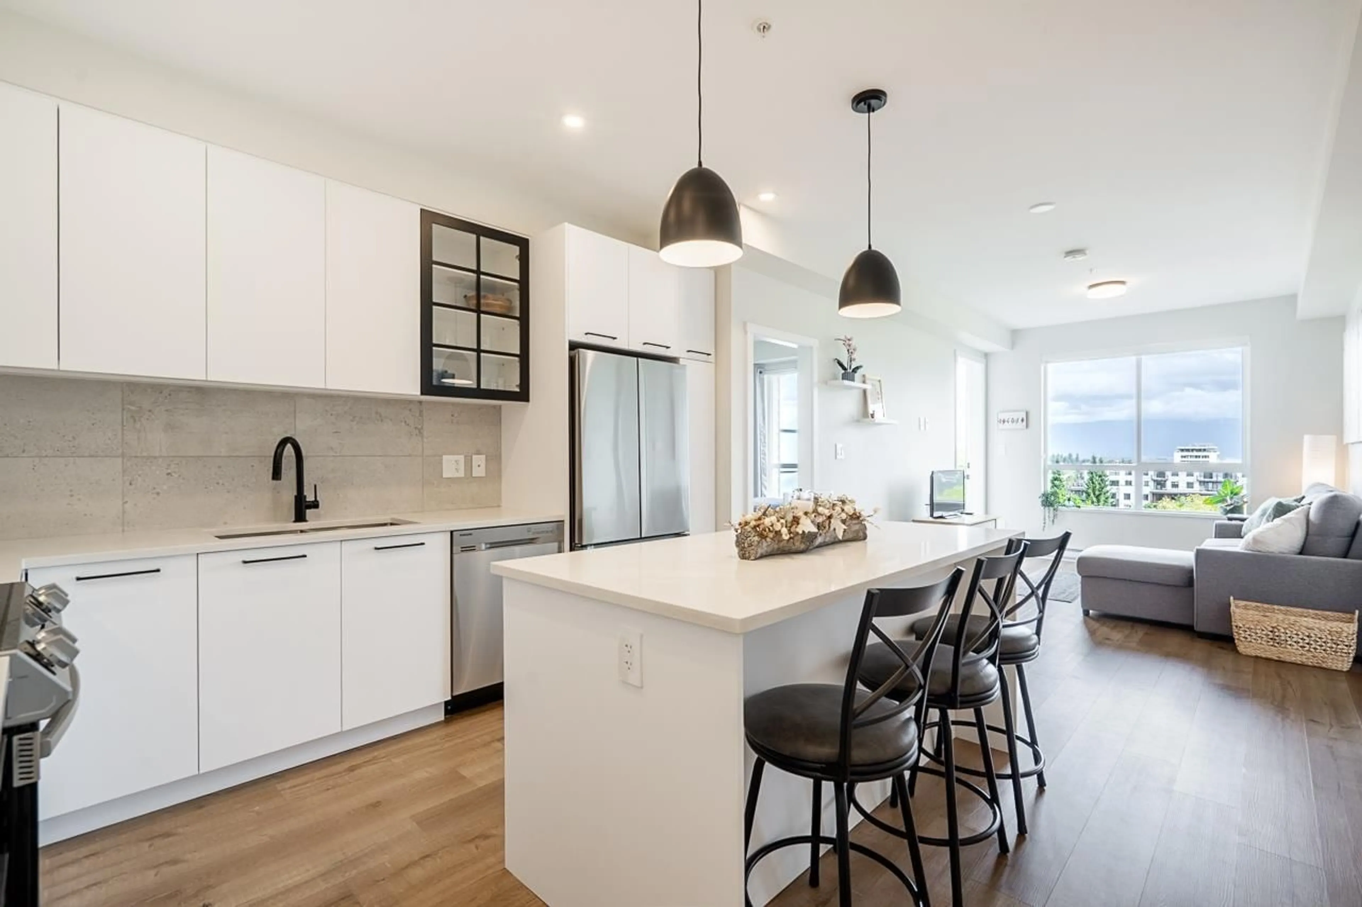
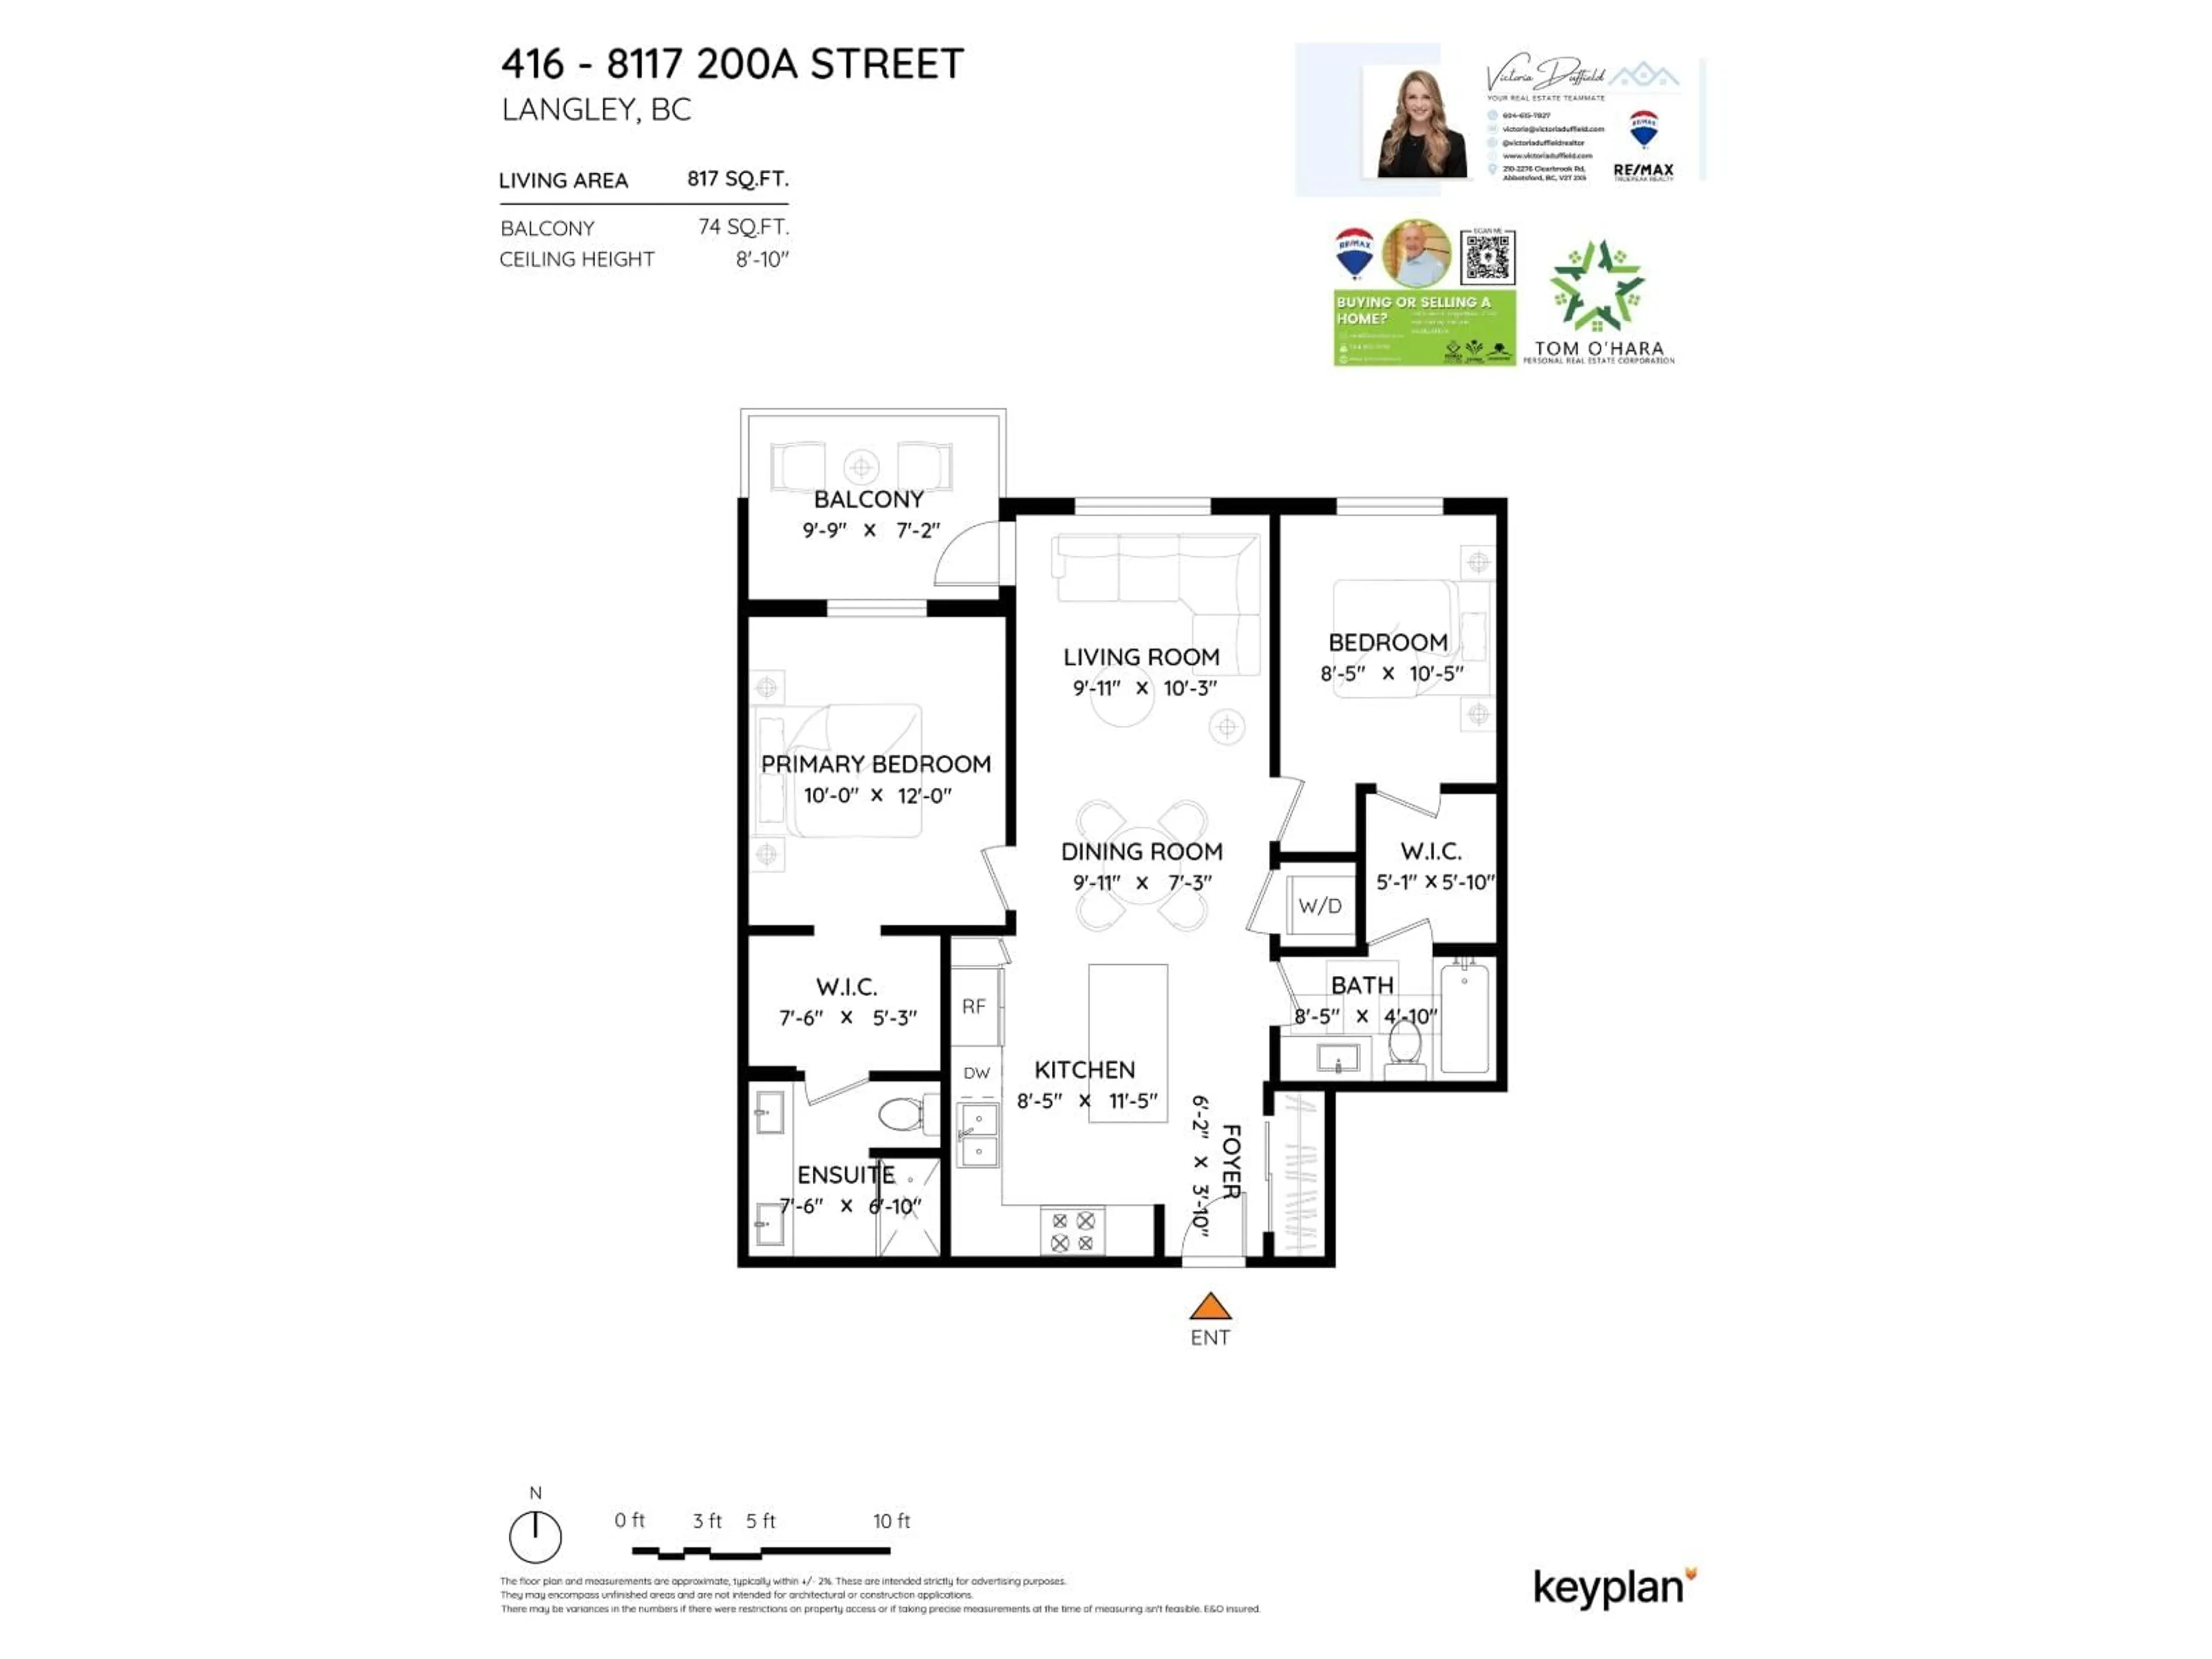
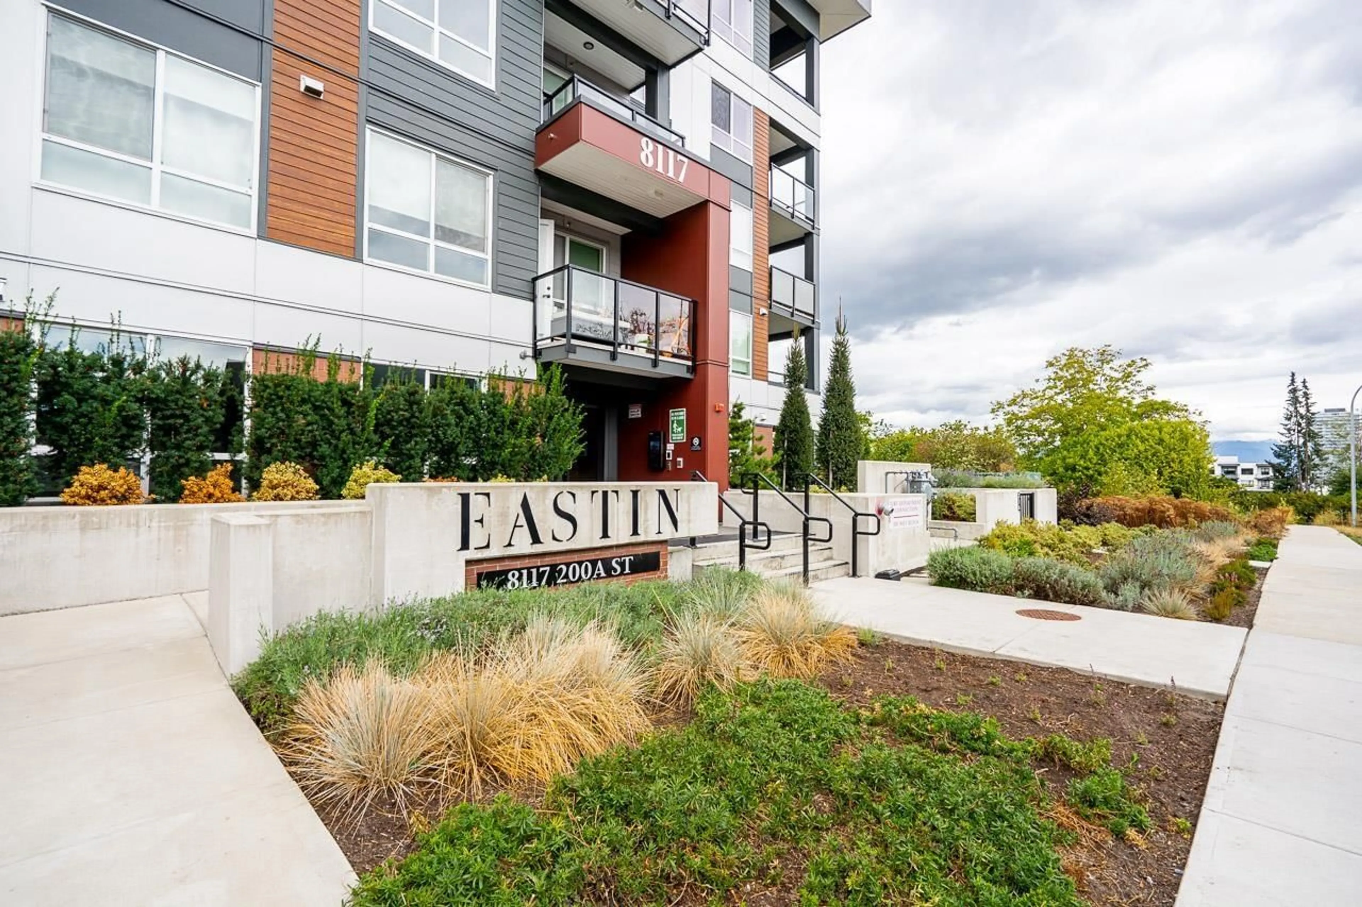
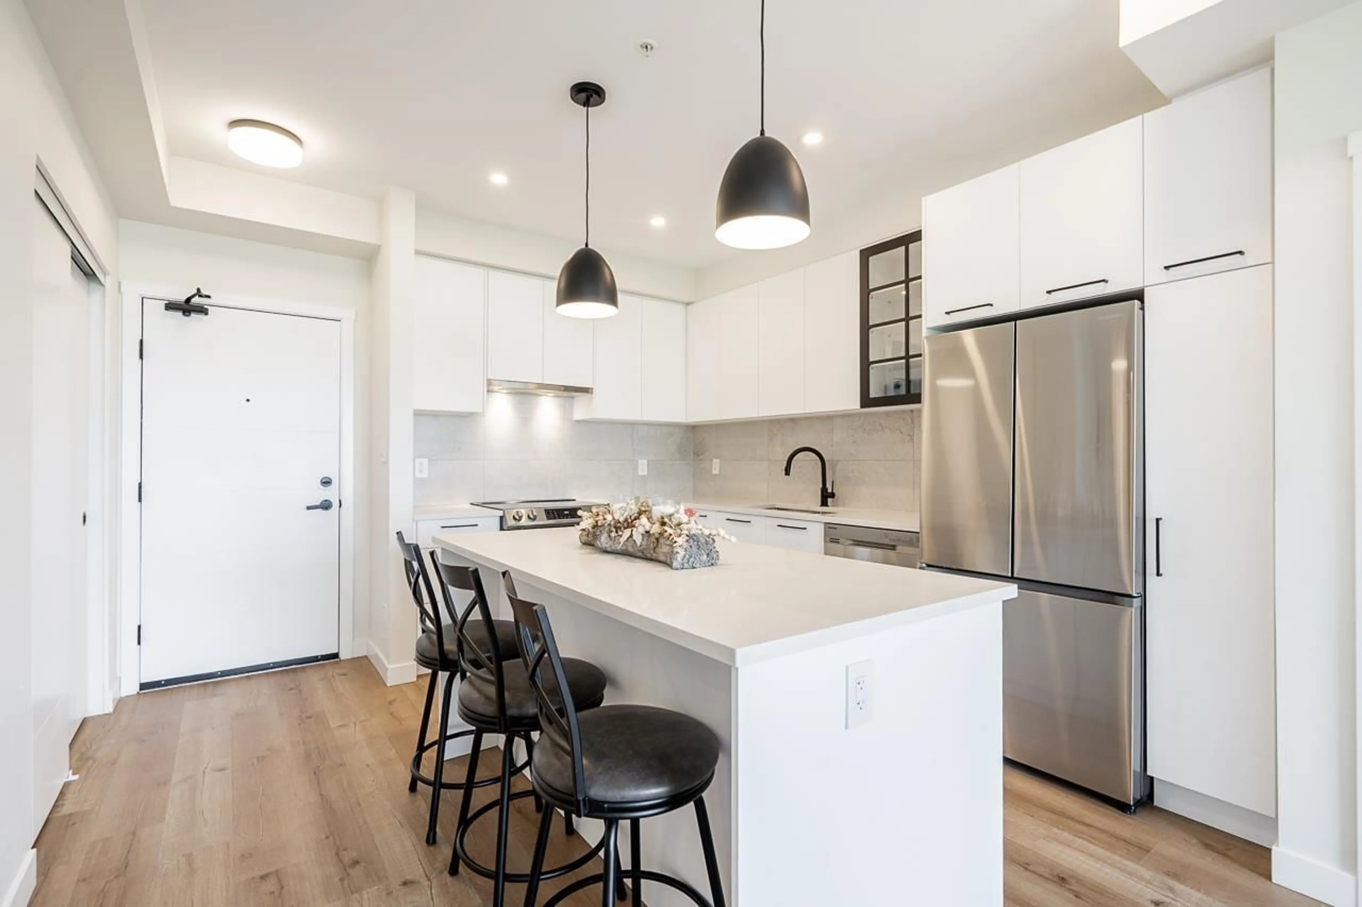
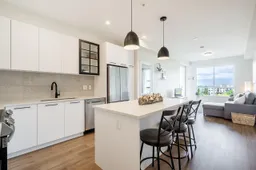
MOUNTAIN AND SUNSET VIEWS! Welcome to Eastin. This nearly brand-new 2 bed, 2 bath home features a smart split-bedroom layout for maximum privacy and gorgeous north-facing mountain views. The chef-inspired kitchen features quartz countertops, stainless steel appliances, and a large center island. The living room is flooded with natural light and the balcony provides the perfect extension to the space. Enjoy sitting out there with your favourite drink at the end of your day while taking in the sunset! This building has amenities including facial recognition entry, a gym, lounge, courtyard, playground, and more. Plus the location is privately tucked away, while also being near Willoughby Town Centre, cafes, restaurants, parks, schools and Hwy 1 access! Don't miss out, book your showing today! (id:39198)
Property Details
Interior
Features
Exterior
Parking
Garage spaces -
Garage type -
Total parking spaces 1
Condo Details
Amenities
Storage - Locker, Exercise Centre, Laundry - In Suite
Inclusions
Property History
 28
28
