412 - 8258 207A STREET, Langley, British Columbia V2Y0N3
Contact us about this property
Highlights
Estimated valueThis is the price Wahi expects this property to sell for.
The calculation is powered by our Instant Home Value Estimate, which uses current market and property price trends to estimate your home’s value with a 90% accuracy rate.Not available
Price/Sqft$626/sqft
Monthly cost
Open Calculator
Description
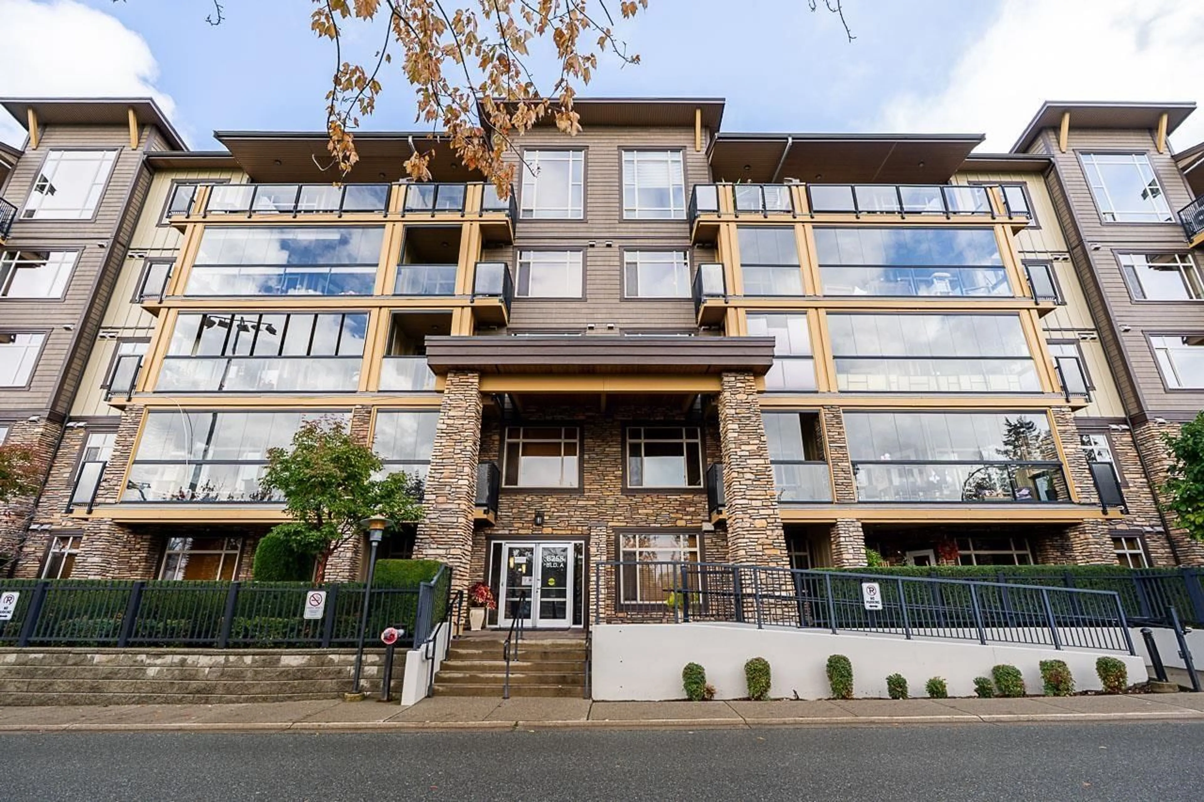
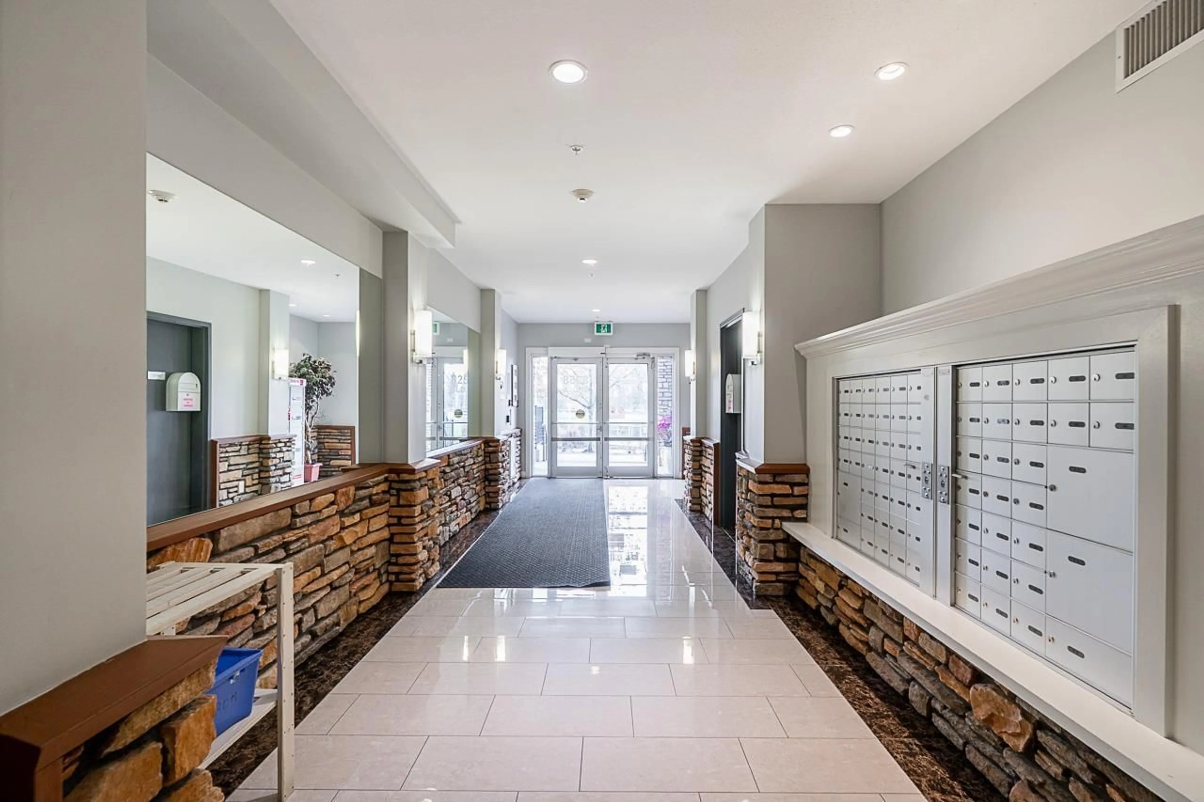
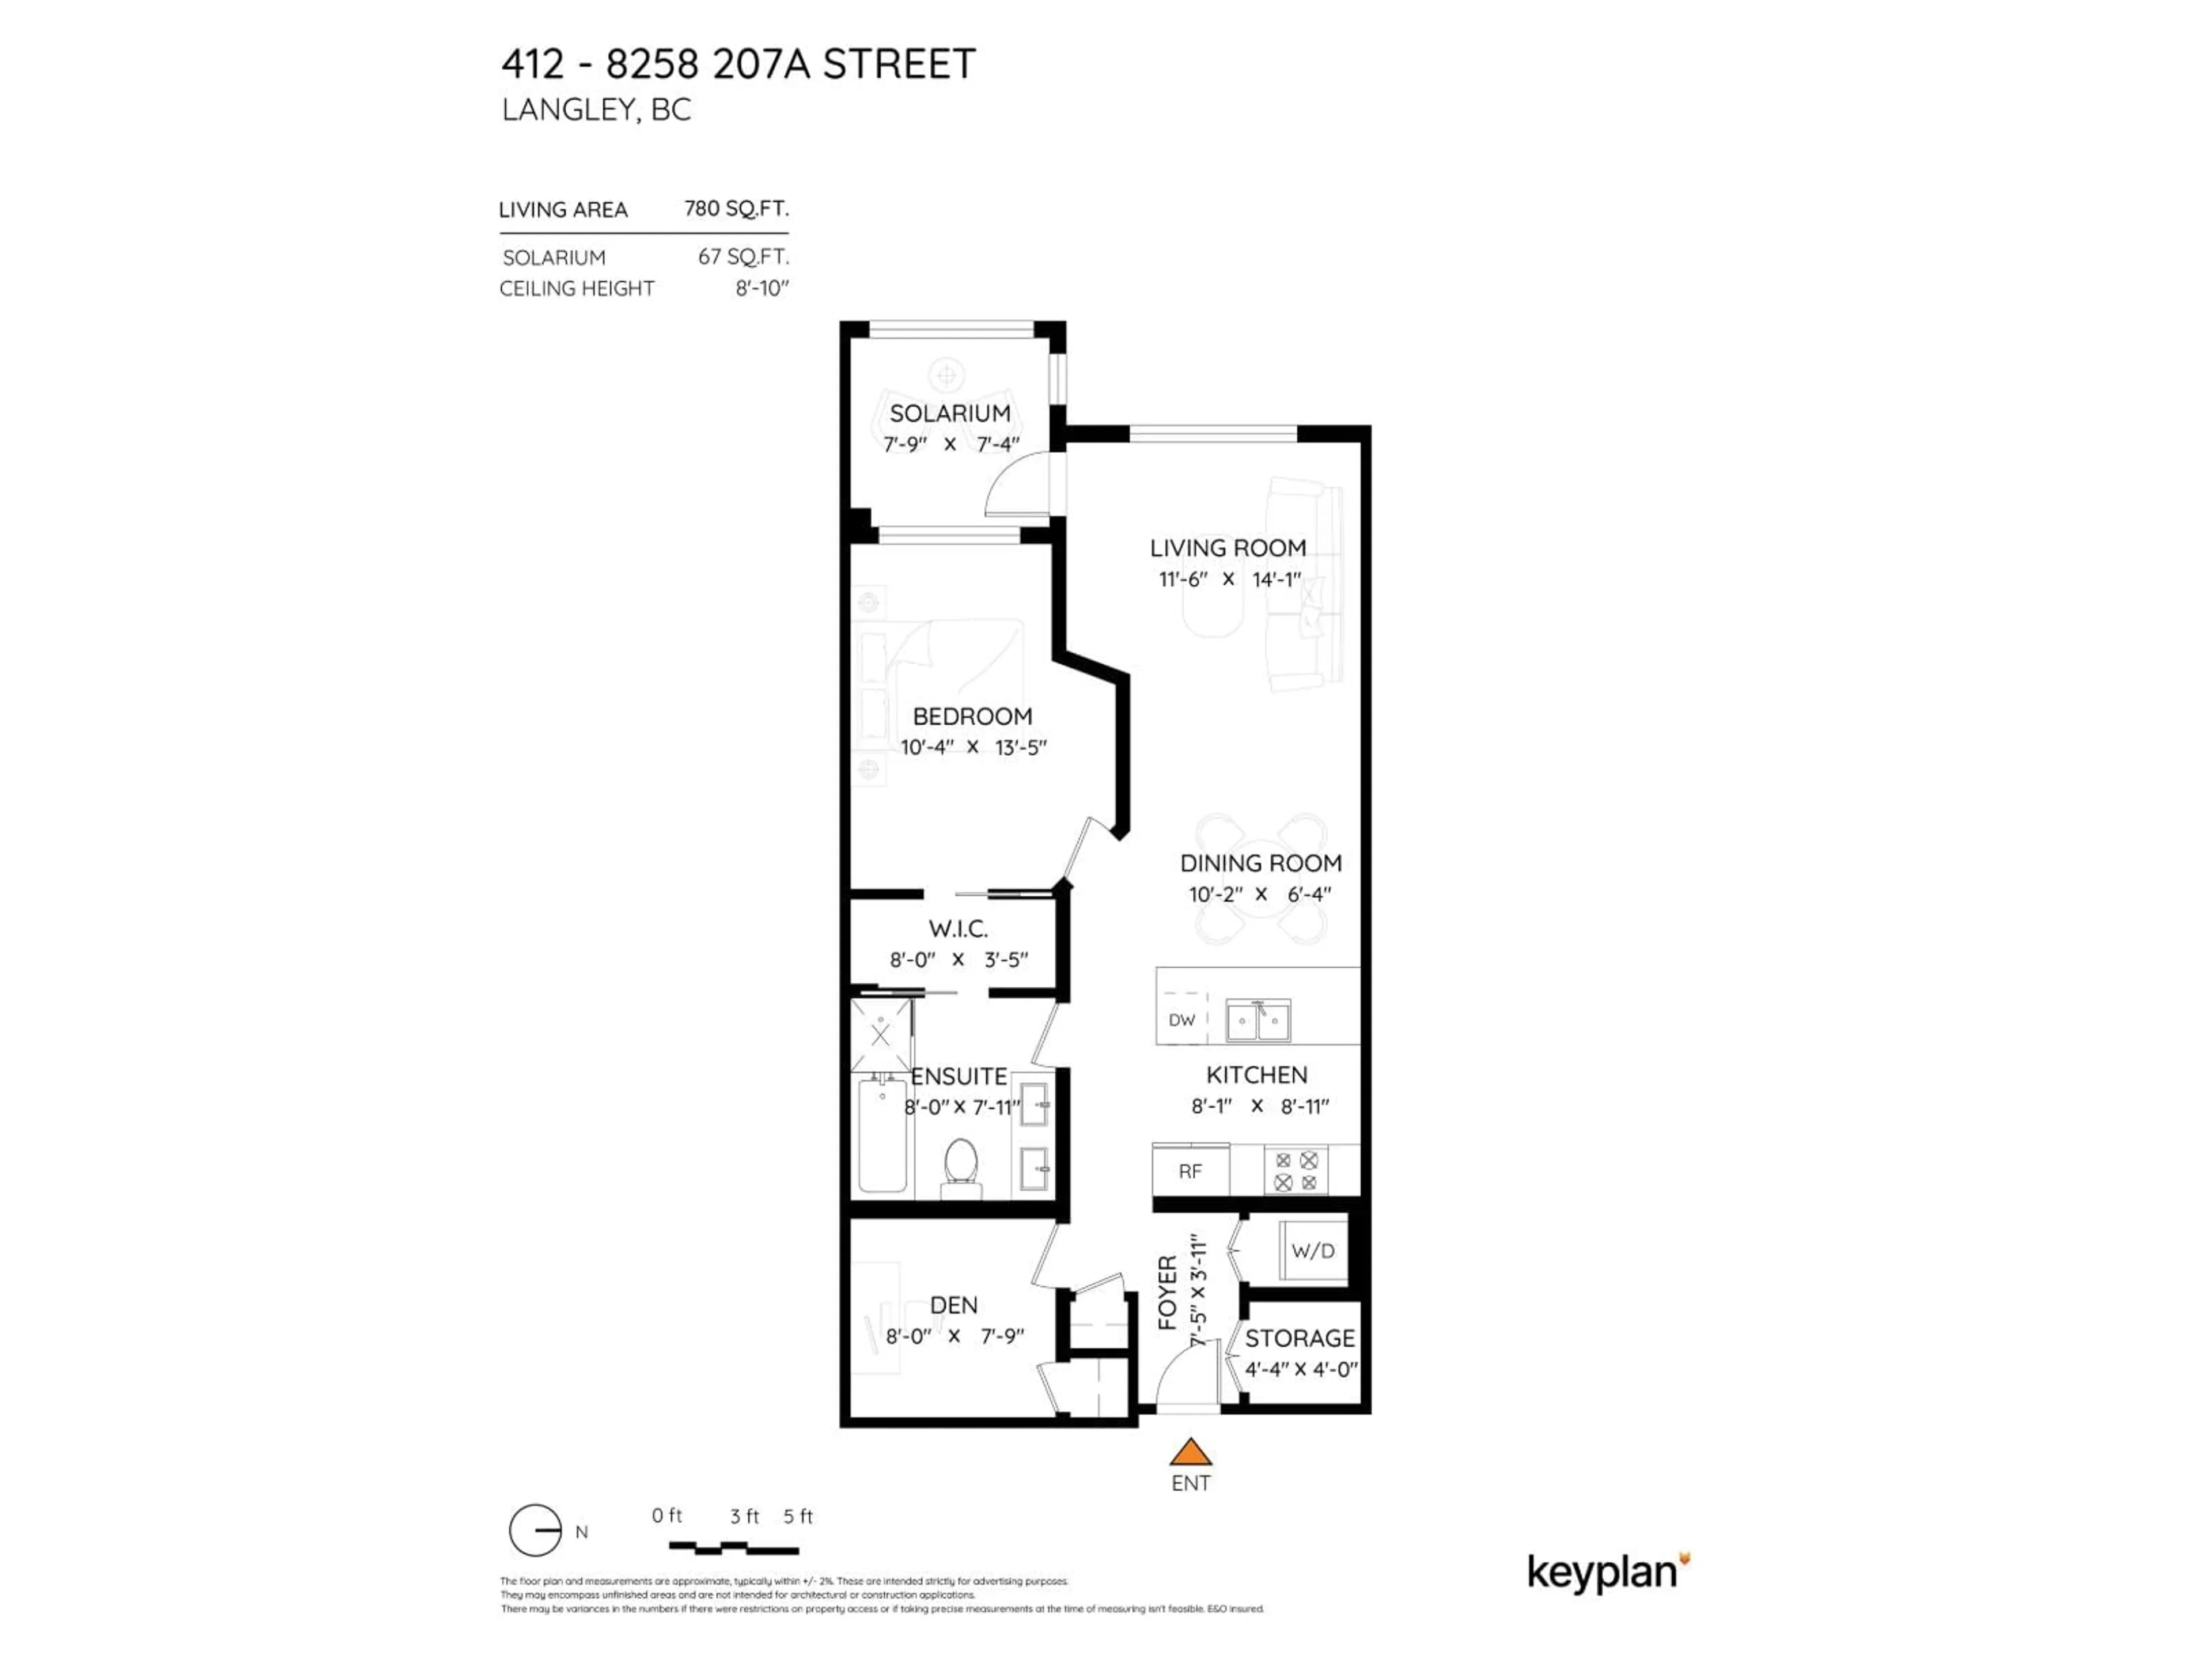
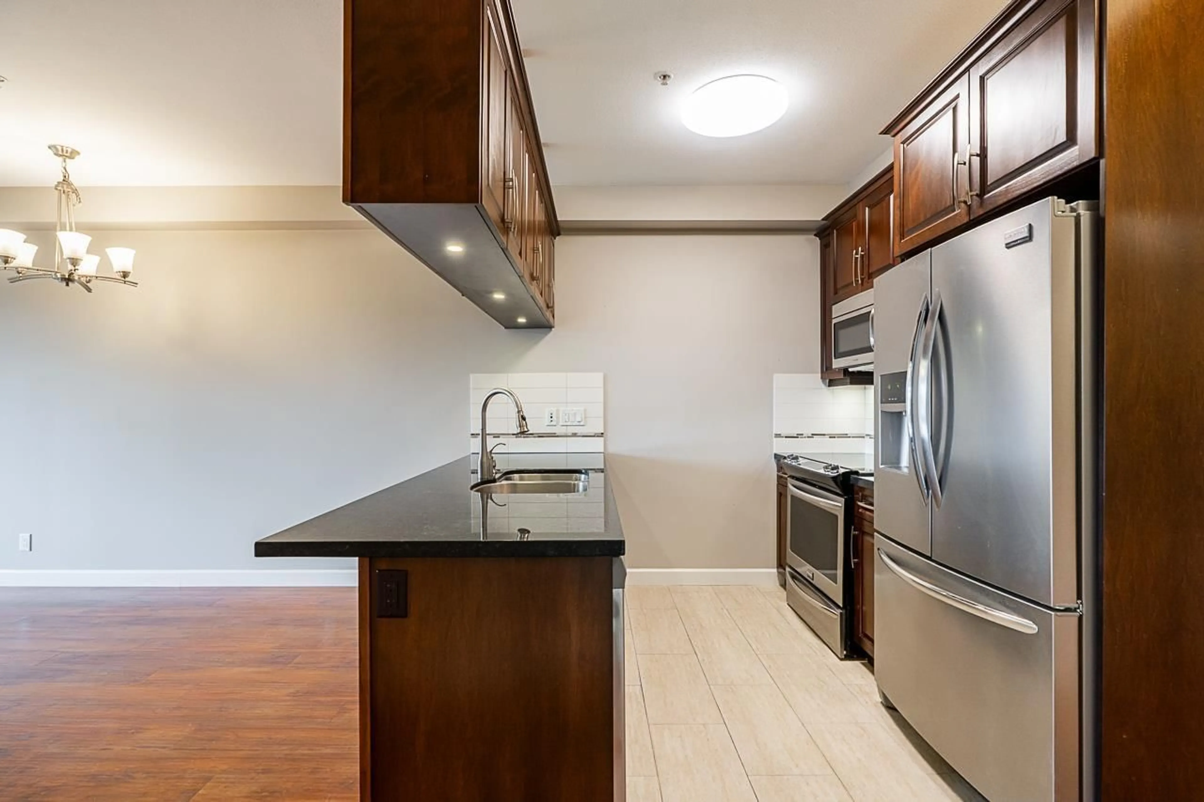
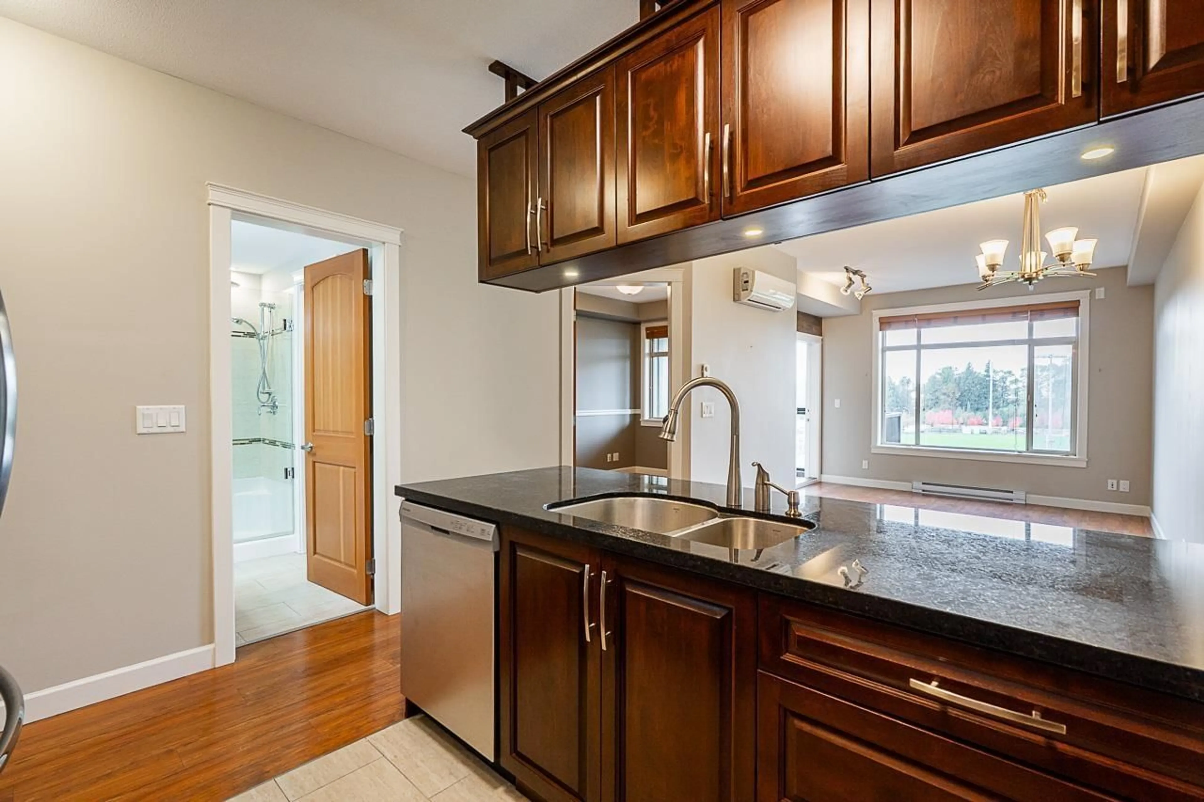
VIEW! Welcome Home! This large 1 Bed + Large Den at Walnut Ridge Yorkson III in sought-after Willoughby Heights is now looking for its new owner! West-facing 780 sq' home w/ a large primary bedroom, walk in closet, a spa-inspired ensuite w/double sinks, a separate shower & deep soaker tub. + in-suite storage + in-suite laundry AND a spacious den perfect for a home office + A/C too. SS Appliances w/ granites counters. Sunsets from your private solarium w/slider windows, Unobstructed park views! Bonus: Includes 2 parking spaces & a secure roll-up storage unit in garage. 2 photos virtually staged. Well maintained building w/fitness room! Prime location across from park, shops & schools nearby & minutes to freeway. Make a move quick! Call your Realtor to view or VISIT OPEN HOUSE: Sat/Sun 1-4. (id:39198)
Property Details
Interior
Features
Exterior
Parking
Garage spaces -
Garage type -
Total parking spaces 2
Condo Details
Amenities
Storage - Locker, Exercise Centre, Laundry - In Suite, Air Conditioning
Inclusions
Property History
 30

