2 hours on Market

408 - 20376 86 AVENUE, Langley, British Columbia V2Y3P8

Condo
3
2
~1497 sqft
$828,800
Get pre-qualifiedPowered by nesto
Condo
3
2
~1497 sqft

Contact us about this property

Call

Highlights

Property Estimate

Days on market2 hours

Estimated valueNot available

Price/Sqft$553/sqft

Monthly cost

Open Calculator

Description

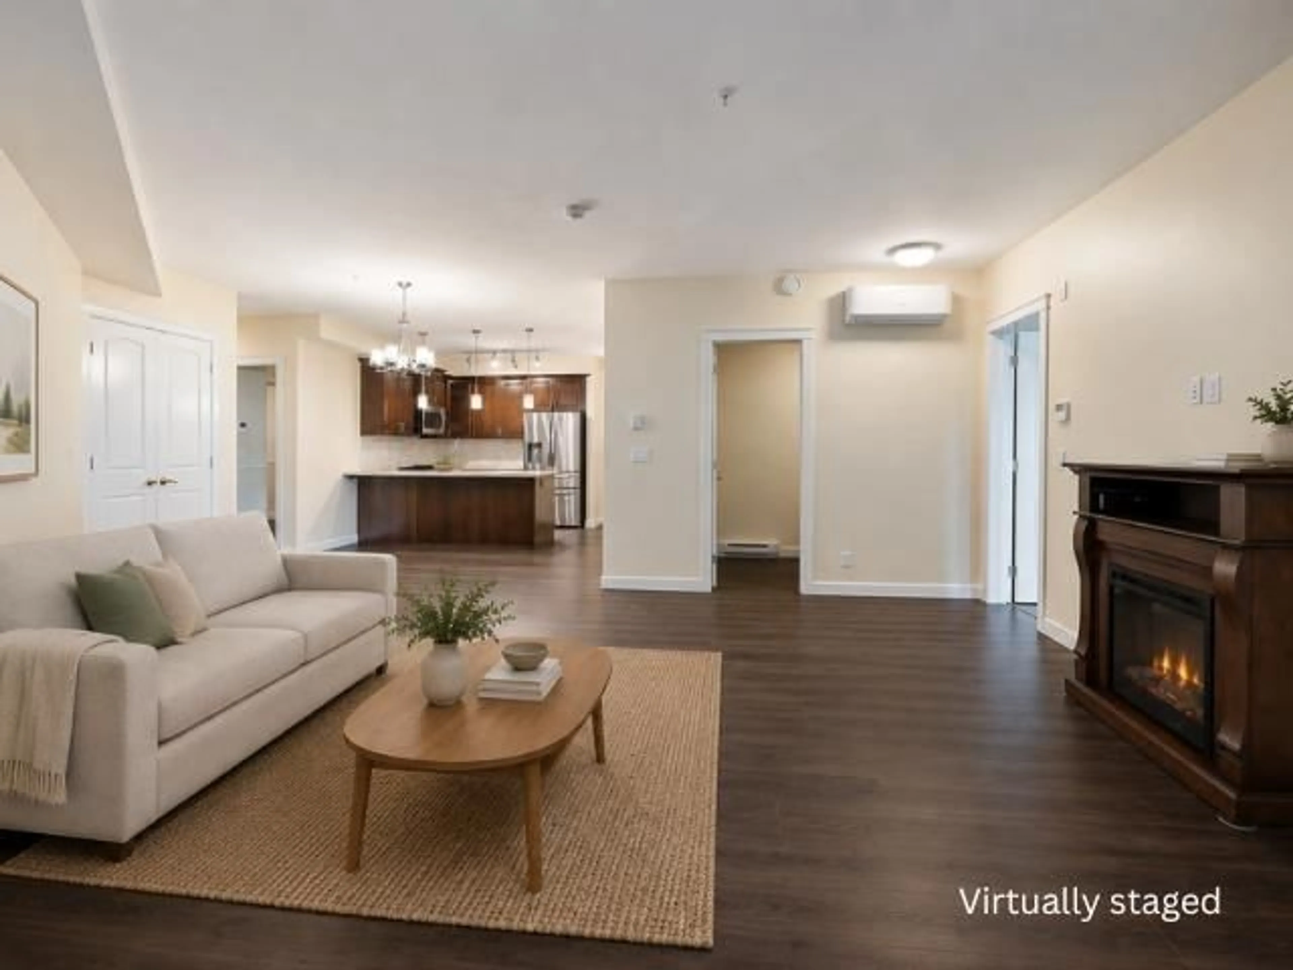
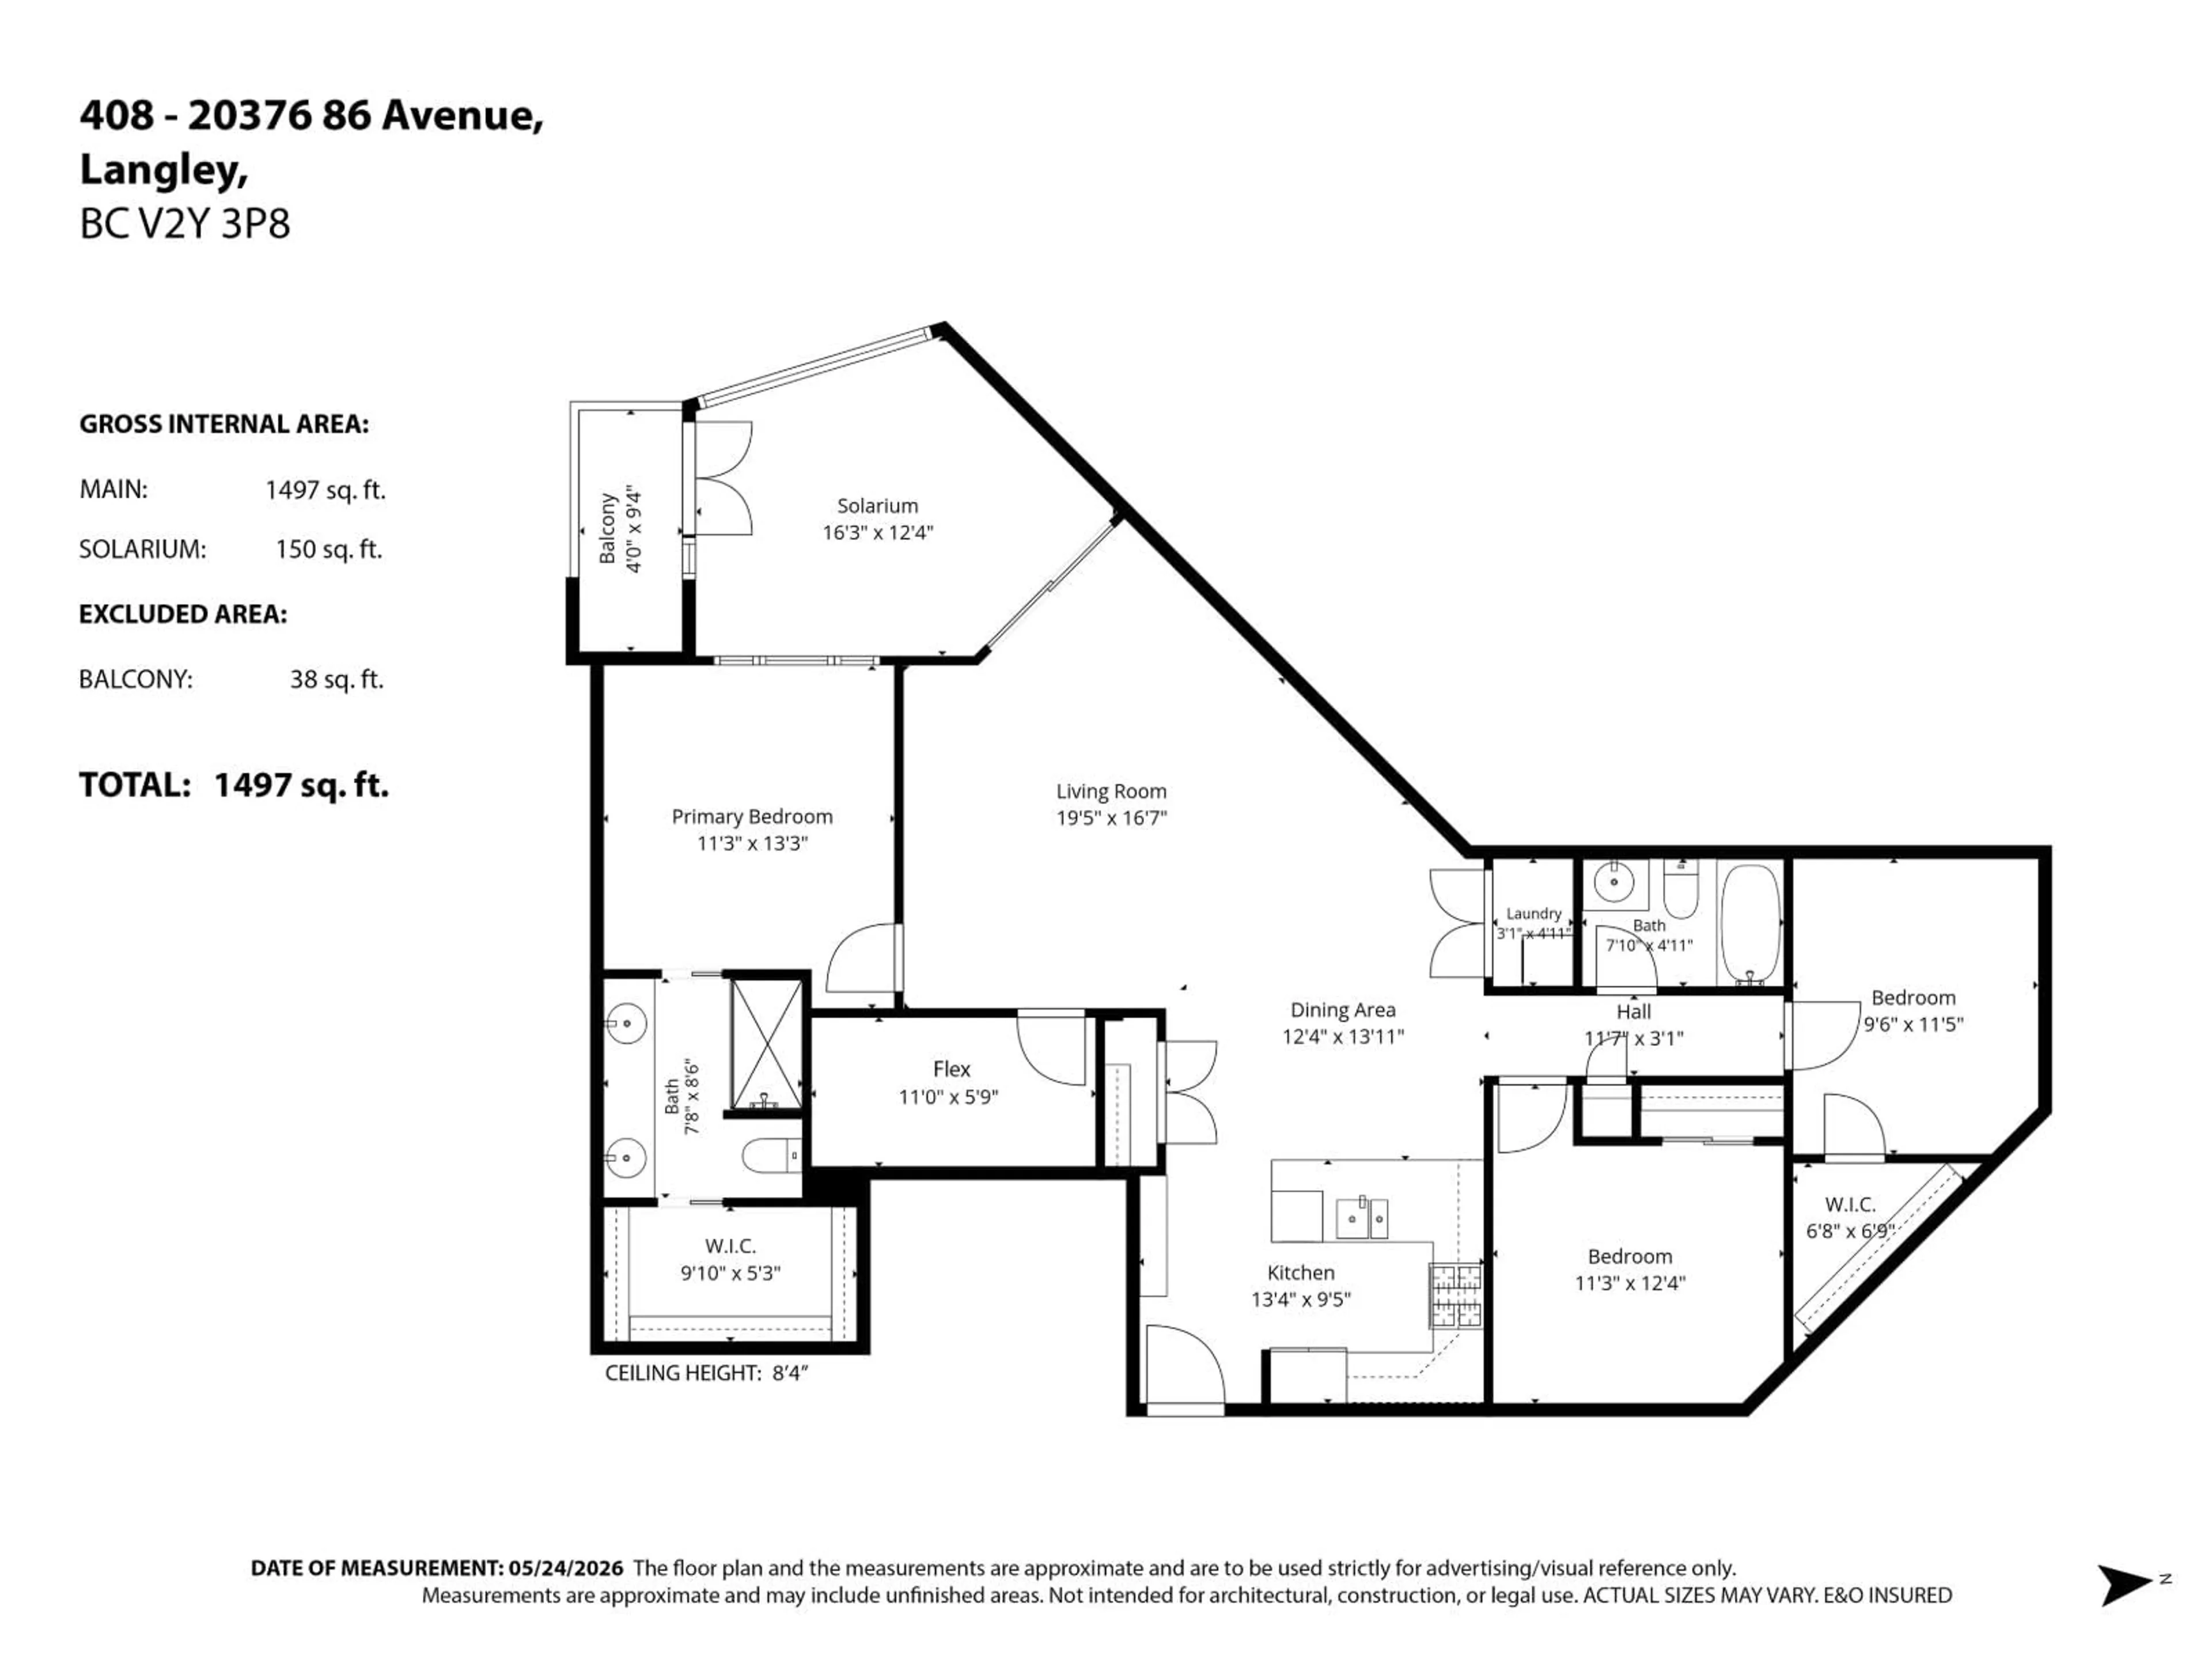
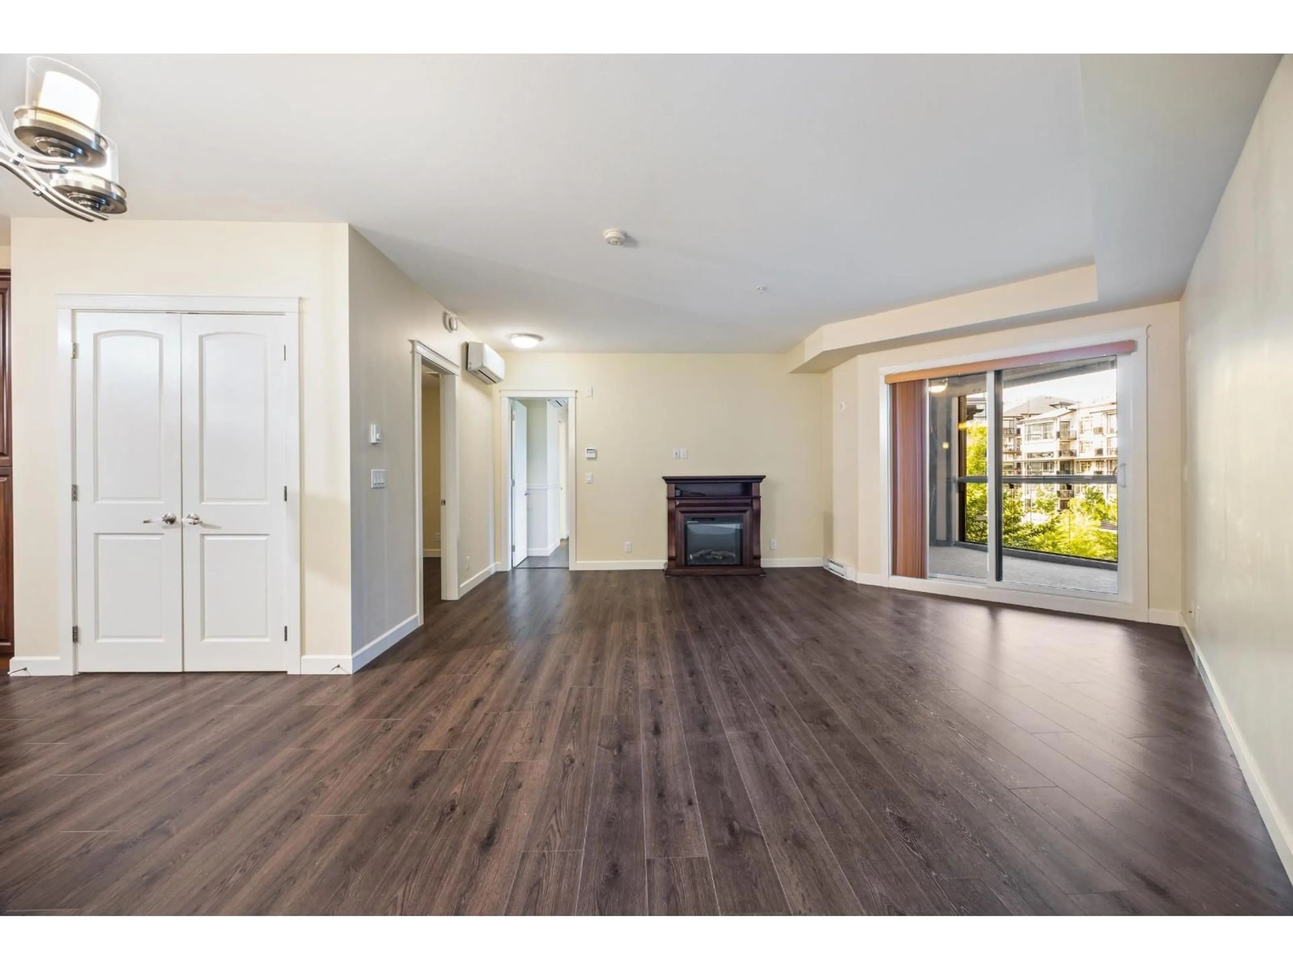
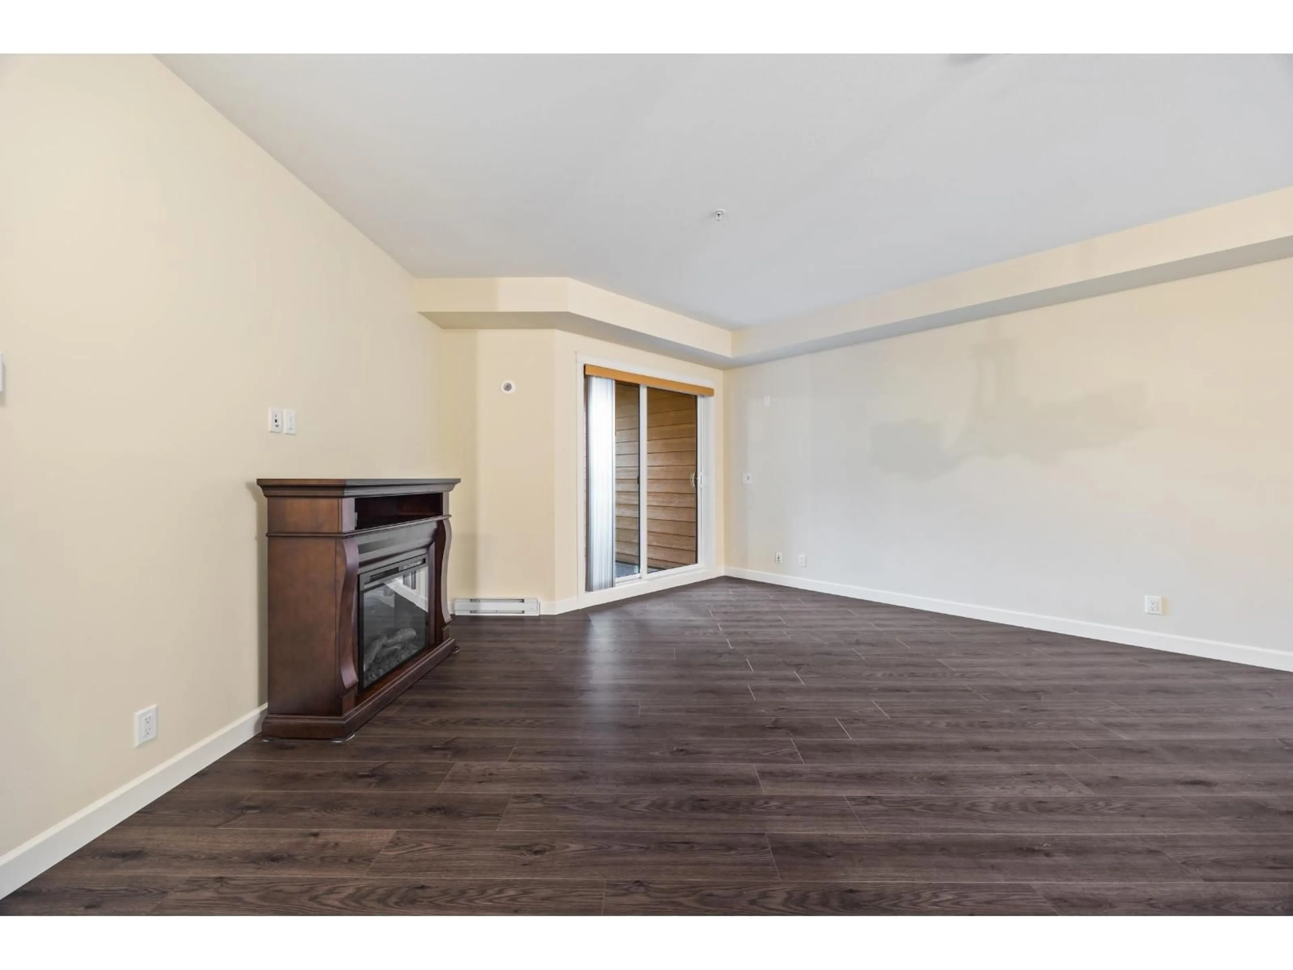
Welcome to Yorkson Park! This almost-new 3 bed + flex, 2 bath home offers nearly 1,500 sqft of functional living space. Enjoy year-round use of the solarium with retractable glass panels, courtyard views, and natural gas hookup for BBQs and entertaining. Features include heat pump heating & A/C, heated bathroom floors, 2 walk-in closets, and an in-wall safe in the primary bedroom. Chef-inspired kitchen with quartz counters, gas cooktop, double oven, and stainless steel appliances. Extra 150SF in enclosed solarium! Includes TWO parking stalls, TWO 8x8 storage lockers, EV charging, fitness centre, playgrounds, water park, shops & more! **OPEN HOUSE: Sat & Sun. May 30 & 31, 2-4pm** (id:39198)


Property Details

StyleApartment
View-
Age of property2022
SqFt~1497 SqFt
Lot Size-
Parking Spaces2
MLS ®NumberR3127864
Community NameWilloughby
Data SourceCREA
Listing byOakwyn Realty Ltd.

Features

Heating: Heat Pump, Baseboard heaters, Electric
Cooling: Air Conditioned
Basement: None, Unknown, Unknown

Parking

Garage spaces -

Garage type -

Total parking spaces 2


Amenities

Storage - Locker, Exercise Centre, Restaurant, Laundry - In Suite, Air Conditioning, Clubhouse

Inclusions
Hydro
Water
Parking
Cable
Heat

Property History

May 26, 2026
ListedActive
$828,800
2 hours on market
history photo preview40
Listing by crea®
Property listed by Oakwyn Realty Ltd., Brokerage
Agent Banner Image
Interested in this property?Get in touch to get the inside scoop.

Population and Demographics

Overview

Total population 30062
Average household income $128,142

Age (%)

0 to 19
28%
20 to 34
20%
35 to 49
26%
50 to 64
16%
65 and plus
10%

Household composition (%)

Single family
74%
Single person
21%
Multi person
4%
Multi family
2%

Mother tongue (%)

English
67%
Korean
11%
Mandarin
6%
Punjabi (Panjabi)
4%
Others
3%
Tagalog (Pilipino, Filipino)
2%
Spanish
2%
Yue (Cantonese)
1%

House tenancy (%)

Owners
76%
Renters
24%

What’s nearby?Essentials within 5 km

Local Logic

Transportation Scores

Estimated Budget

Powered by:
The trademarks REALTOR®, REALTORS®, and the REALTOR® logo are controlled by The Canadian Real Estate Association (CREA) and identify real estate professionals who are members of CREA. The trademarks MLS®, Multiple Listing Service® and the associated logos are owned by CREA and identify the quality of services provided by real estate professionals who are members of CREA. Used under license.