Unknown for 403 - 8379 201 STREET, Langley British Columbia V2Y3S6
8 days on Market

403 - 8379 201 STREET, Langley, British Columbia V2Y3S6

Condo
1
1
~665 sqft
$455,000
Get pre-qualifiedPowered by nesto
Condo
1
1
~665 sqft

Contact us about this property

Call

Highlights

Property Estimate

Days on market8 days

Estimated valueNot available

Price/Sqft$684/sqft

Monthly cost

Open Calculator

Description

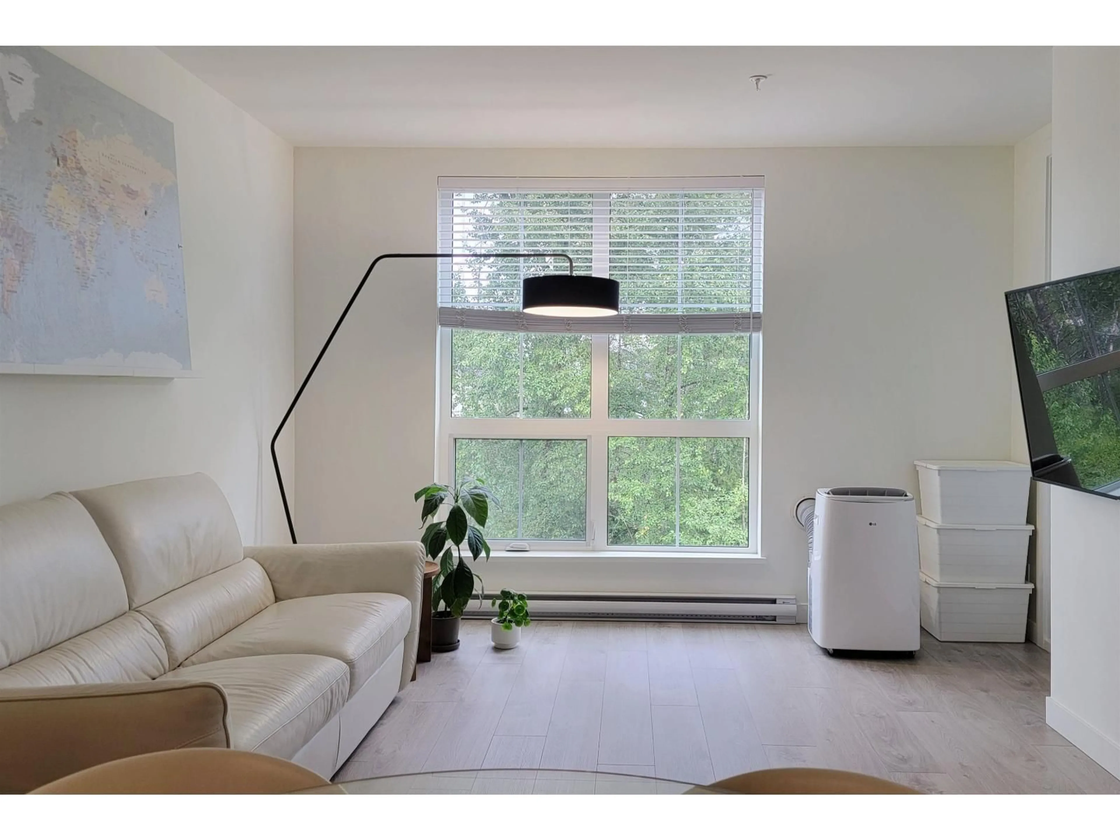
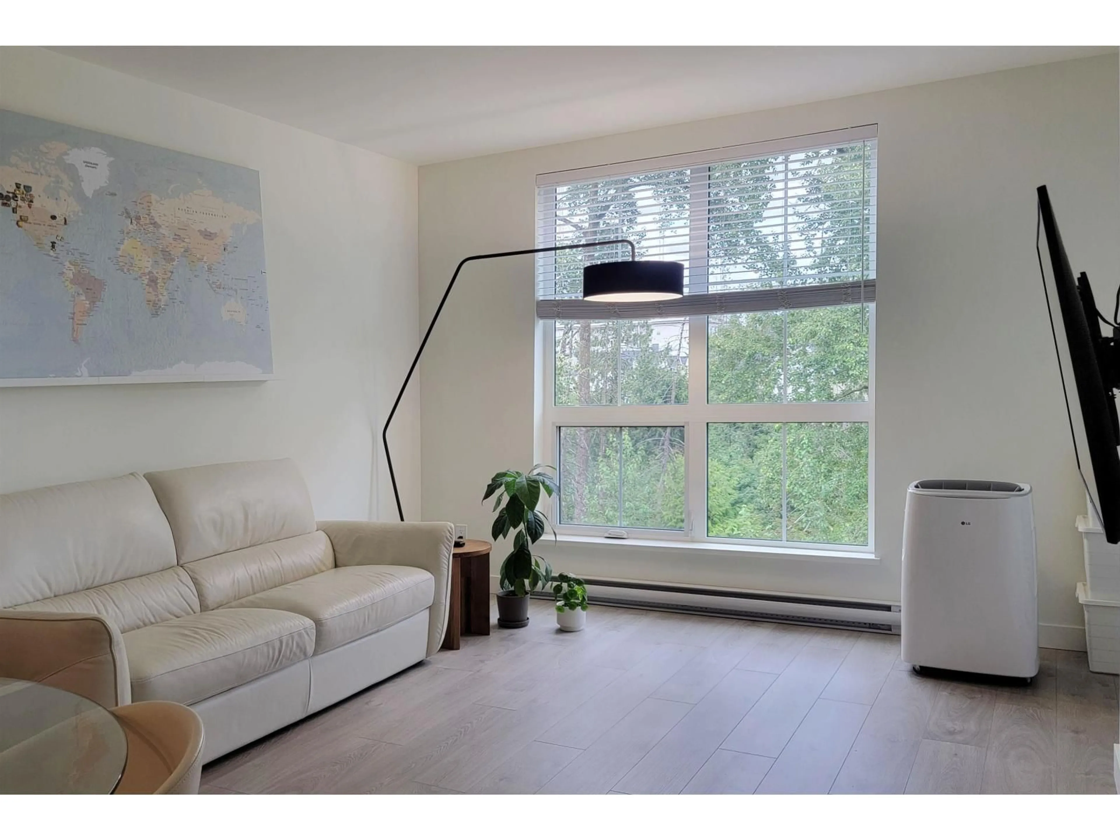
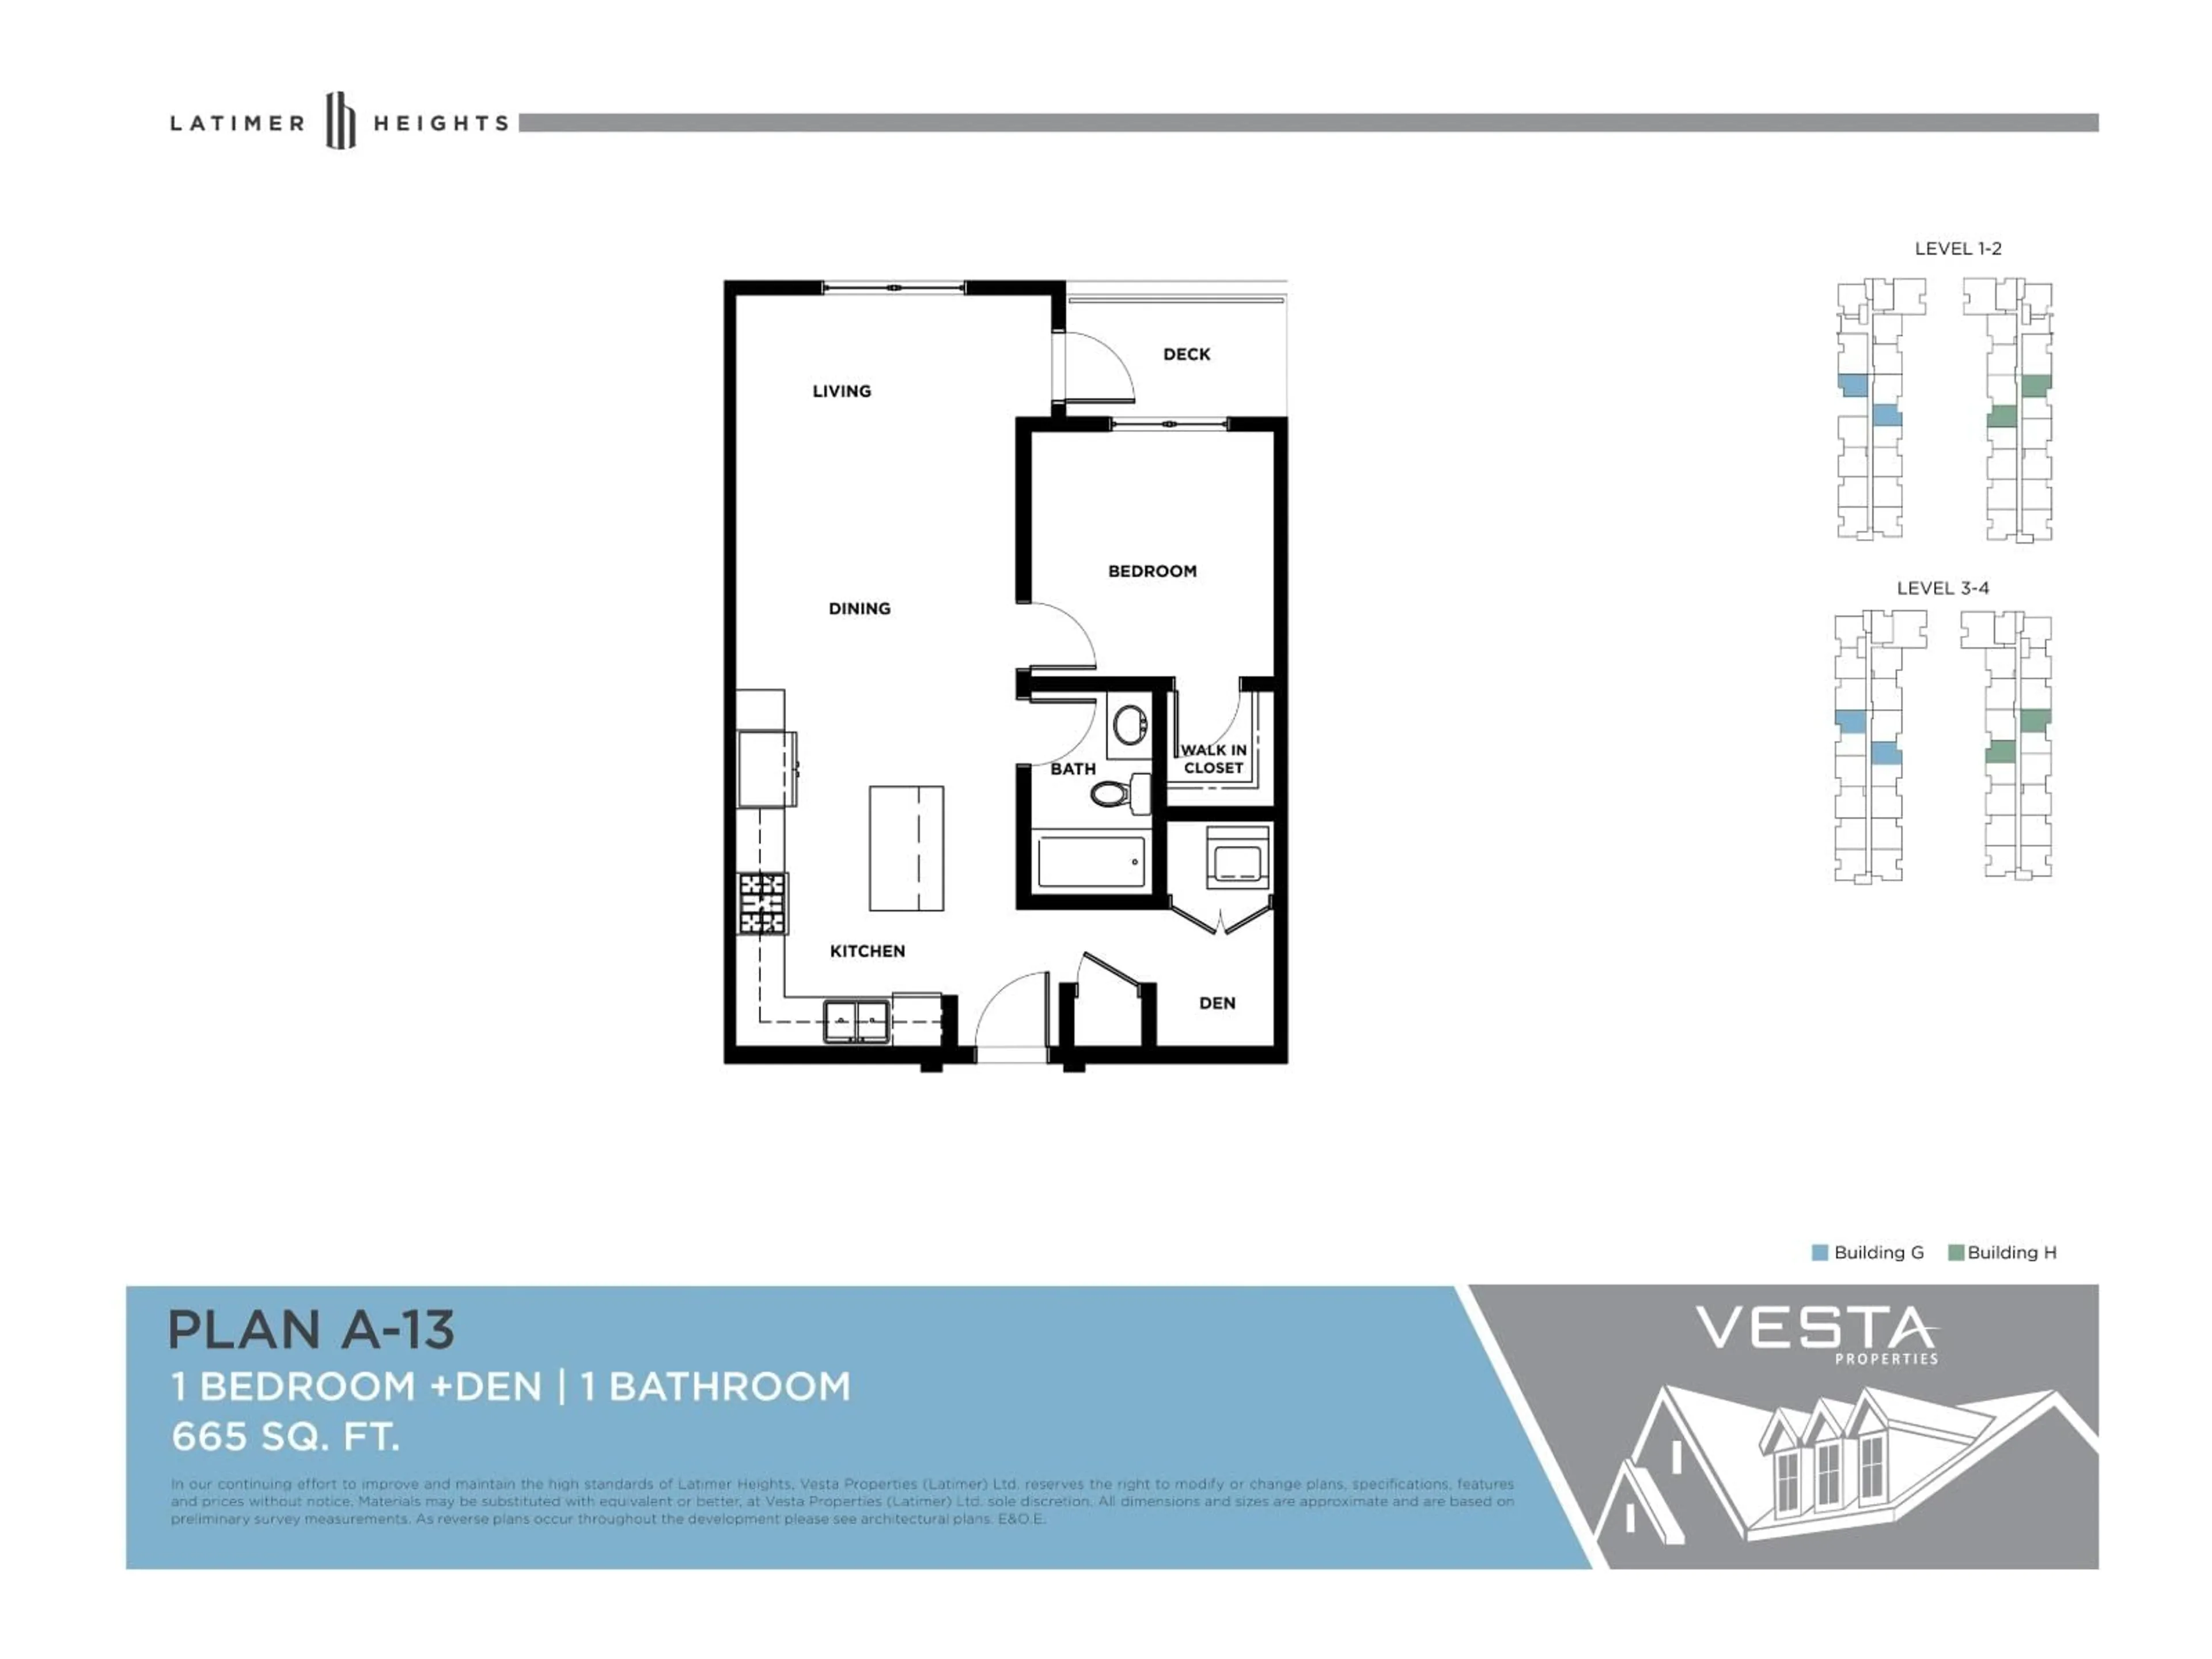
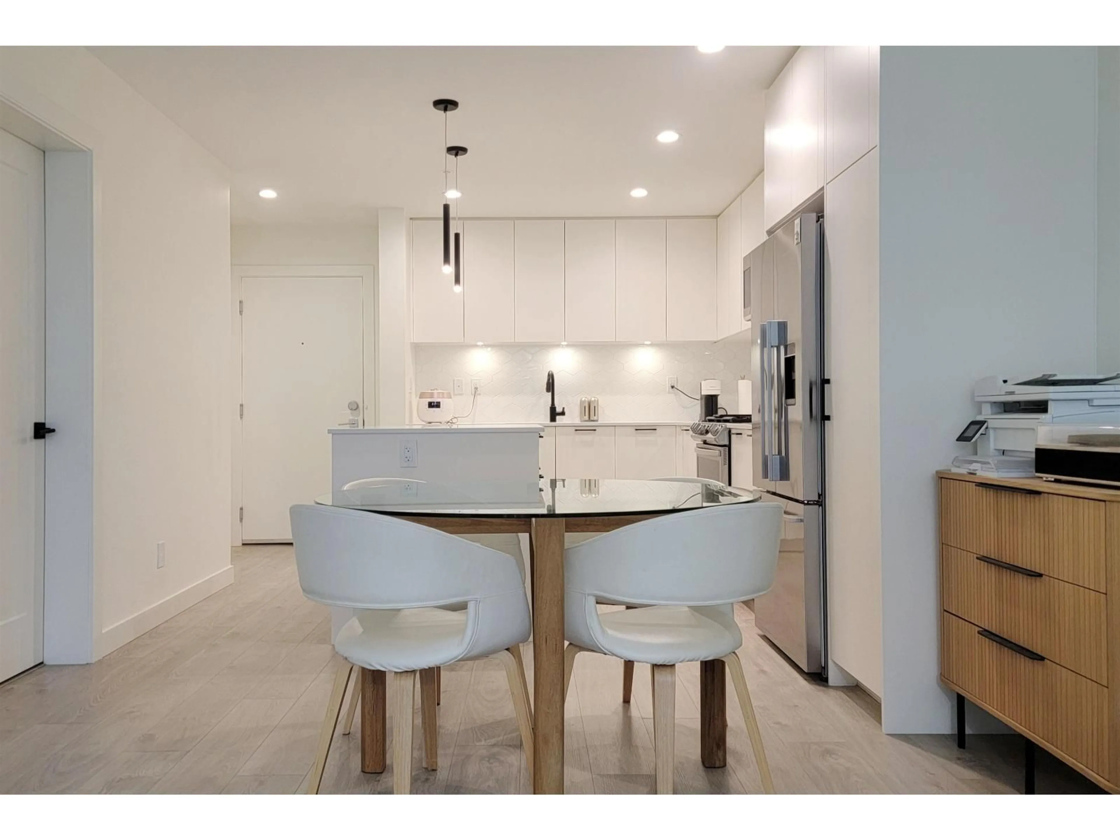
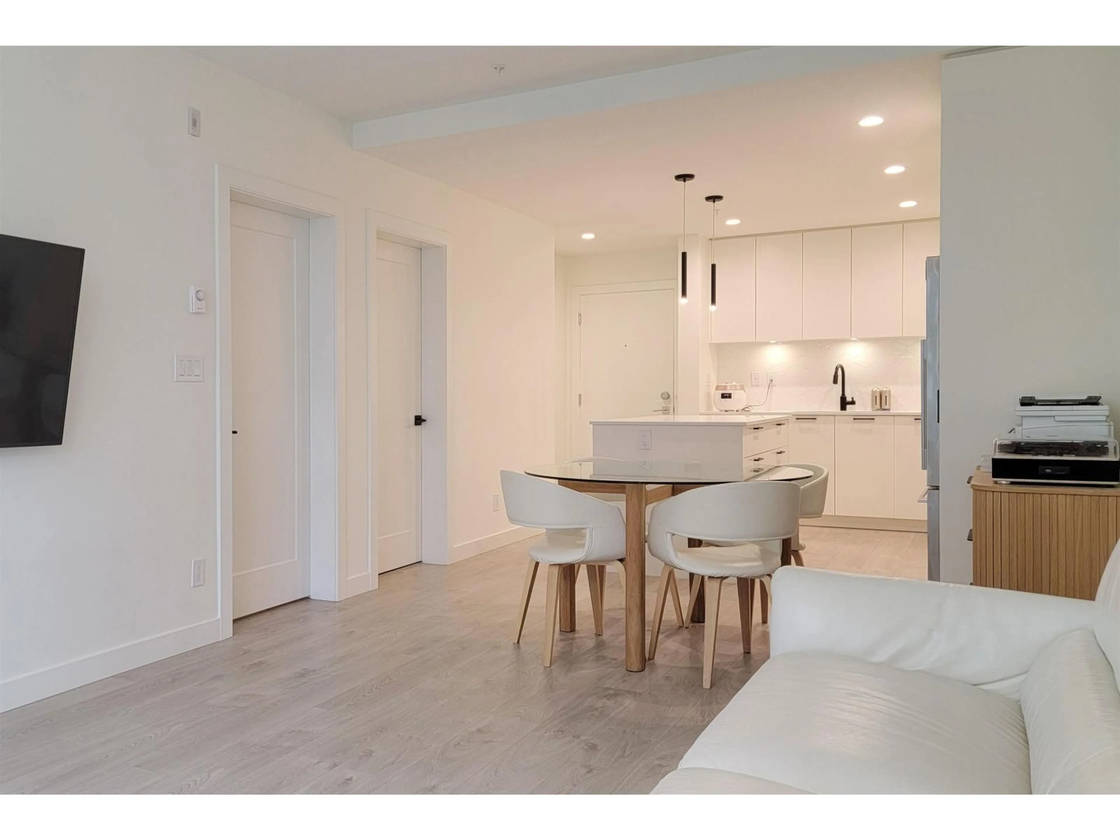
Welcome to Latimer Village! Situated in the most desirable location of Willoughby and built by reputable VESTA. 665 sqft 1 & den. Excellent privacy with trees out the windows with no neighbouring windows directly across. Oversized windows invite ample natural light & keep the home nice and bright. Island with overhang seating. Built in A/C vent fits portable A/C right in. Appliance upgrade package from VESTA. EV Charger roughed in. The best school catchment: 3min walk to Josette Dandurand Elementary, 2min drive to Yorkson Creek Middle, and 6min drive to RE Mountain Secondary. Easy commuting with just 3-minute drive to #1 Hwy and 12 min walk to Carvolth Exchange. Must SEE! (id:39198)


Property Details

StyleApartment
ViewView
Age of property2023
SqFt~665 SqFt
Lot Size-
Parking Spaces1
MLS ®NumberR3144886
Community NameWilloughby
Data SourceCREA
Listing bySutton Premier Realty

Features

Heating: Baseboard heaters, Electric
Basement: None, Unknown, Unknown

Parking

Garage spaces -

Garage type -

Total parking spaces 1


6Story
Amenities

Storage - Locker, Laundry - In Suite

Inclusions
Hydro
Water
Parking
Cable
Heat

Property History

Jul 13, 2026
ListedActive
$455,000
8 days on market
history photo preview24
Listing by crea®
Property listed by Sutton Premier Realty, Brokerage
Agent Banner Image
Interested in this property?Get in touch to get the inside scoop.

Population and Demographics

Overview

Total population 30062
Average household income $128,142

Age (%)

0 to 19
28%
20 to 34
20%
35 to 49
26%
50 to 64
16%
65 and plus
10%

Household composition (%)

Single family
74%
Single person
21%
Multi person
4%
Multi family
2%

Mother tongue (%)

English
67%
Korean
11%
Mandarin
6%
Punjabi (Panjabi)
4%
Others
3%
Tagalog (Pilipino, Filipino)
2%
Spanish
2%
Yue (Cantonese)
1%

House tenancy (%)

Owners
76%
Renters
24%

What’s nearby?Essentials within 5 km

Local Logic

Transportation Scores

Estimated Budget

Powered by:
The trademarks REALTOR®, REALTORS®, and the REALTOR® logo are controlled by The Canadian Real Estate Association (CREA) and identify real estate professionals who are members of CREA. The trademarks MLS®, Multiple Listing Service® and the associated logos are owned by CREA and identify the quality of services provided by real estate professionals who are members of CREA. Used under license.