Unknown for 403 - 19979 76 AVENUE, Langley British Columbia V2Y3Y2
5 hours on Market

403 - 19979 76 AVENUE, Langley, British Columbia V2Y3Y2

Condo
2
2
~926 sqft
$675,000
Get pre-qualifiedPowered by nesto
Condo
2
2
~926 sqft

Contact us about this property

Call

Highlights

Property Estimate

Days on market5 hours

Estimated valueNot available

Price/Sqft$728/sqft

Monthly cost

Open Calculator

Description

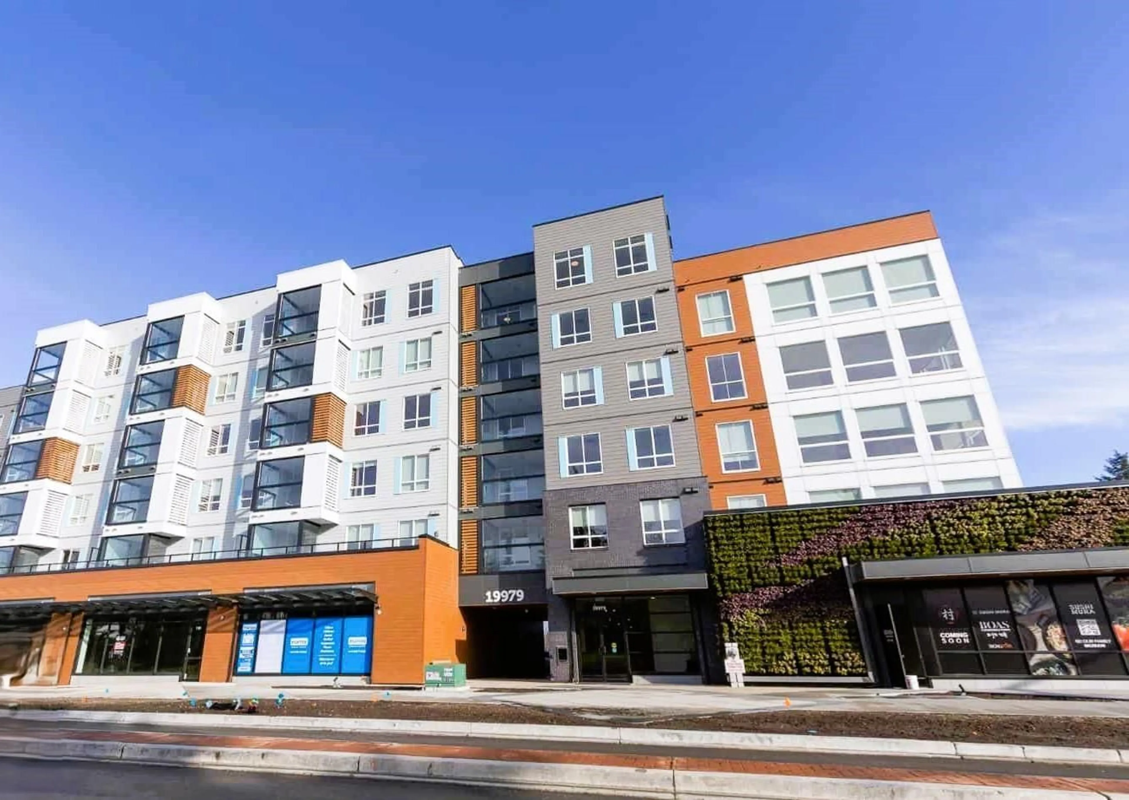
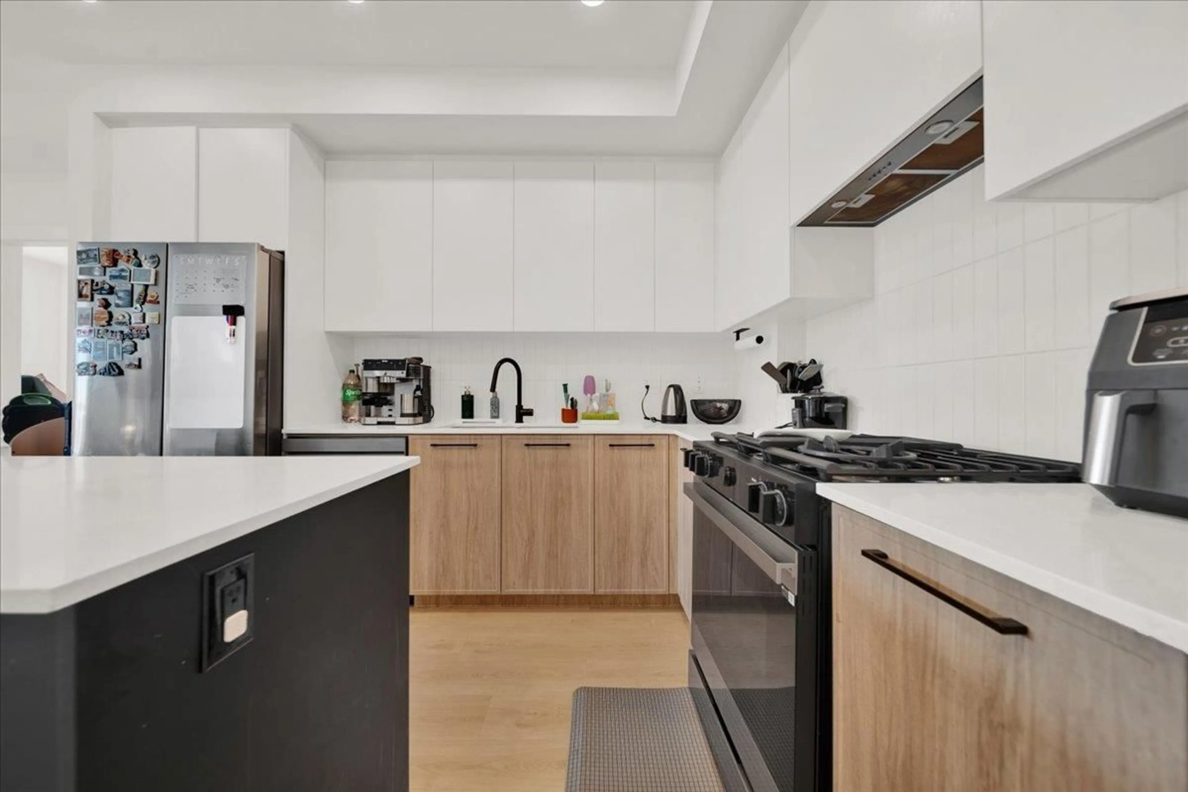
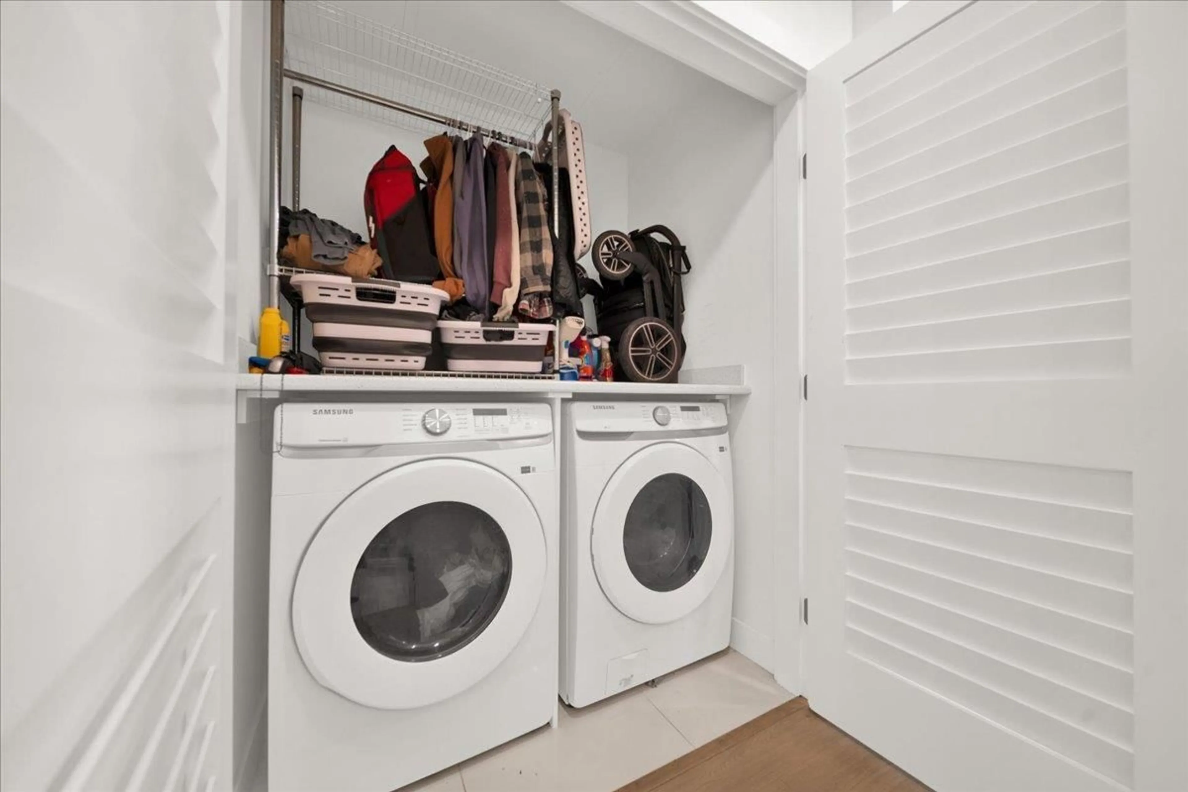
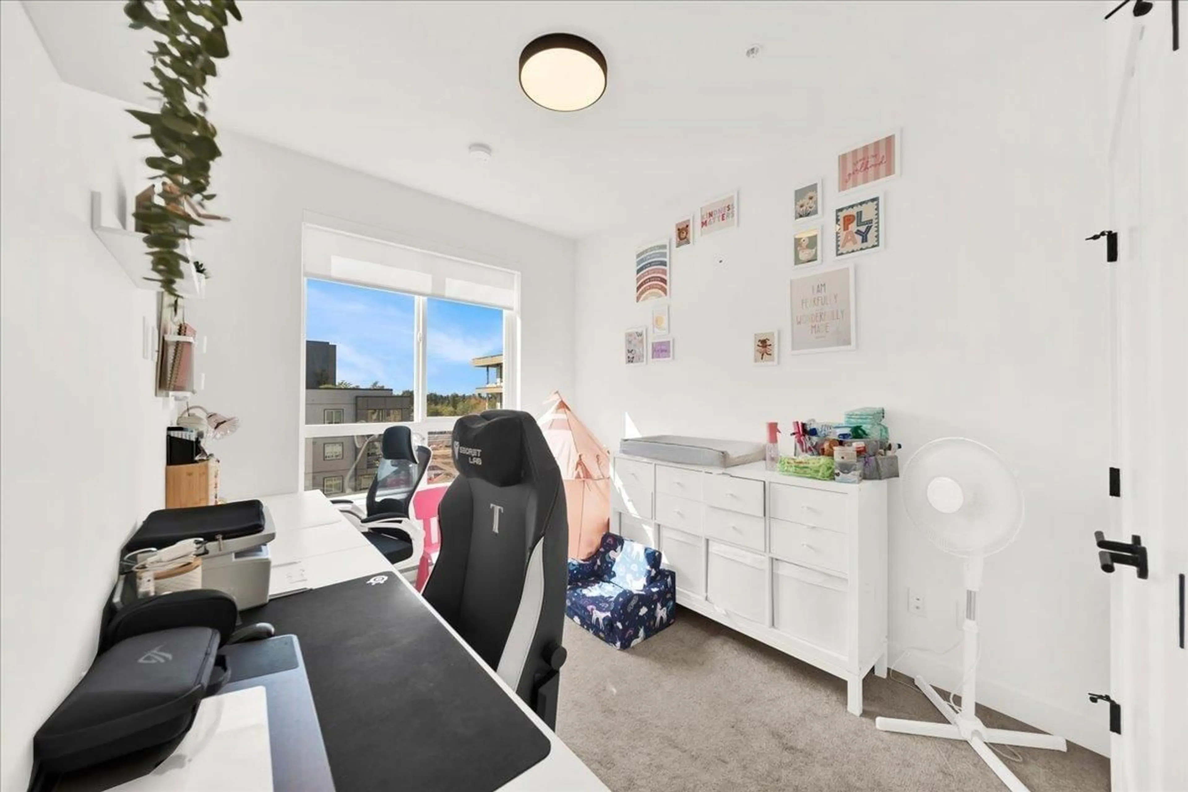
Welcome to HAYER TOWN CENTRE located in Willoughby Heights, Langley. This is a master-planned community, built in 2024- This unit plan features 2 bedrooms, 2 bath, kitchen with quartz counter tops/ S/s appliances/ modern cabinetry, bright living area with air conditioning, in suite laundry and a spacious solarium with retractable upper glass. The stand-alone amenity building offers two entertainment spaces with a games and party room and opens onto two outdoor fire-pits and a fully fenced dog park. Low strata maintenance fee, rentals allowed, pet-friendly, comes with 1 underground parking & a storage locker. Close to schools, shopping, recreation, public transit, restaurants & much more. (id:39198)


Property Details

StyleApartment
View-
Age of property2024
SqFt~926 SqFt
Lot Size-
Parking Spaces1
MLS ®NumberR3157712
Community NameWilloughby
Data SourceCREA
Listing byeXp Realty of Canada, Inc.

Features

Heating: Baseboard heaters, Electric
Basement: None, Unknown

Parking

Garage spaces -

Garage type -

Total parking spaces 1


Amenities

Storage - Locker, Exercise Centre, Laundry - In Suite, Security/Concierge

Inclusions
Hydro
Water
Parking
Cable
Heat

Property History

Aug 24, 2026
ListedActive
$675,000
5 hours on market
history photo preview1
Listing by crea®
Property listed by eXp Realty of Canada, Inc., Brokerage
Agent Banner Image
Interested in this property?Get in touch to get the inside scoop.

Population and Demographics

Overview

Total population 30062
Average household income $128,142

Age (%)

0 to 19
28%
20 to 34
20%
35 to 49
26%
50 to 64
16%
65 and plus
10%

Household composition (%)

Single family
74%
Single person
21%
Multi person
4%
Multi family
2%

Mother tongue (%)

English
67%
Korean
11%
Mandarin
6%
Punjabi (Panjabi)
4%
Others
3%
Tagalog (Pilipino, Filipino)
2%
Spanish
2%
Yue (Cantonese)
1%

House tenancy (%)

Owners
76%
Renters
24%

What’s nearby?Essentials within 5 km

Local Logic

Transportation Scores

Estimated Budget

Powered by:
The trademarks REALTOR®, REALTORS®, and the REALTOR® logo are controlled by The Canadian Real Estate Association (CREA) and identify real estate professionals who are members of CREA. The trademarks MLS®, Multiple Listing Service® and the associated logos are owned by CREA and identify the quality of services provided by real estate professionals who are members of CREA. Used under license.