40 - 20738 84 AVENUE, Langley, British Columbia V2Y0J6
Contact us about this property
Highlights
Estimated valueThis is the price Wahi expects this property to sell for.
The calculation is powered by our Instant Home Value Estimate, which uses current market and property price trends to estimate your home’s value with a 90% accuracy rate.Not available
Price/Sqft$428/sqft
Monthly cost
Open Calculator
Description
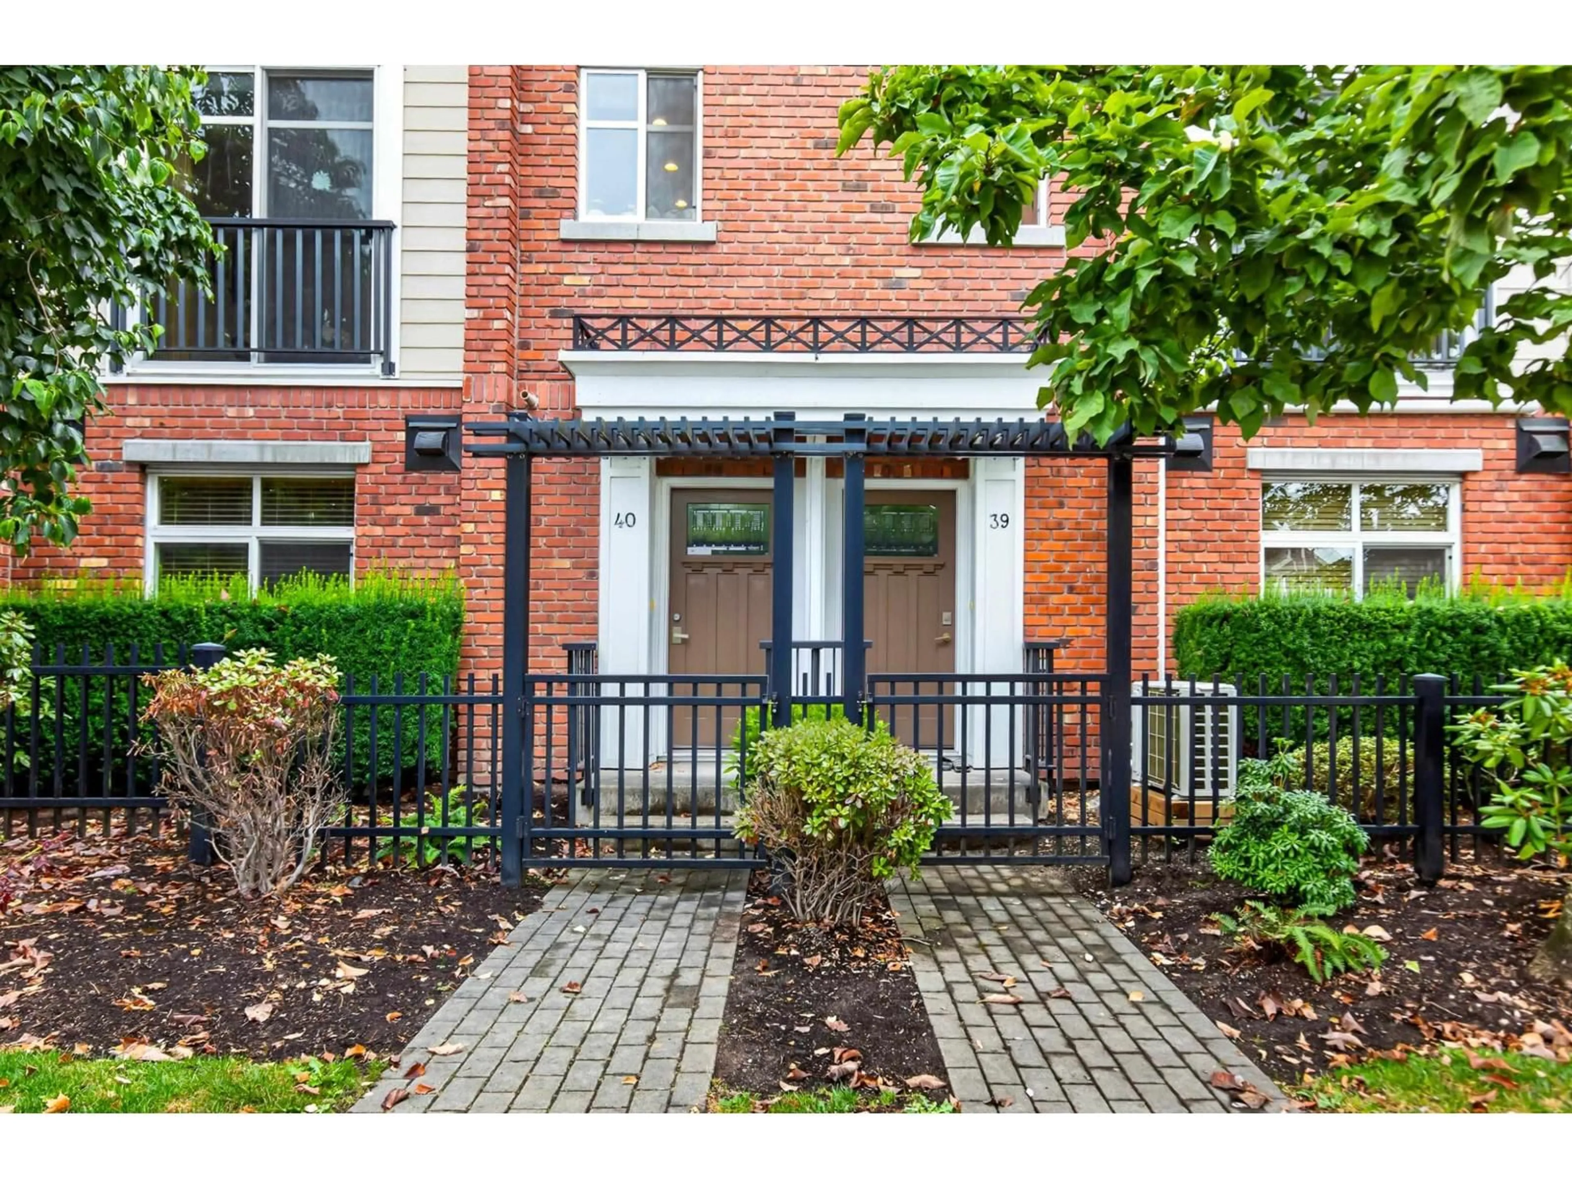
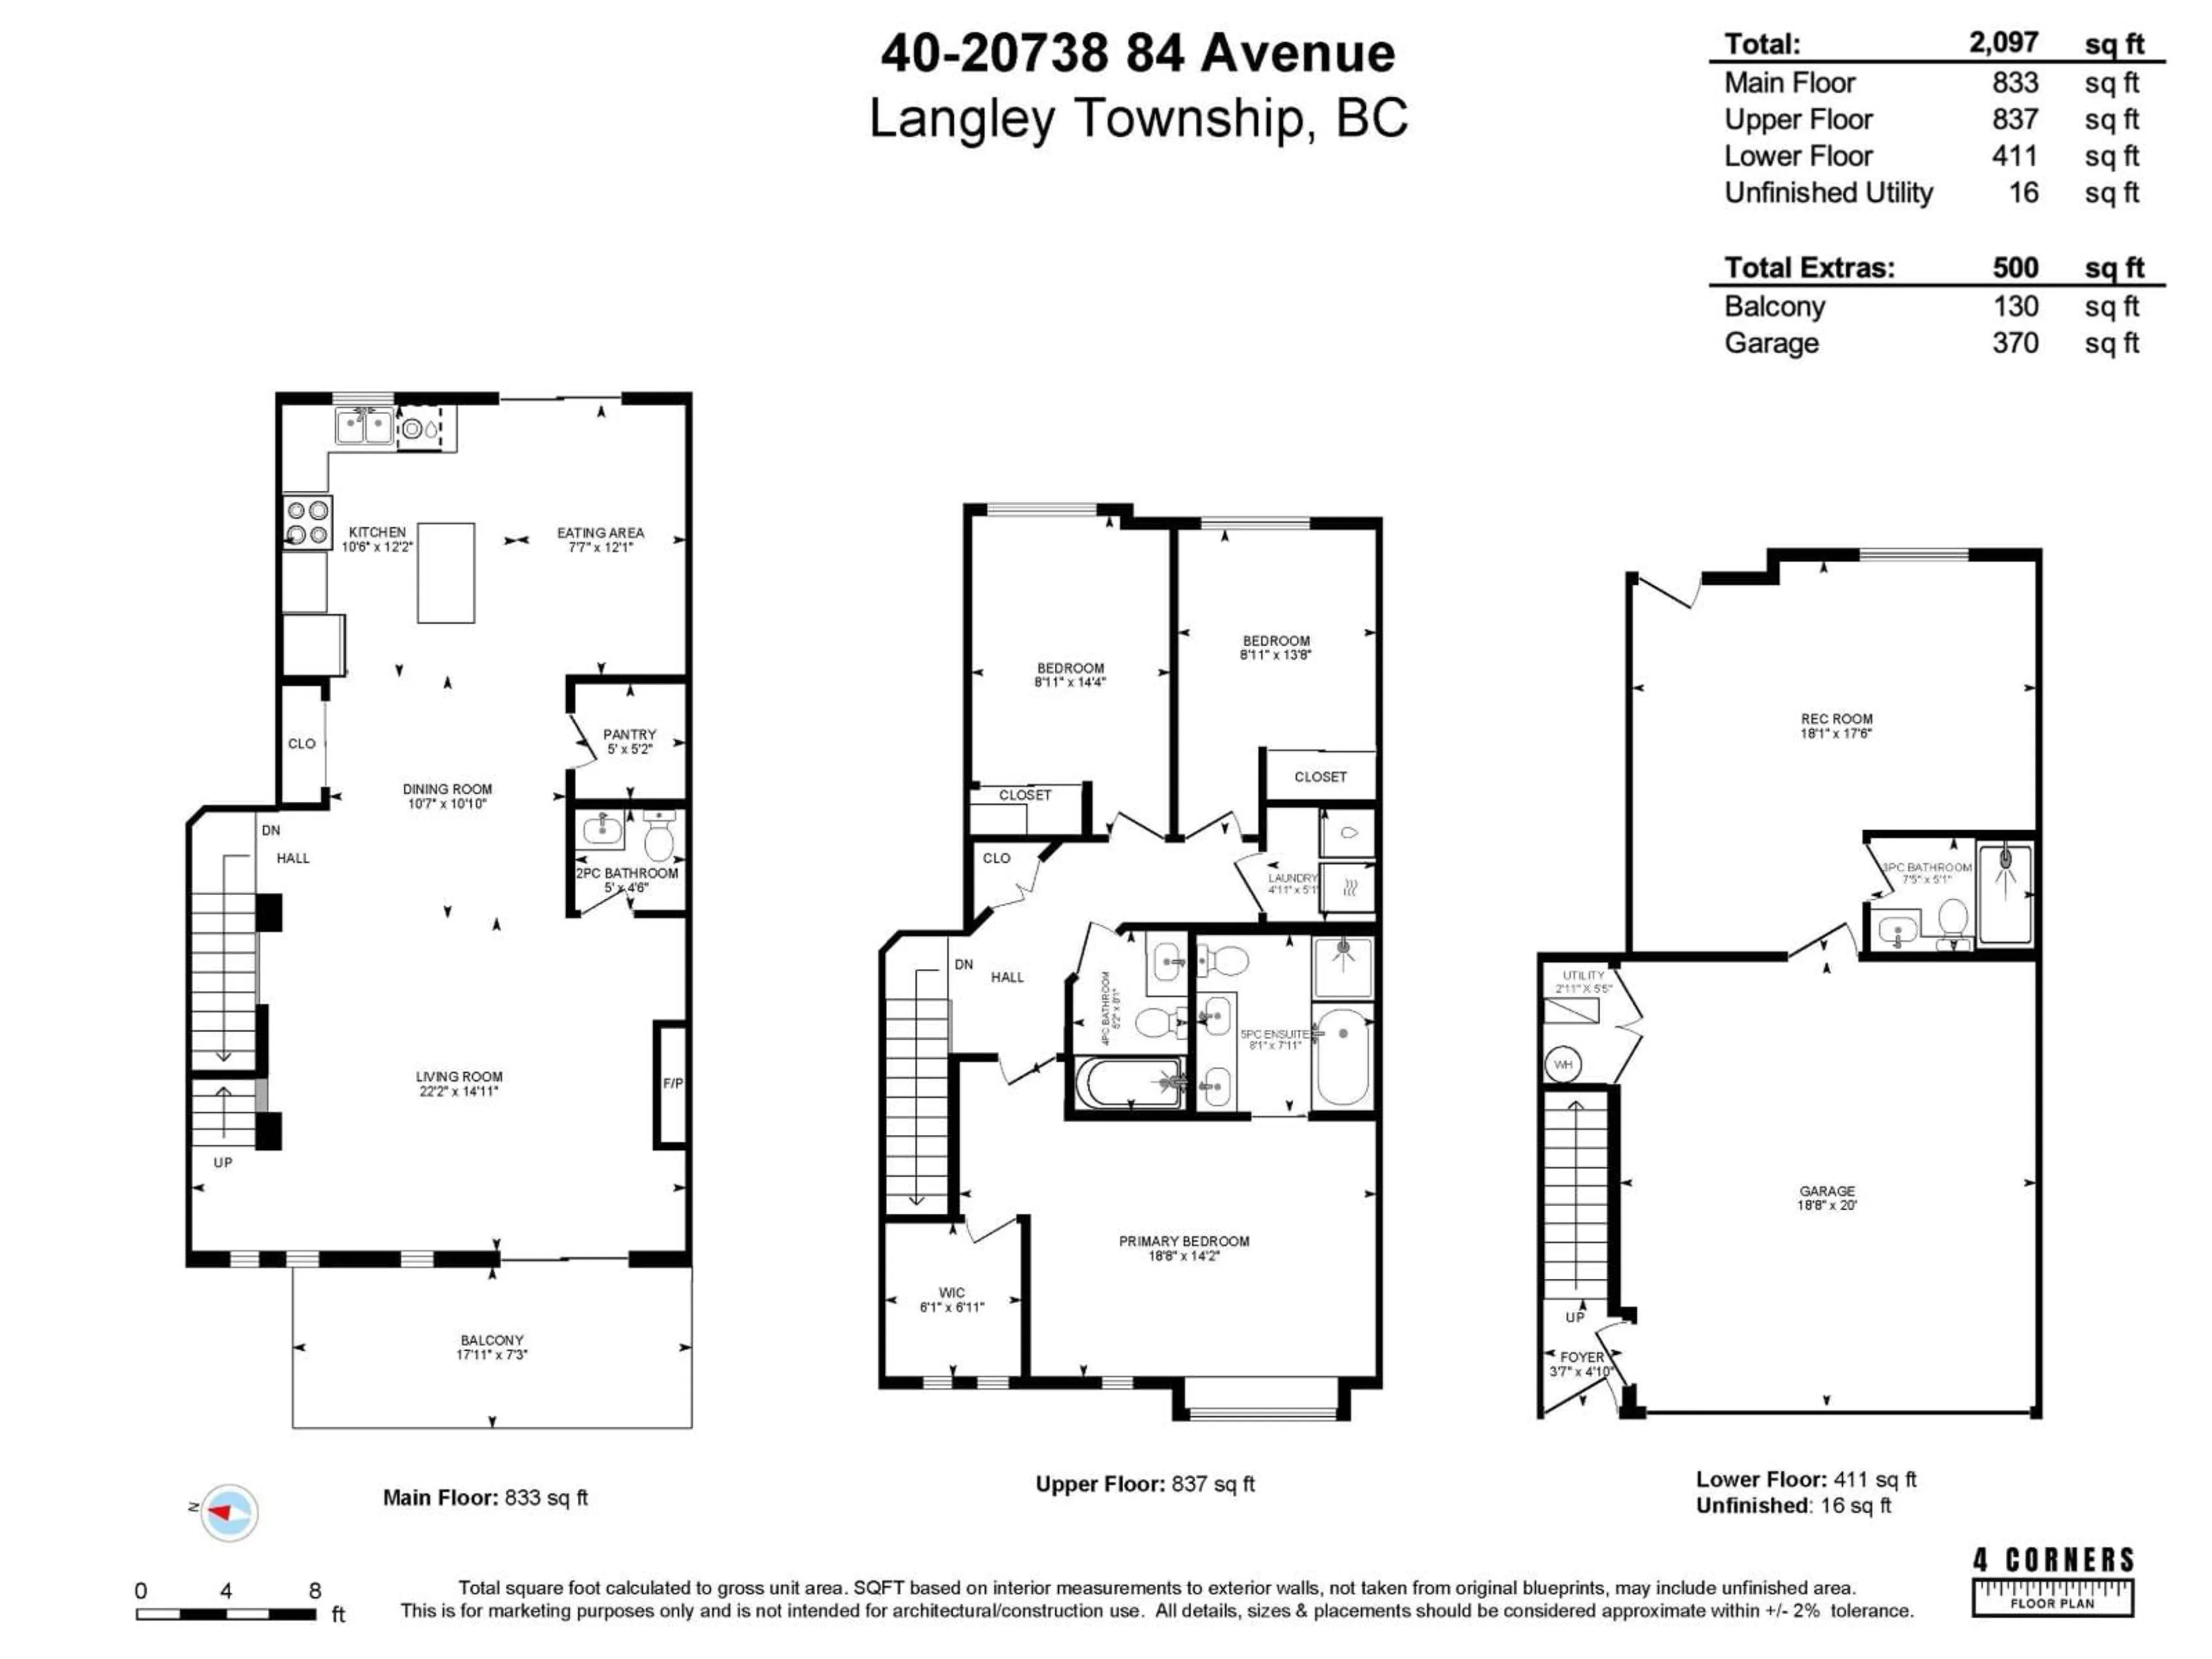
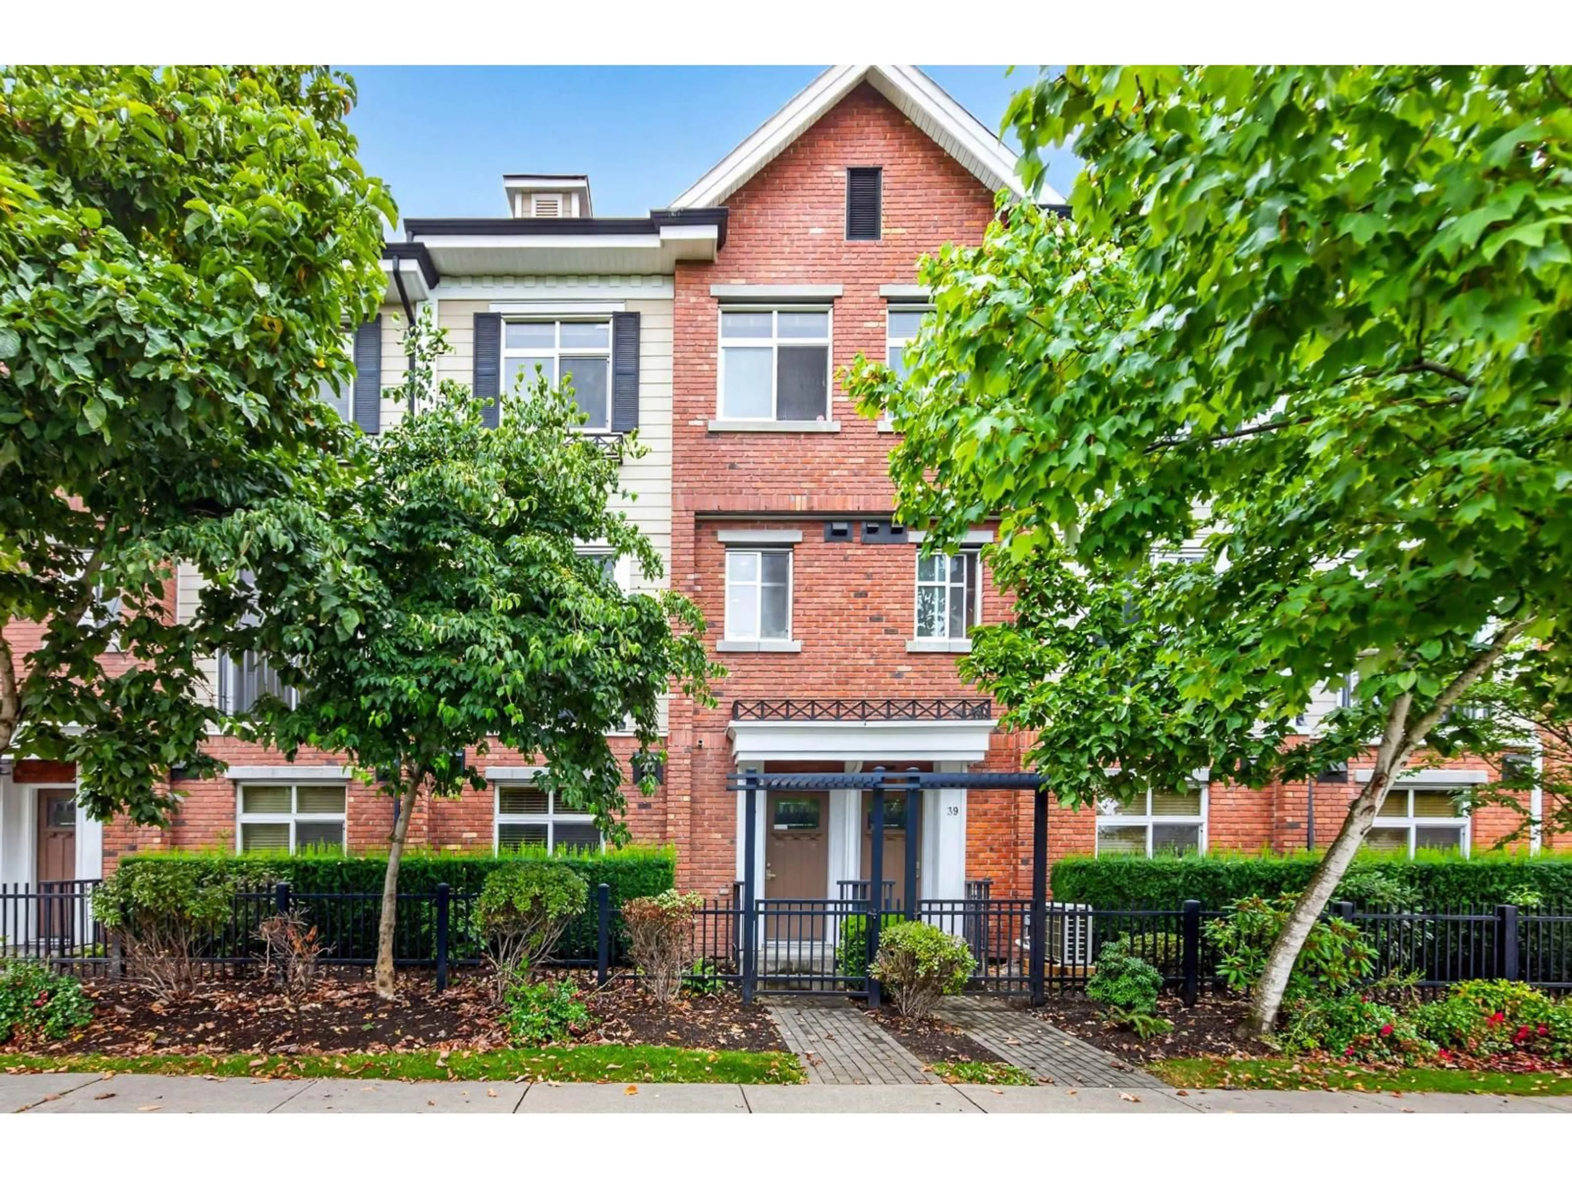
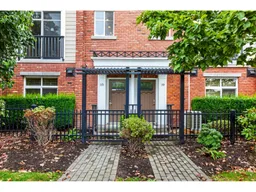
GREAT VALUE FOR A SPACIOUS 2097sq.ft TOWNHOME IN YORKSON CREEK! EXCELLENT LOCATION TO SCHOOLS, SPORTS FIELD, PARK & SHOPPING! Family oriented complex ! Spacious main floor open plan, kitchen with big island, granite counters, tiled backsplash, S/S appliances, gas stove, engineered hardwood floors, gas f/p, spacious eating/dining area, W/I pantry, 3 generous sized bedrooms, 4 bath, BONUS FLEX ROOM ON GROUND FLOOR with own entrance and 3pc bath, perfect space for kids, office or media room. Primary bedroom w/5pce.ensuite, laundry with full size washer/dryer. Navien hot water system, unit wired for EV charger. Front balcony Double garage & 2 parking on driveway, lots of visitor parking,unit across from playground, amenities & exercise room. (id:39198)
Property Details
Interior
Features
Exterior
Parking
Garage spaces -
Garage type -
Total parking spaces 4
Condo Details
Amenities
Exercise Centre, Clubhouse
Inclusions
Property History
 35
35
