311 - 8157 207 STREET, Langley, British Columbia V2Y0V4
Contact us about this property
Highlights
Estimated valueThis is the price Wahi expects this property to sell for.
The calculation is powered by our Instant Home Value Estimate, which uses current market and property price trends to estimate your home’s value with a 90% accuracy rate.Not available
Price/Sqft$498/sqft
Monthly cost
Open Calculator
Description
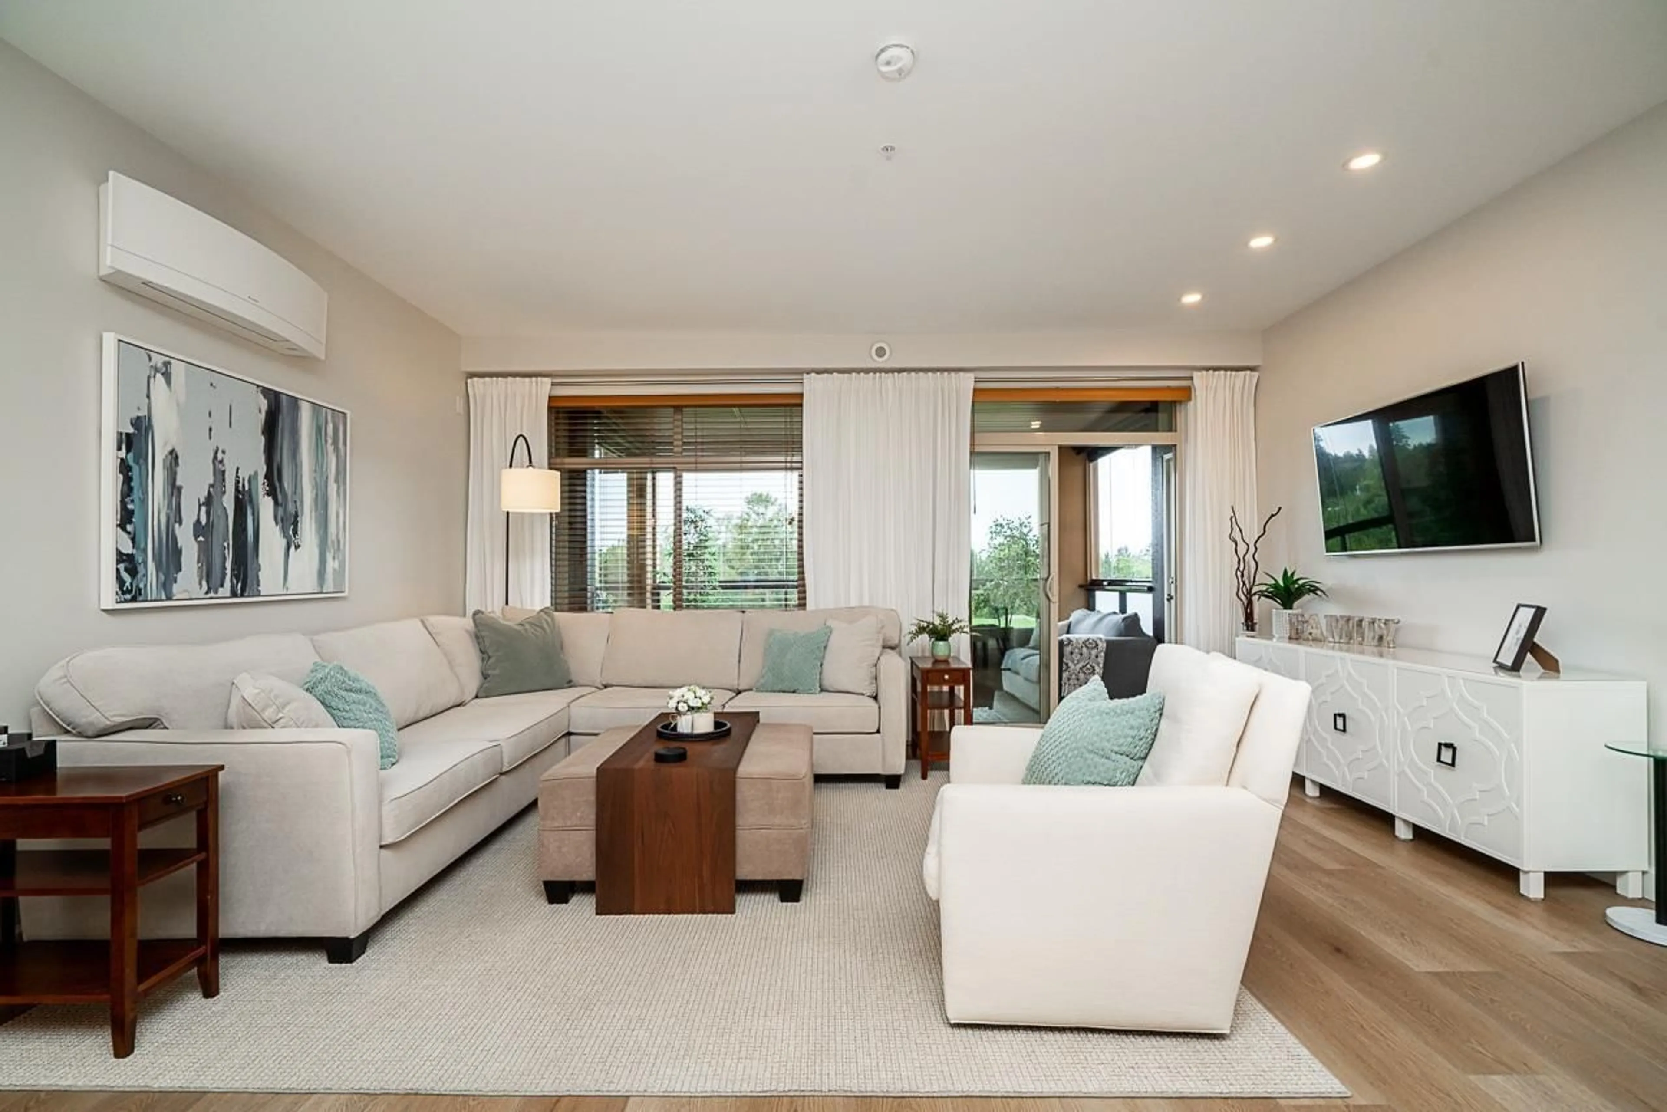
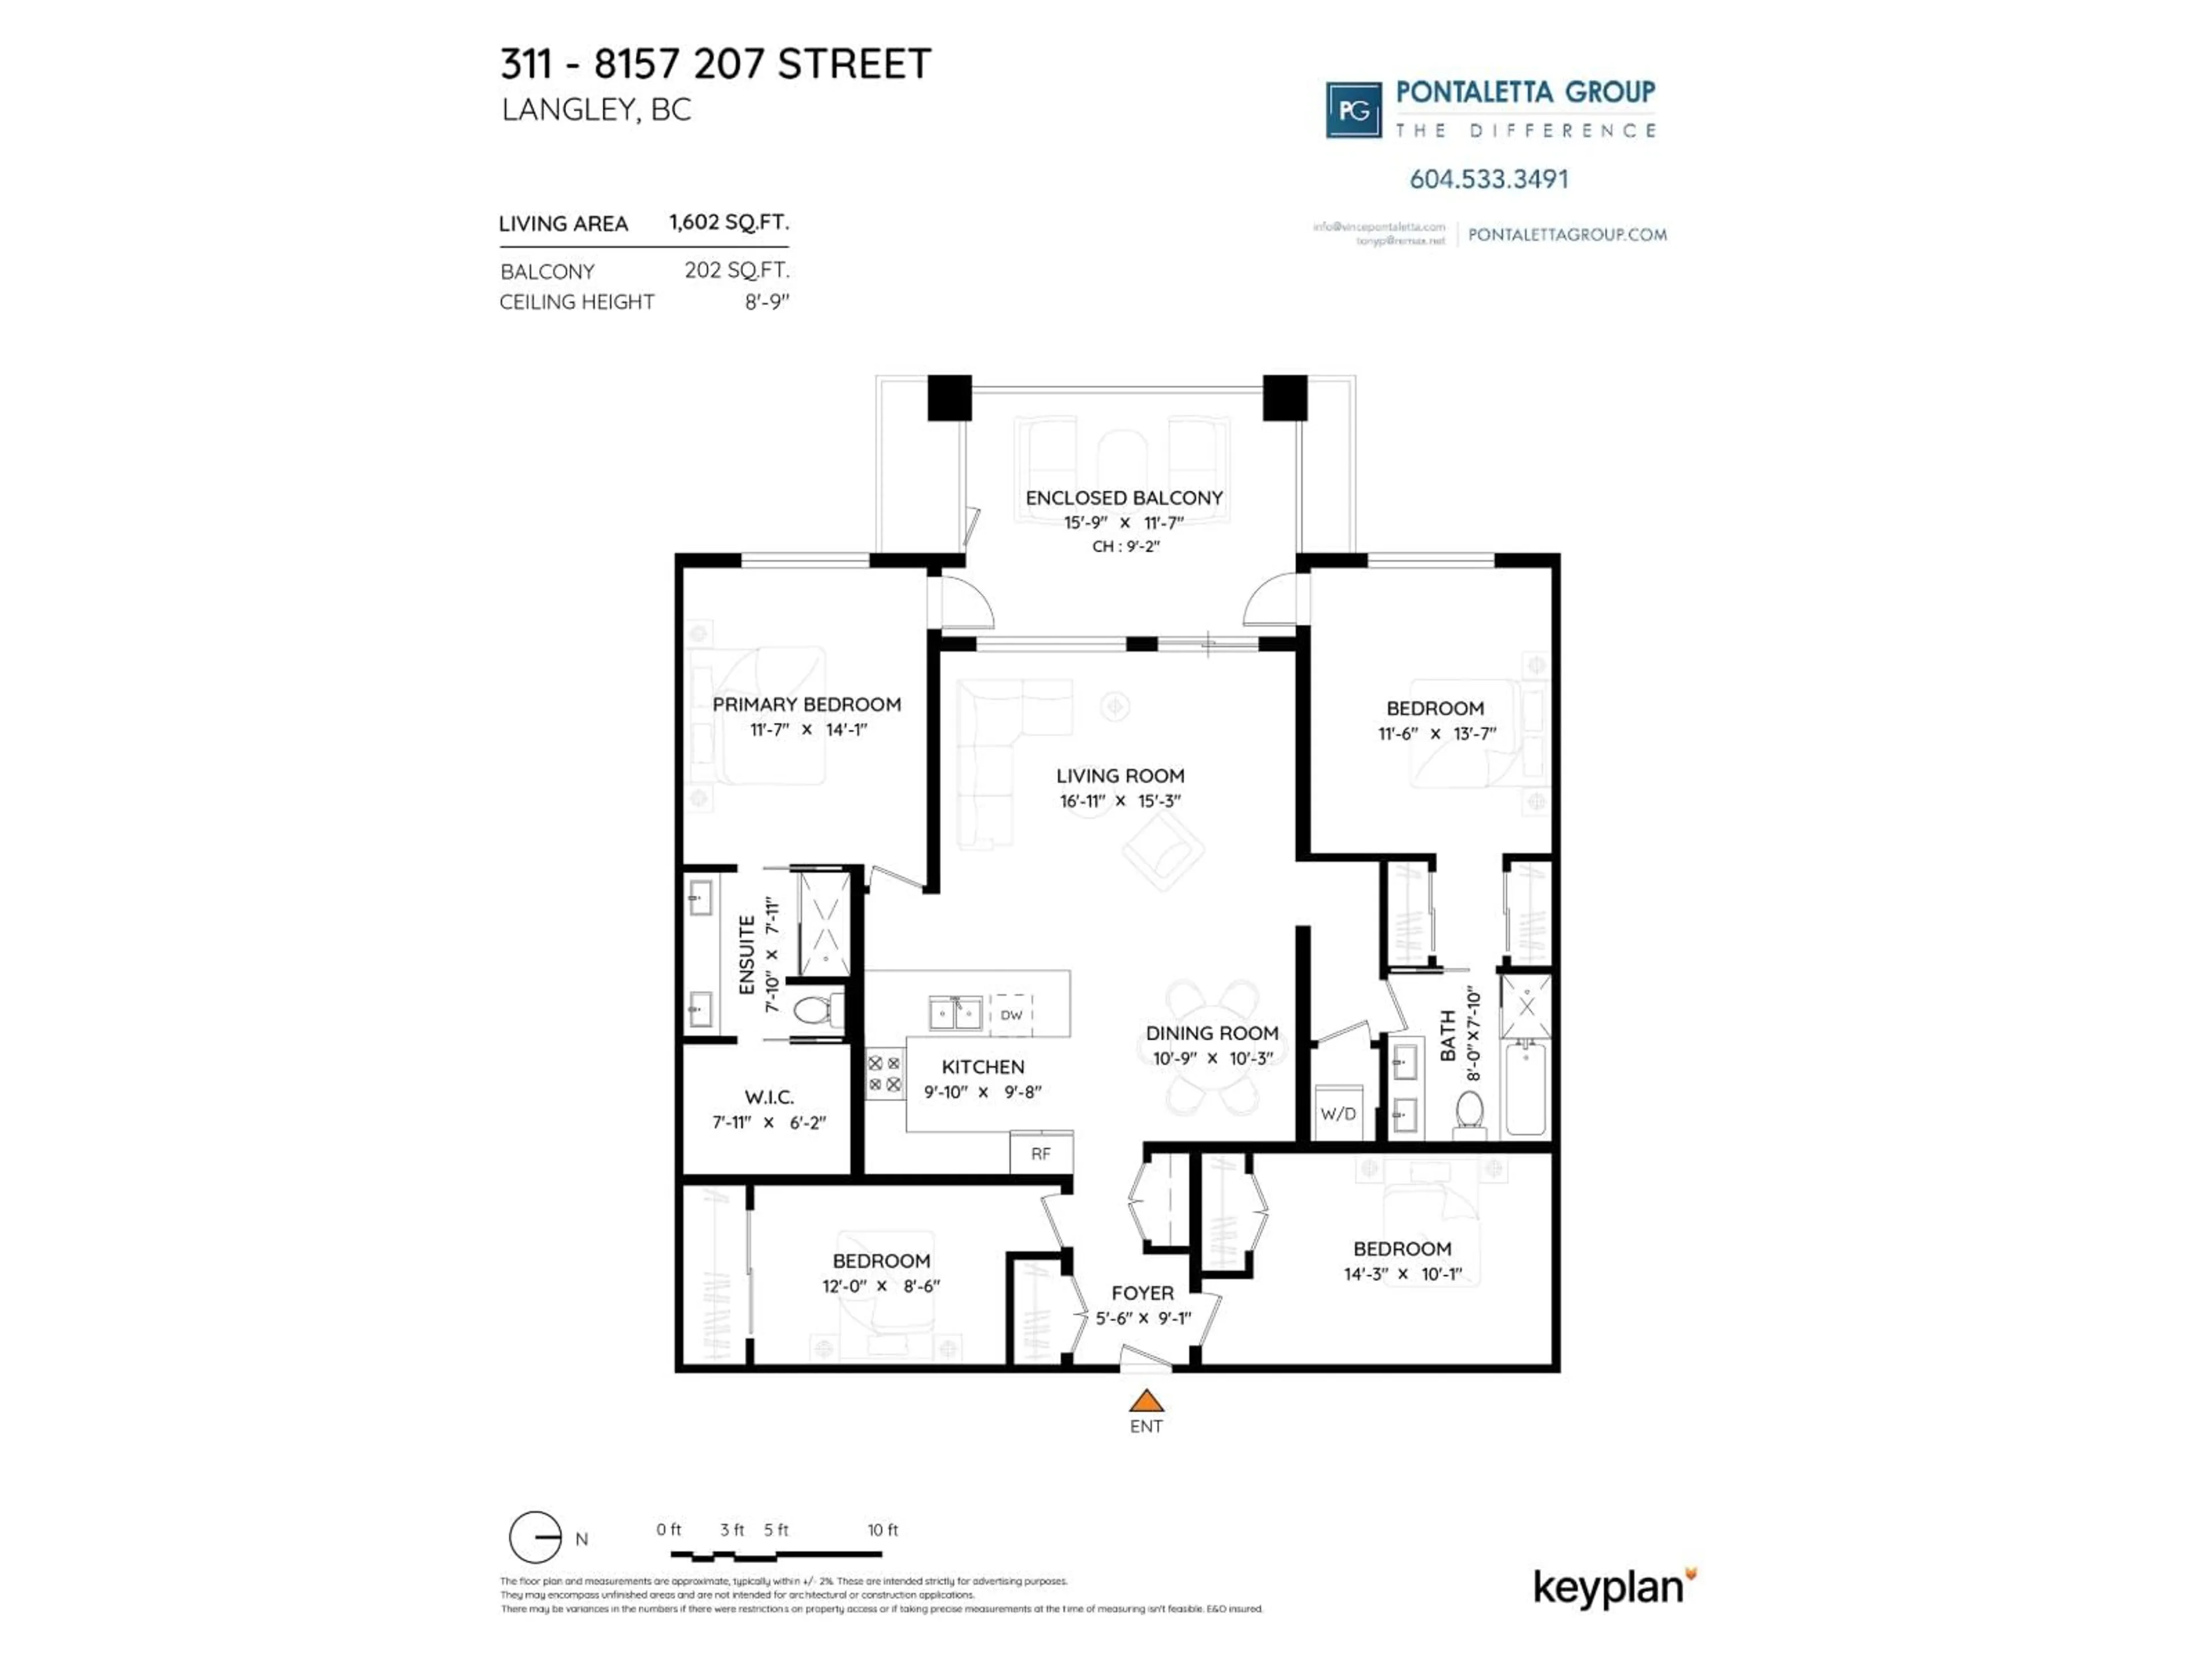
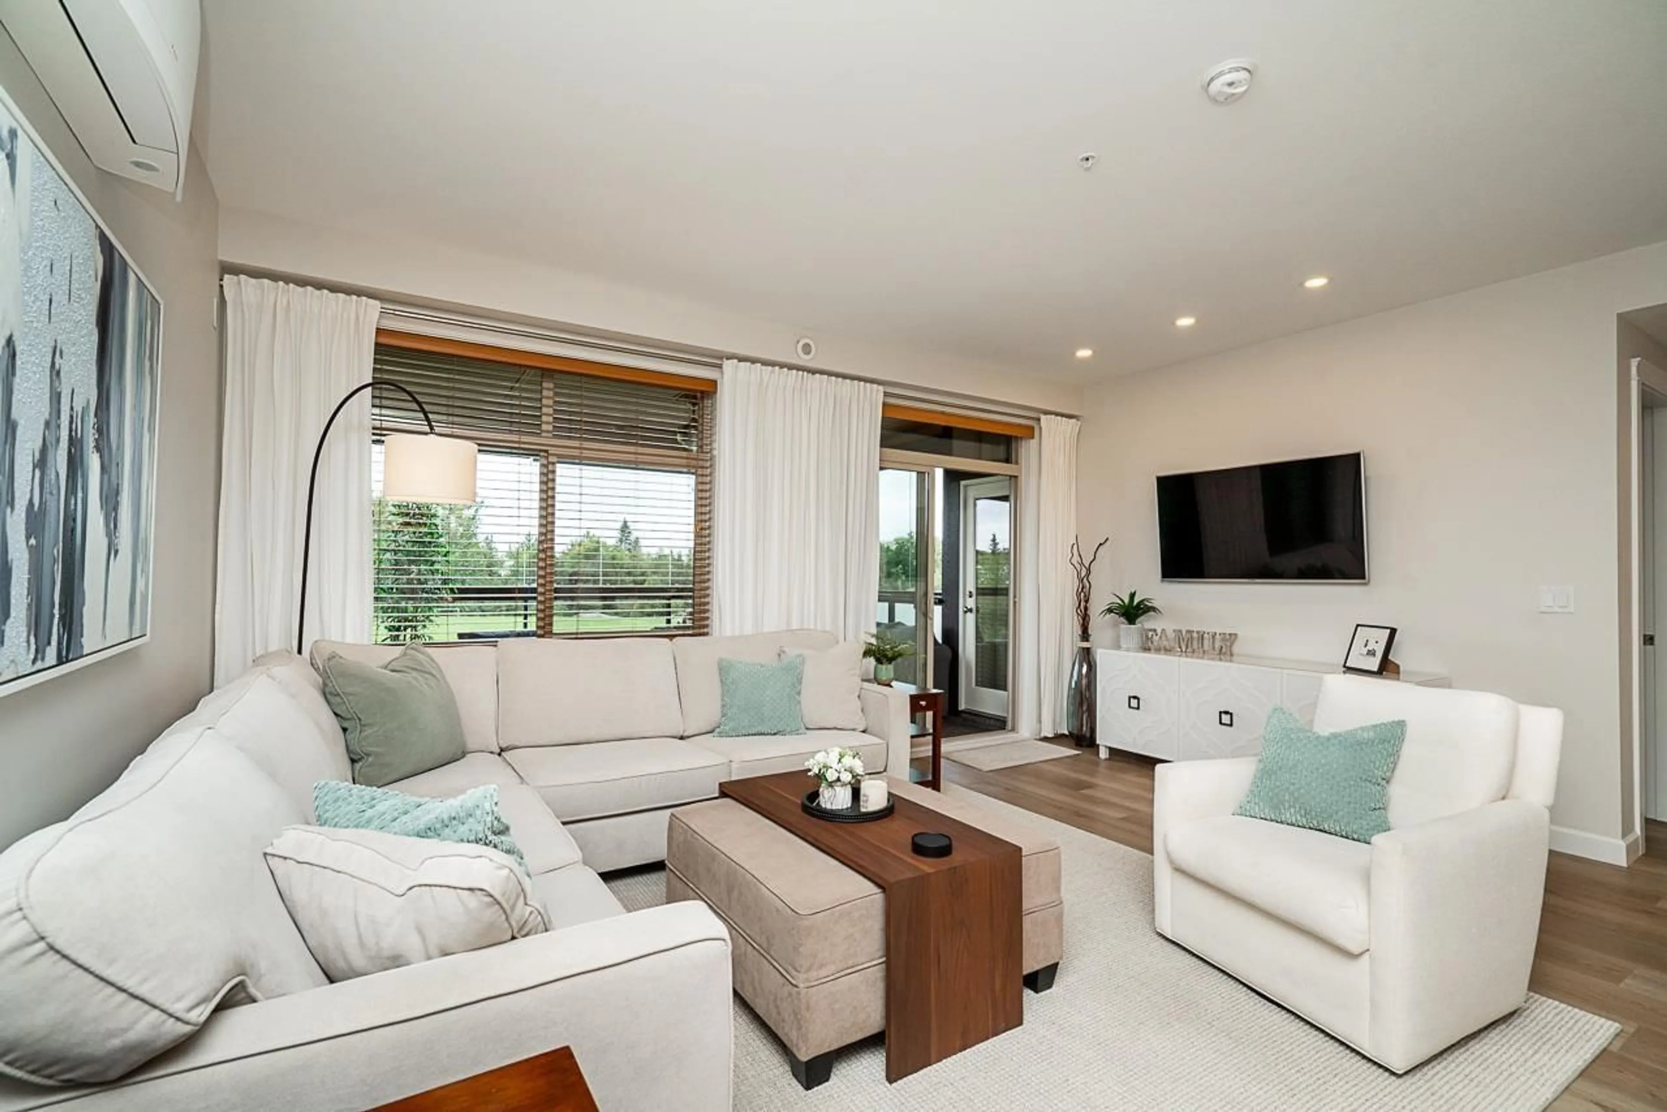
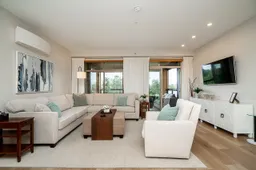
Welcome to Parkside 2 at Yorkson Creek! This 3 bed, 2 bath + den condo offers 1,600 sq ft of luxury living plus a fully enclosed 200 sq ft west-facing solarium with retractable glass panels, gas hookup & North Shore Mountain/park views. Kitchen w/ granite counters, quartz backsplash, gas range, pot filler & stainless appliances. Two primary suites feature double-sink ensuites, heated floors & mirrors. Den works as an office, media room or 4th bedroom. Enjoy A/C, 9' ceilings, 2 side-by-side parking stalls & 2 large storage lockers. 2020 updates include vinyl plank flooring, bathroom tile, quartz counters, appliances, lighting & mini-split A/C, plus brand-new washer/dryer. One of the best-run stratas with an active social committee. Walk to schools, Willoughby Town Centre & minutes to Hwy 1! (id:39198)
Property Details
Interior
Features
Exterior
Parking
Garage spaces -
Garage type -
Total parking spaces 2
Condo Details
Amenities
Storage - Locker, Exercise Centre, Laundry - In Suite, Air Conditioning, Clubhouse
Inclusions
Property History
 38
38
