301 - 8067 207 STREET, Langley, British Columbia V2Y0N9
Contact us about this property
Highlights
Estimated valueThis is the price Wahi expects this property to sell for.
The calculation is powered by our Instant Home Value Estimate, which uses current market and property price trends to estimate your home’s value with a 90% accuracy rate.Not available
Price/Sqft$604/sqft
Monthly cost
Open Calculator
Description
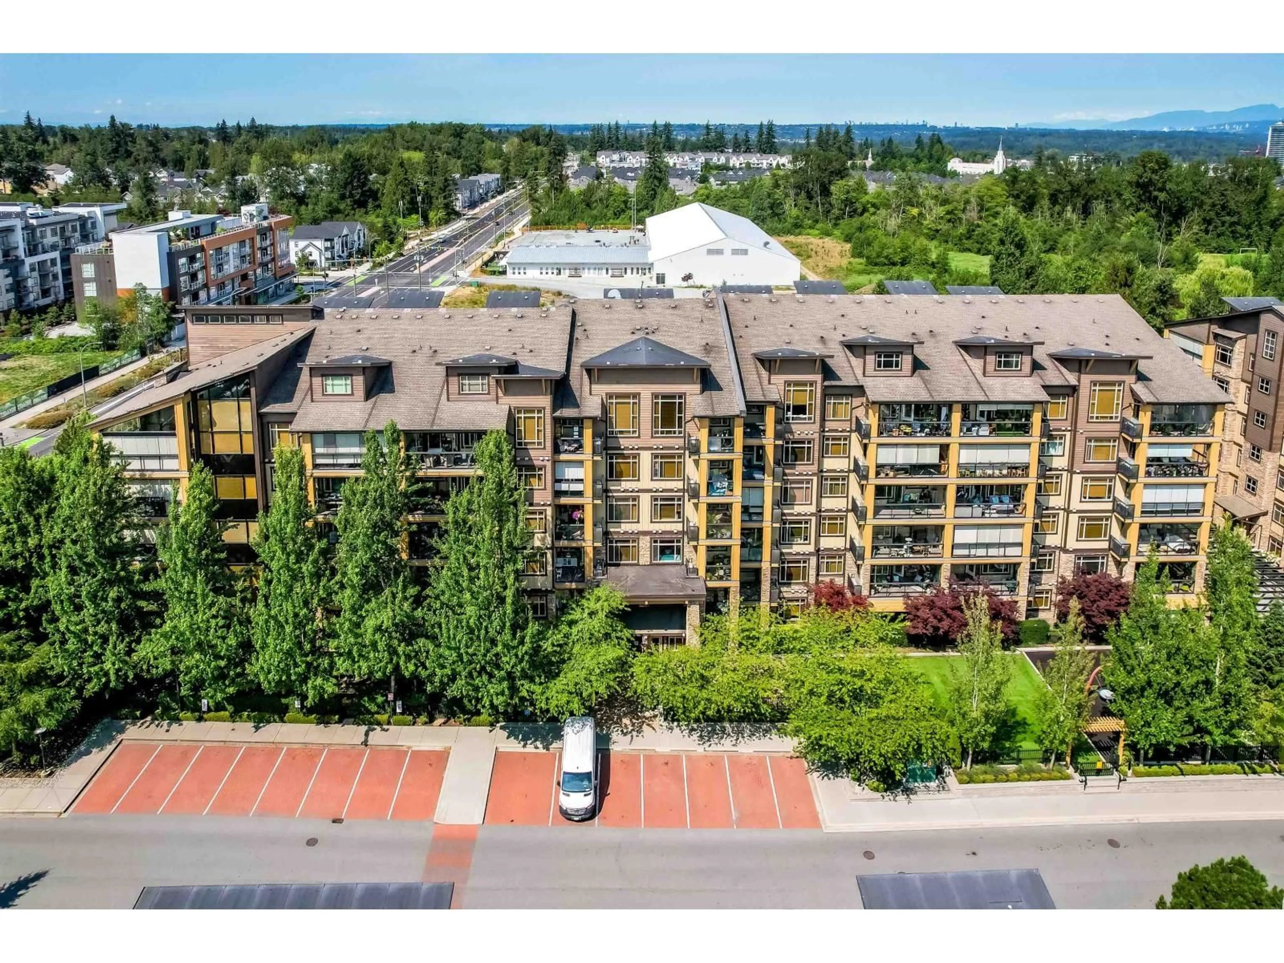
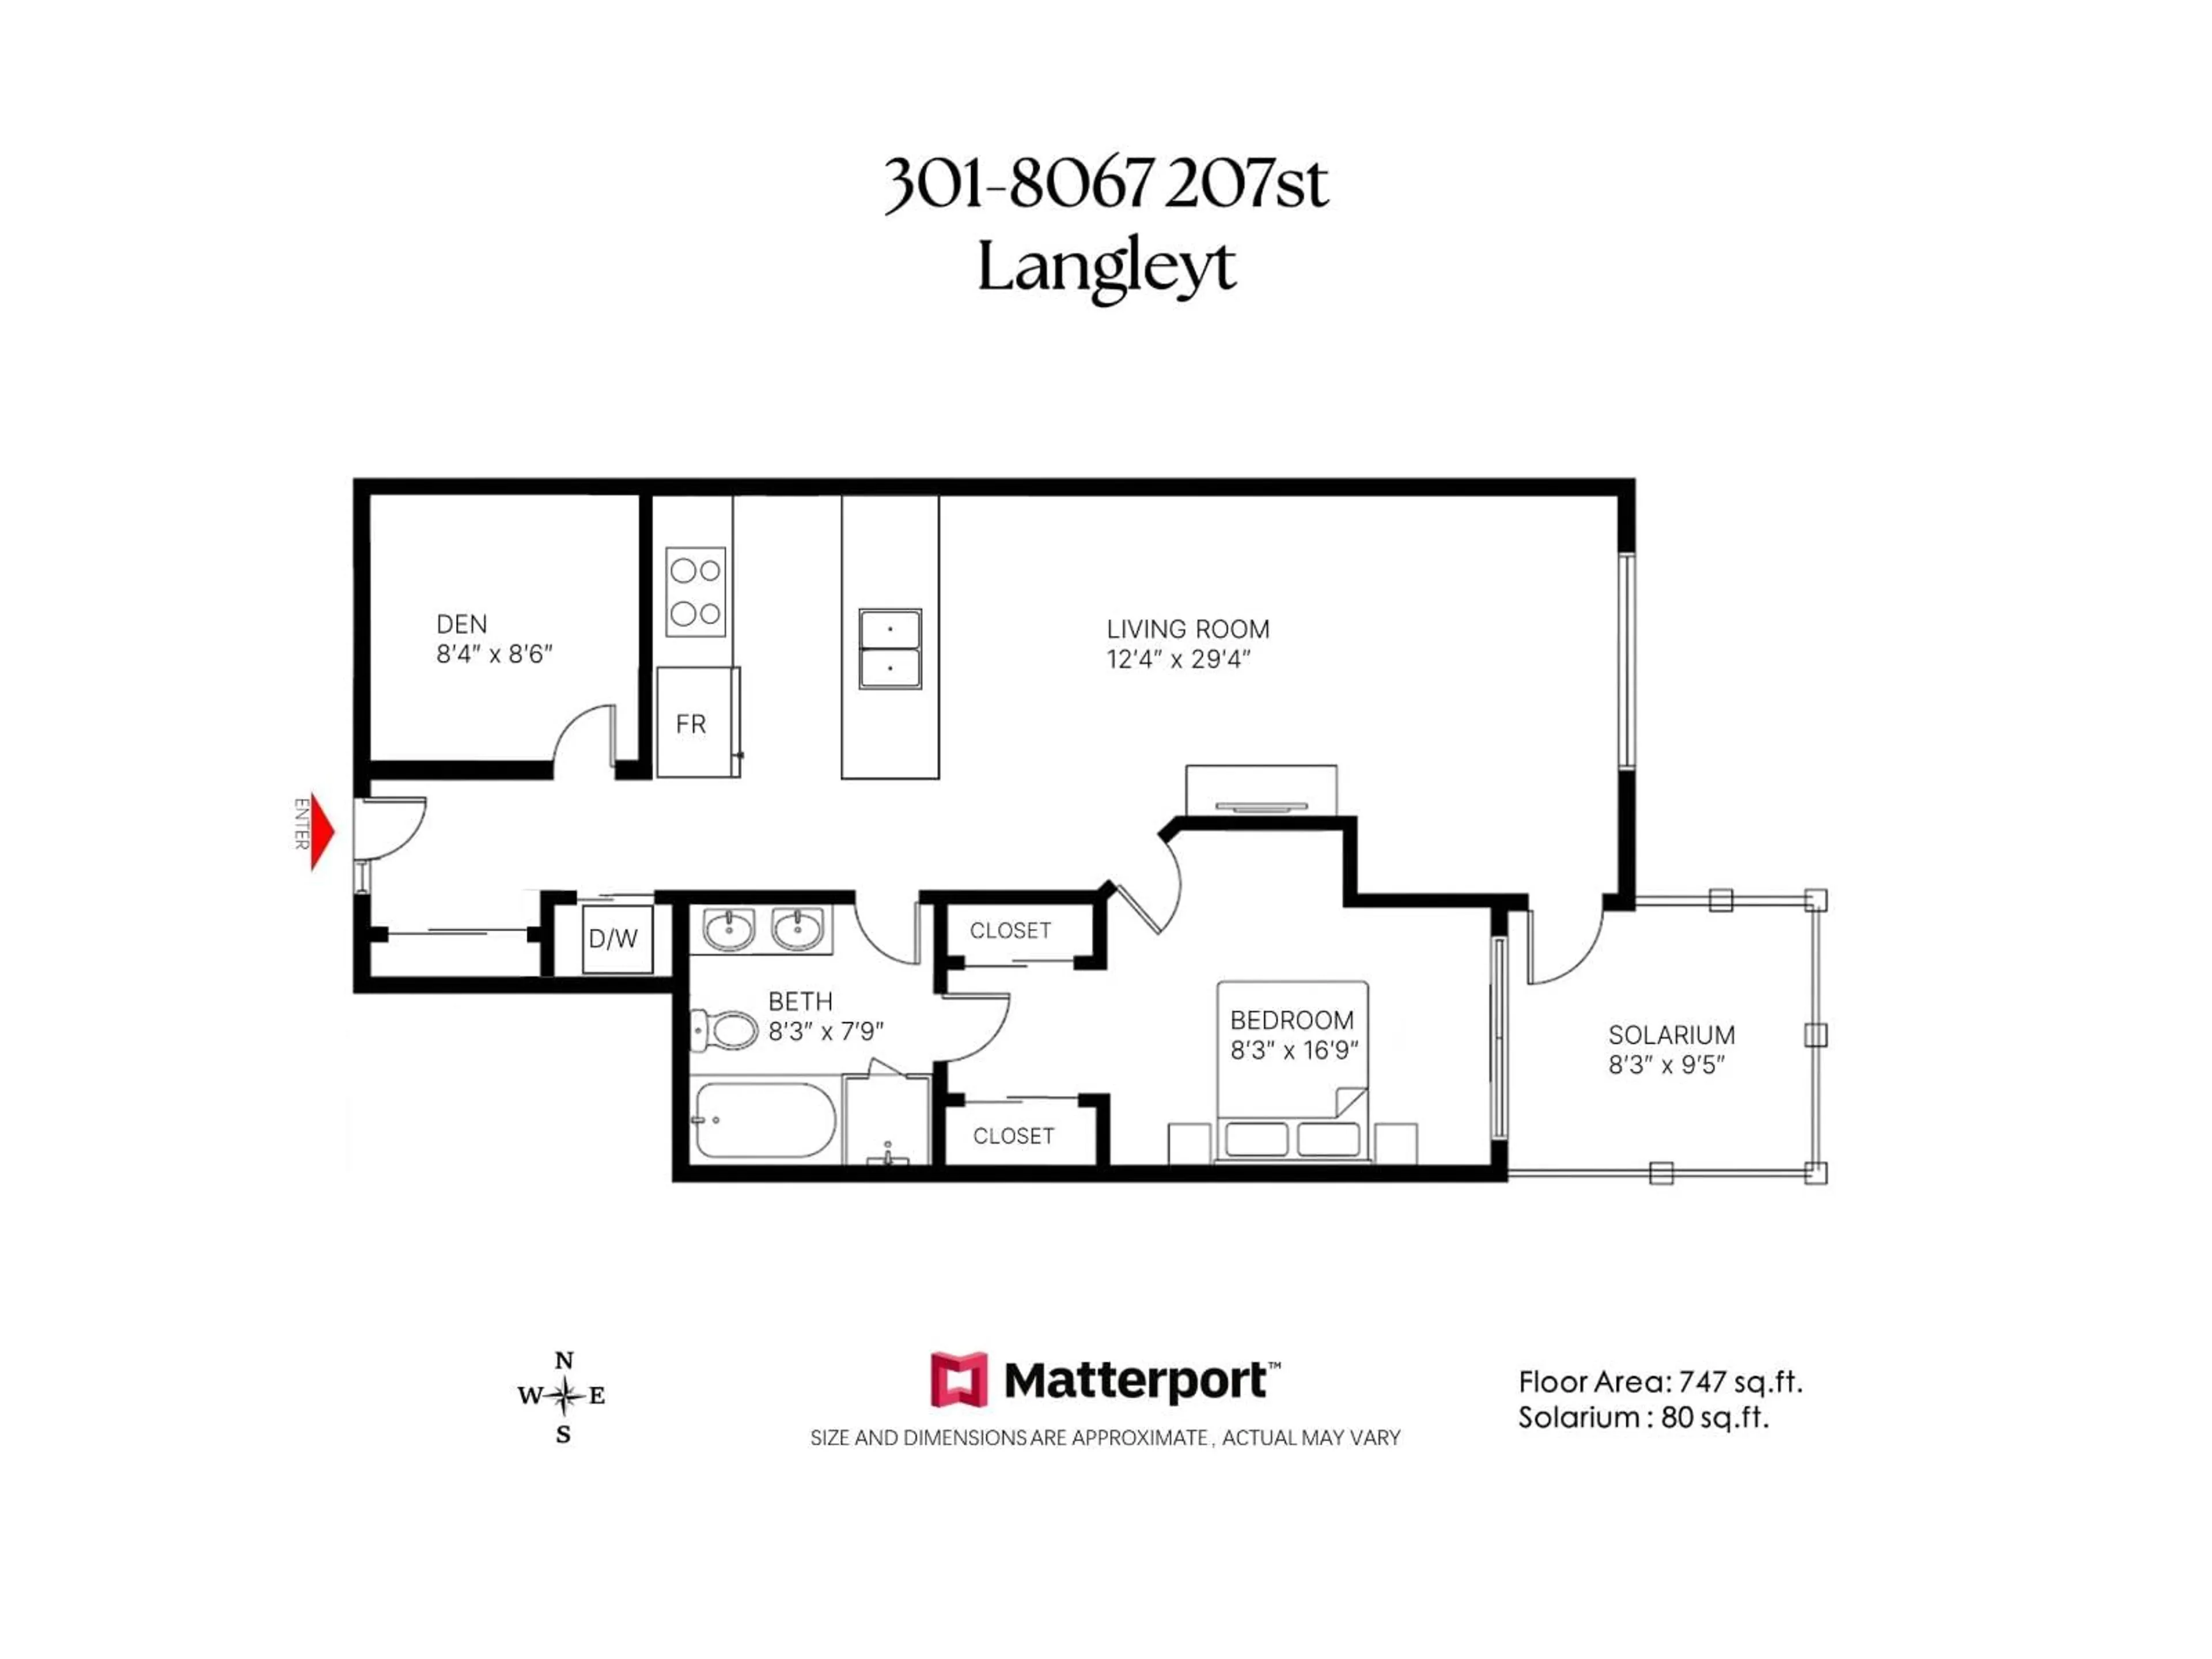
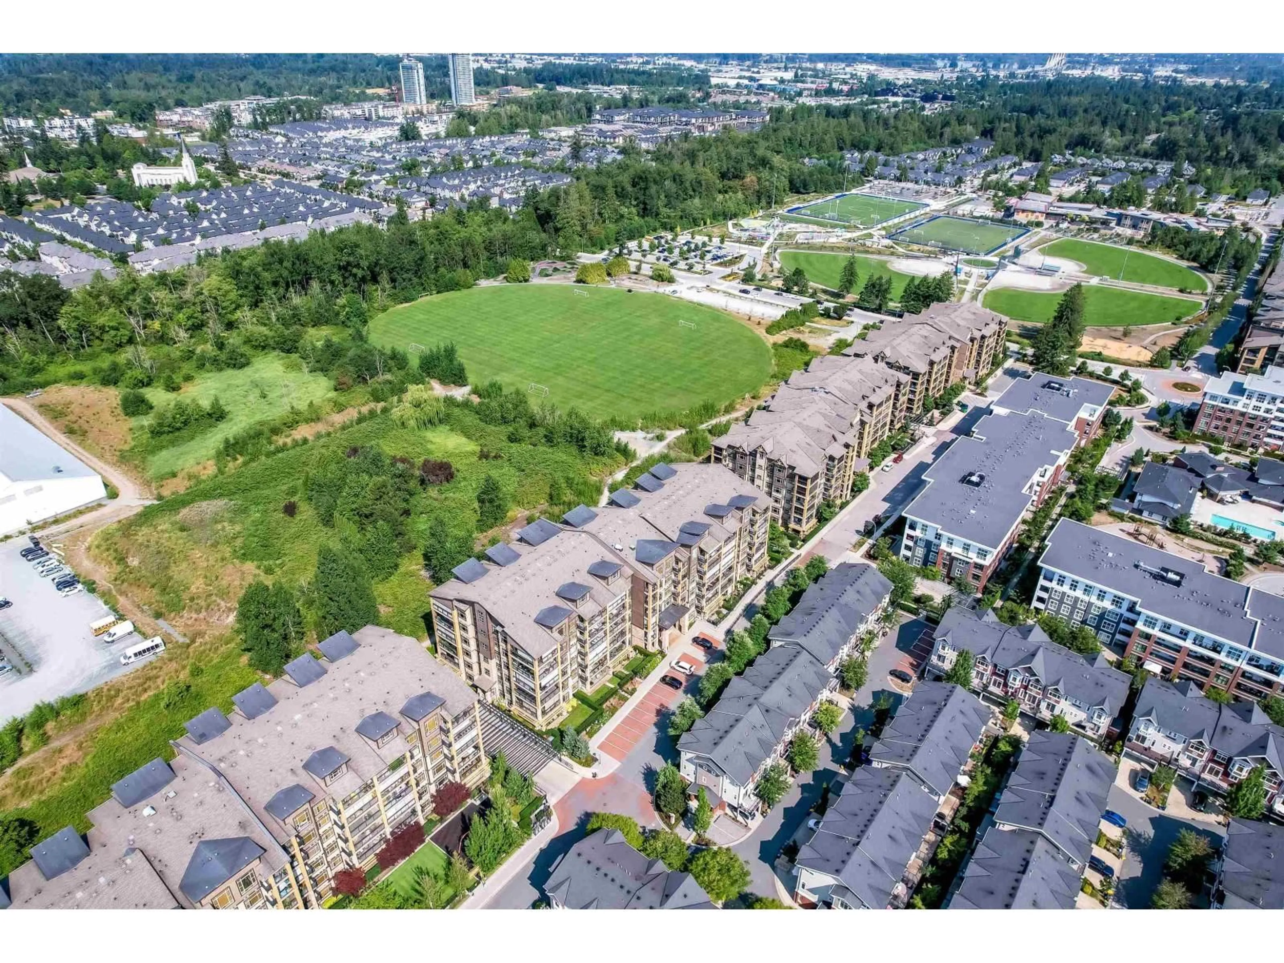
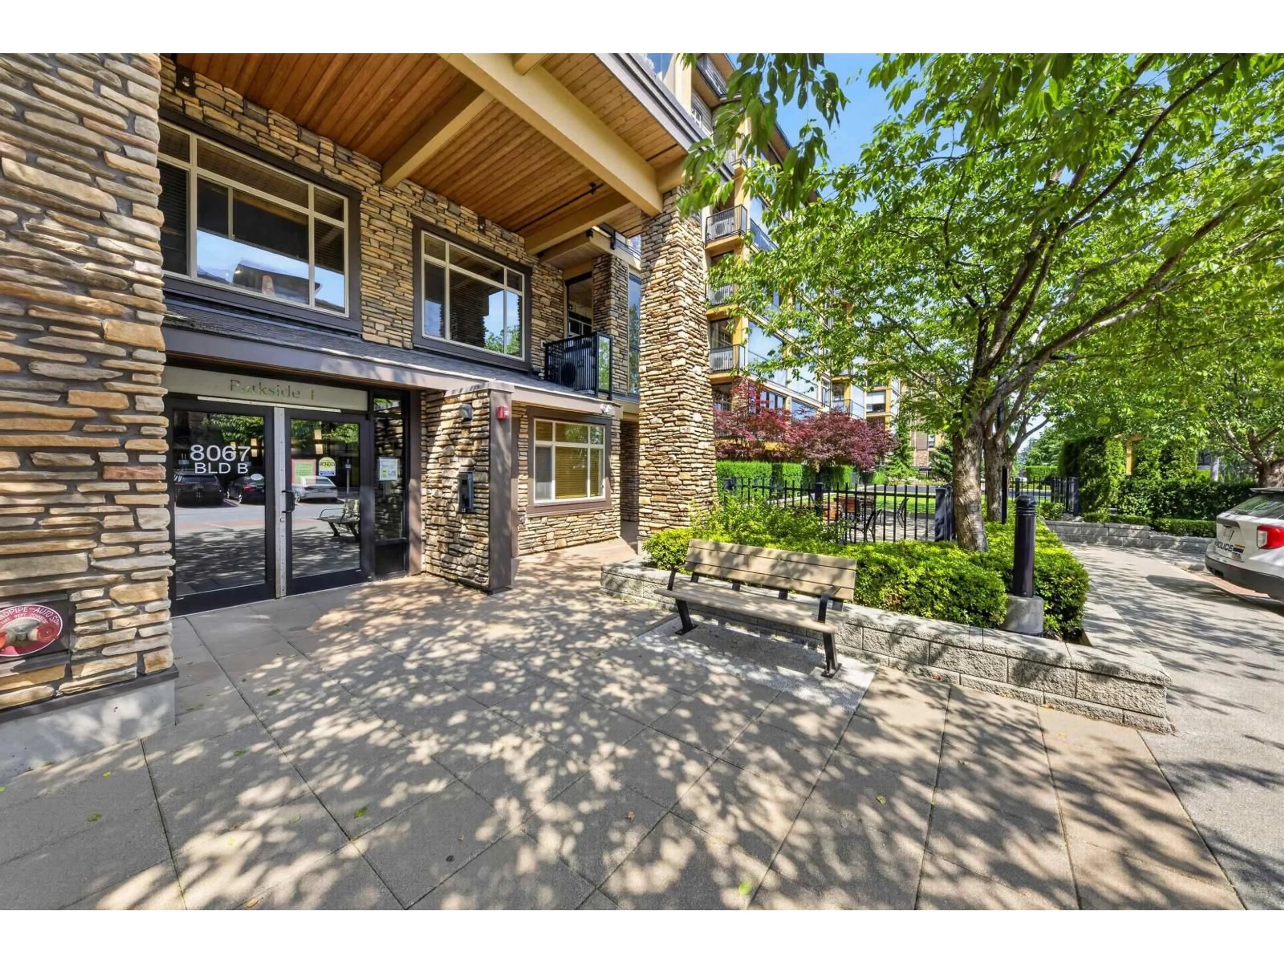
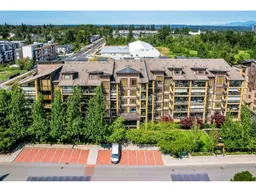
Welcome to Parkside at Yorkson Creek by Quadra Homes, one of Willoughby's most sought-after communities. This spacious 827 sq. ft. 1 Bedroom+ Den home offers a highly functional layout , with the den ideal for a home office, nursery, or guest space. Enjoy year-round living with the signature glass-enclosed solarium and built-in air conditioning f or added comfort. The gourmet kitchen features a gas stove, granite countertops , stainless steel appliances, and abundant cabinetry. Unwind in the spa-inspired bathroom complete with double sinks, a separate soaker tub, heated floors, and a walk-in shower. Additional highlights include generous in-suite storage, 1 private roll-up storage l ocker, and 2 parking stalls. Located just steps fr om parks, trails, schools, Willoughby Town Centre, restau (id:39198)
Property Details
Interior
Features
Exterior
Parking
Garage spaces -
Garage type -
Total parking spaces 2
Condo Details
Amenities
Exercise Centre, Air Conditioning, Clubhouse
Inclusions
Property History
 26
26
