13 hours on Market

3 - 20057 82 AVENUE, Langley, British Columbia V2Y3S4

Condo
3
3
~1736 sqft
$978,800
Get pre-qualifiedPowered by nesto
Condo
3
3
~1736 sqft

Contact us about this property

Call

Highlights

Property Estimate

Days on market13 hours

Estimated valueNot available

Price/Sqft$563/sqft

Monthly cost

Open Calculator

Description

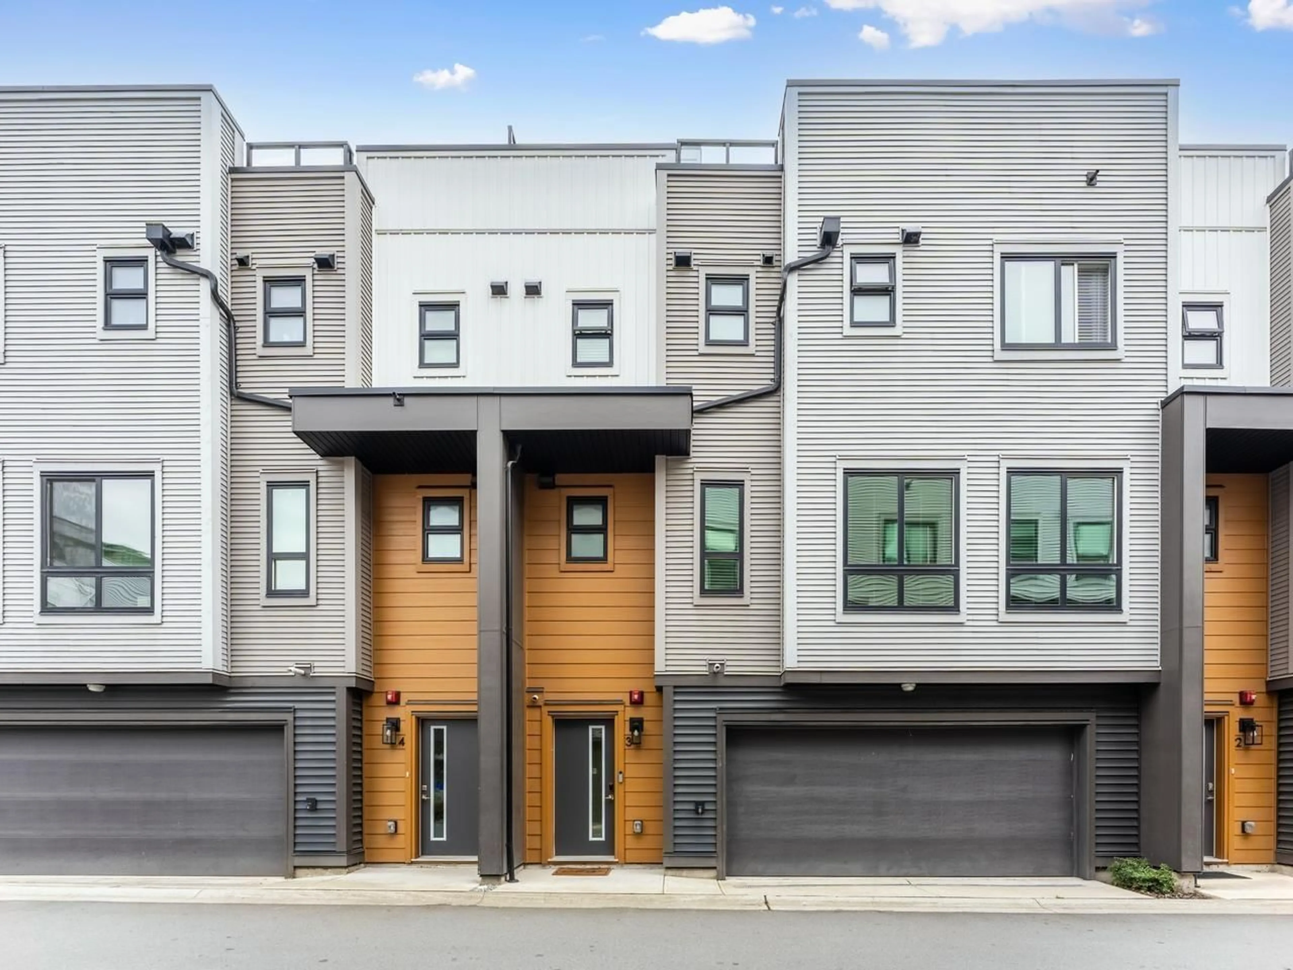
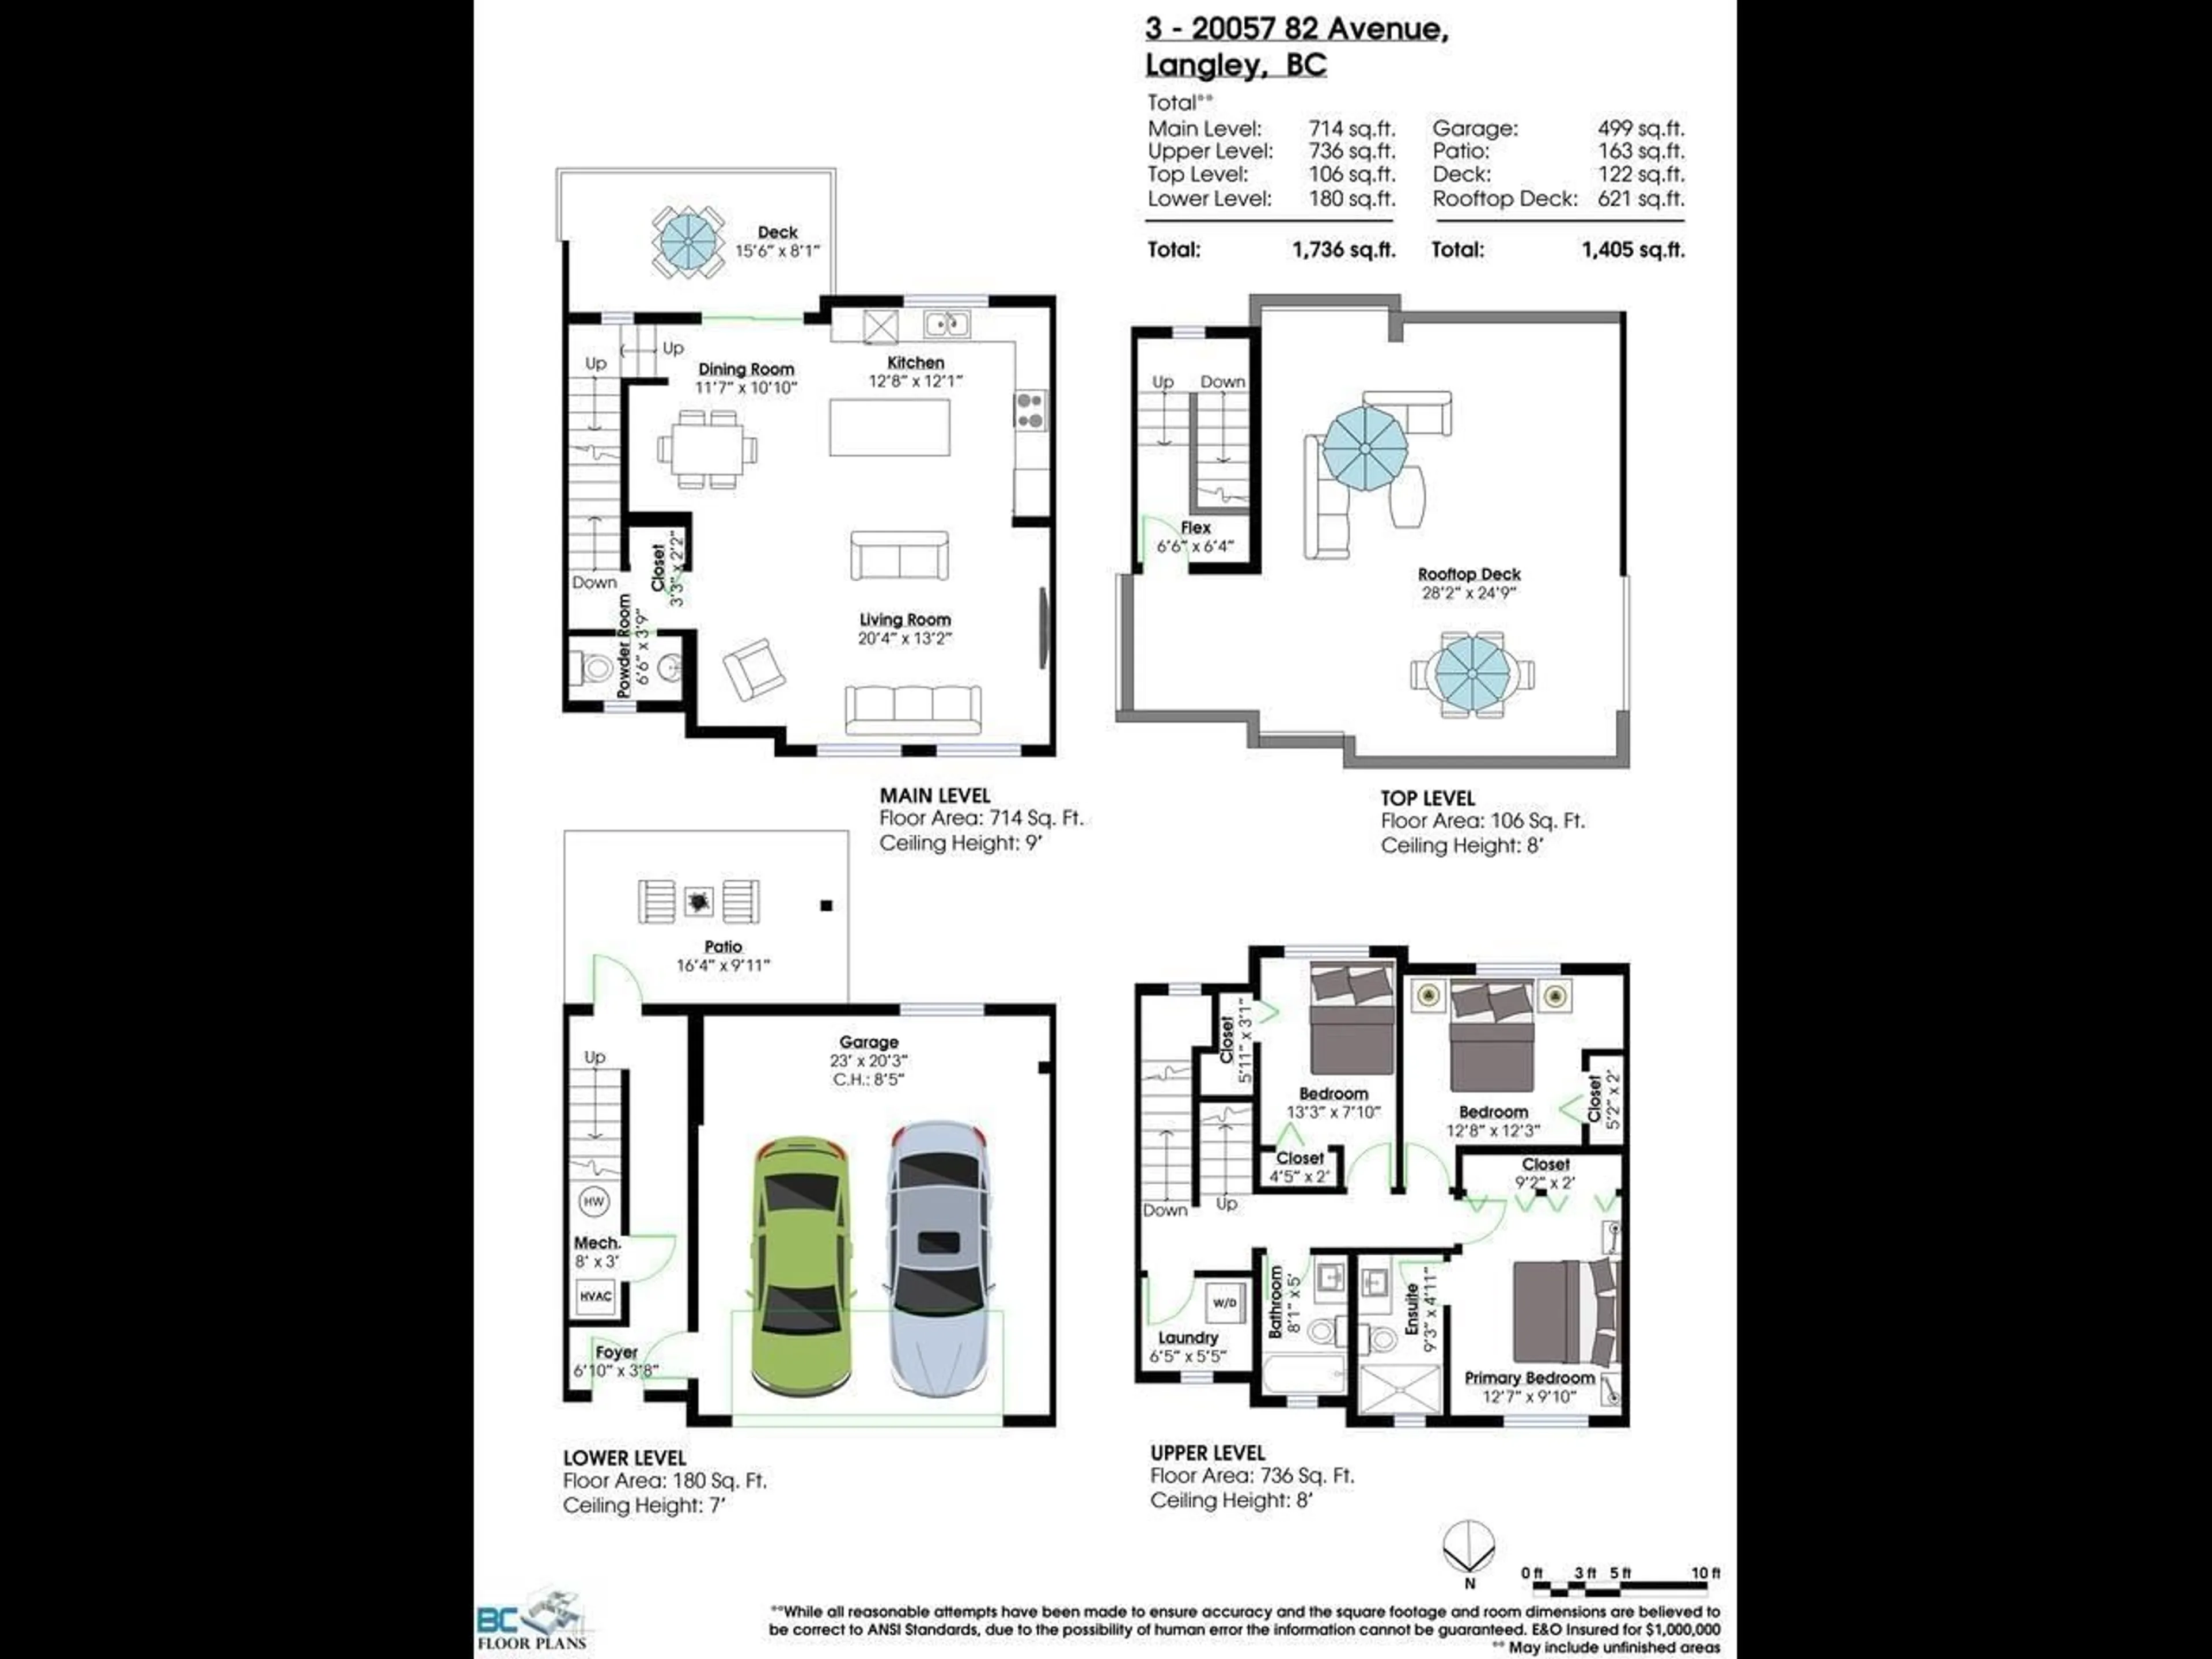
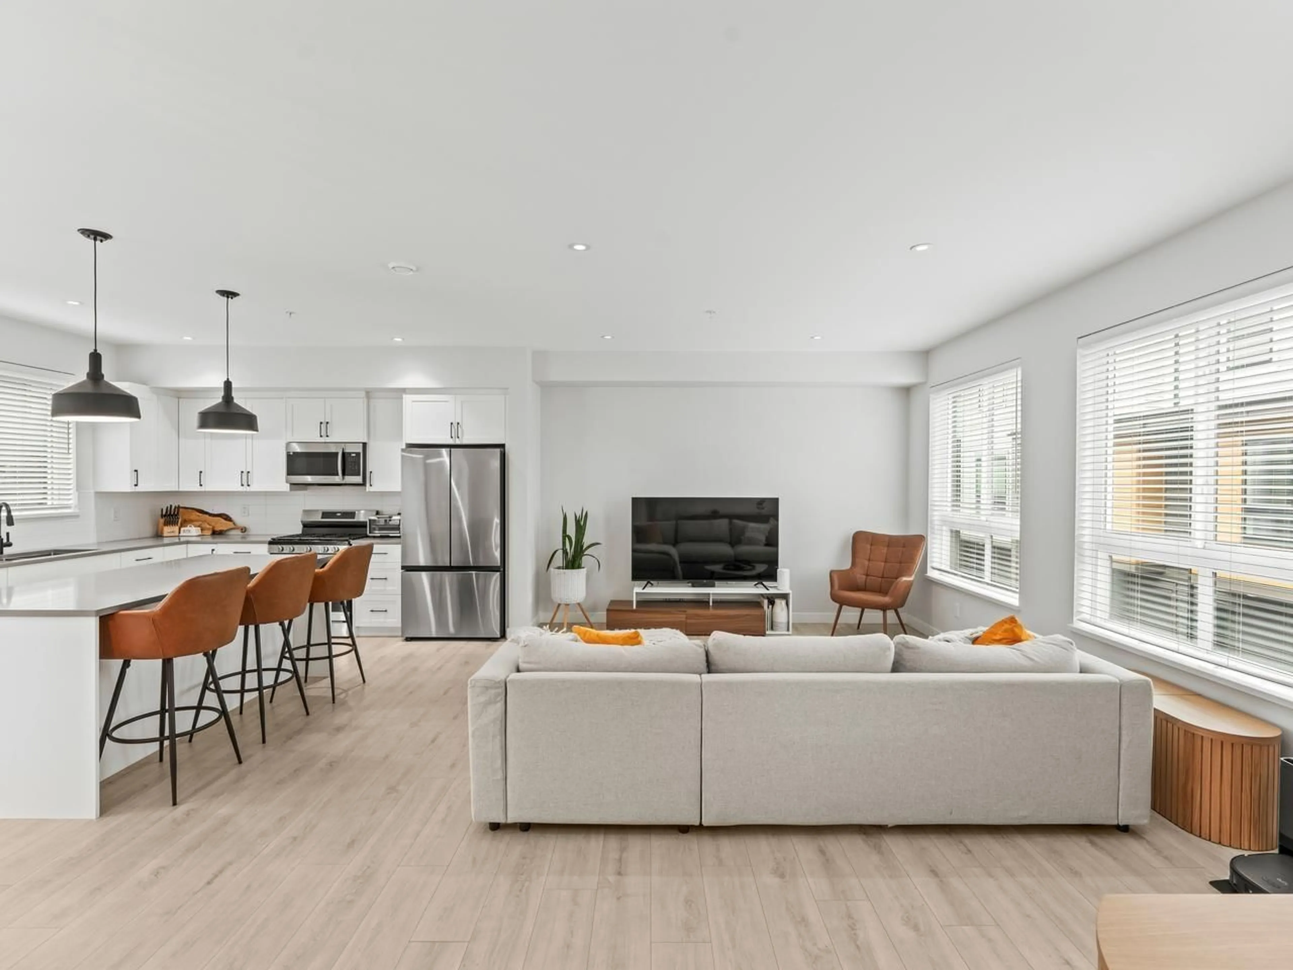
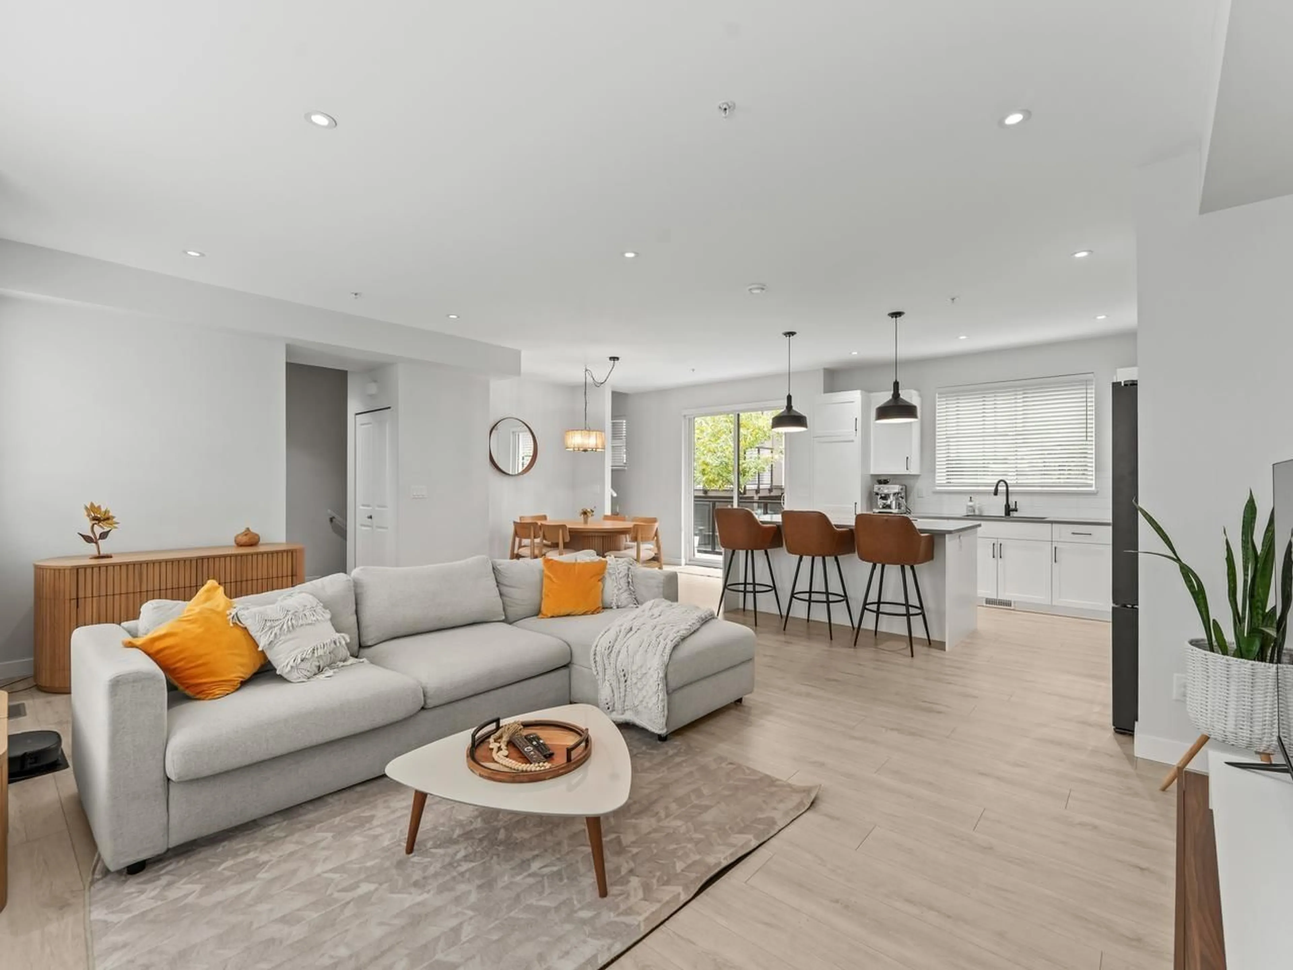
Experience modern family living at its finest. Contemporary 3bdrm, 2.5bth thse offers 1,736 sf of AC living space, + dble SxS garage & incredible 500 sf private rooftop deck ftring stunning mountain views. Main level boasts a bright, open-concept w/laminate flrs & tasteful decor. Family meals & entertaining are effortless in the spacious living & dining areas, anchored by an attractive island KTCHN w/white shaker cabinets, quartz counters, SS appliances, & a handy 2 pce powder rm. Upstairs is tailored for a growing family, w/3bdrms, incl. Pbdrm w/3-pce ensuite, a 2nd full bath, & a dedicated laundry rm. Lower level fts a foyer & access to a patio & rear yard. An must-see for families seeking space, style, & convenience. St Pl indicates unit is 1,661 sf. Offers to be presented upon receipt. (id:39198)


Property Details

StyleRow / Townhouse
ViewMountain view
Age of property2023
SqFt~1736 SqFt
Lot Size-
Parking Spaces2
MLS ®NumberR3169593
Community NameWilloughby
Data SourceCREA
Listing byCentury 21 Coastal Realty Ltd.

Features

Heating: Heat Pump, Forced air, Natural gas
Cooling: Air Conditioned
Basement: Finished, Full

Parking

Garage spaces -

Garage type -

Total parking spaces 2


3Story
Inclusions
Hydro
Water
Parking
Cable
Heat

Property History

Oct 1, 2026
ListedActive
$978,800
13 hours on market
history photo preview40
Listing by crea®
Property listed by Century 21 Coastal Realty Ltd., Brokerage
Agent Banner Image
Interested in this property?Get in touch to get the inside scoop.

Population and Demographics

Overview

Total population 30062
Average household income $128,142

Age (%)

0 to 19
28%
20 to 34
20%
35 to 49
26%
50 to 64
16%
65 and plus
10%

Household composition (%)

Single family
74%
Single person
21%
Multi person
4%
Multi family
2%

Mother tongue (%)

English
67%
Korean
11%
Mandarin
6%
Punjabi (Panjabi)
4%
Others
3%
Tagalog (Pilipino, Filipino)
2%
Spanish
2%
Yue (Cantonese)
1%

House tenancy (%)

Owners
76%
Renters
24%

What’s nearby?Essentials within 5 km

Local Logic

Transportation Scores

Estimated Budget

Powered by:
The trademarks REALTOR®, REALTORS®, and the REALTOR® logo are controlled by The Canadian Real Estate Association (CREA) and identify real estate professionals who are members of CREA. The trademarks MLS®, Multiple Listing Service® and the associated logos are owned by CREA and identify the quality of services provided by real estate professionals who are members of CREA. Used under license.