284 - 8288 207A STREET, Langley, British Columbia V2Y0L2
Contact us about this property
Highlights
Estimated valueThis is the price Wahi expects this property to sell for.
The calculation is powered by our Instant Home Value Estimate, which uses current market and property price trends to estimate your home’s value with a 90% accuracy rate.Not available
Price/Sqft$582/sqft
Monthly cost
Open Calculator
Description
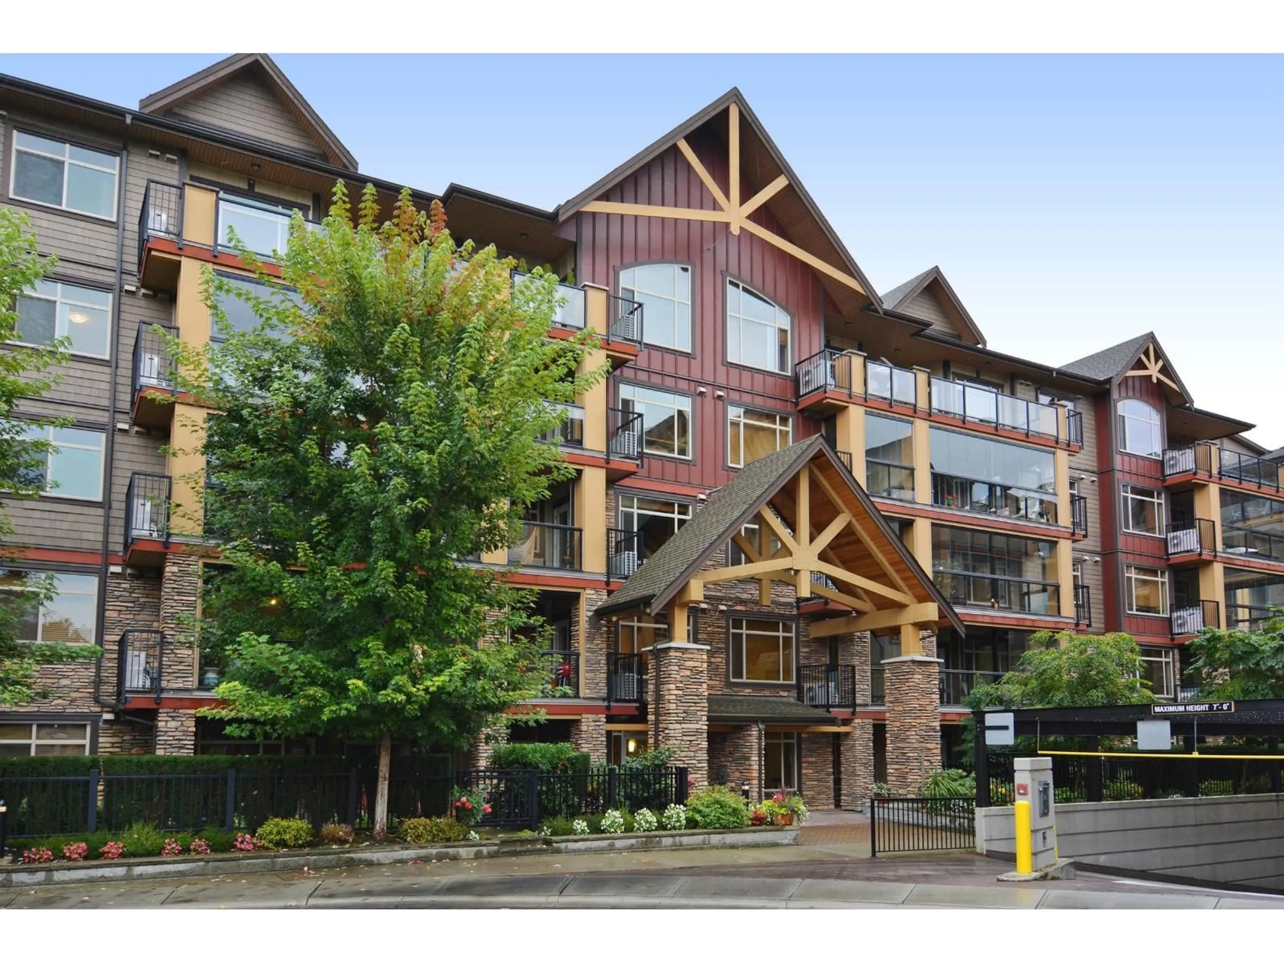
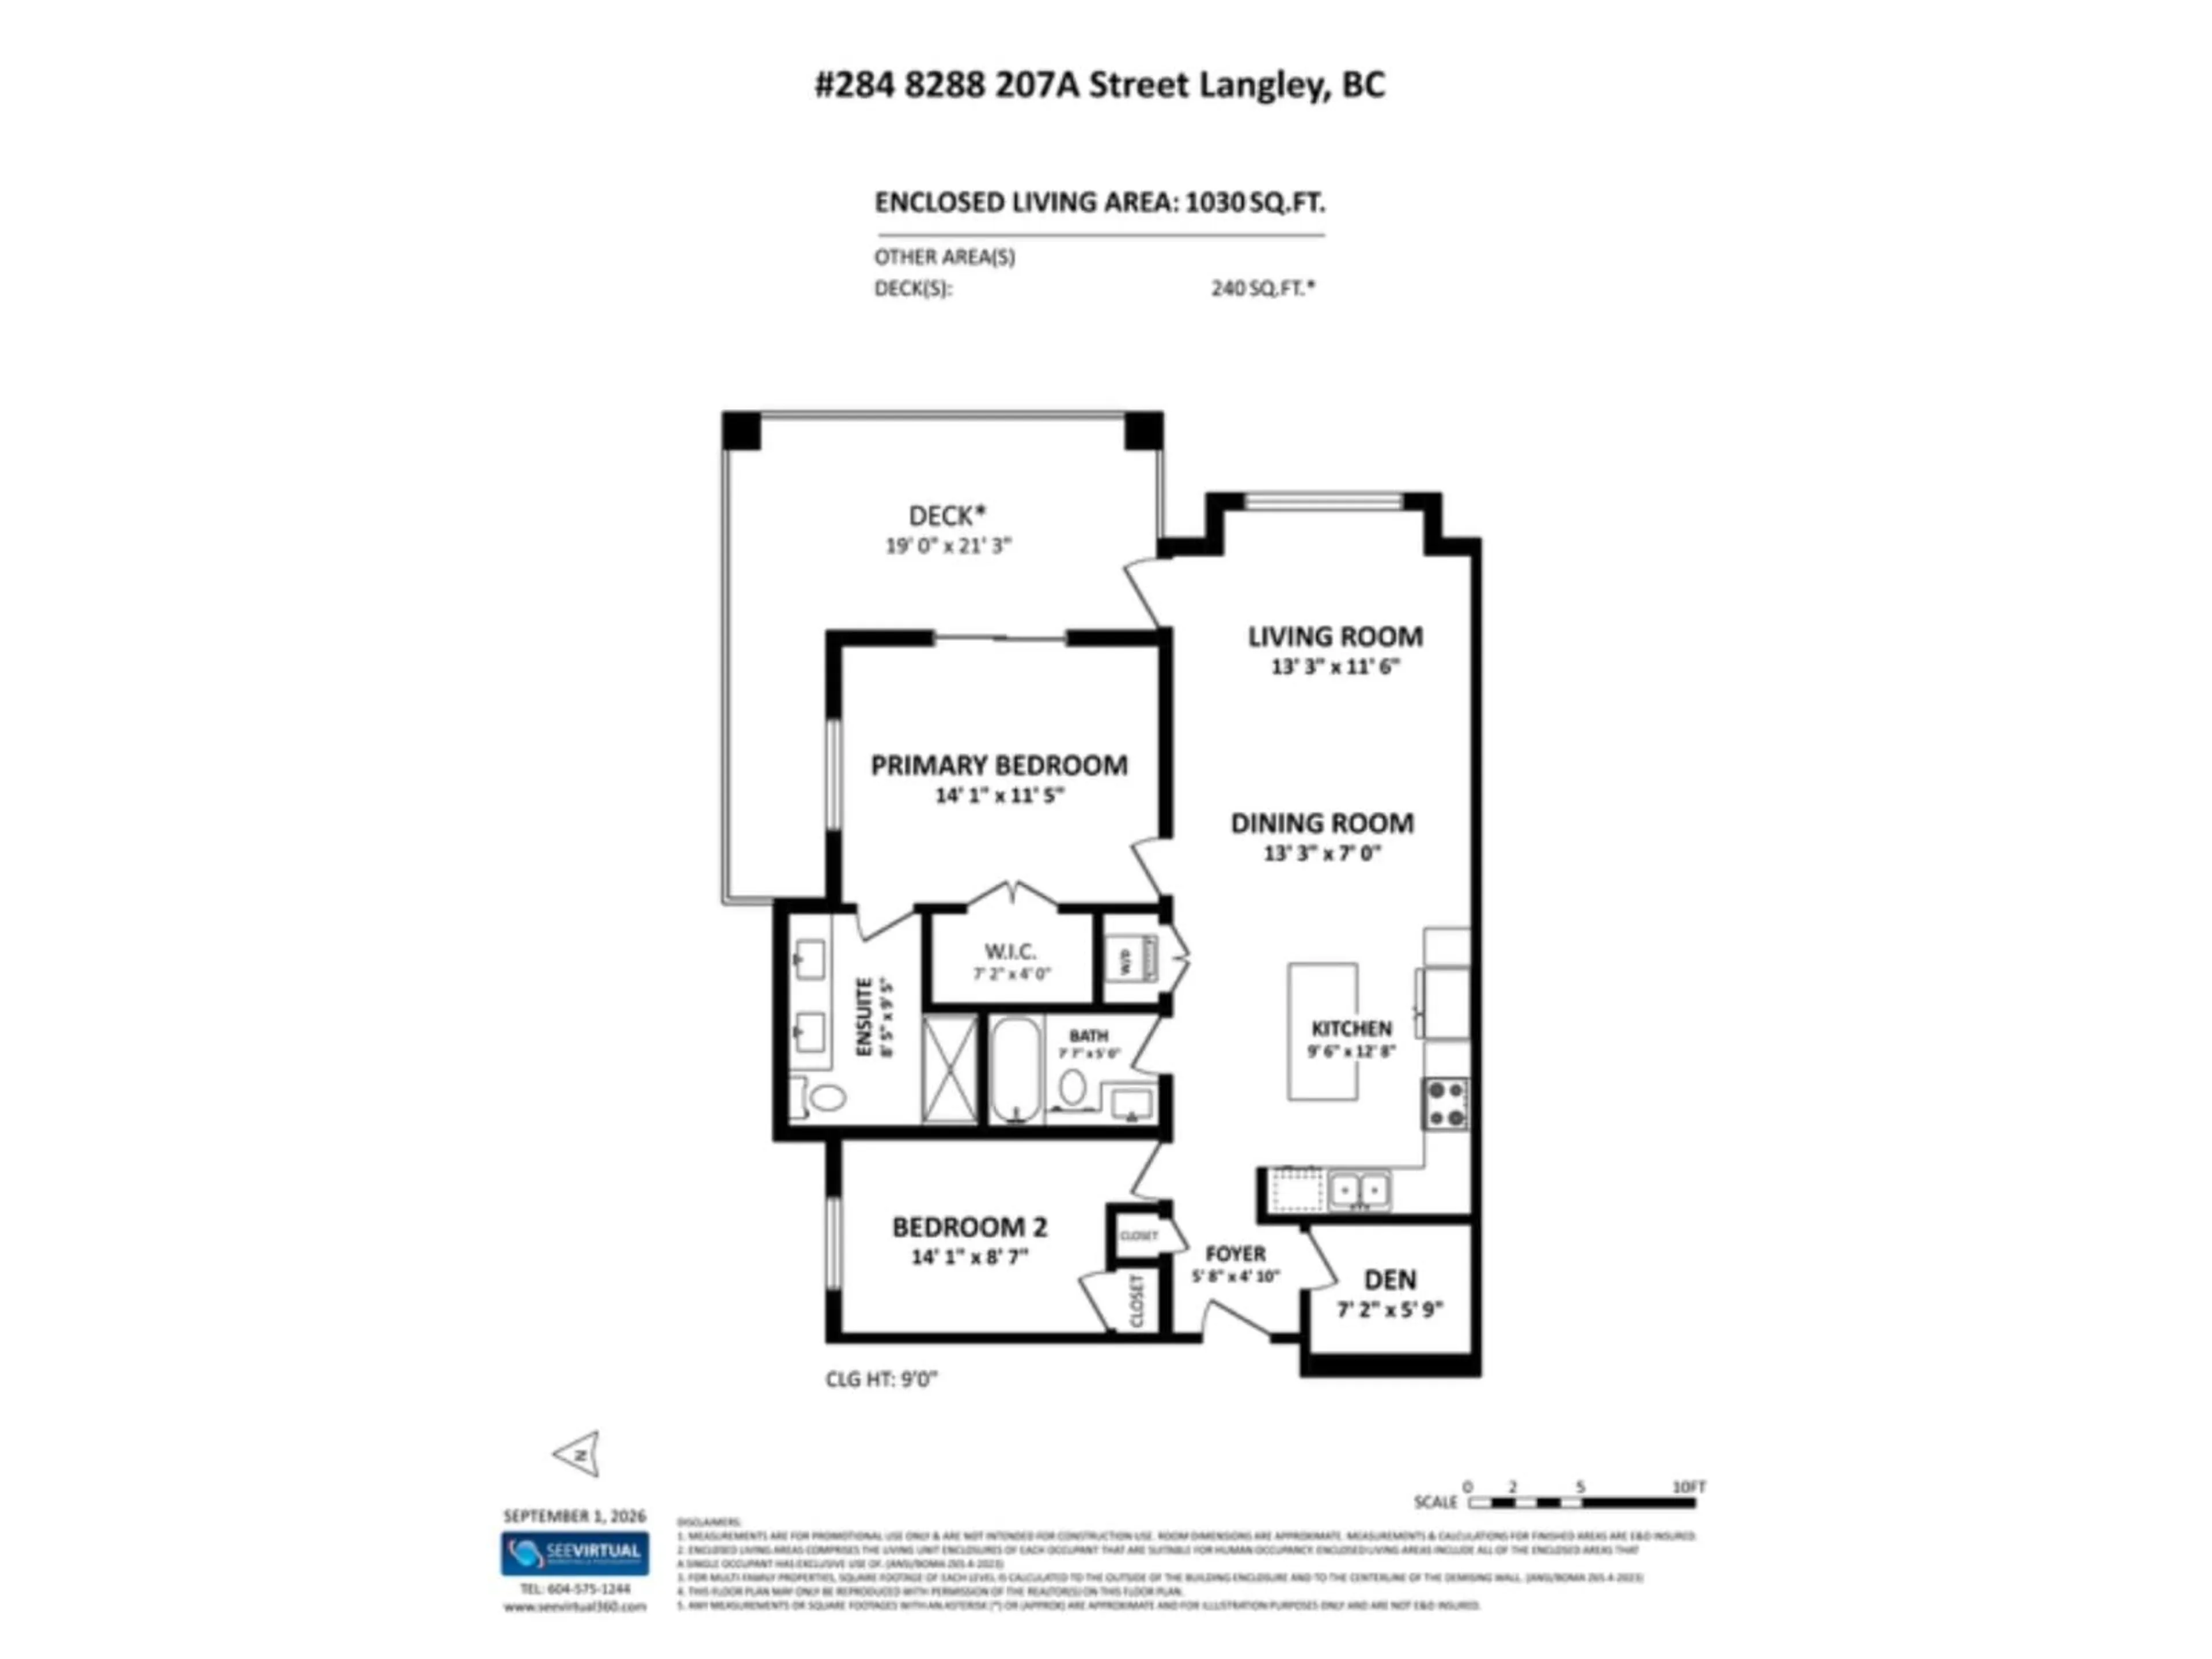
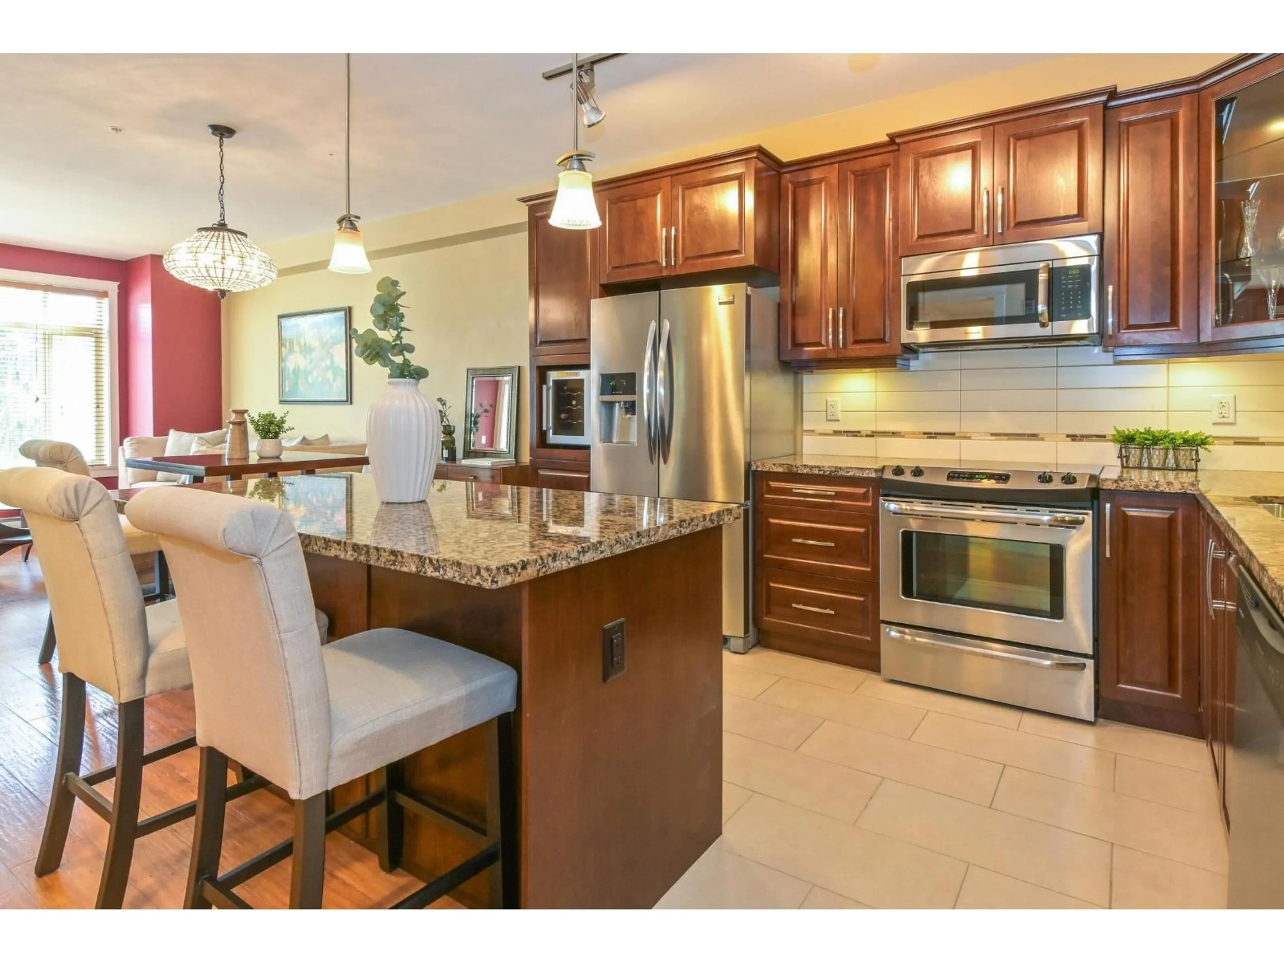
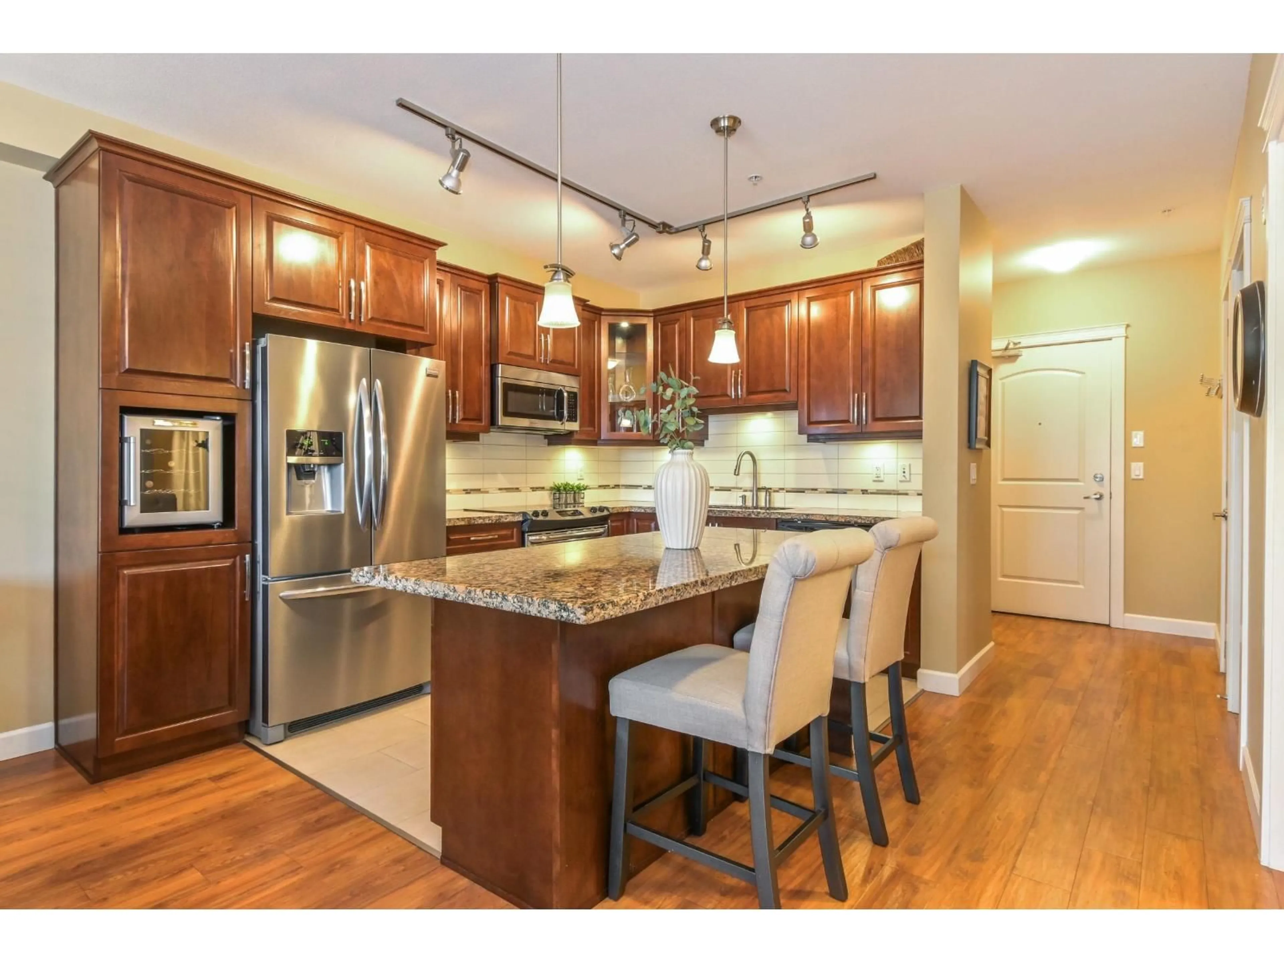
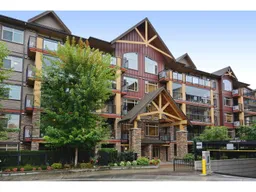
Welcome to sought-after Yorkson Creek at Walnut Ridge II! This spacious corner unit offers 2 bedrooms, 2 bathrooms plus a den. The bright, open-concept layout features 9' ceilings, A/C, in-suite laundry and a well-appointed kitchen with granite counters, shaker cabinetry and stainless steel appliances. The generous primary suite features balcony access, walk-in closets and a spa-inspired ensuite with heated floors, double sinks and an oversized shower. Enjoy the impressive semi-wraparound 240 sq.ft. covered fully enclosed balcony for year-round enjoyment. Includes 2 parking stalls and secure storage. Pet-friendly building with fitness centre, amenity room, guest suite and bike storage. Ideally located within walking distance to Willoughby Town Centre, schools, parks, shopping & transit! (id:39198)
Property Details
Interior
Features
Exterior
Parking
Garage spaces -
Garage type -
Total parking spaces 2
Condo Details
Amenities
Storage - Locker, Exercise Centre, Guest Suite, Laundry - In Suite, Air Conditioning, Clubhouse
Inclusions
Property History
 33
33
