28 - 20852 77A AVENUE, Langley, British Columbia V2Y0R8
Contact us about this property
Highlights
Estimated valueThis is the price Wahi expects this property to sell for.
The calculation is powered by our Instant Home Value Estimate, which uses current market and property price trends to estimate your home’s value with a 90% accuracy rate.Not available
Price/Sqft$464/sqft
Monthly cost
Open Calculator
Description
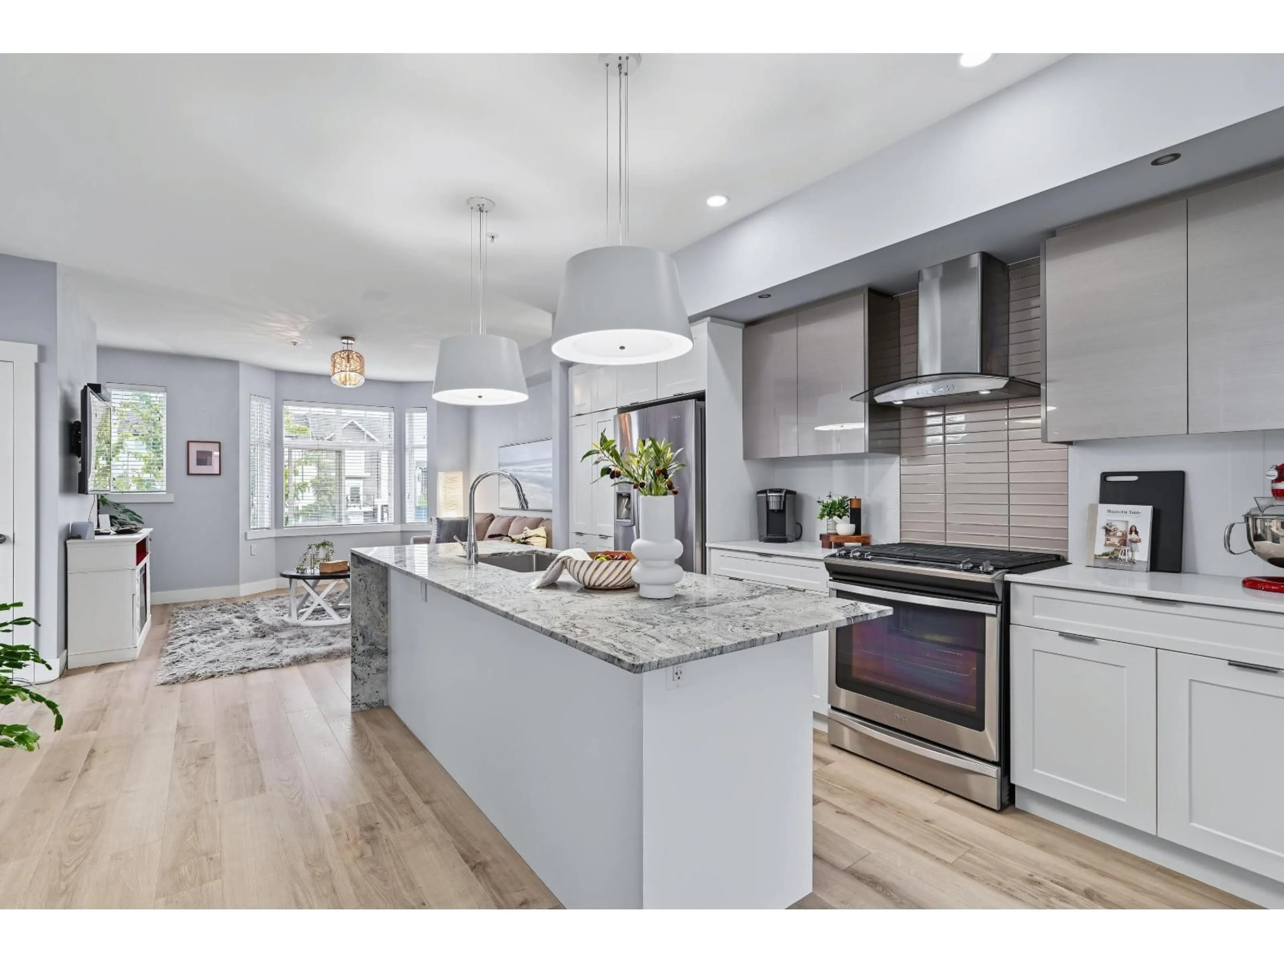
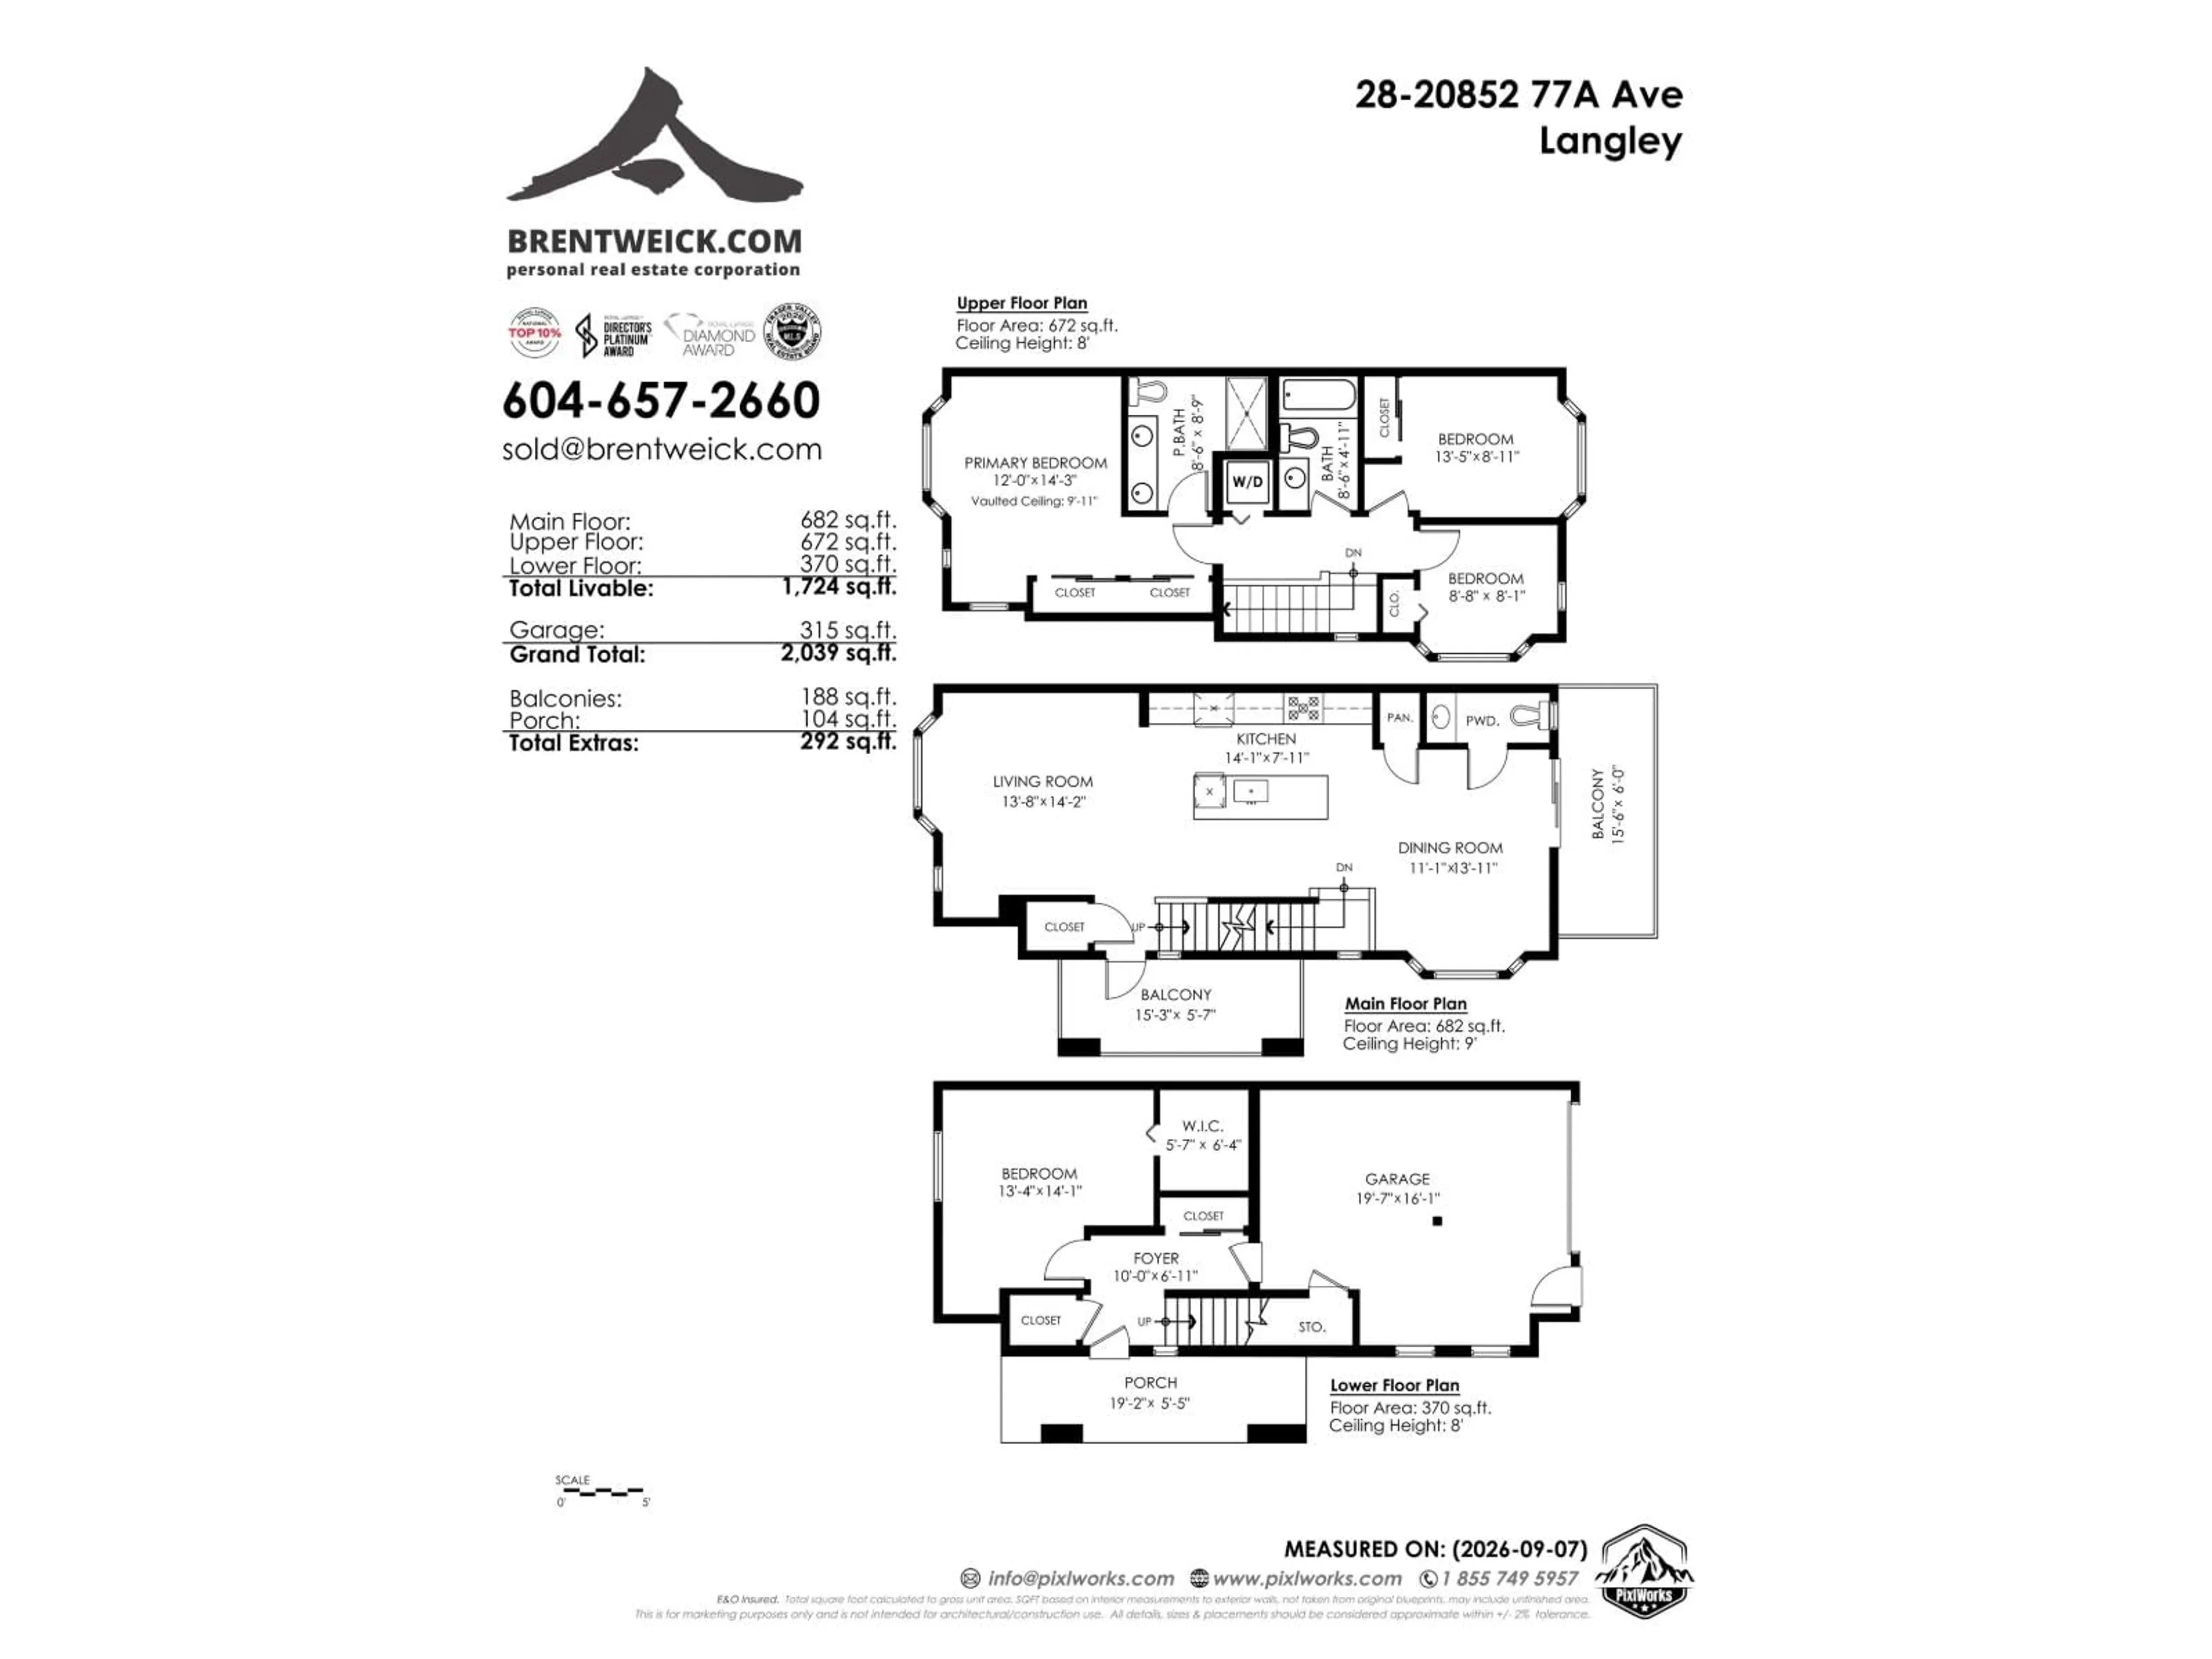
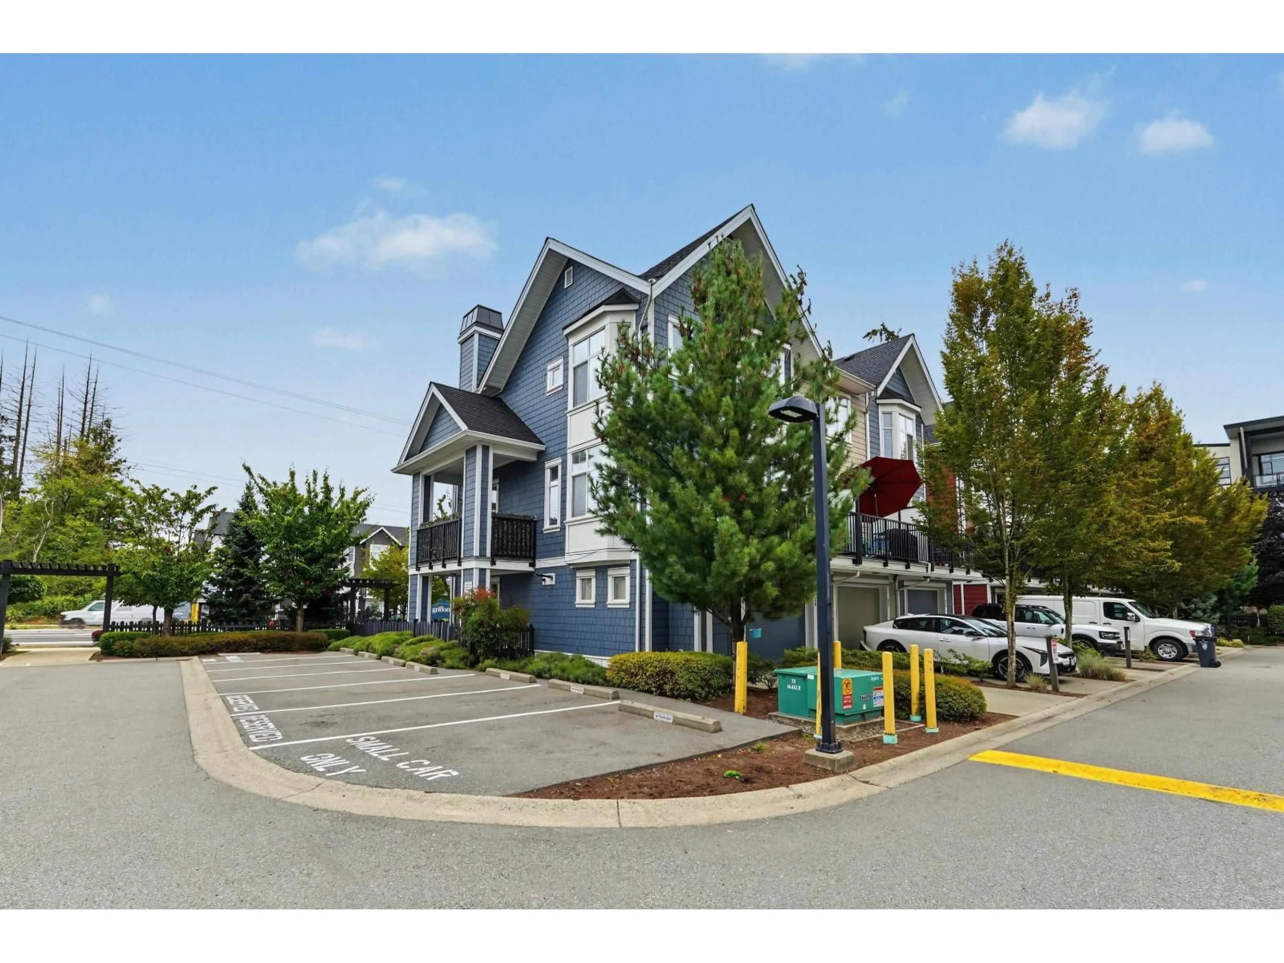
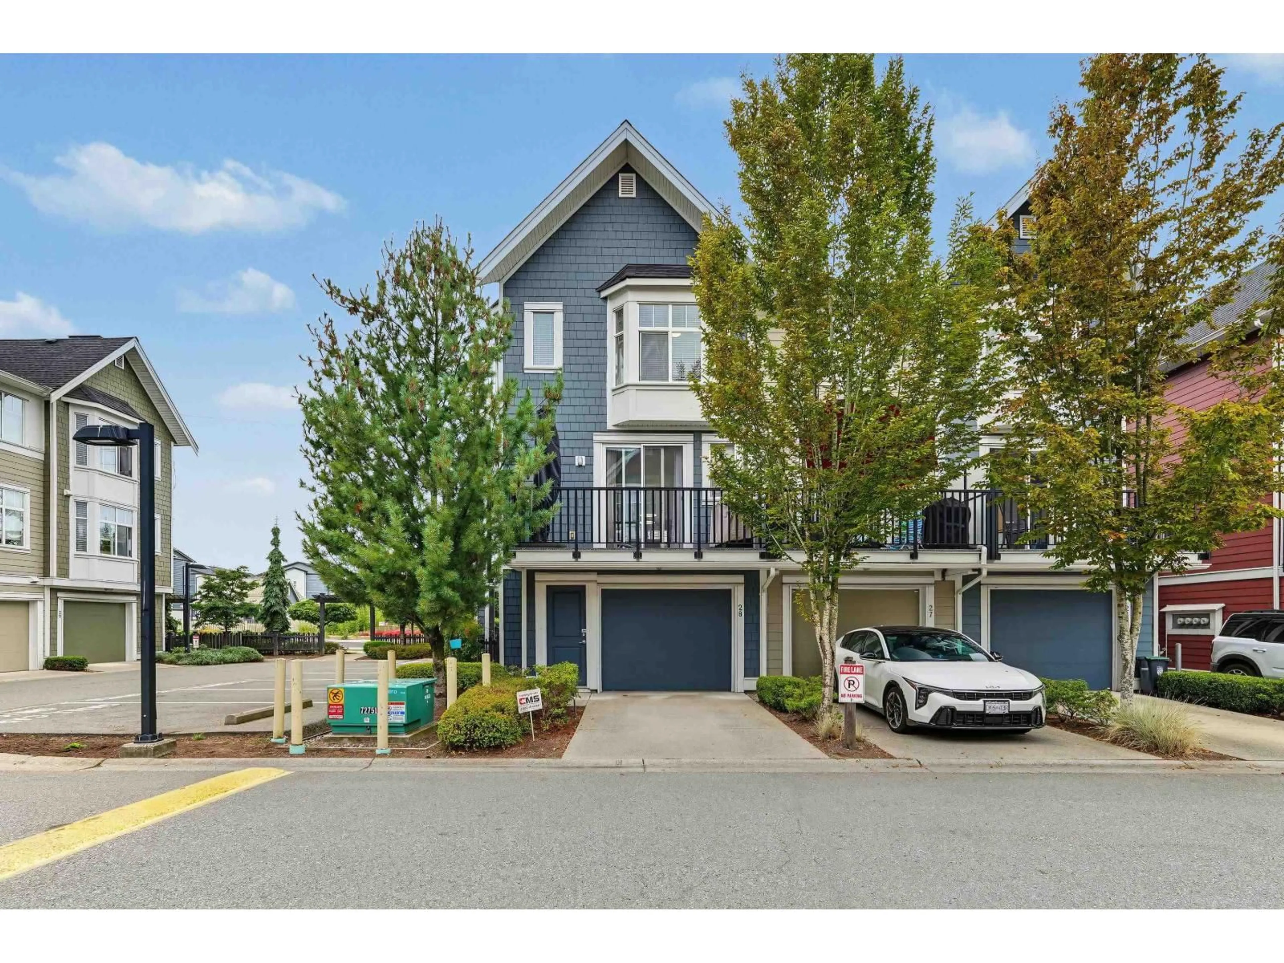
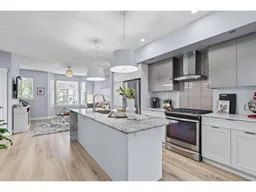
WELCOME to the LARGEST FLOOR PLAN in the development and a CORNER-END UNIT too! This stylish 4 BED, 3 BATH townhouse offers modern finishings, in-floor radiant heat and 9' ceilings on the main. The kitchen features granite counters, large island, gas range and access to TWO spacious south-facing patios with gas hookup, plus a charming fenced area at the entrance. Upstairs, the primary bedroom impresses with vaulted ceilings with large ensuite, while the basement offers great flexibility as a kids' playroom, home office or 4th bedroom. Powder room on the main and parking for TWO on driveway and garage. Walk to Willoughby Town Centre, Richard Bulpitt Elementary, the NEW Smith Athletic Field and the future Middle & Secondary Schools in under 8 minutes! CENTRAL, CONVENIENT & CLASSY. Be the envy of your neighbours! (id:39198)
Property Details
Interior
Features
Exterior
Parking
Garage spaces -
Garage type -
Total parking spaces 2
Condo Details
Amenities
Laundry - In Suite
Inclusions
Property History
 39
39
