24 - 20150 81 AVENUE, Langley, British Columbia V2Y3L8
Contact us about this property
Highlights
Estimated valueThis is the price Wahi expects this property to sell for.
The calculation is powered by our Instant Home Value Estimate, which uses current market and property price trends to estimate your home’s value with a 90% accuracy rate.Not available
Price/Sqft$470/sqft
Monthly cost
Open Calculator
Description
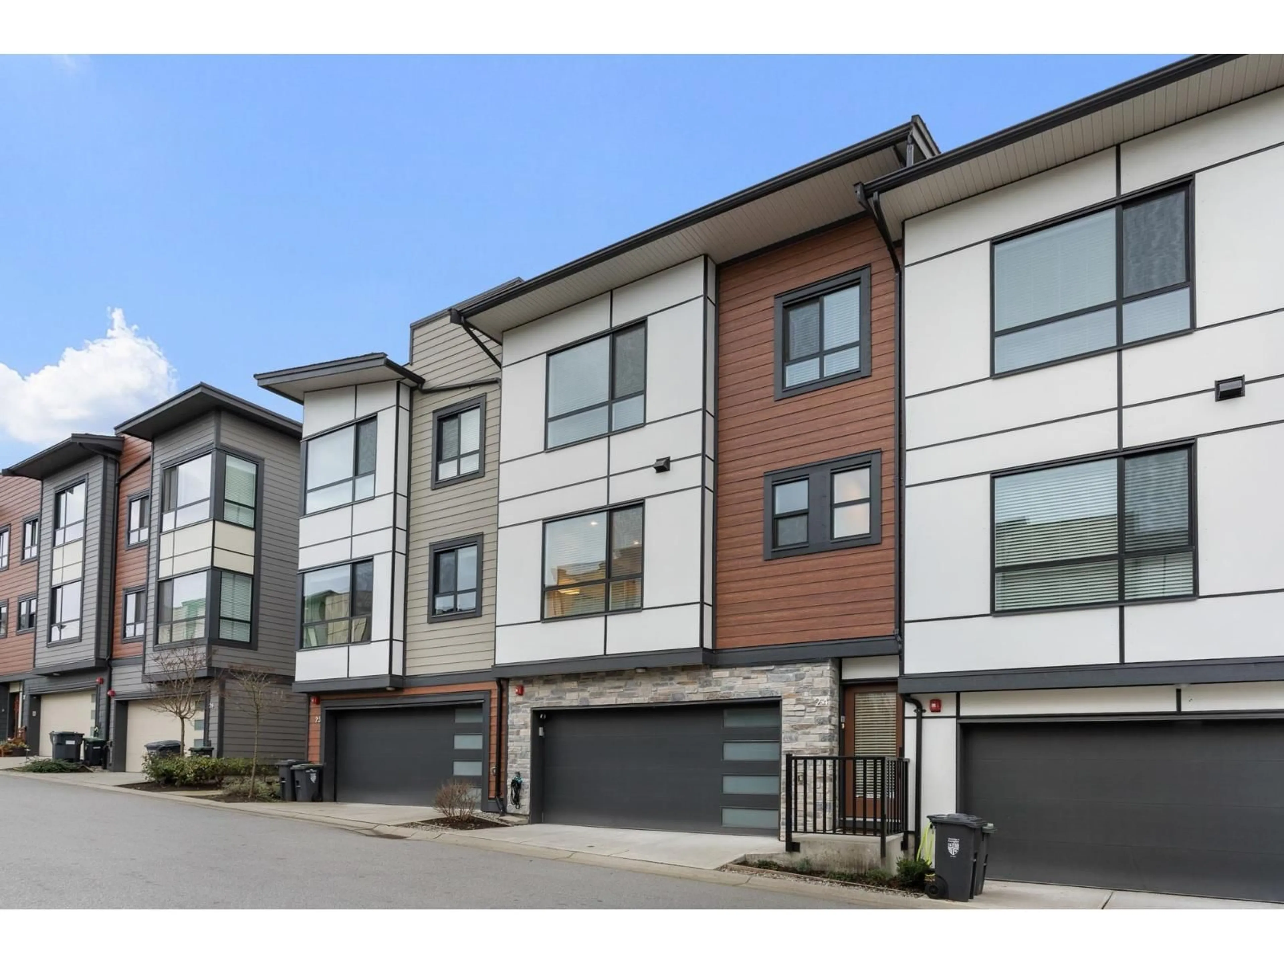
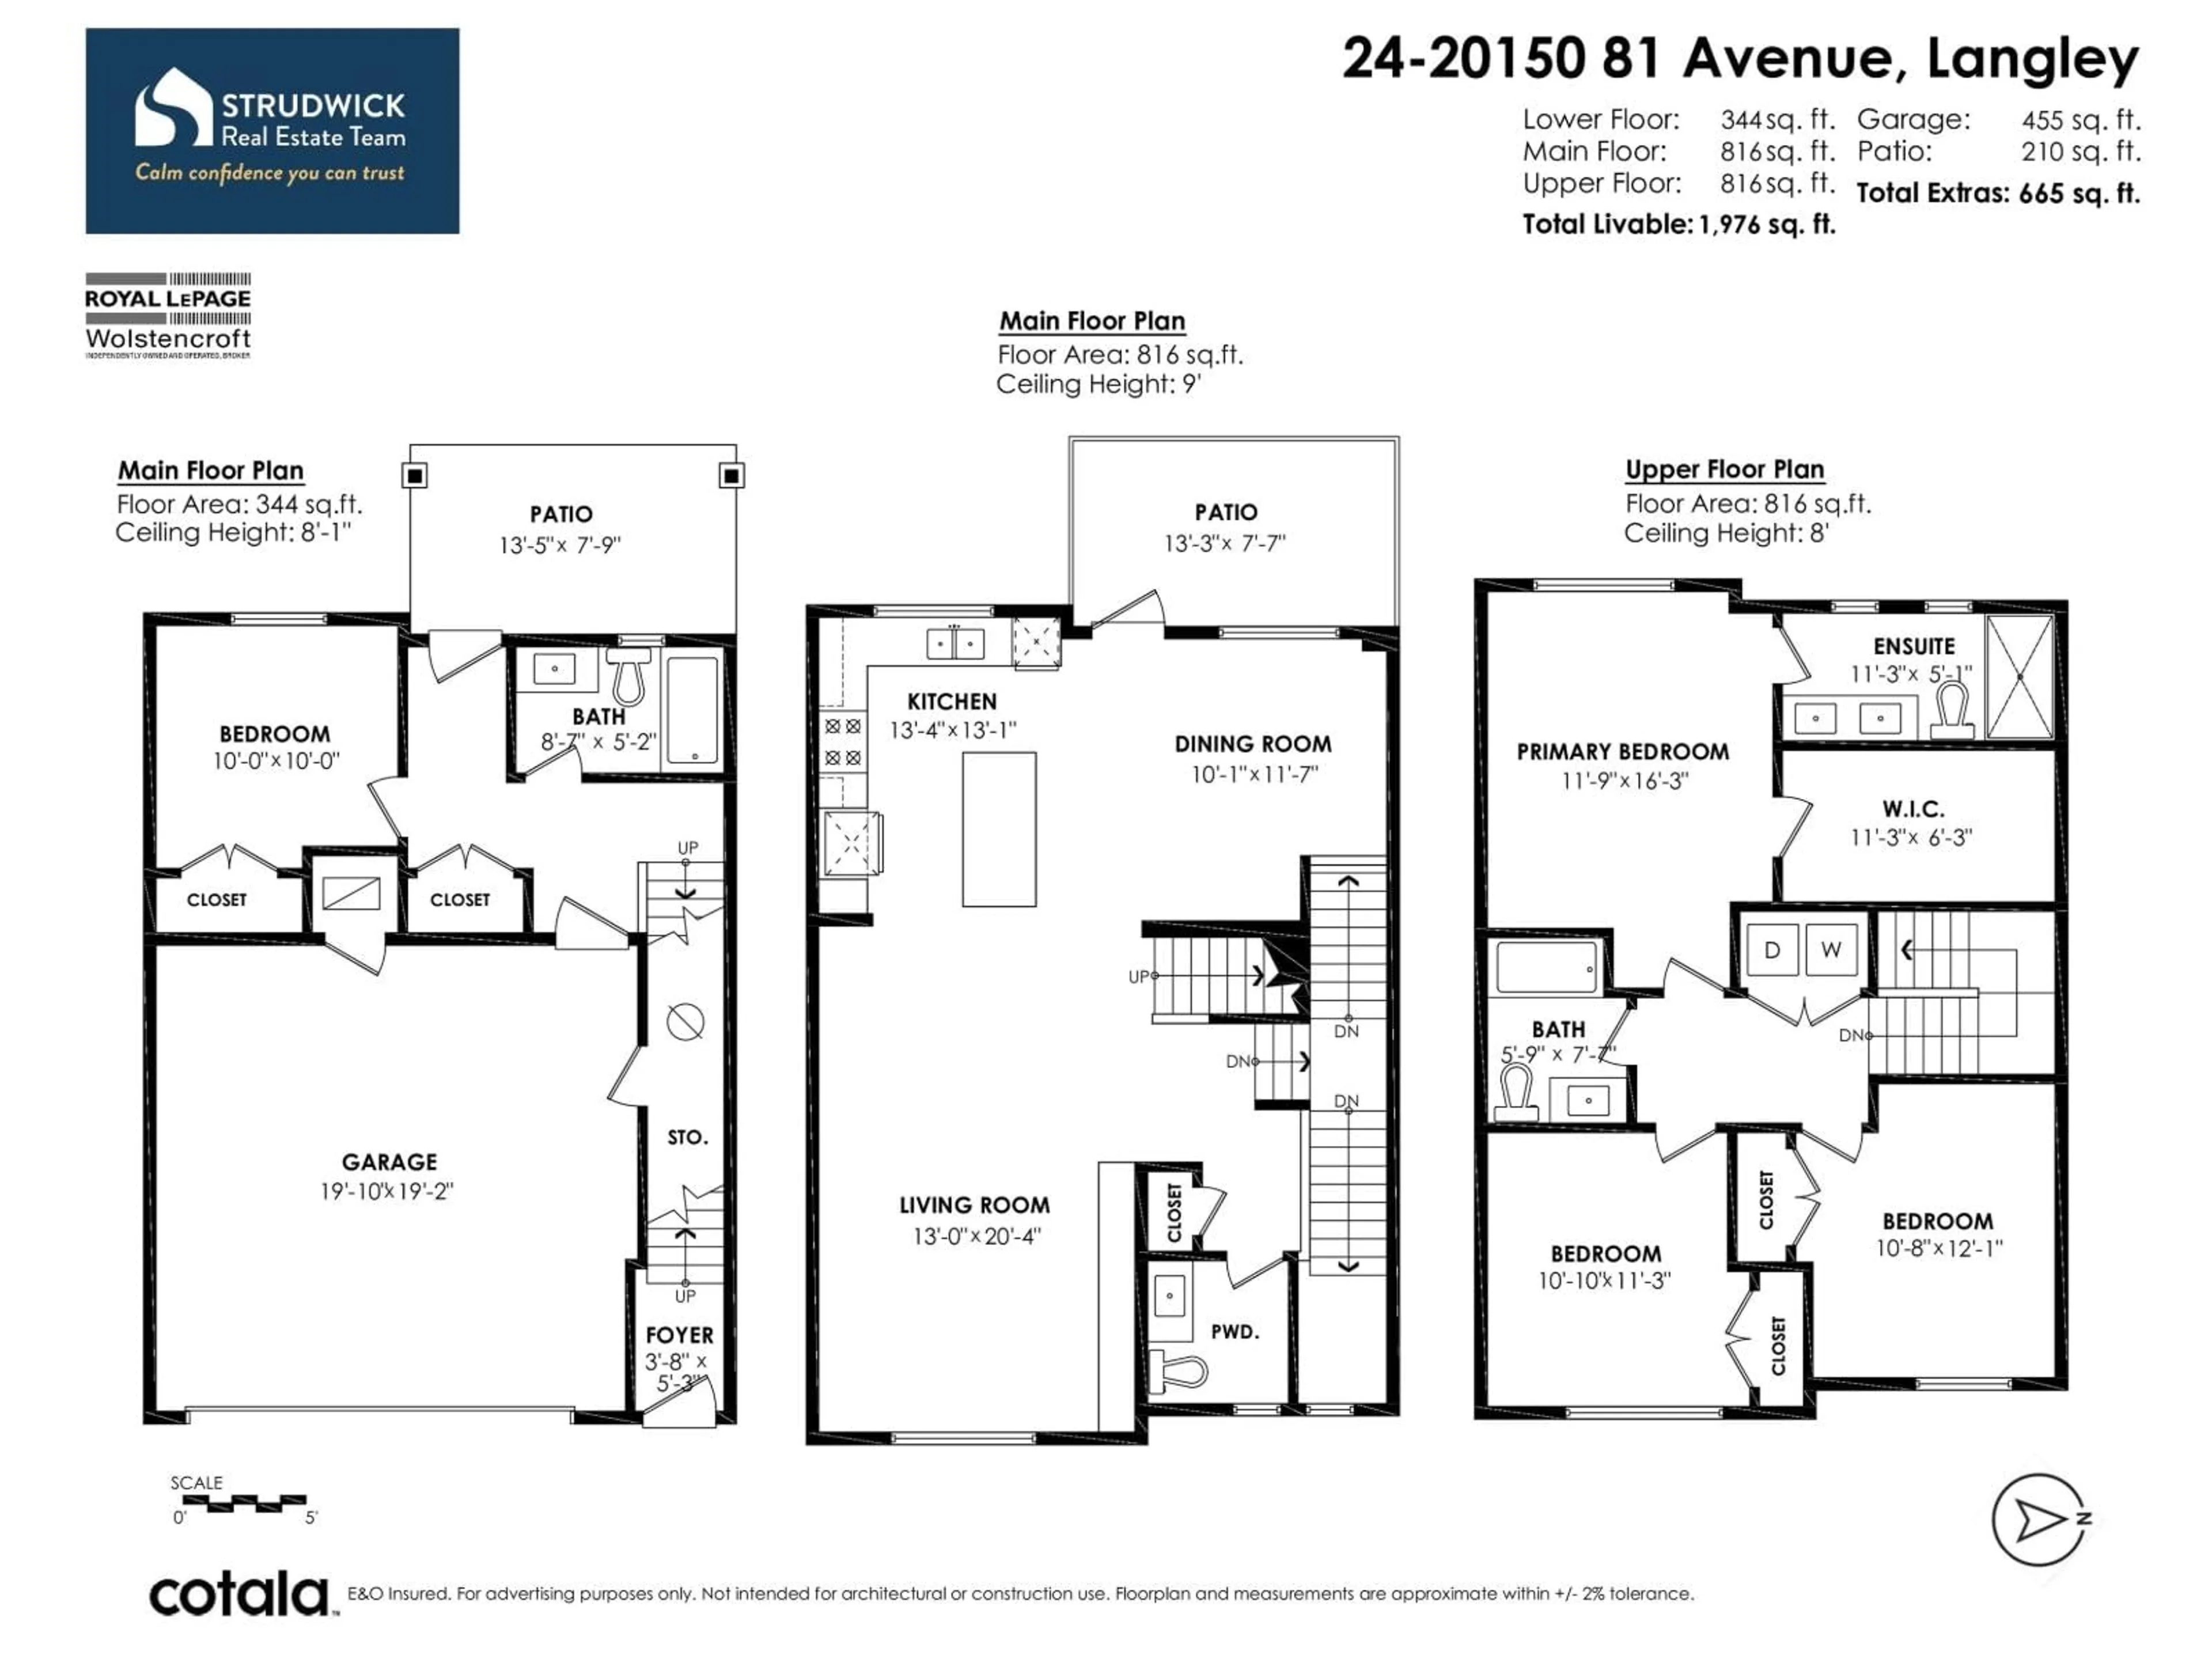
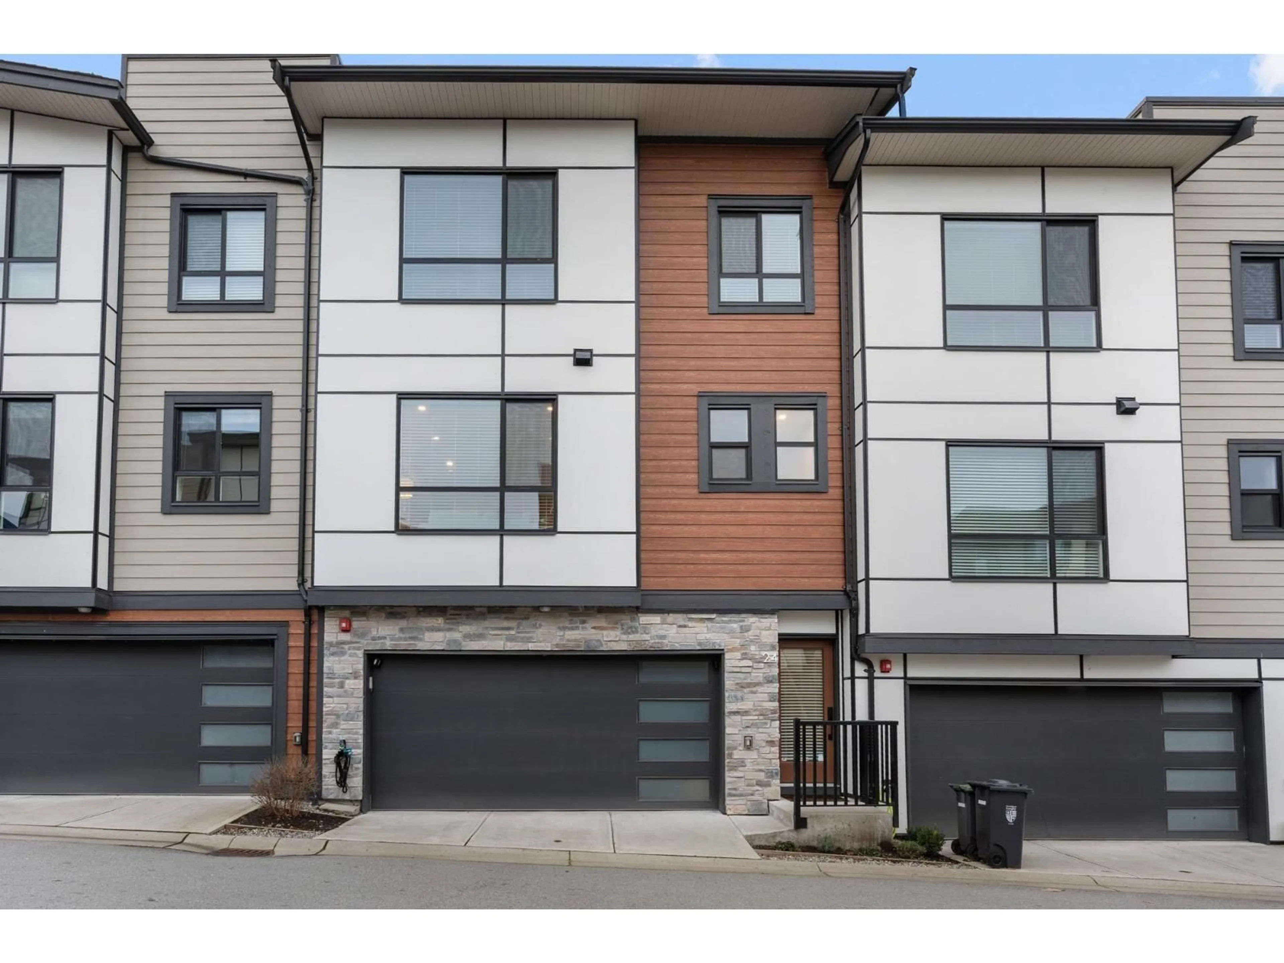
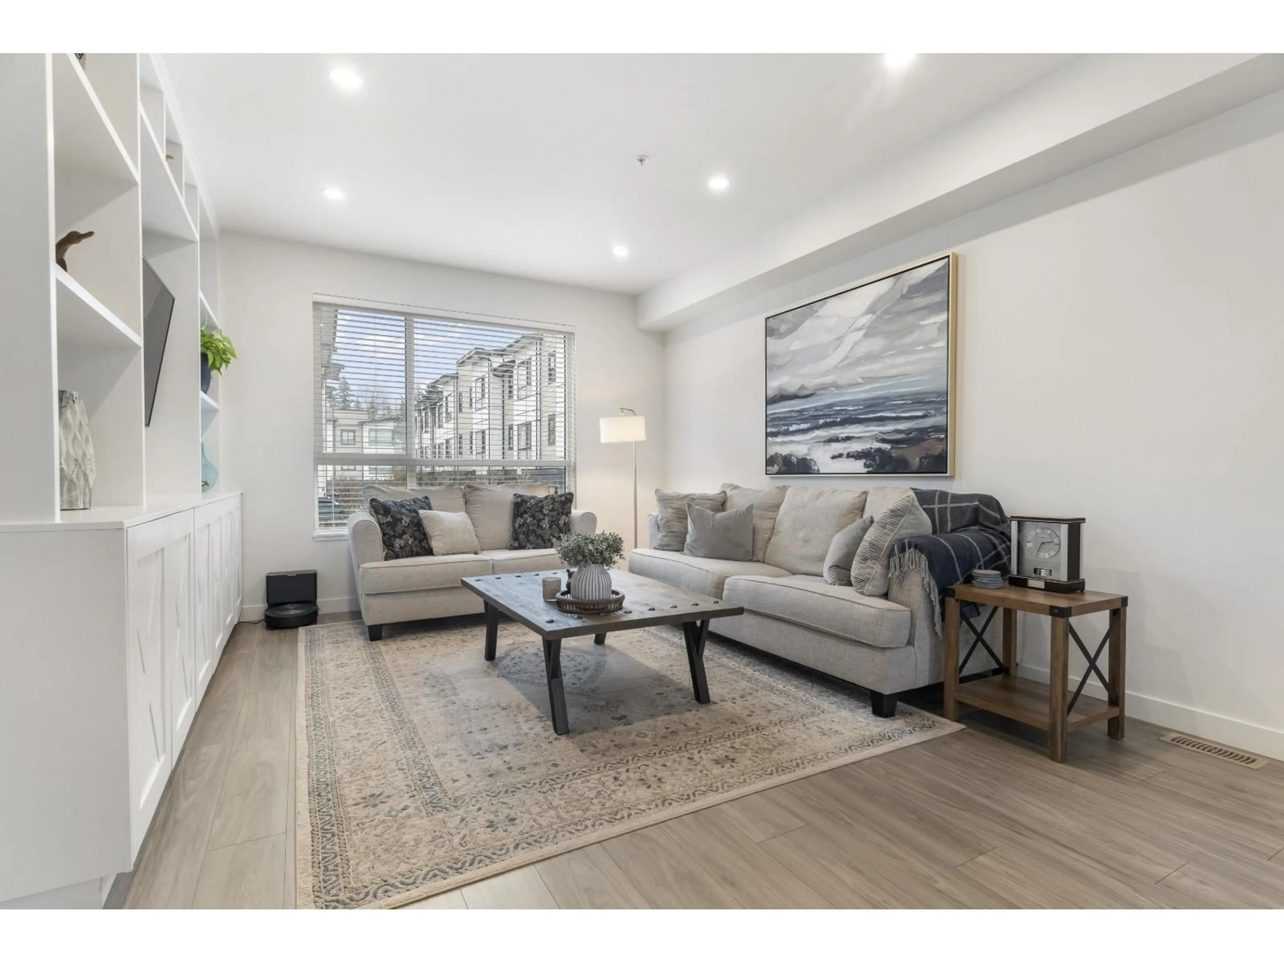
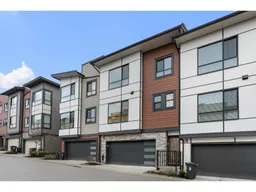
Looking for a townhome and drive a big truck? This unit comes with an extremely rare third parking spot in the complex that fits a full size truck! Nearly 2,000sqft with 4brms and 4baths. Offering an excellent layout with spacious rooms. The open plan main floor has a large great room, plus room for full size dining table and deck w/ BBQ hookup. Upper floor has 3 good sized bdrms plus down has 4th bedroom w/ full bath and separate entry. Gas stove, smart thermostat, blackout blinds, built-in entertainment unit & central A/C. Side by side garage w/ epoxy floors and EV ready. Located in VERGE complex by Essence with amenities including pool, hot tub, lounge & playground-steps to schools, trails & shops. Well managed complex and excellent value. **Public Open House Sat May 30 from 2-4PM** (id:39198)
Property Details
Interior
Features
Exterior
Features
Parking
Garage spaces -
Garage type -
Total parking spaces 3
Condo Details
Amenities
Whirlpool, Clubhouse
Inclusions
Property History
 40
40
