1 day on Market

22 - 20852 78B AVENUE, Langley, British Columbia V2Y0X6

Condo
3
3
~1343 sqft
$869,000
Get pre-qualifiedPowered by nesto
Condo
3
3
~1343 sqft

Contact us about this property

Call

Highlights

Property Estimate

Days on market1 day

Estimated valueNot available

Price/Sqft$647/sqft

Monthly cost

Open Calculator

Description

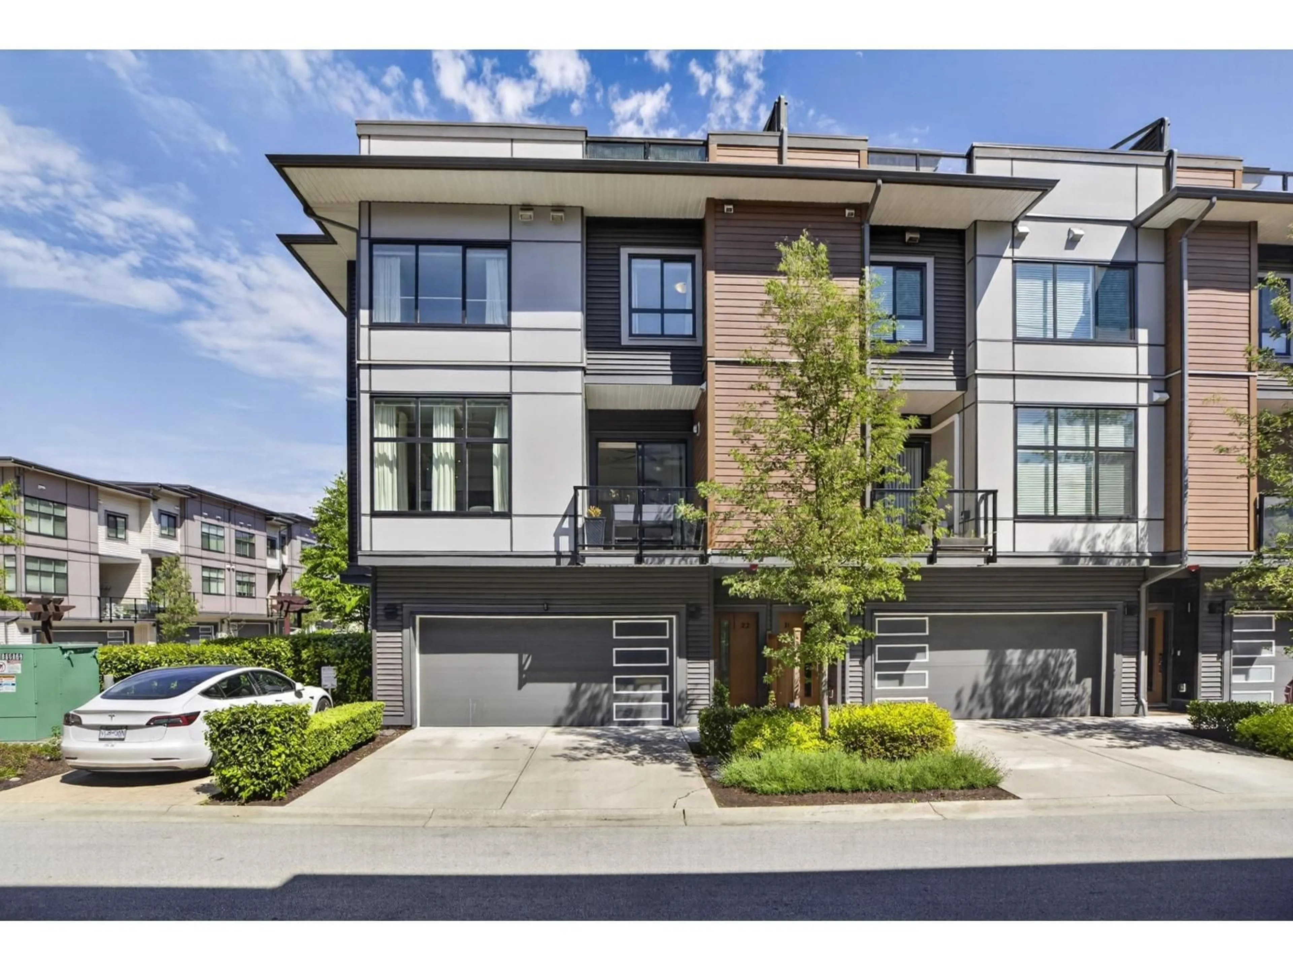
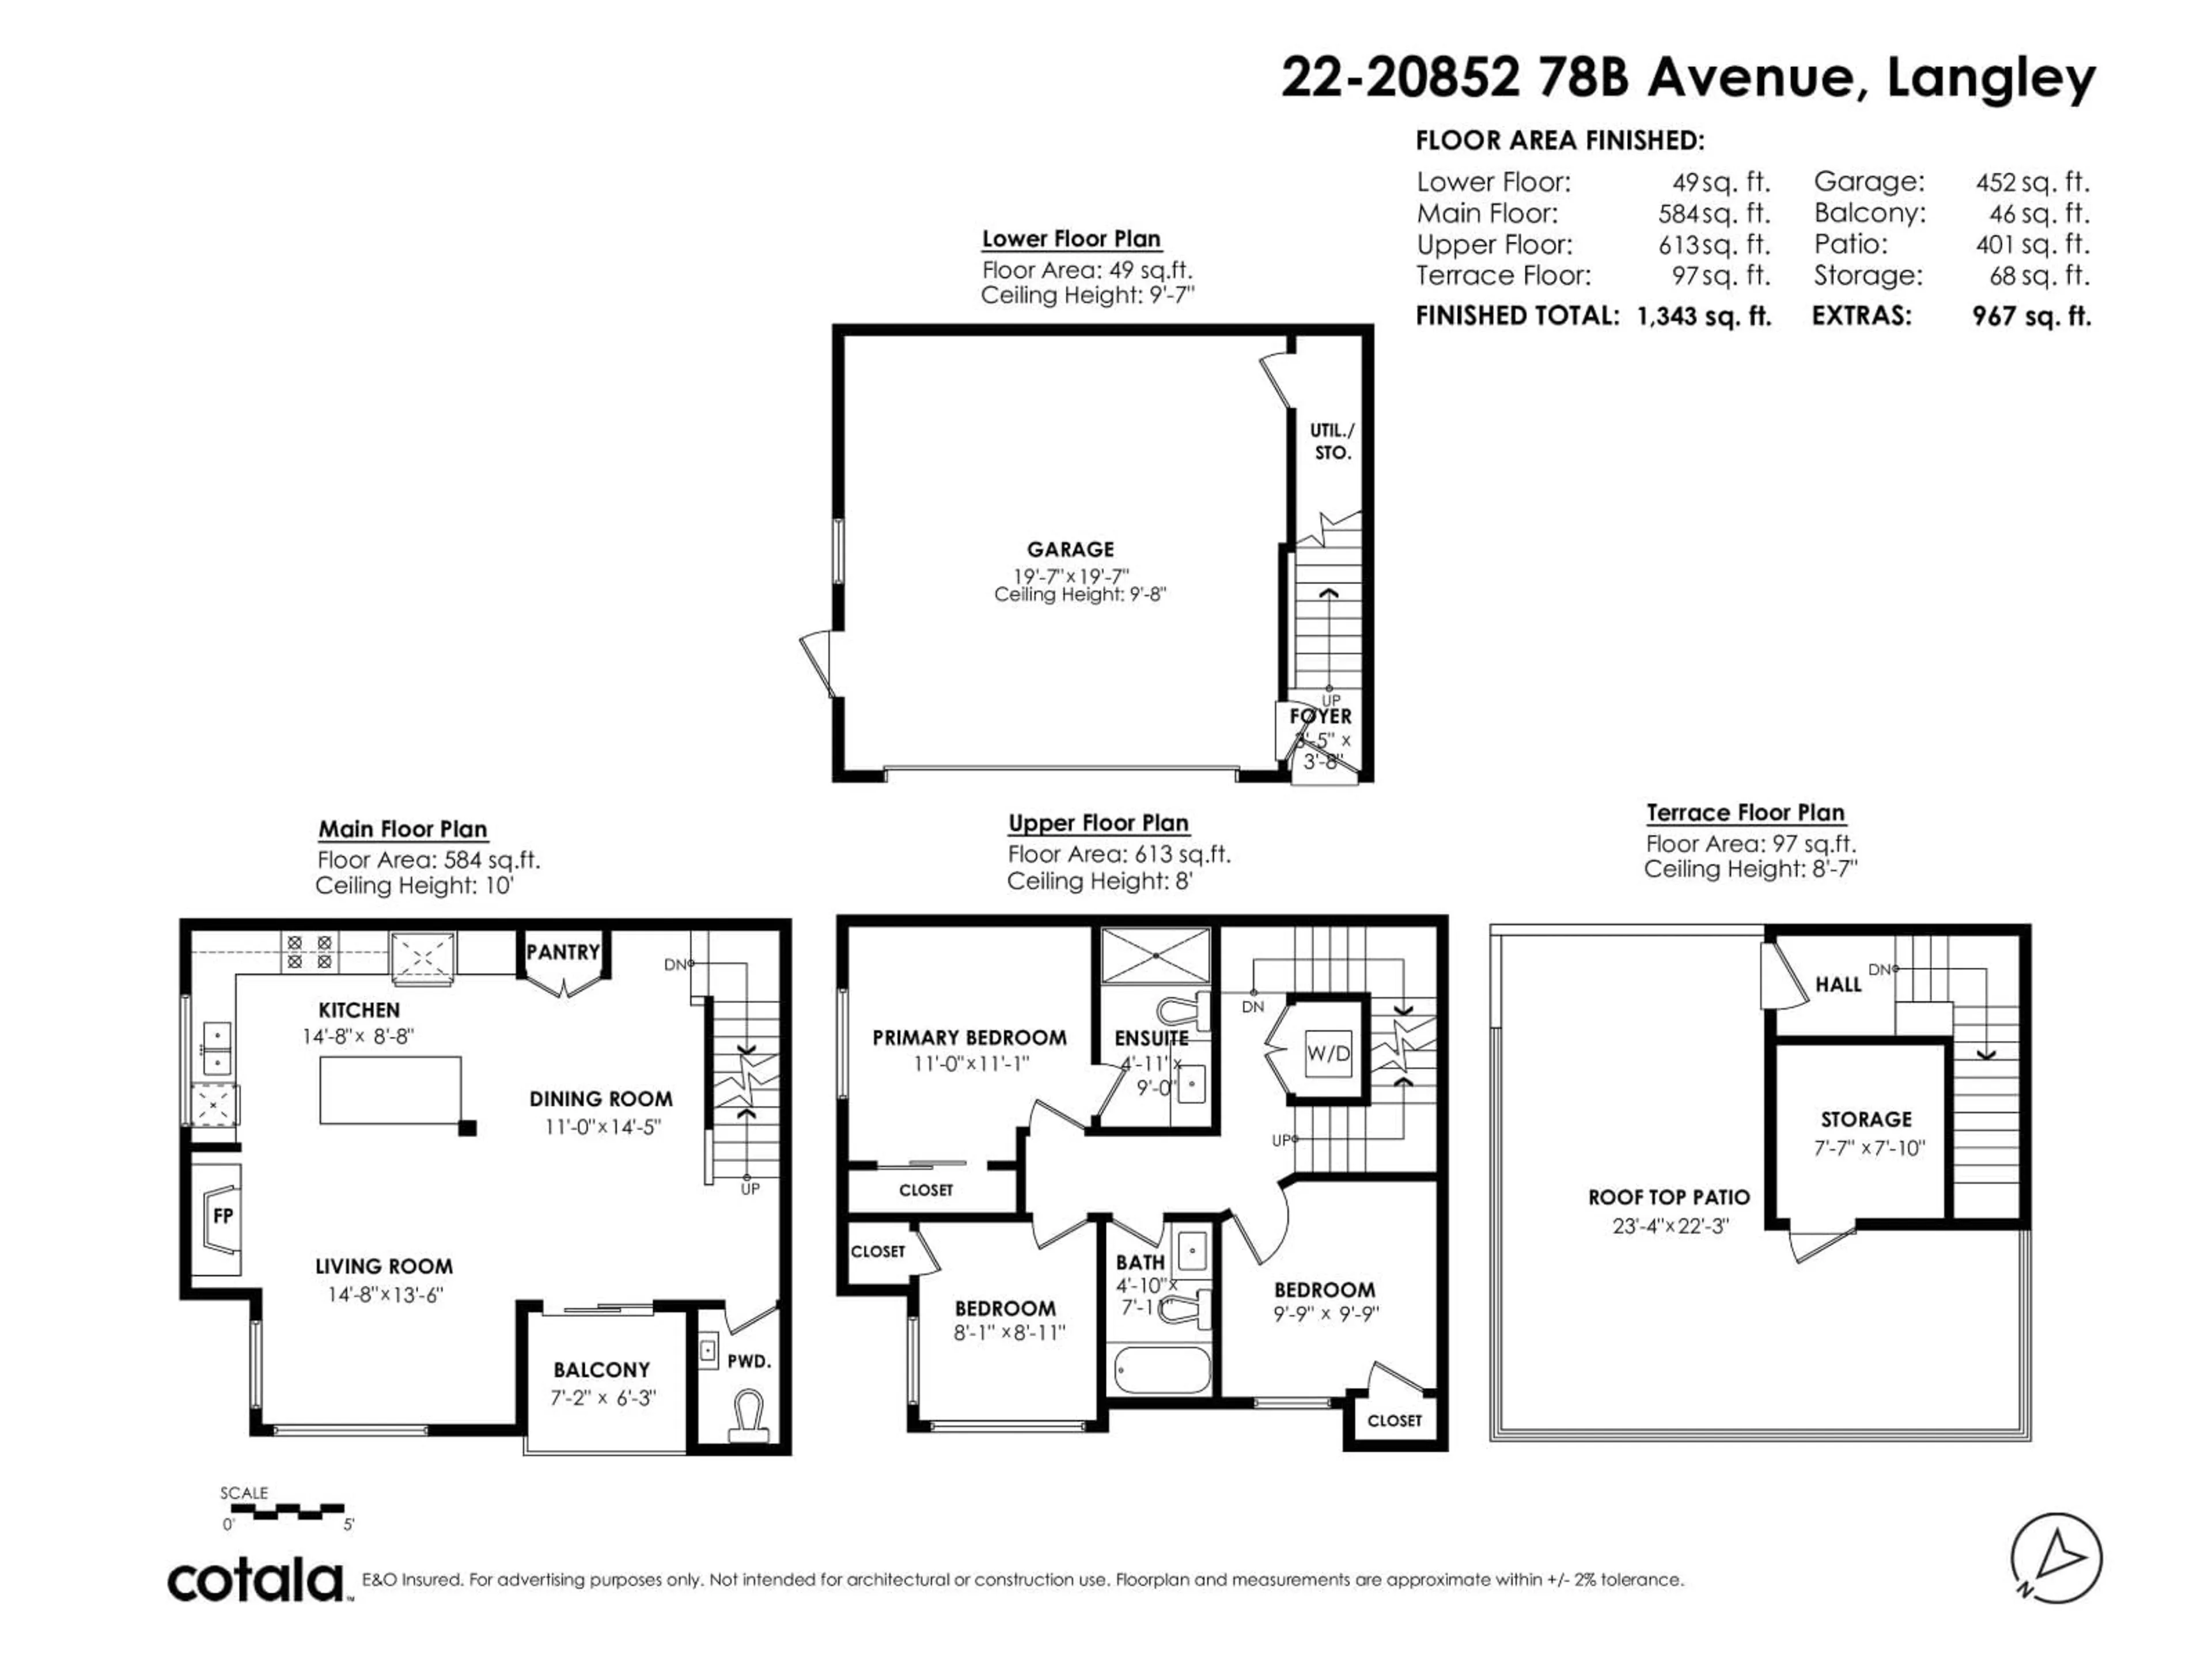
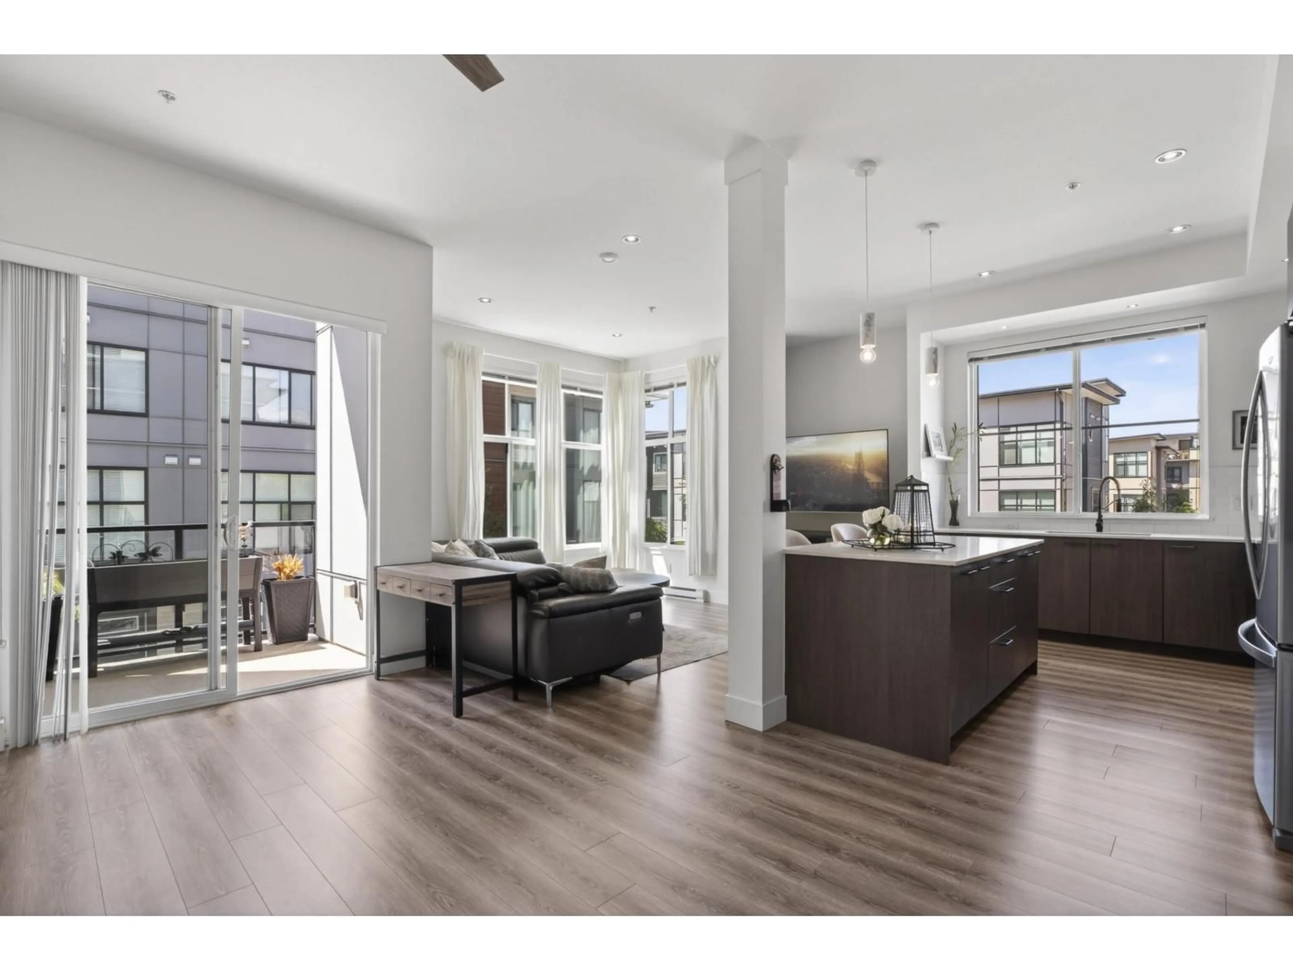
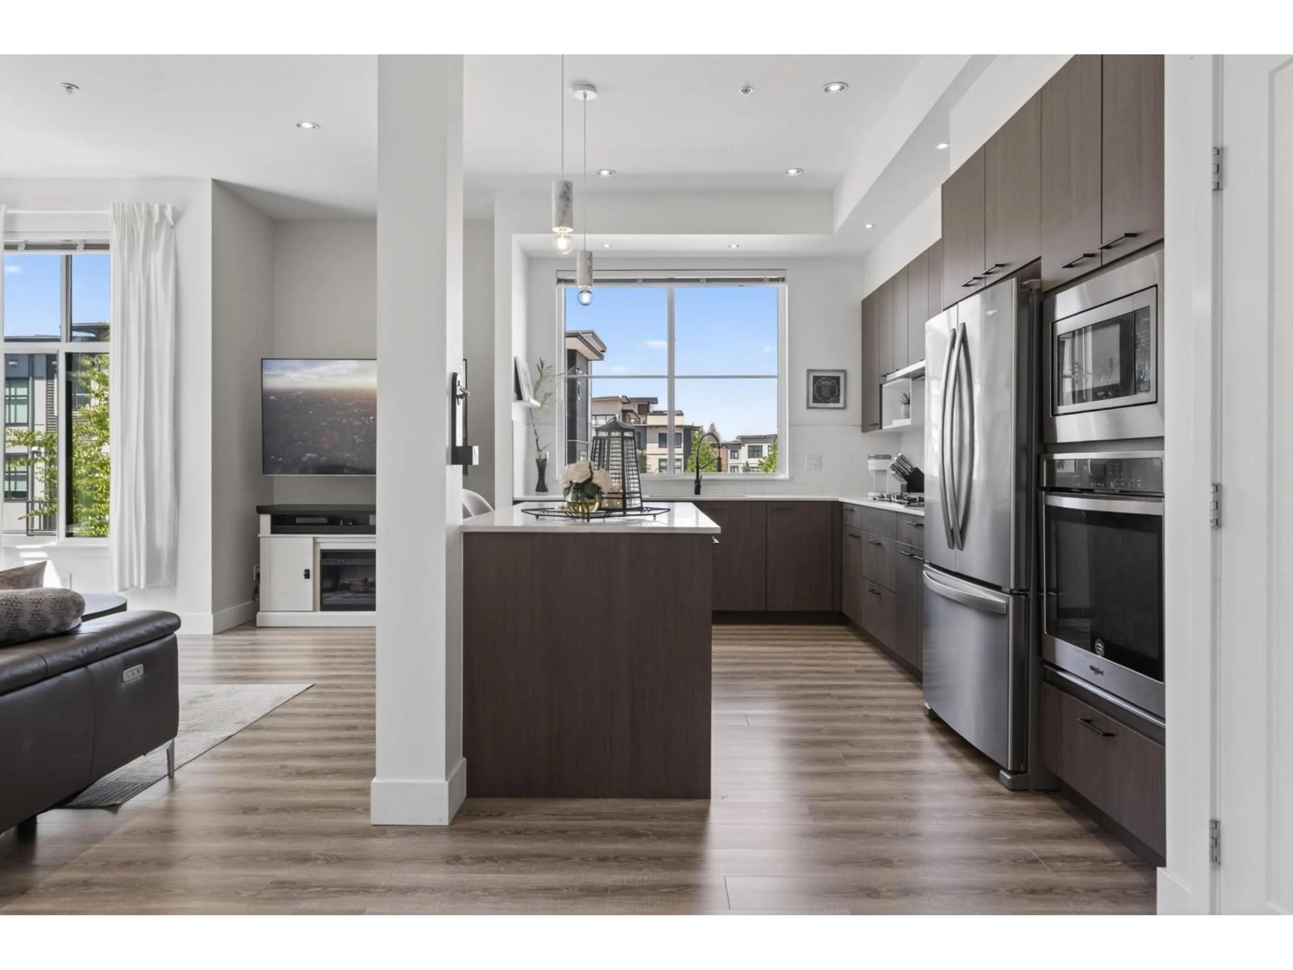
Open House Fri., May 29 & Sun., May 31 - 1 to 4 pm. This spacious corner unit in Boulevard South features a 400+ sq. ft. Wraparound Rooftop Deck w/ Electricity, Natural gas, Water, & 68 SF. Storage room, plus unobstructed North Mountain Views. The main floor offers an Open-Concept layout w/ Oversized NorthWest facing windows. Bright Chef Inspired Kitchen w/ plenty of Cabinets & Drawers, Stainless steel appliances, Gas range, Built-in oven & microwave, family-sized island, & a powder room. Located upstairs are 3 Bedrooms & Laundry. Side-by-Side Double Garage includes; BONUS: Dbl. Parking Apron for 2 more vehicles! Located within walking distance of Parks, Shops, Schools, Transit, & Smith Athletic Park. Just across the Street, enjoy access to Clubhouse with Outdoor Kitchen & Recreation Room. (id:39198)


Property Details

StyleRow / Townhouse
ViewMountain view
Age of property2018
SqFt~1343 SqFt
Lot Size-
Parking Spaces4
MLS ®NumberR3127371
Community NameWilloughby
Data SourceCREA
Listing byRE/MAX Colonial Pacific Realty

Features

Heating: Baseboard heaters, Electric
Basement: None, Unknown, Unknown

Parking

Garage spaces -

Garage type -

Total parking spaces 4


3Story
Amenities

Clubhouse

Inclusions
Hydro
Water
Parking
Cable
Heat

Property History

May 26, 2026
ListedActive
$869,000
1 day on market
history photo preview39
Listing by crea®
Property listed by RE/MAX Colonial Pacific Realty, Brokerage
Agent Banner Image
Interested in this property?Get in touch to get the inside scoop.

Population and Demographics

Overview

Total population 30062
Average household income $128,142

Age (%)

0 to 19
28%
20 to 34
20%
35 to 49
26%
50 to 64
16%
65 and plus
10%

Household composition (%)

Single family
74%
Single person
21%
Multi person
4%
Multi family
2%

Mother tongue (%)

English
67%
Korean
11%
Mandarin
6%
Punjabi (Panjabi)
4%
Others
3%
Tagalog (Pilipino, Filipino)
2%
Spanish
2%
Yue (Cantonese)
1%

House tenancy (%)

Owners
76%
Renters
24%

What’s nearby?Essentials within 5 km

Local Logic

Transportation Scores

Estimated Budget

Powered by:
The trademarks REALTOR®, REALTORS®, and the REALTOR® logo are controlled by The Canadian Real Estate Association (CREA) and identify real estate professionals who are members of CREA. The trademarks MLS®, Multiple Listing Service® and the associated logos are owned by CREA and identify the quality of services provided by real estate professionals who are members of CREA. Used under license.