21149 79A AVENUE, Langley, British Columbia V2Y0H3
Contact us about this property
Highlights
Estimated valueThis is the price Wahi expects this property to sell for.
The calculation is powered by our Instant Home Value Estimate, which uses current market and property price trends to estimate your home’s value with a 90% accuracy rate.Not available
Price/Sqft$524/sqft
Monthly cost
Open Calculator
Description
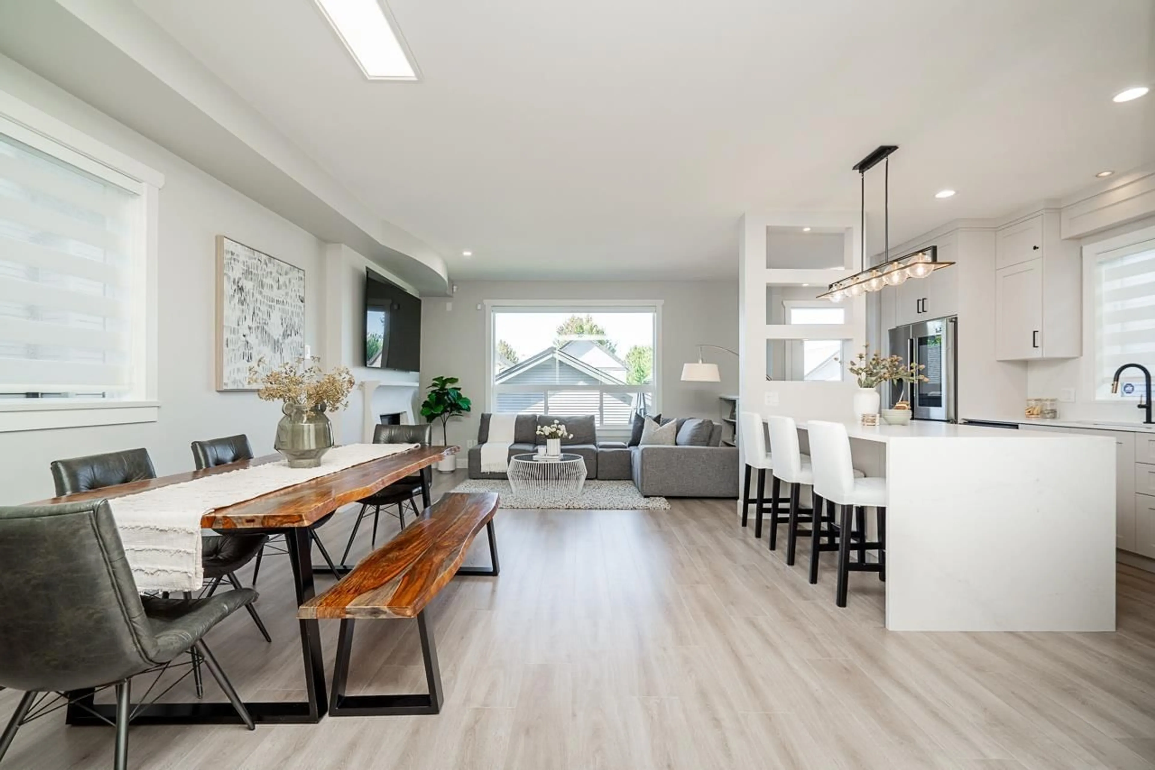
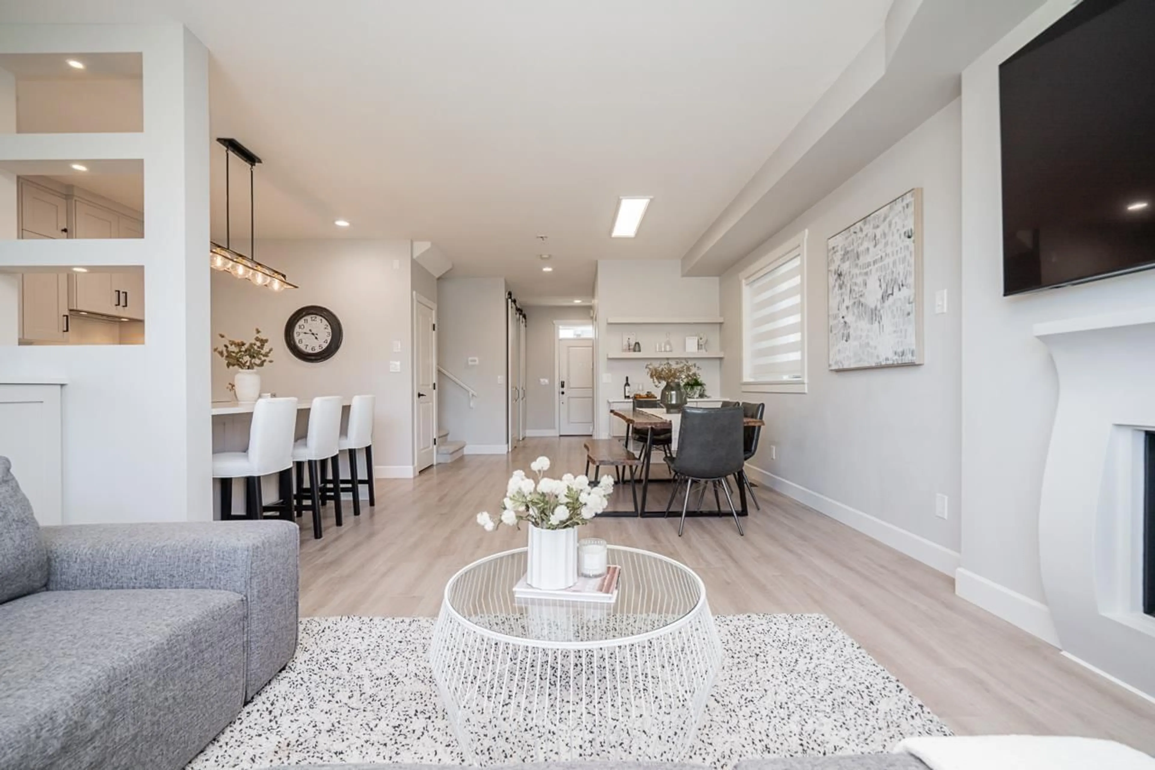
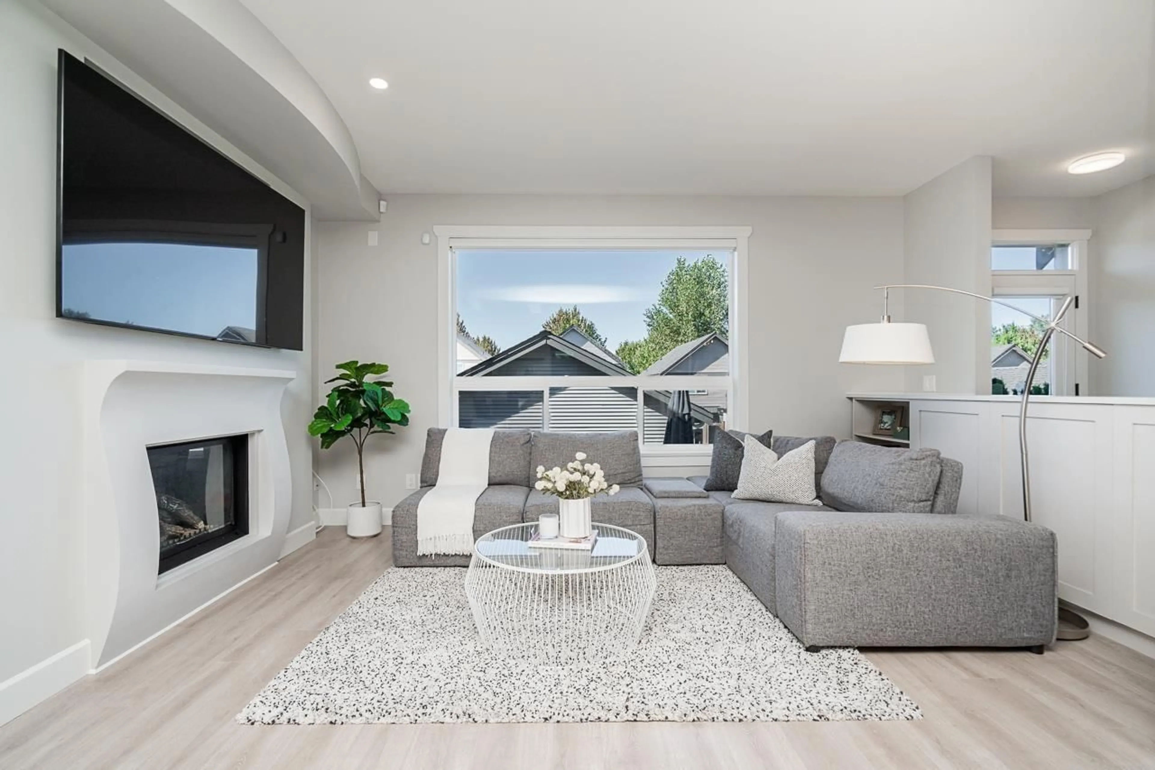
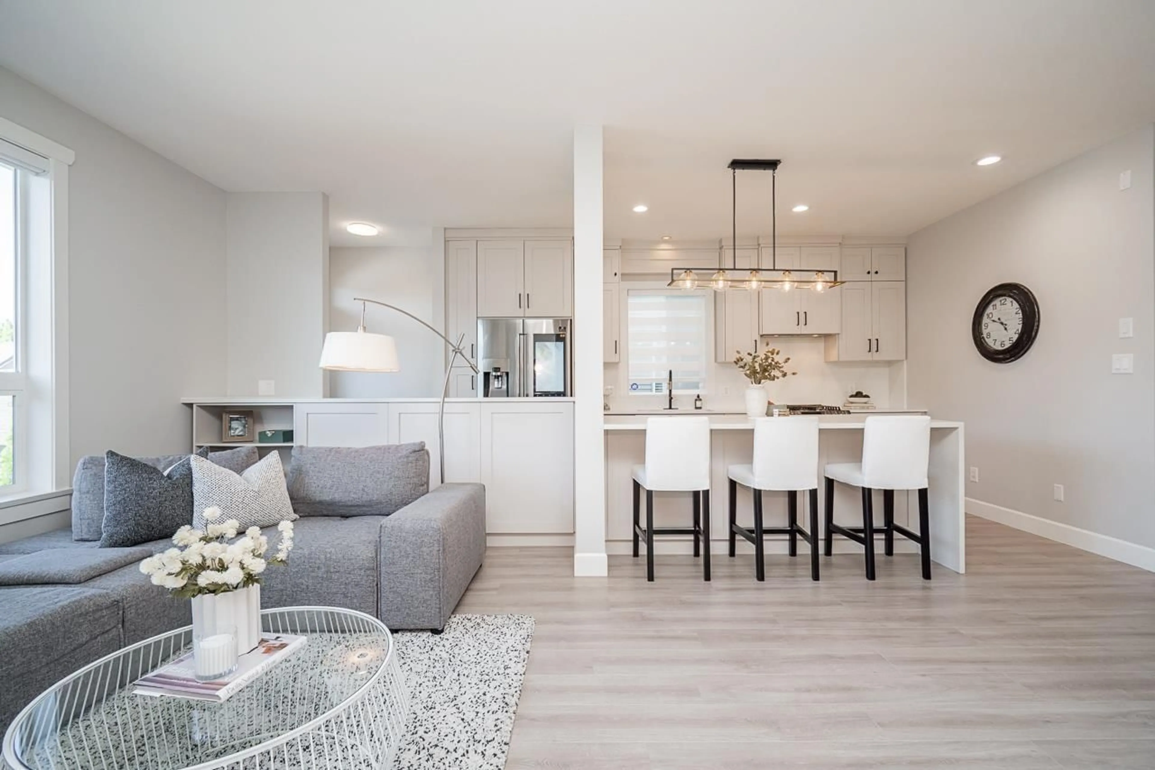
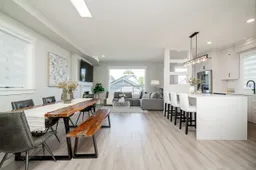
Every upgrade is done - all you have to do is move in! Thoughtfully renovated for the owners' own family, this move-in-ready Willoughby detached home offers a rare blend of style, comfort, income potential and walkability. More than $150,000 has been invested in carefully selected upgrades, including new flooring and a showpiece kitchen with new cabinetry, a waterfall island, premium countertops, elegant backsplash and upgraded appliances. A new hot water tank and central A/C were added in July 2026, rounding out a home that's truly turn-key. The legal 1-bedroom suite is an ideal mortgage helper or flexible space for extended family. Front and back yards feature low-maintenance artificial turf, plus a garden bed for those who love to plant. Wake up to mountain views from the primary bedroom, walk to elementary school, Smith Athletic Park, and the new middle and secondary schools opening in 2027, with easy access to Highway 1. A beautifully updated family home designed for easy everyday living. (id:39198)
Property Details
Interior
Features
Exterior
Parking
Garage spaces -
Garage type -
Total parking spaces 3
Property History
 32
32
