21 - 20150 81 AVENUE, Langley, British Columbia V2Y3L8
Contact us about this property
Highlights
Estimated valueThis is the price Wahi expects this property to sell for.
The calculation is powered by our Instant Home Value Estimate, which uses current market and property price trends to estimate your home’s value with a 90% accuracy rate.Not available
Price/Sqft$495/sqft
Monthly cost
Open Calculator
Description
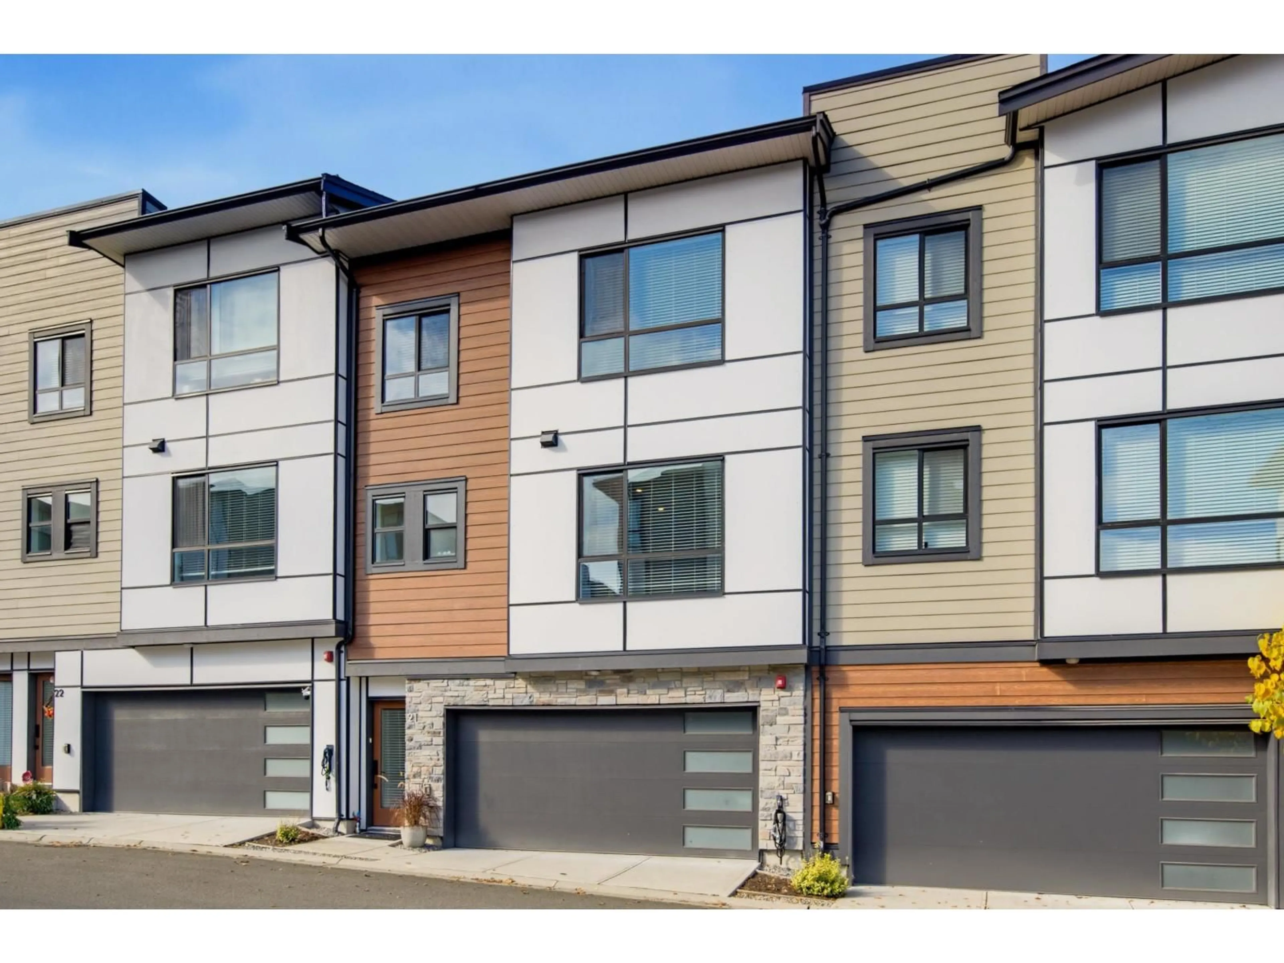
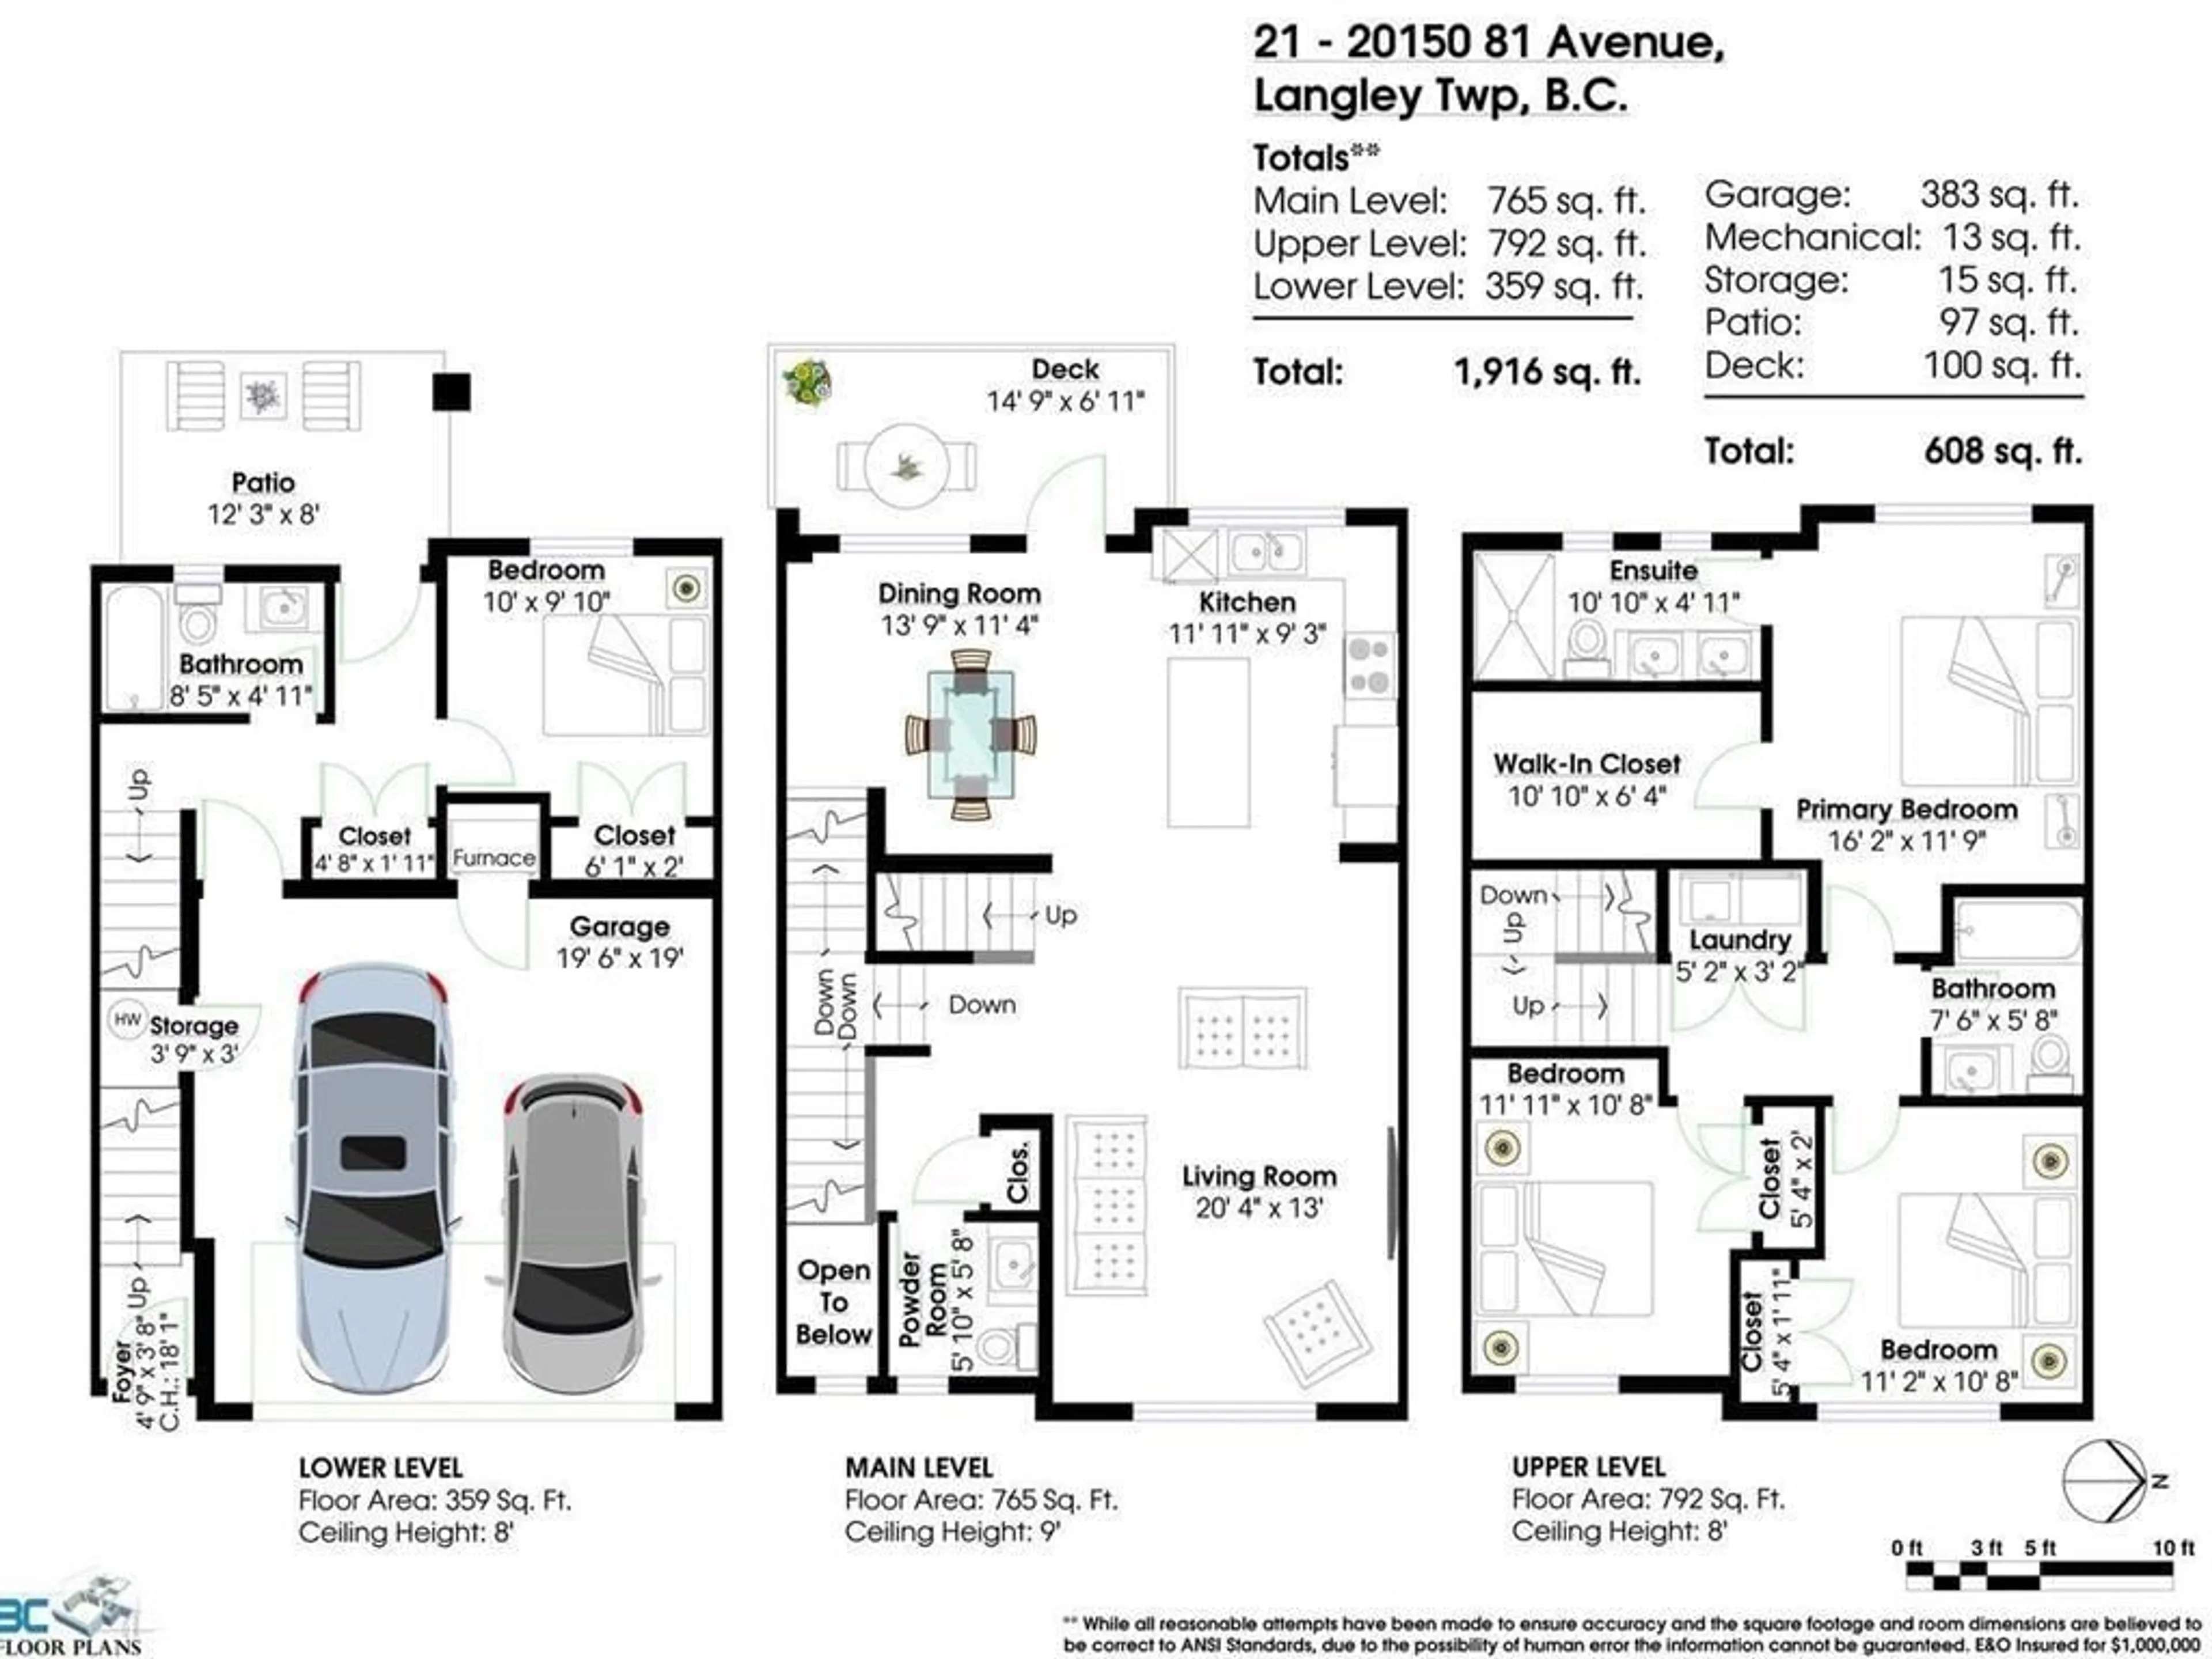
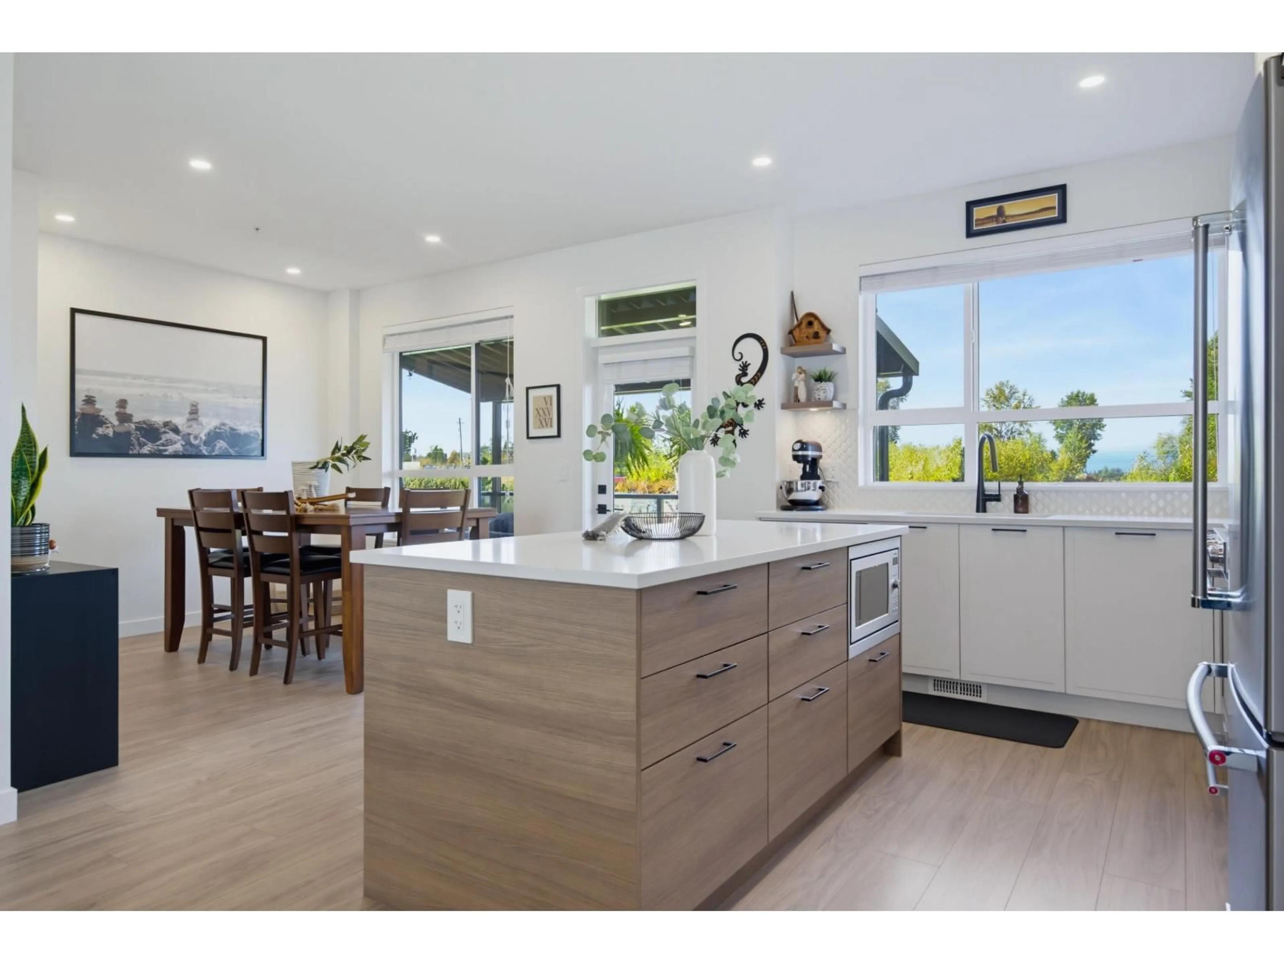
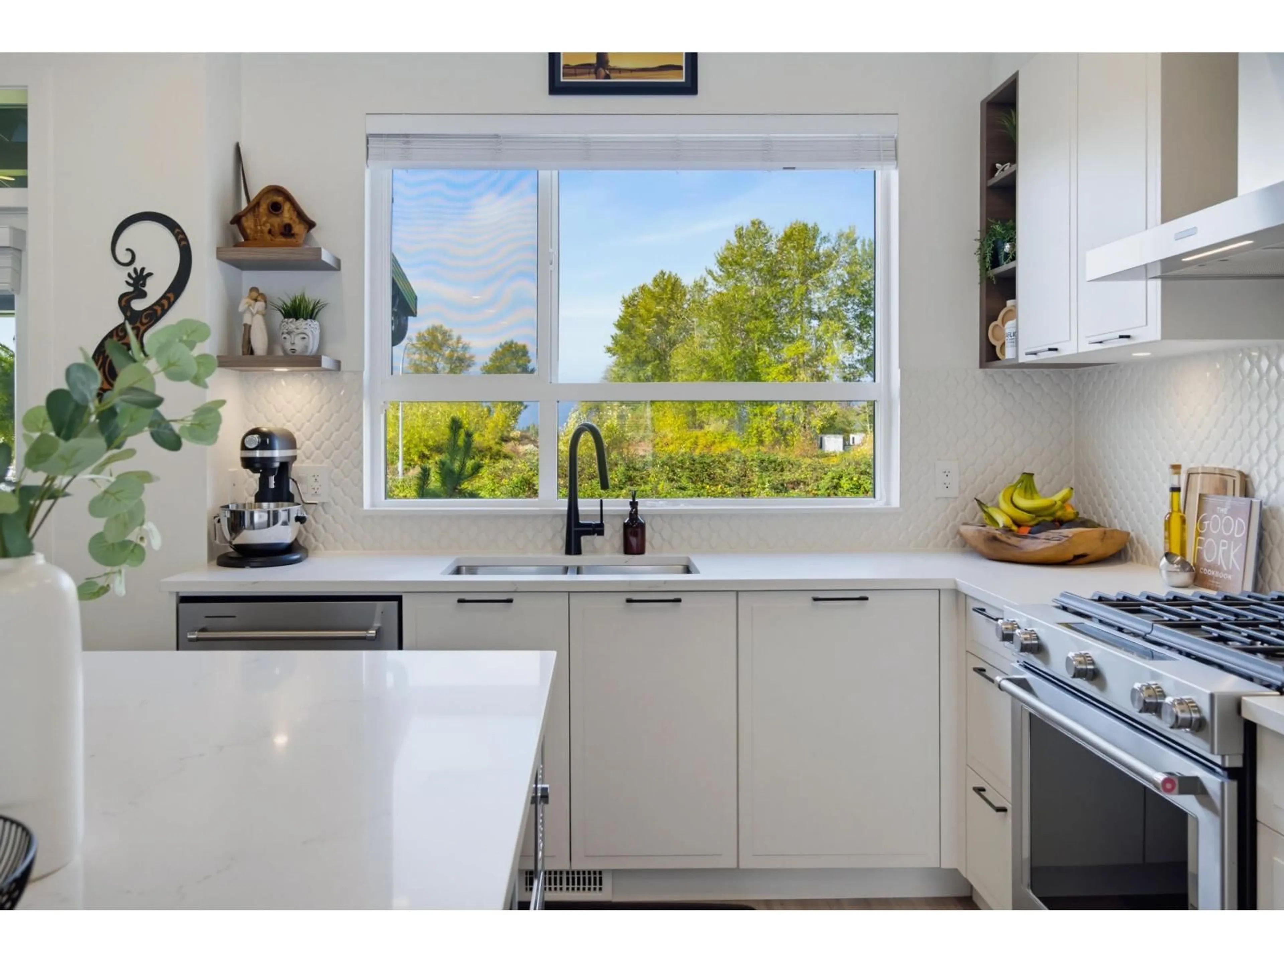
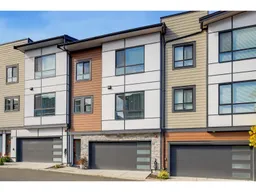
WELCOME HOME TO VERGE BY ESSENCE PROPERTIES! This EXCEPTIONAL 4-bedroom, 4-bathroom, 1,916 sq.ft. townhome offers modern style, thoughtful design, and everyday comfort. The bright main floor features 9' ceilings, central A/C, spacious living and dining areas, powder room, and large back deck with custom awning. The kitchen boasts quartz counters, KitchenAid stainless appliances and gas range. Upstairs offers 3 bedrooms and 2 full baths, including a spacious primary with walk-in closet and ensuite. The lower level features a 4th bedroom and full bath, separate entry and patio. The double garage has epoxy flooring, EV charger, plus extra parking pad for a large truck. Extra soundproofing between party walls. Furnace & A/C recently serviced. Enjoy the pool, hot tub, clubhouse, and playground! (id:39198)
Property Details
Interior
Features
Exterior
Features
Parking
Garage spaces -
Garage type -
Total parking spaces 3
Condo Details
Amenities
Laundry - In Suite, Whirlpool, Air Conditioning, Clubhouse
Inclusions
Property History
 37
37
