206 - 8327 201 STREET, Langley, British Columbia V2Y3P4
Contact us about this property
Highlights
Estimated valueThis is the price Wahi expects this property to sell for.
The calculation is powered by our Instant Home Value Estimate, which uses current market and property price trends to estimate your home’s value with a 90% accuracy rate.Not available
Price/Sqft$660/sqft
Monthly cost
Open Calculator
Description
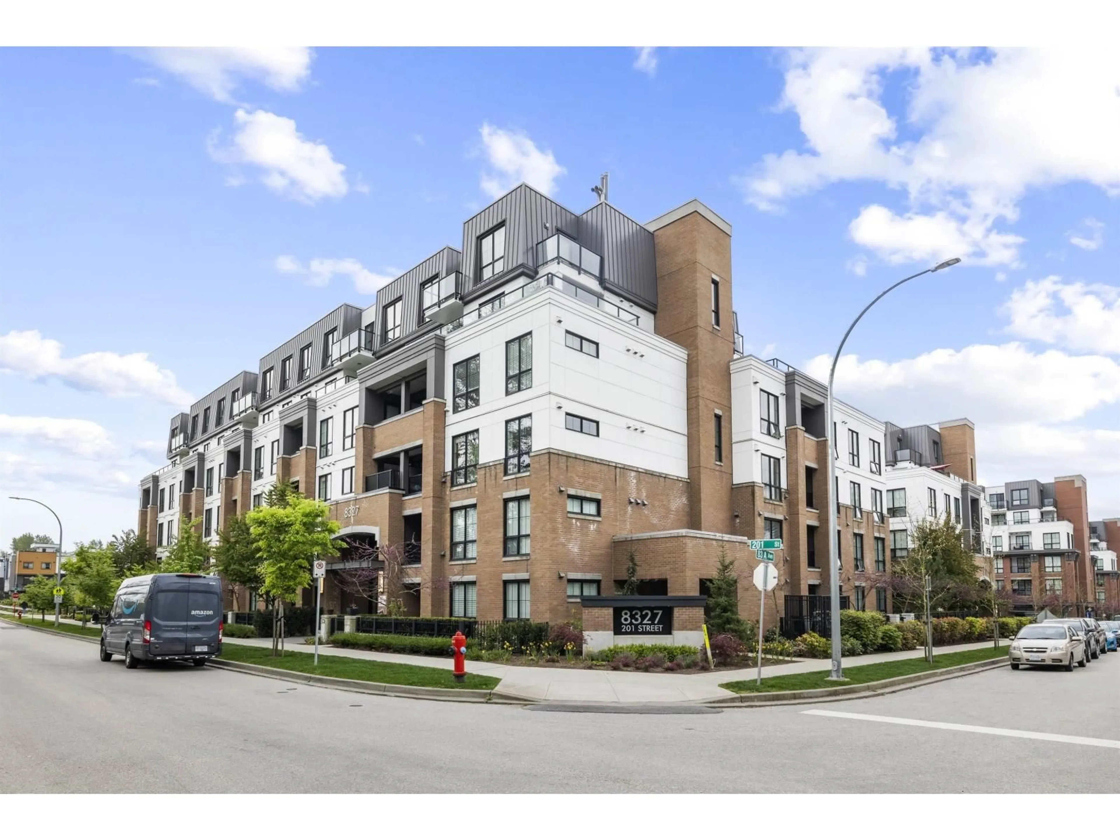
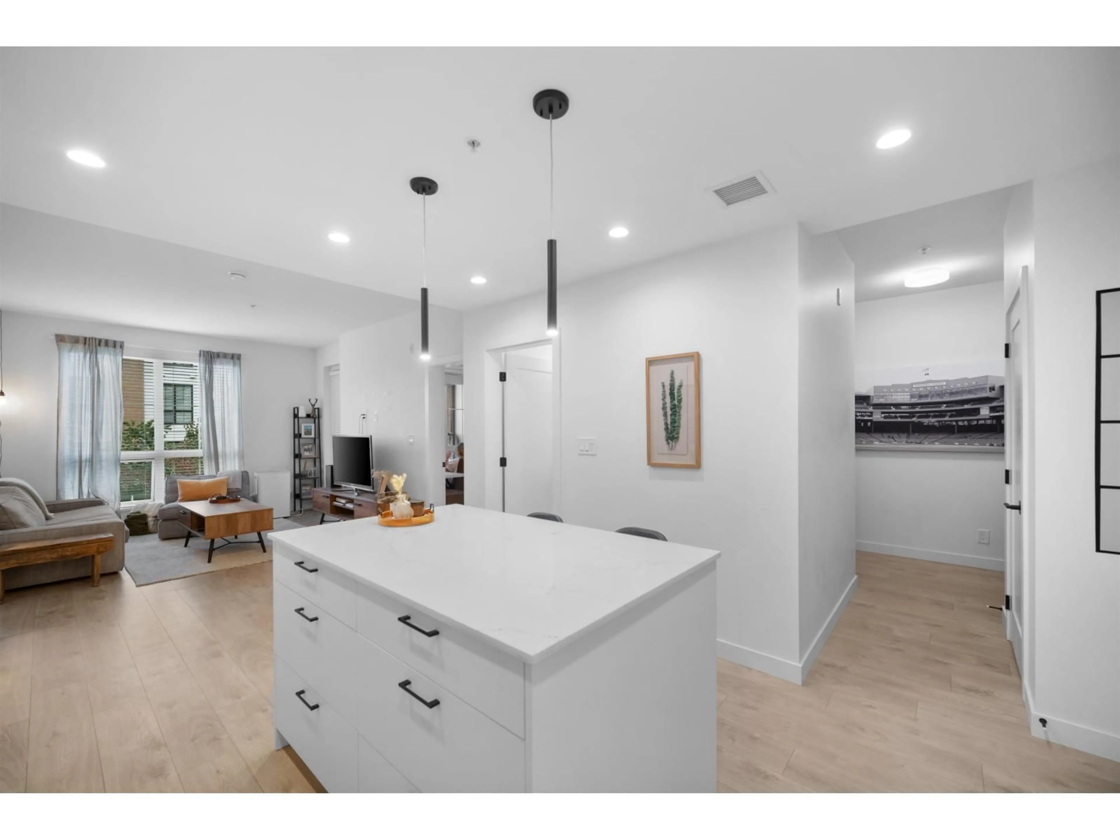
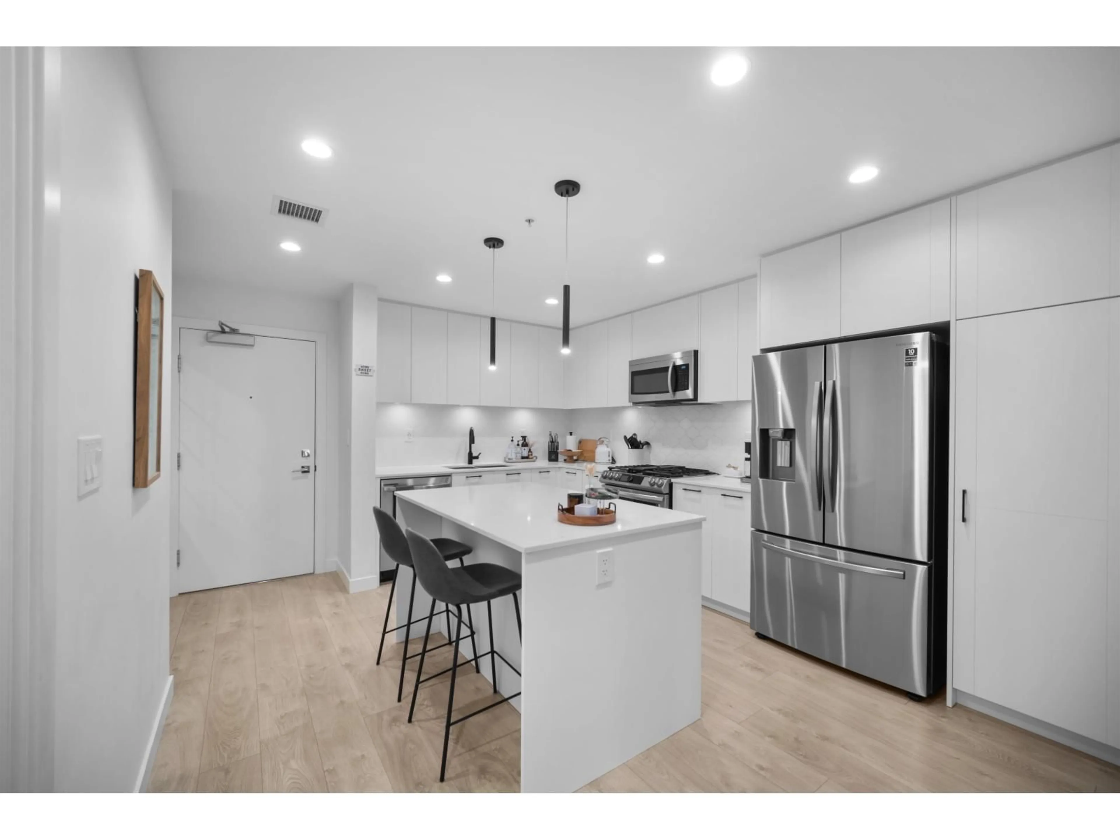
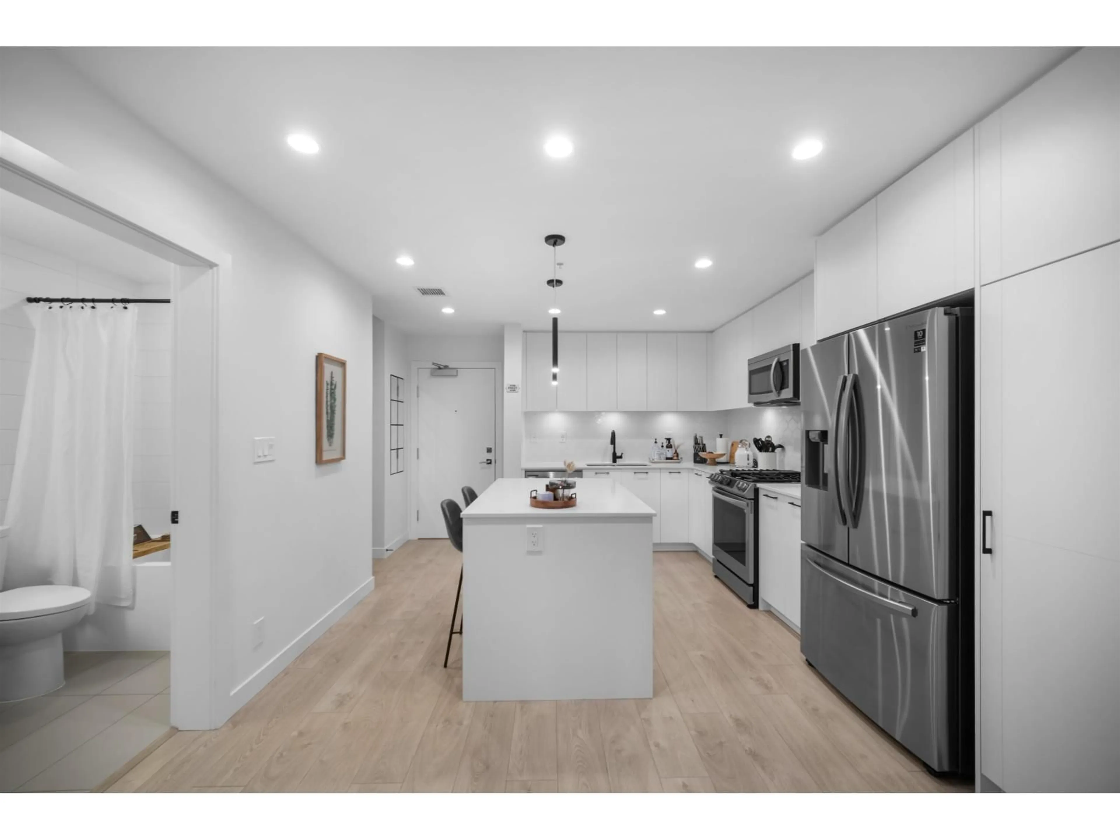
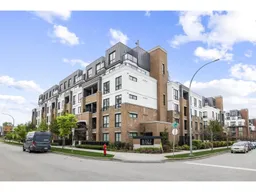
Welcome to Latimer Village, one of Willoughby's most sought-after master-planned communities! This 2 bed, 2 bath plus den unit offers nearly 940 sqft with an open layout, large windows, laminate flooring, quartz counters, & upgraded stainless steel appliances with a gas range. The kitchen opens to a bright dining and living area, with a covered balcony for year-round use. Bedrooms are on opposite sides for privacy; both have walk-in closets, & the primary features a massive walk-through closet & ensuite. Walk to shops, restaurants, parks, renowned Blacksmith Bakery & schools (Josette Dundurand Elementary) just steps away. Enjoy easy access to Carvolth Exchange & Hwy 1 for commuting. 2 side x side parking & huge locker! A great place to call home in a fast-growing, well-connected community. (id:39198)
Property Details
Interior
Features
Exterior
Parking
Garage spaces -
Garage type -
Total parking spaces 2
Condo Details
Amenities
Storage - Locker, Laundry - In Suite
Inclusions
Property History
 24

