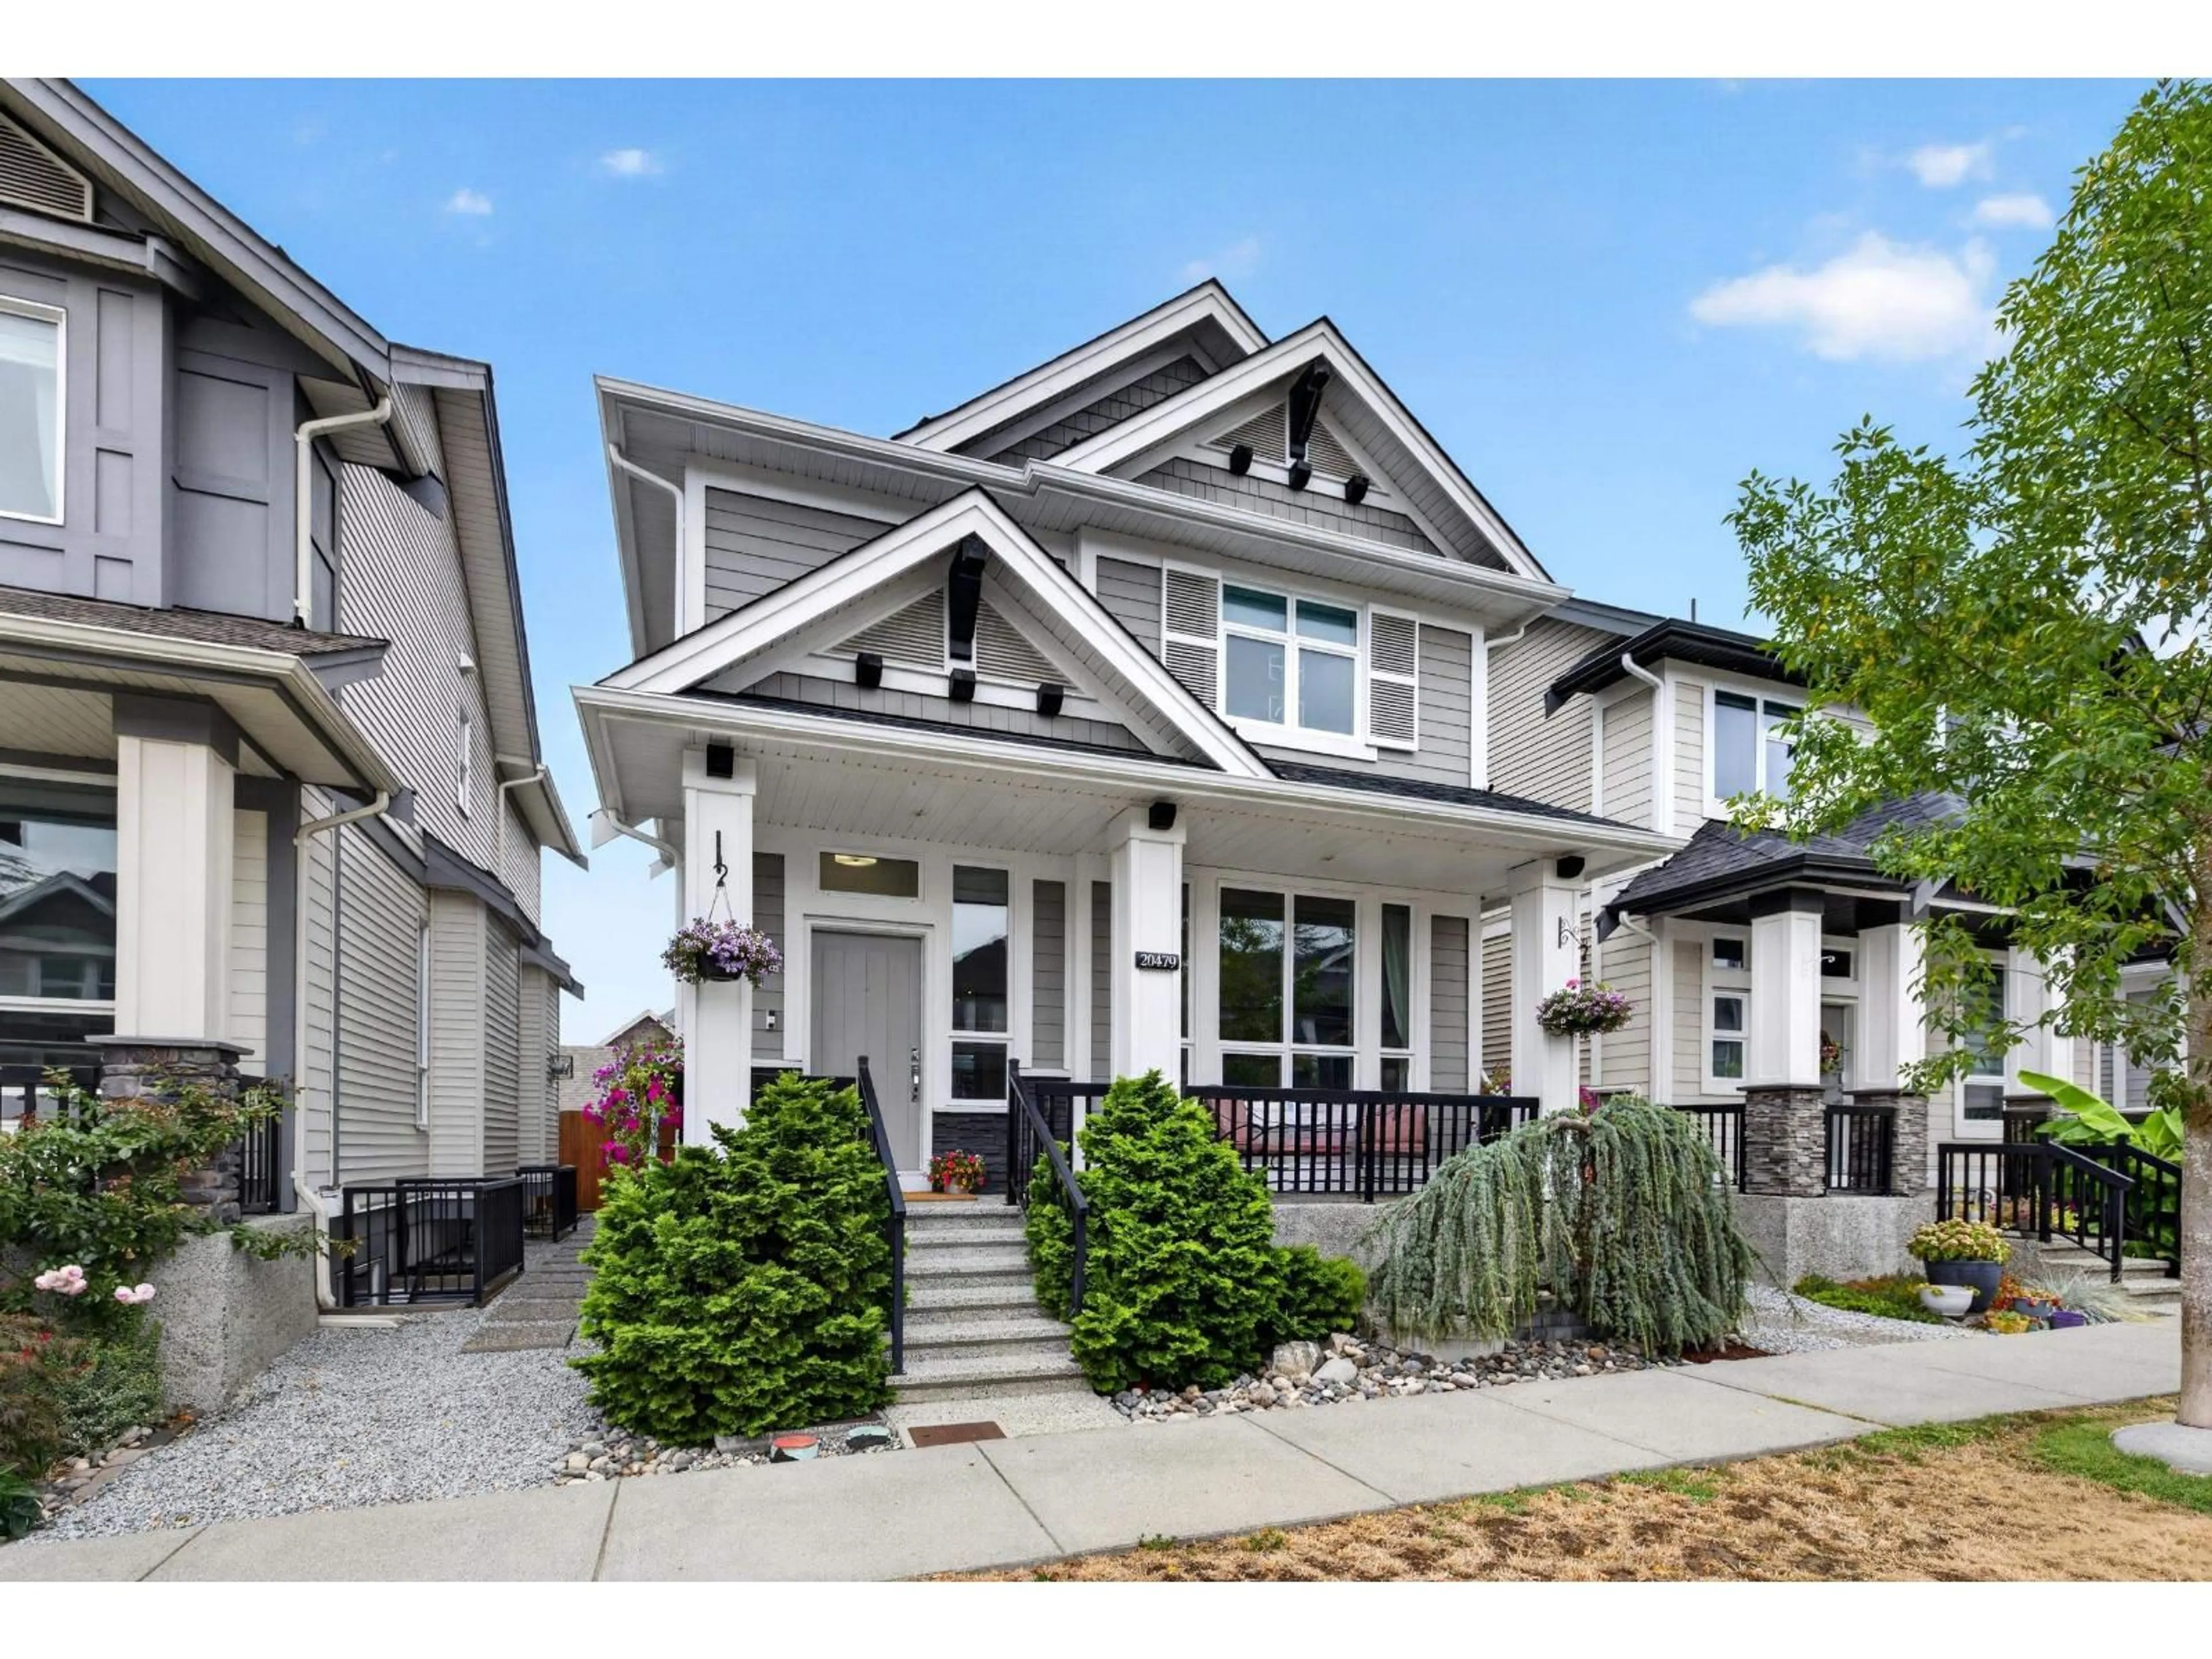
Home with vinyl exterior material, street for 20479 77B AVENUE, Langley British Columbia V2Y4K3
3 hours on Market

20479 77B AVENUE, Langley, British Columbia V2Y4K3

Detached
5
4
~2765 sqft
$1,498,888
Get pre-qualifiedPowered by nesto
Detached
5
4
~2765 sqft

Contact us about this property

Call

Highlights

Property Estimate

Days on market3 hours

Estimated valueNot available

Price/Sqft$542/sqft

Monthly cost

Open Calculator

Description

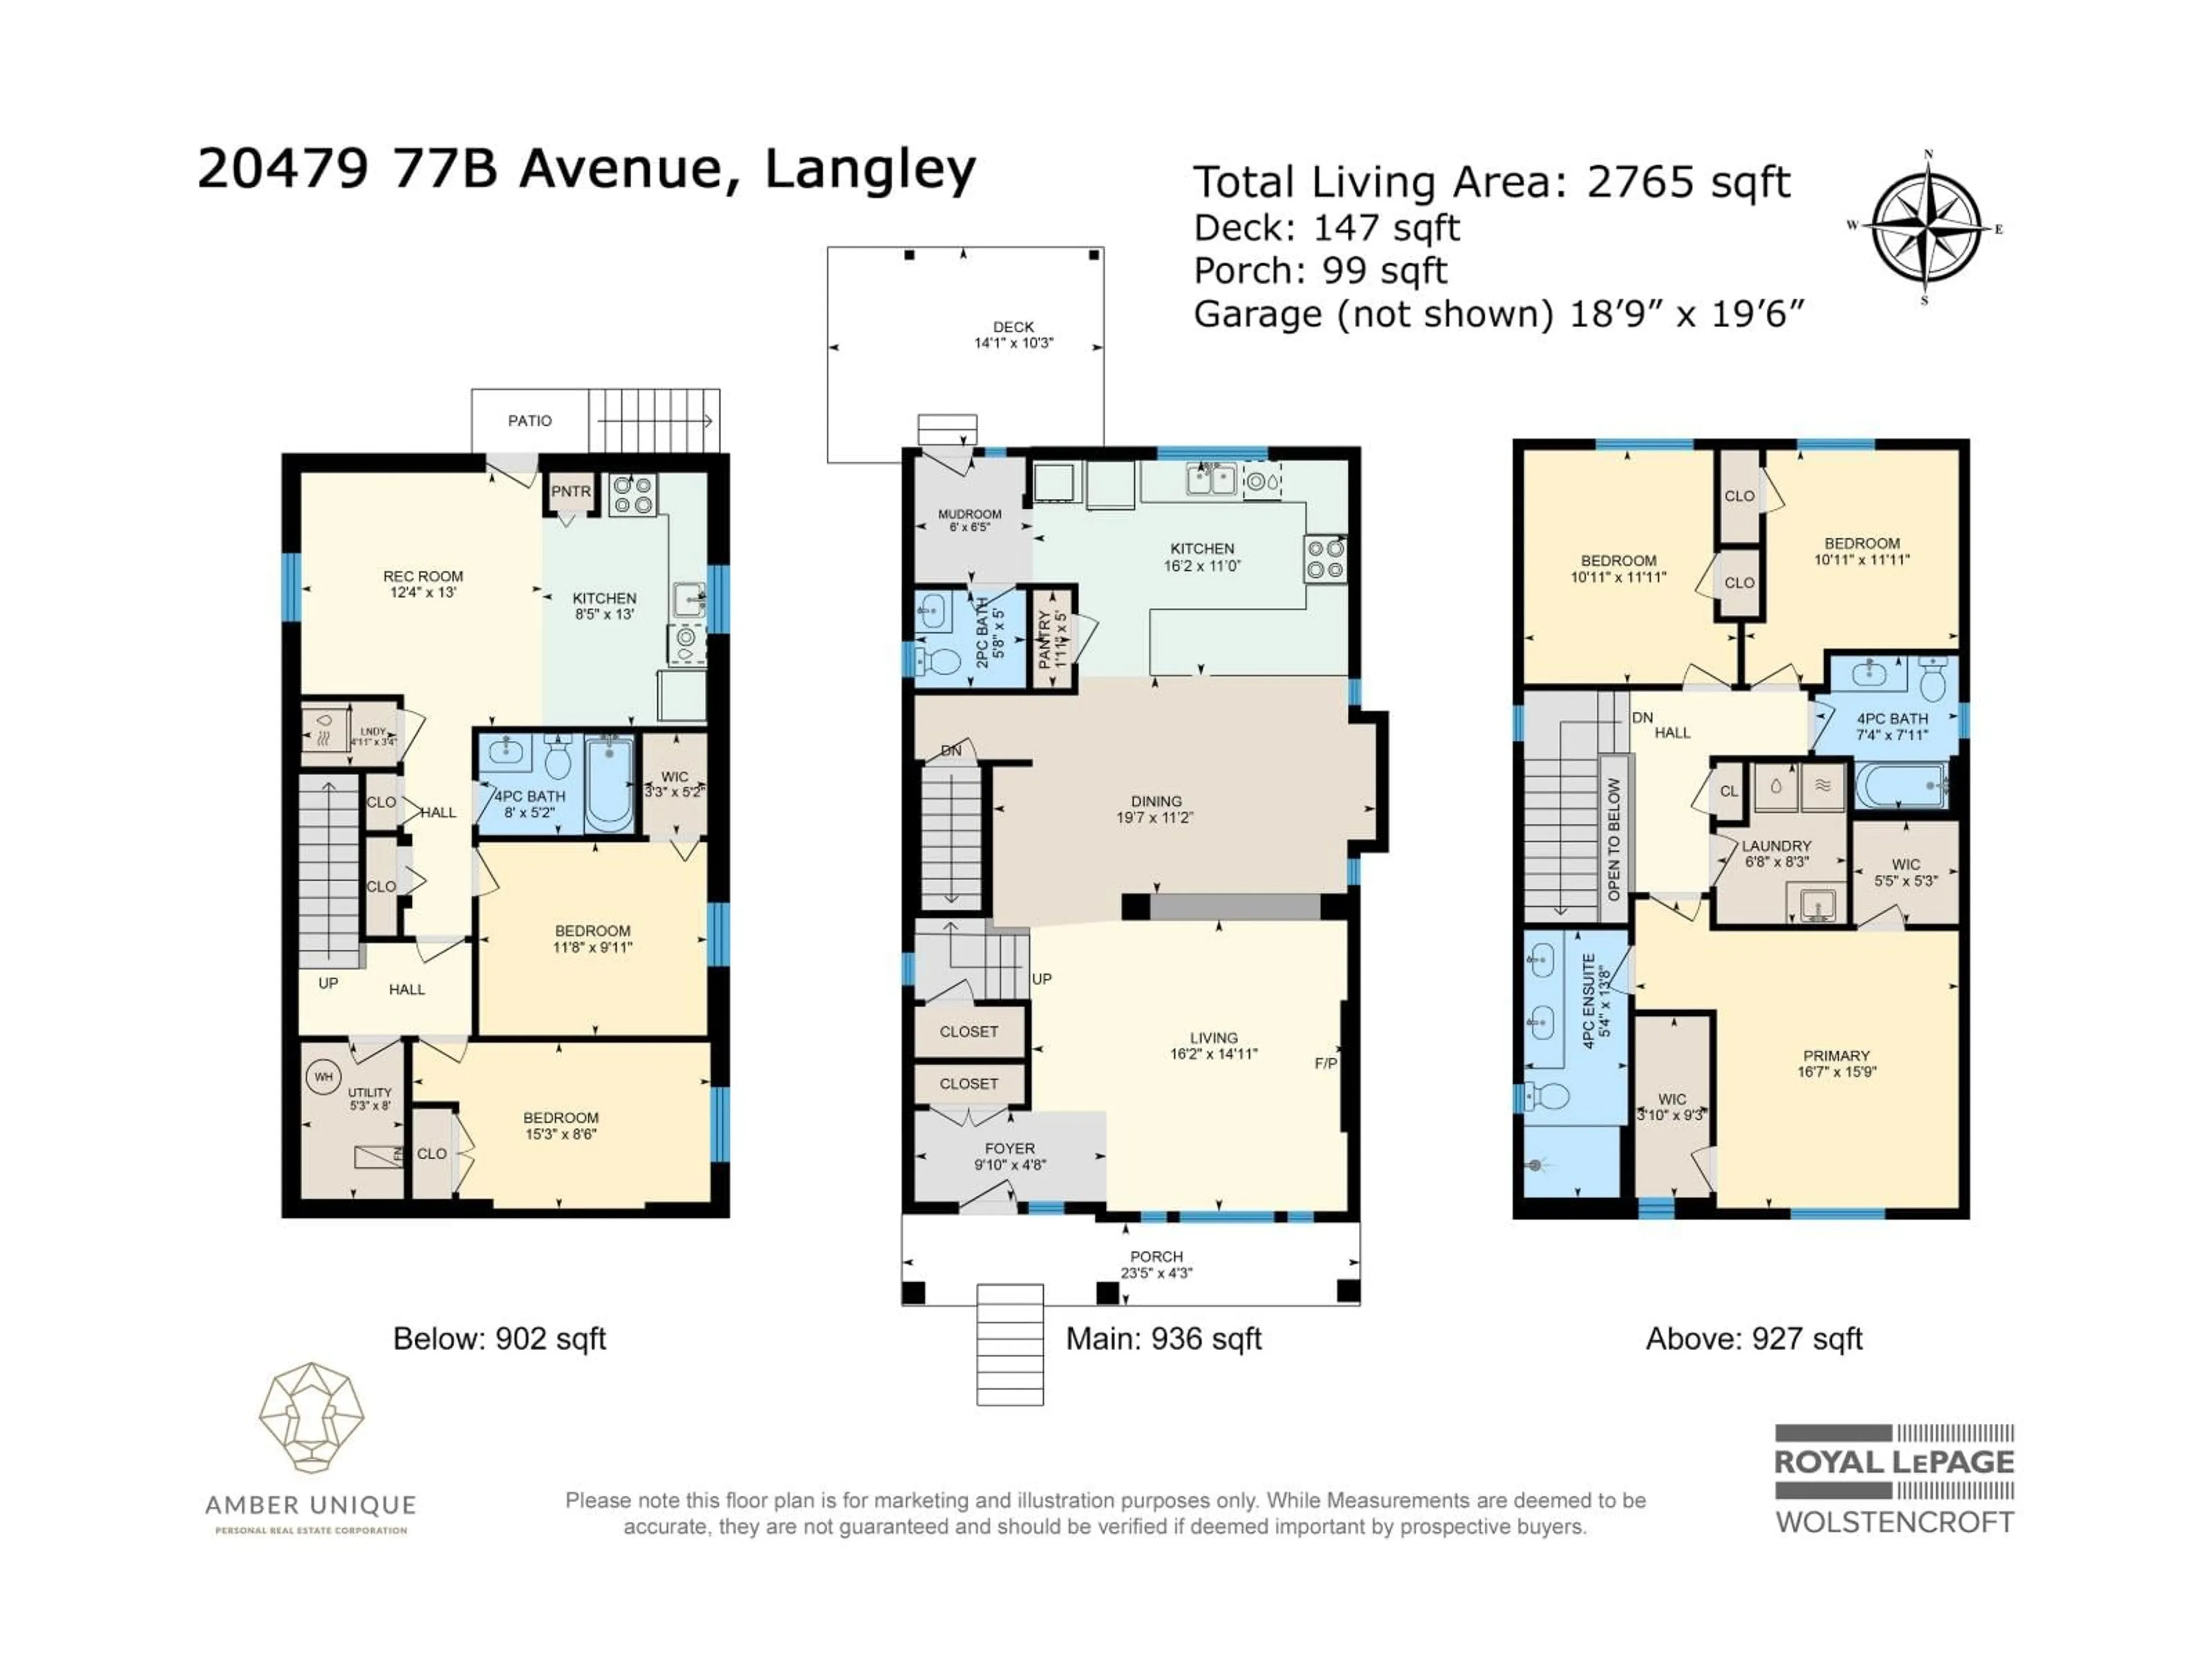
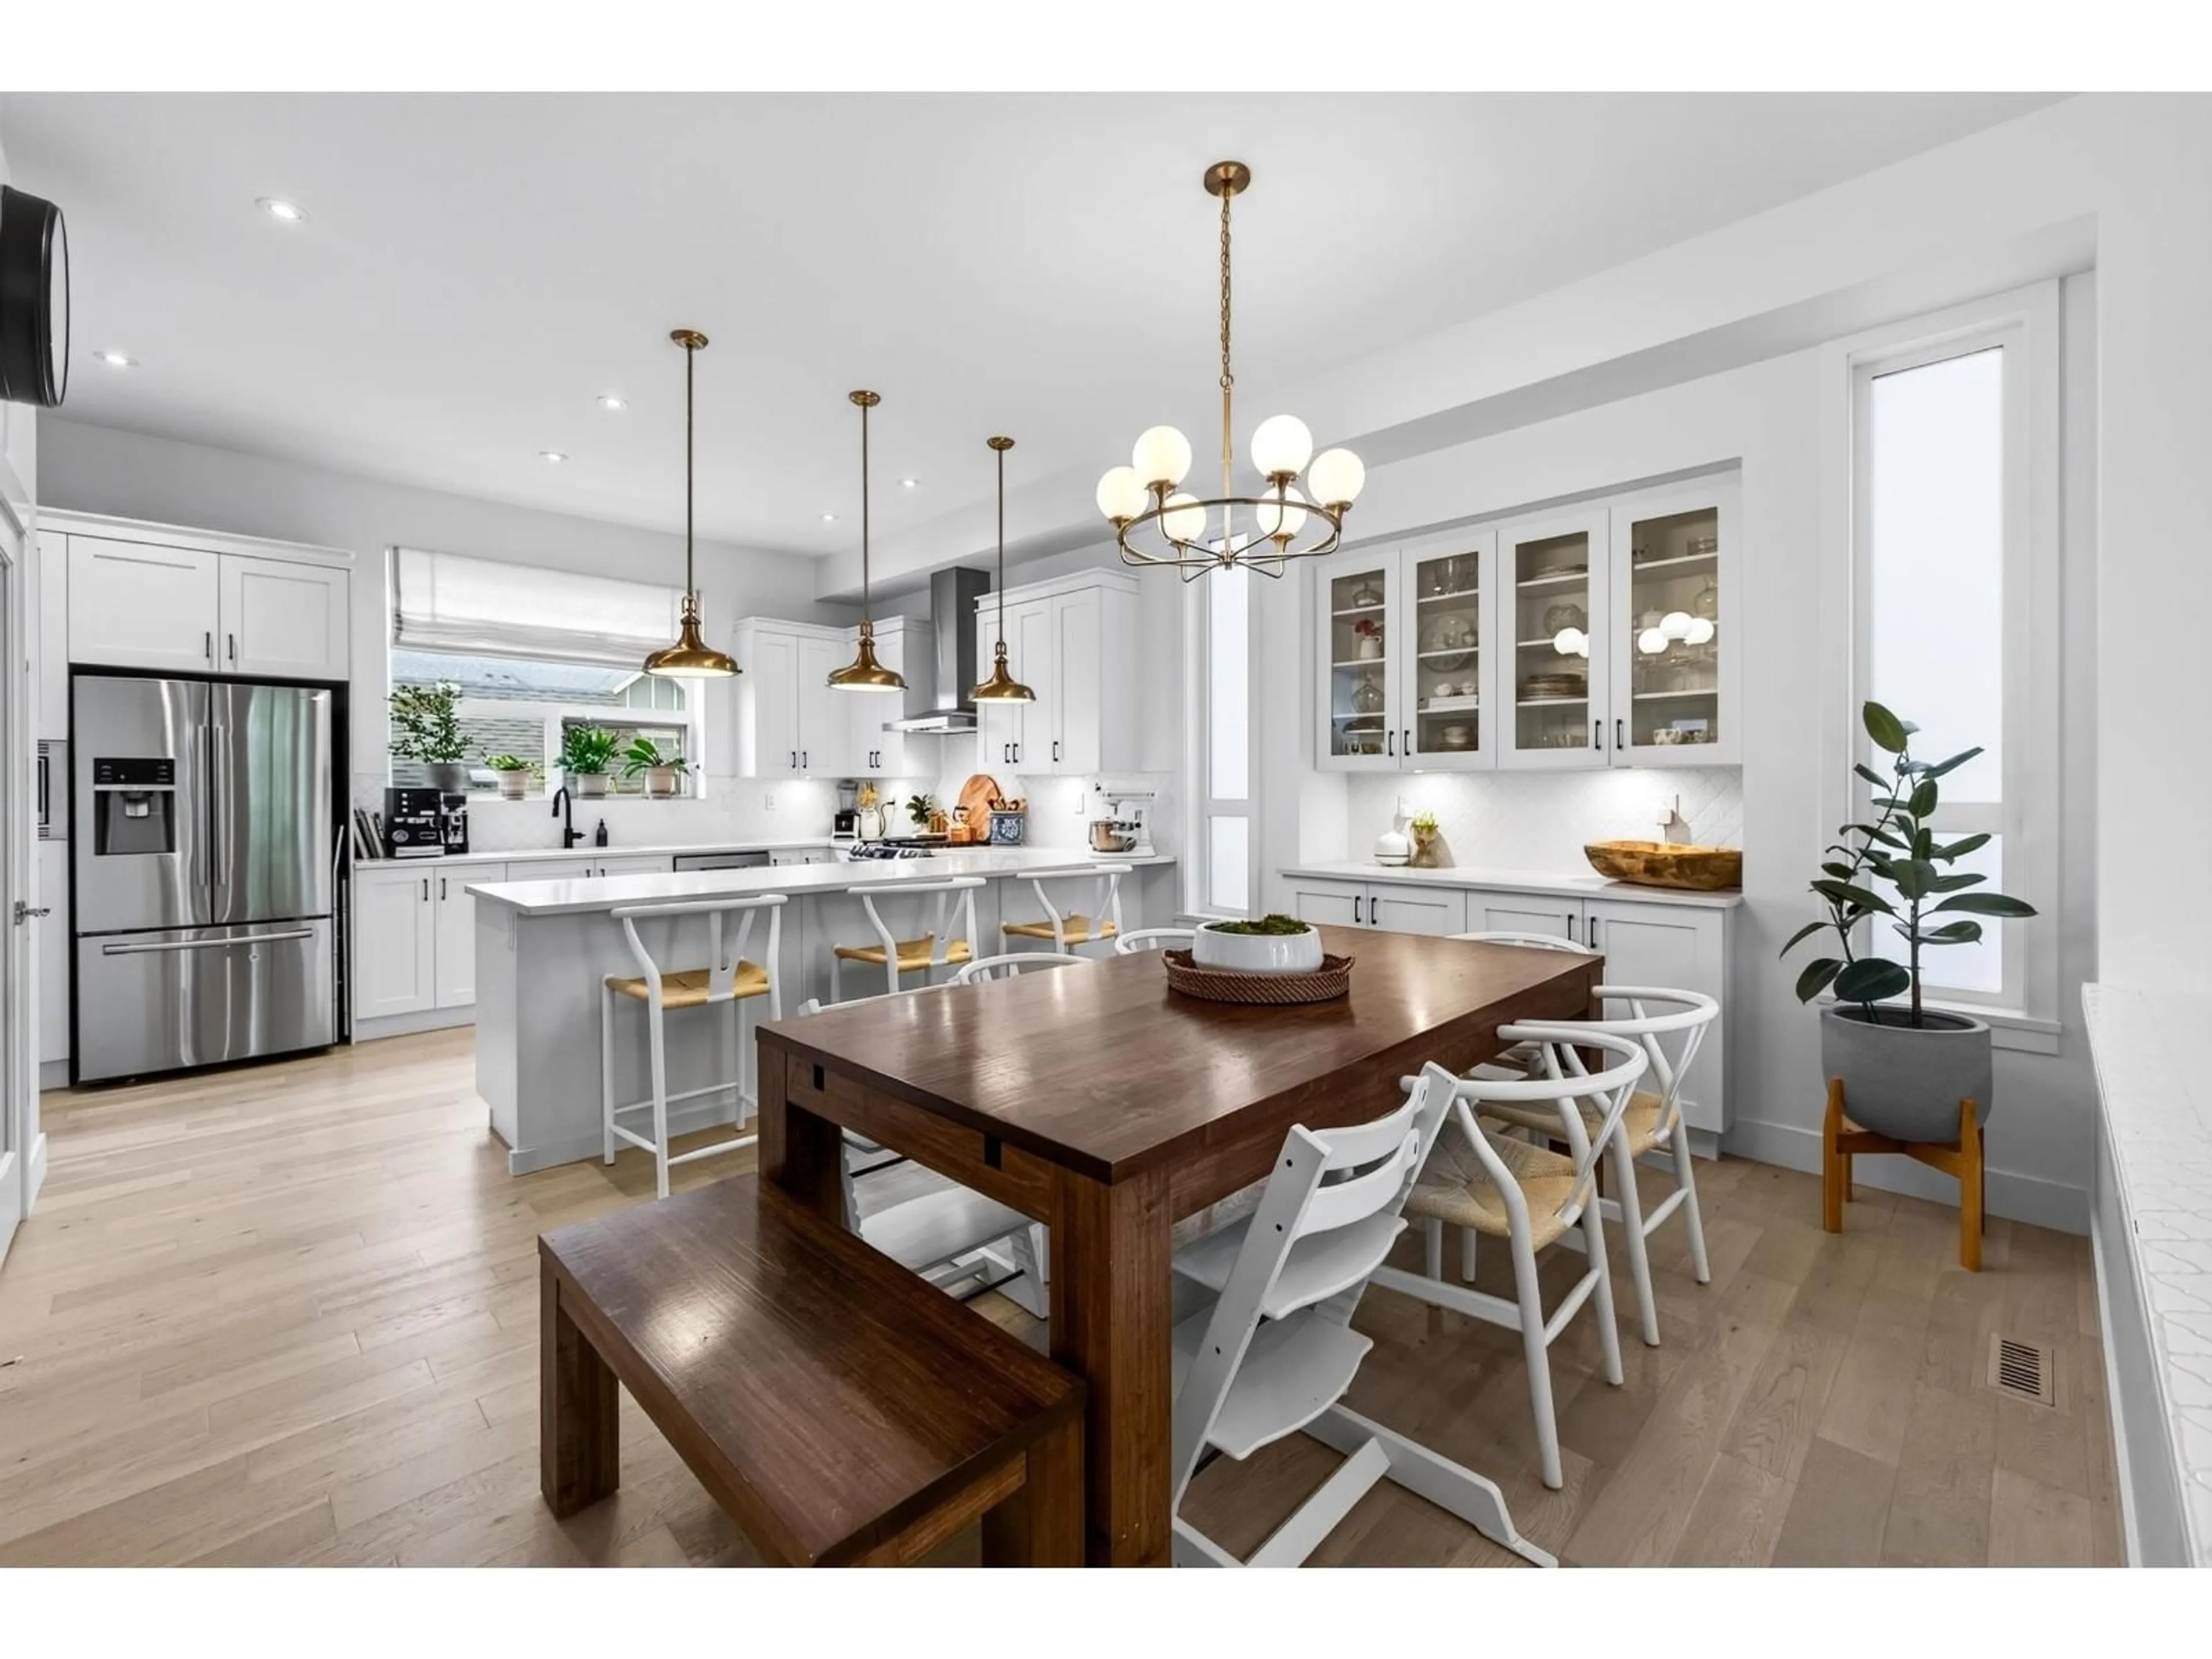
Welcome to Westbrooke - a Highly Sought-After Neighbourhood in the Heart of Willoughby, built by Awarding-Winning Foxridge Homes. This Nearly-New Home features a total of 5 Bedrooms + 4 Bathrooms (including a 1 Bed + 1 Bath LEGAL SUITE), Natural Gas Appliances, a Daikin FIT Air Conditioner, in addition to many Builder Upgrades, some of which include: Engineered Hardwood Flooring, Custom Cabinetry & Designer Backsplash, Floor-to-Ceiling Stonework on the Gas Fireplace, + much more. Your new home is located next to Donna Gabriel Elementary School and within walking distance to Yorkson Community Park as well as Willoughby Town Centre, where you will find Groceries, Restaurants, and Shops. Look no further! This is THE ONE - NO GST and you can MOVE IN as early as November! (id:39198)


Property Details

StyleHouse
View-
Age of property2019
SqFt~2765 SqFt
Lot Size-
Parking Spaces3
MLS ®NumberR3161914
Community NameWilloughby
Data SourceCREA
Listing byRoyal LePage - Wolstencroft

Features

Heating: Forced air, Electric, Natural gas
Cooling: Air Conditioned
Basement: Finished, Full

Parking

Garage spaces -

Garage type -

Total parking spaces 3


Property History
Sep 9, 2026
ListedActive
$1,498,888
3 hours on market
history photo preview36
Listing by crea®
Property listed by Royal LePage - Wolstencroft, Brokerage
Agent Banner Image
Interested in this property?Get in touch to get the inside scoop.

Population and Demographics

Overview

Total population 30062
Average household income $128,142

Age (%)

0 to 19
28%
20 to 34
20%
35 to 49
26%
50 to 64
16%
65 and plus
10%

Household composition (%)

Single family
74%
Single person
21%
Multi person
4%
Multi family
2%

Mother tongue (%)

English
67%
Korean
11%
Mandarin
6%
Punjabi (Panjabi)
4%
Others
3%
Tagalog (Pilipino, Filipino)
2%
Spanish
2%
Yue (Cantonese)
1%

House tenancy (%)

Owners
76%
Renters
24%

What’s nearby?Essentials within 5 km

Local Logic

Transportation Scores

Estimated Budget

Powered by:
The trademarks REALTOR®, REALTORS®, and the REALTOR® logo are controlled by The Canadian Real Estate Association (CREA) and identify real estate professionals who are members of CREA. The trademarks MLS®, Multiple Listing Service® and the associated logos are owned by CREA and identify the quality of services provided by real estate professionals who are members of CREA. Used under license.
