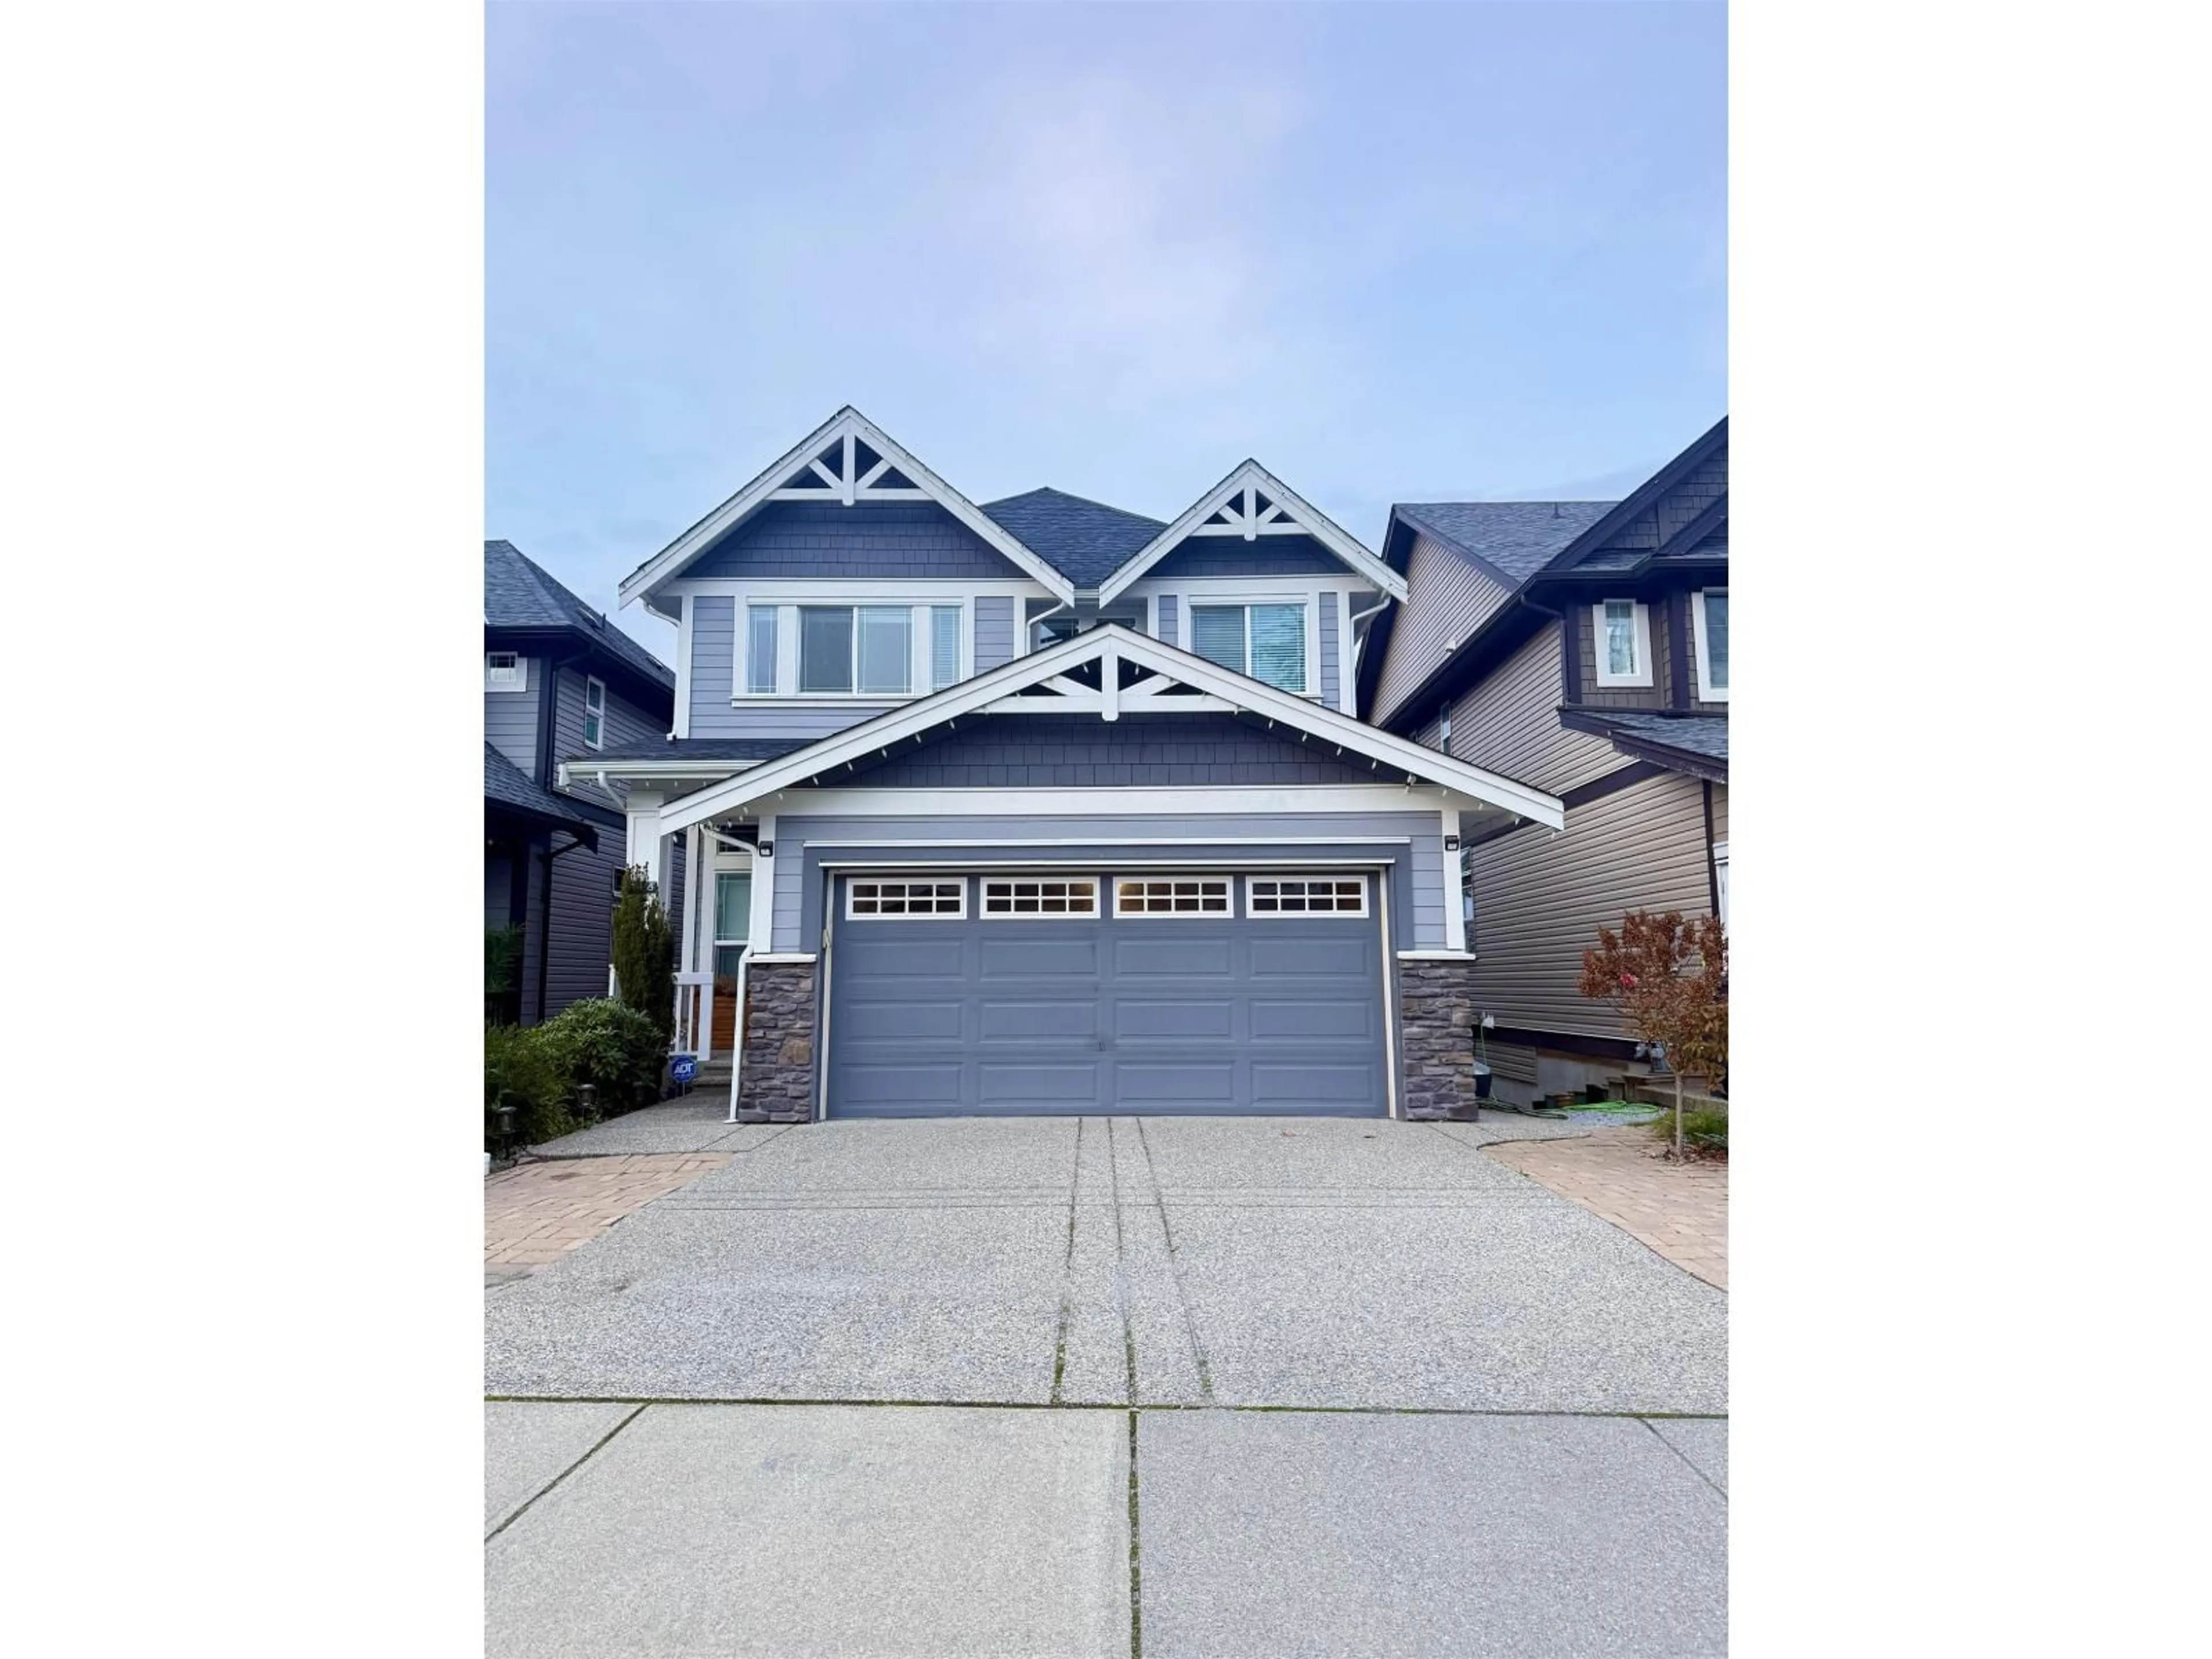
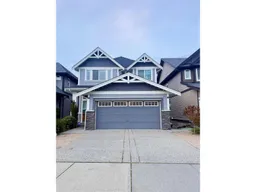
Home with vinyl exterior material, street for 20455 83A AVENUE, Langley British Columbia V2Y0S2
8 days on Market

20455 83A AVENUE, Langley, British Columbia V2Y0S2

Detached
6
4
~3245 sqft
$1,730,000
Get pre-qualifiedPowered by nesto
Detached
6
4
~3245 sqft

Contact us about this property

Call

Highlights

Property Estimate

Days on market8 days

Estimated valueNot available

Price/Sqft$533/sqft

Monthly cost

Open Calculator

Description

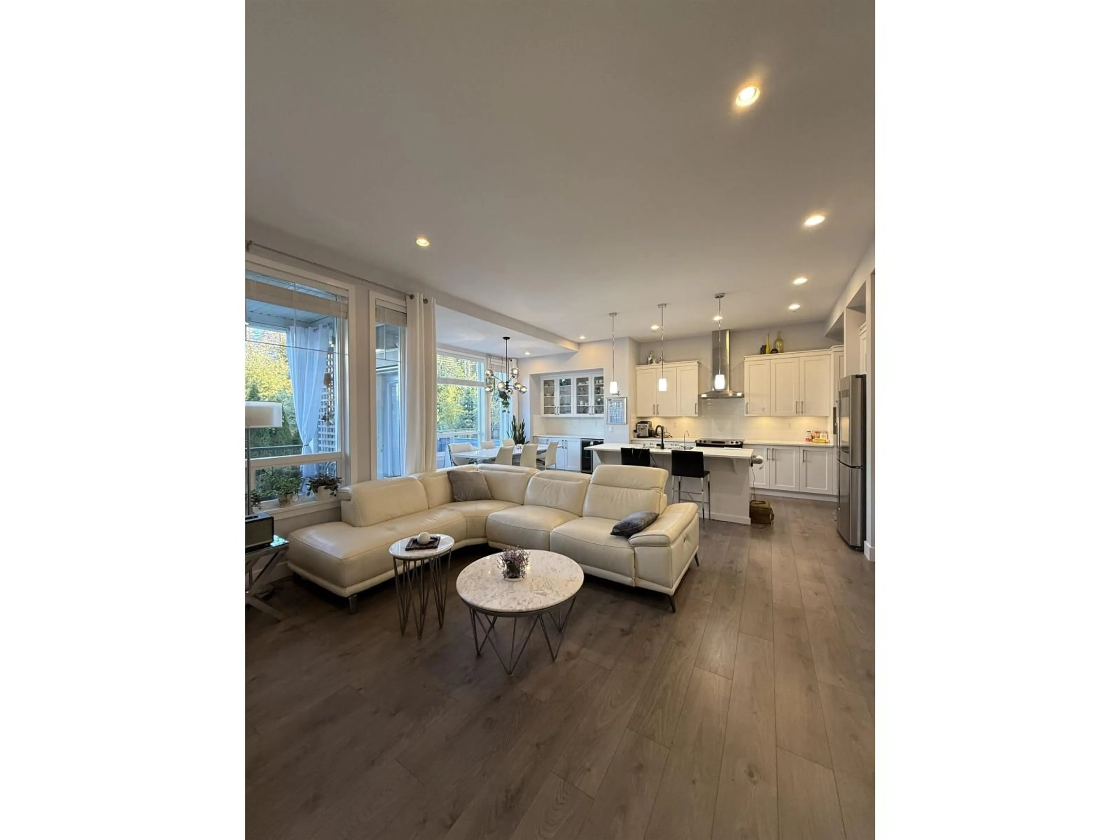
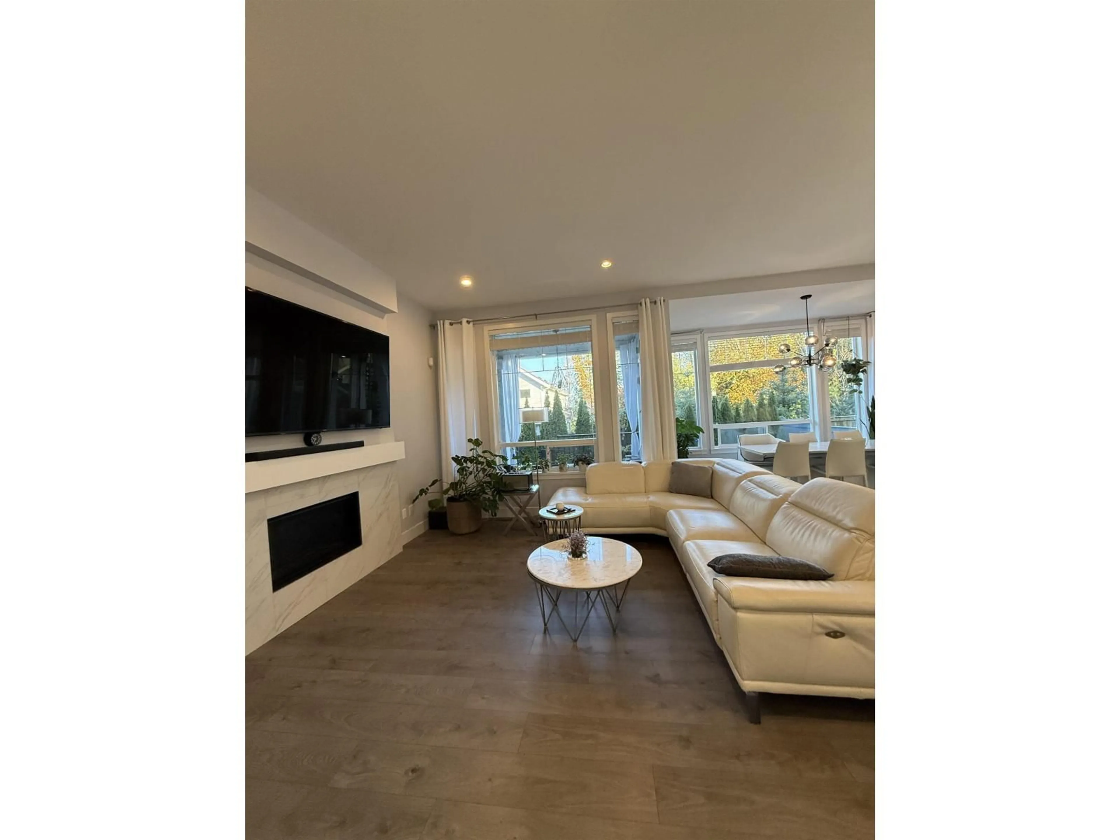
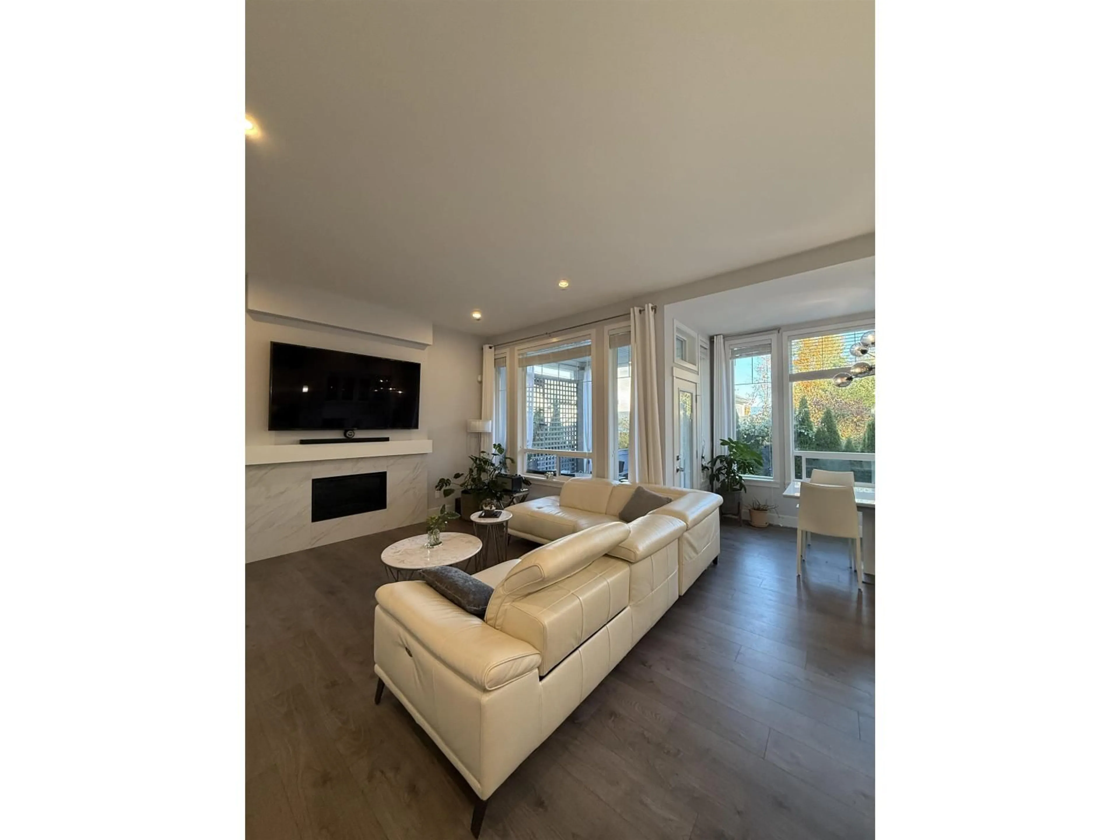
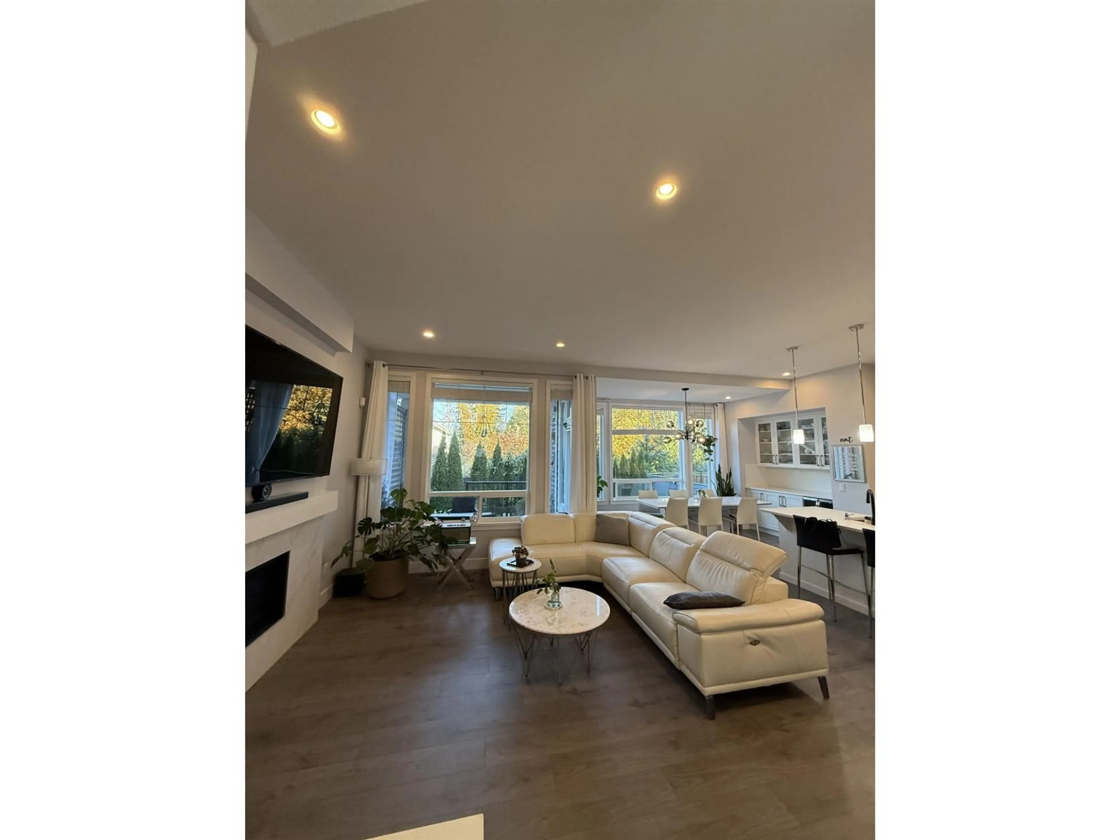
Exceptional Foxridge-built home, crafted by one of Metro Vancouver's most trusted builders. Upstairs Features 4 spacious bedrooms, including a primary suite with soaring ceilings. The main floor boasts a stylish kitchen with quartz counters, stainless appliances, and a gas range, opening to living areas that overlook a private, fenced yard with tranquil forest views. Complete with a cozy gas fireplace and central A/C for year-round comfort. Downstairs offers a self-contained 2-bedroom suite with separate entry. An outstanding investment opportunity-currently generating steady rental income with reliable tenants on both upper and lower levels. Prime location close to parks, shopping, transit, and R.E. Mountain Secondary. Pertect for investors or future live-in buyers. Book your viewings! (id:39198)


Property Details

StyleHouse
View-
Age of property2016
SqFt~3245 SqFt
Lot Size-
Parking Spaces3
MLS ®NumberR3155202
Community NameWilloughby
Data SourceCREA
Listing bySutton Group - Vancouver First Realty

Features

Heating: Forced air, Natural gas
Cooling: Air Conditioned
Basement: Finished, Full

Parking

Garage spaces -

Garage type -

Total parking spaces 3


Property History
Aug 12, 2026
ListedActive
$1,730,000
8 days on market
history photo preview25
Listing by crea®
Property listed by Sutton Group - Vancouver First Realty, Brokerage
Agent Banner Image
Interested in this property?Get in touch to get the inside scoop.

Population and Demographics

Overview

Total population 30062
Average household income $128,142

Age (%)

0 to 19
28%
20 to 34
20%
35 to 49
26%
50 to 64
16%
65 and plus
10%

Household composition (%)

Single family
74%
Single person
21%
Multi person
4%
Multi family
2%

Mother tongue (%)

English
67%
Korean
11%
Mandarin
6%
Punjabi (Panjabi)
4%
Others
3%
Tagalog (Pilipino, Filipino)
2%
Spanish
2%
Yue (Cantonese)
1%

House tenancy (%)

Owners
76%
Renters
24%

What’s nearby?Essentials within 5 km

Local Logic

Transportation Scores

Estimated Budget

Powered by:
The trademarks REALTOR®, REALTORS®, and the REALTOR® logo are controlled by The Canadian Real Estate Association (CREA) and identify real estate professionals who are members of CREA. The trademarks MLS®, Multiple Listing Service® and the associated logos are owned by CREA and identify the quality of services provided by real estate professionals who are members of CREA. Used under license.
