20363 82 AVENUE, Langley, British Columbia V2Y0S3
Contact us about this property
Highlights
Estimated valueThis is the price Wahi expects this property to sell for.
The calculation is powered by our Instant Home Value Estimate, which uses current market and property price trends to estimate your home’s value with a 90% accuracy rate.Not available
Price/Sqft$576/sqft
Monthly cost
Open Calculator
Description
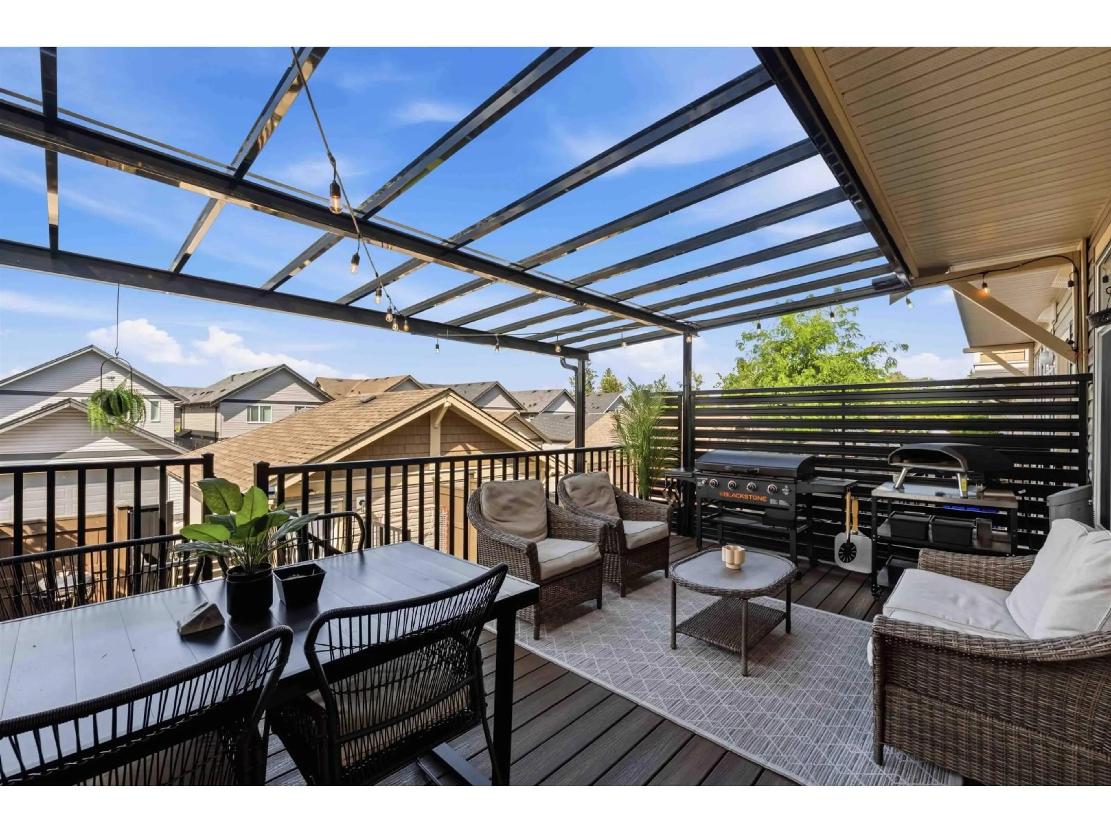
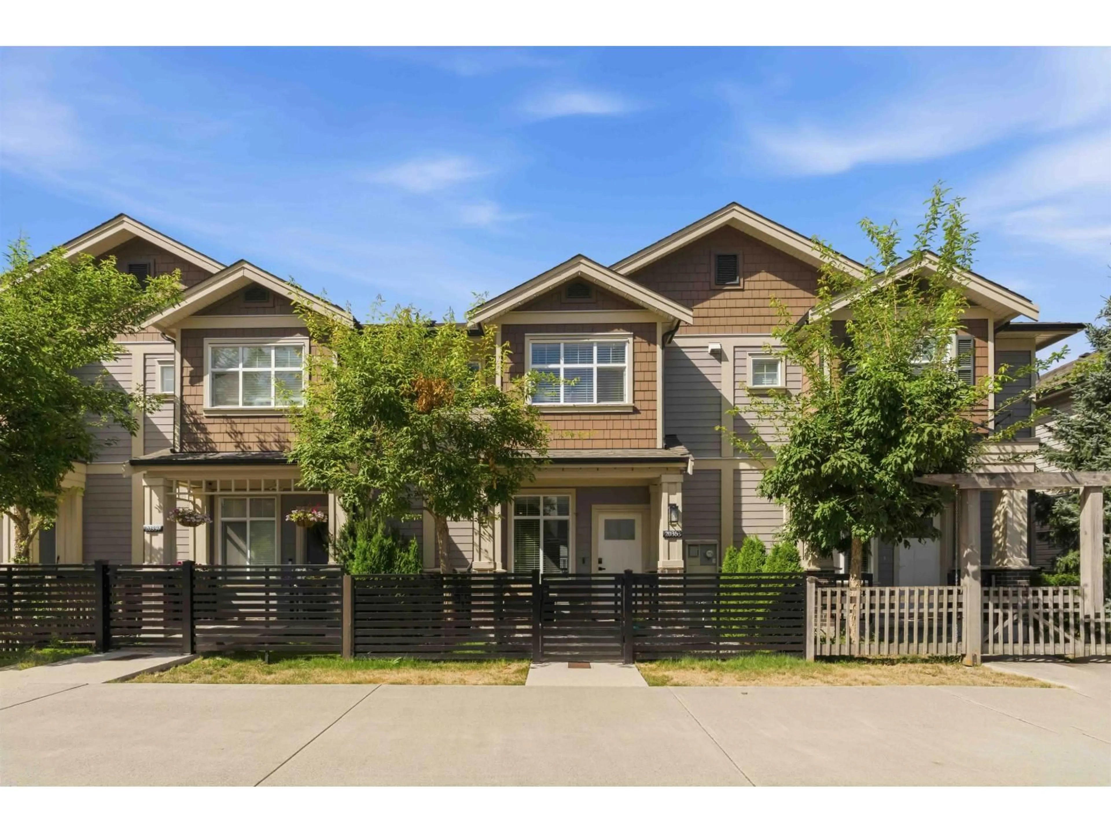
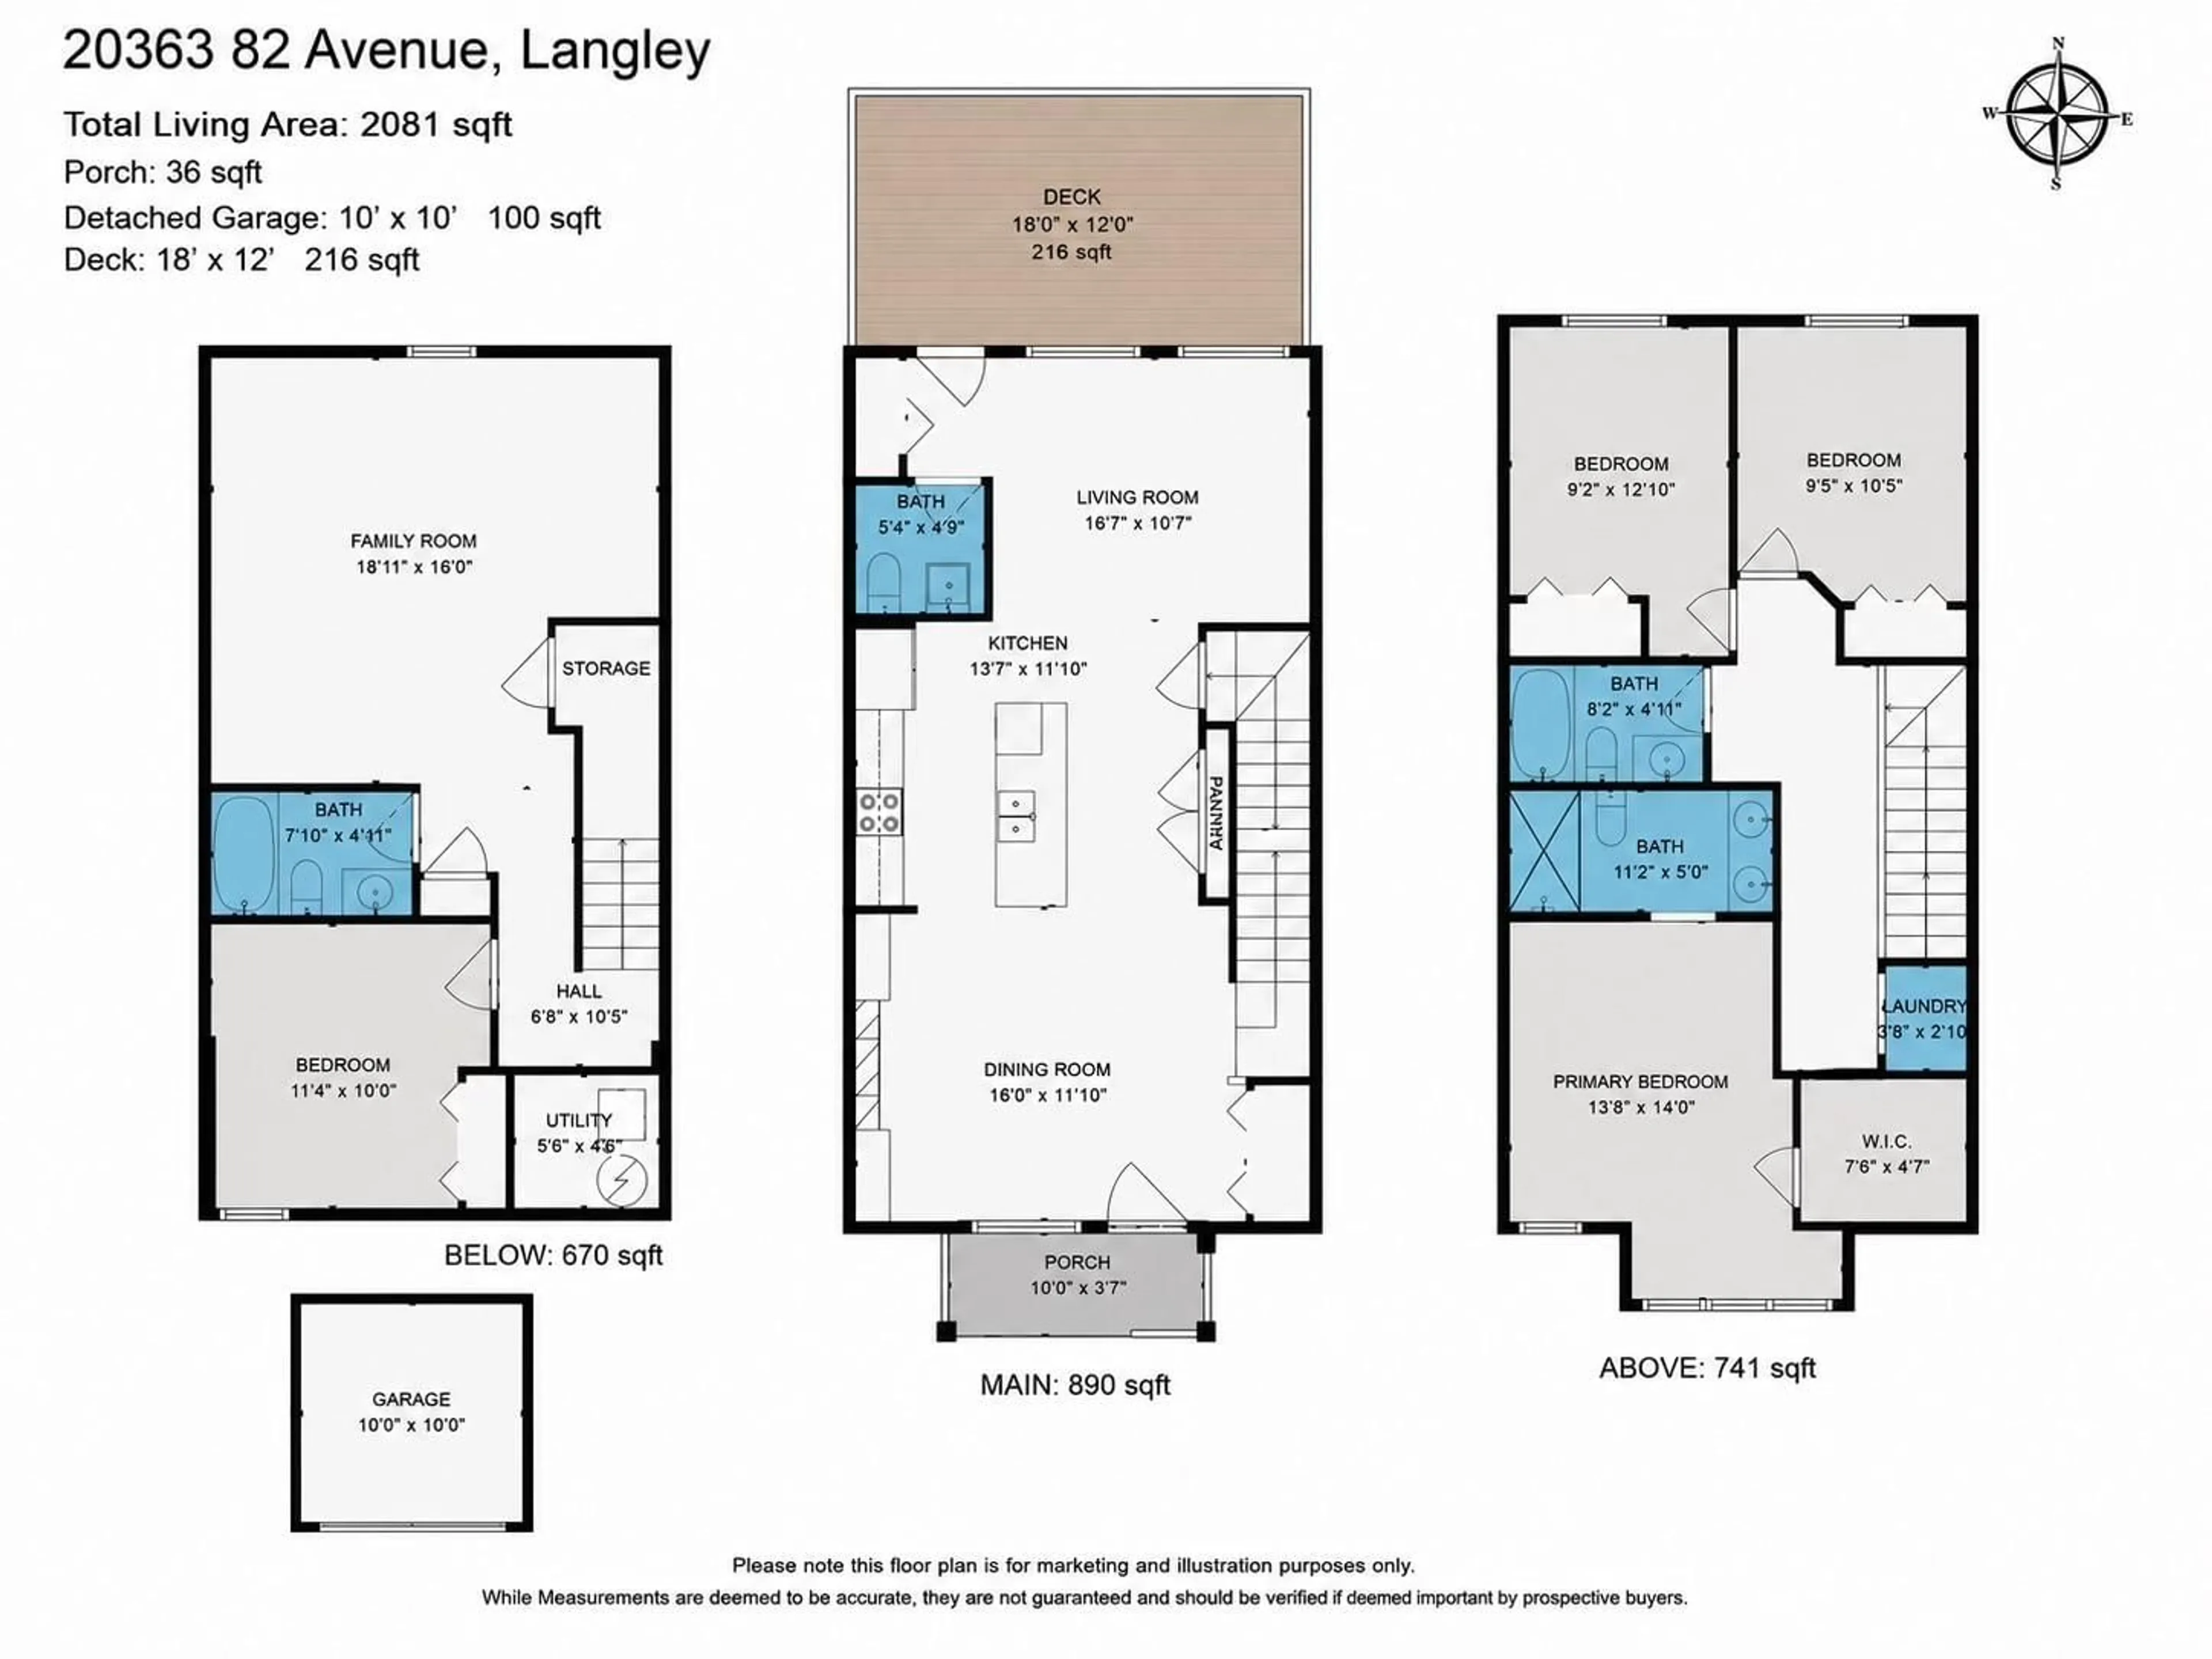
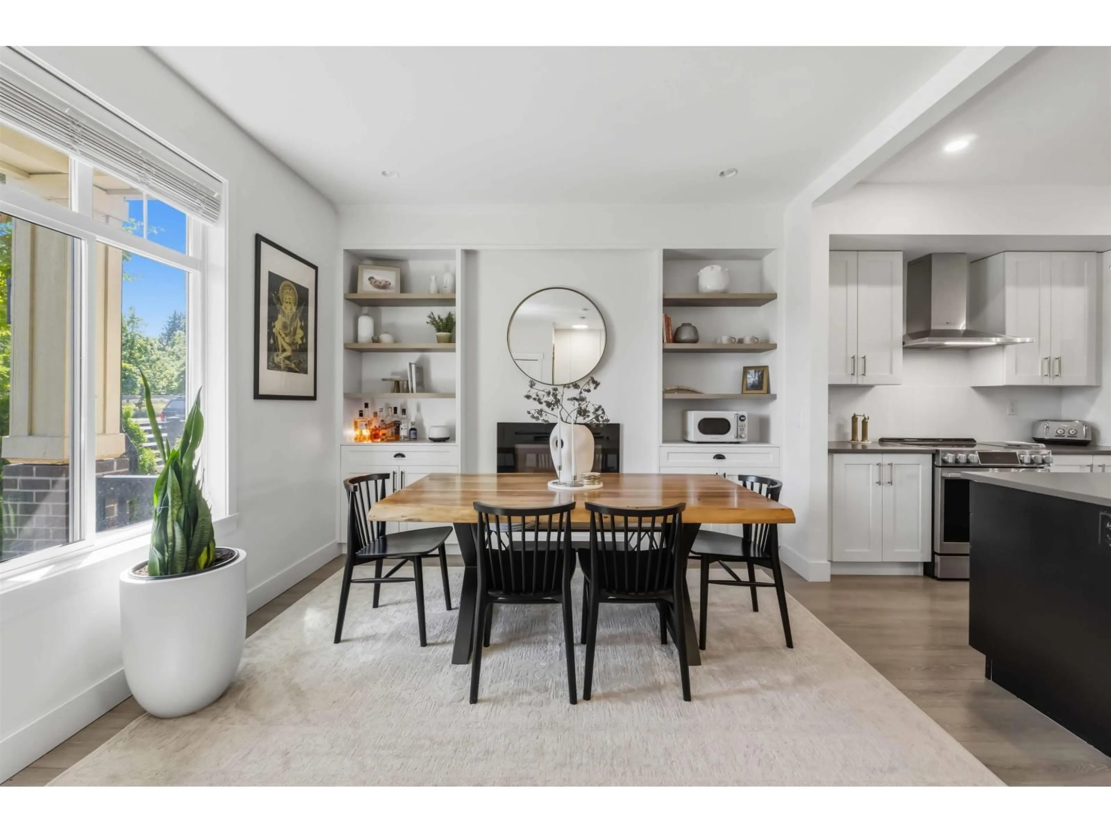
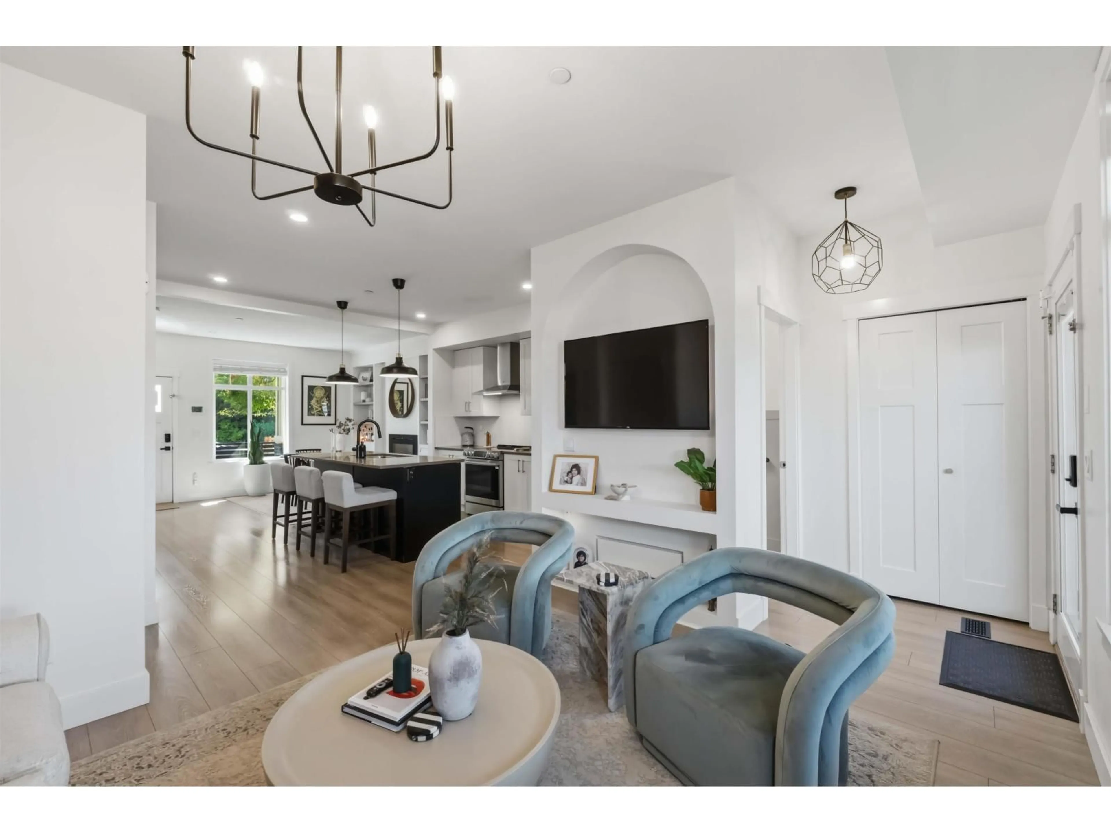
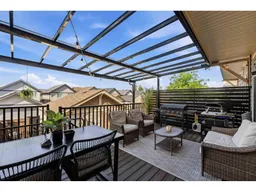
WELCOME HOME to one of the finest Foxridge-built row homes in the heart of Willoughby, perfectly positioned in one of the community's most desirable locations. Thoughtfully and tastefully renovated, this home showcases true pride of ownership with quality upgrades throughout. The stunning open-concept layout features custom beams and archways, creating a warm, modern, resort-inspired feel. The chef's kitchen is equipped with brand-new appliances and is designed to impress. Step outside to the rare 250 sq. ft. covered deck with a custom canopy-perfect for year-round entertaining equipped with Central A/C. Upstairs offers a spacious primary bedroom with a walk-in closet, plus two generous bedrooms. The fully finished basement includes a large recreation room, an additional bedroom, and a full bathroom. Located within the catchment for Josette dandurand Elementary,, Yorkson Creek Middle, and R.E. Mountain Secondary, and just steps to Yorkson Community Park. A truly exceptional home! No STRATA! (id:39198)
Property Details
Interior
Features
Exterior
Parking
Garage spaces -
Garage type -
Total parking spaces 1
Property History
 38
38
