20 - 7848 209 STREET, Langley, British Columbia V2Y0M4
Contact us about this property
Highlights
Estimated valueThis is the price Wahi expects this property to sell for.
The calculation is powered by our Instant Home Value Estimate, which uses current market and property price trends to estimate your home’s value with a 90% accuracy rate.Not available
Price/Sqft$572/sqft
Monthly cost
Open Calculator
Description
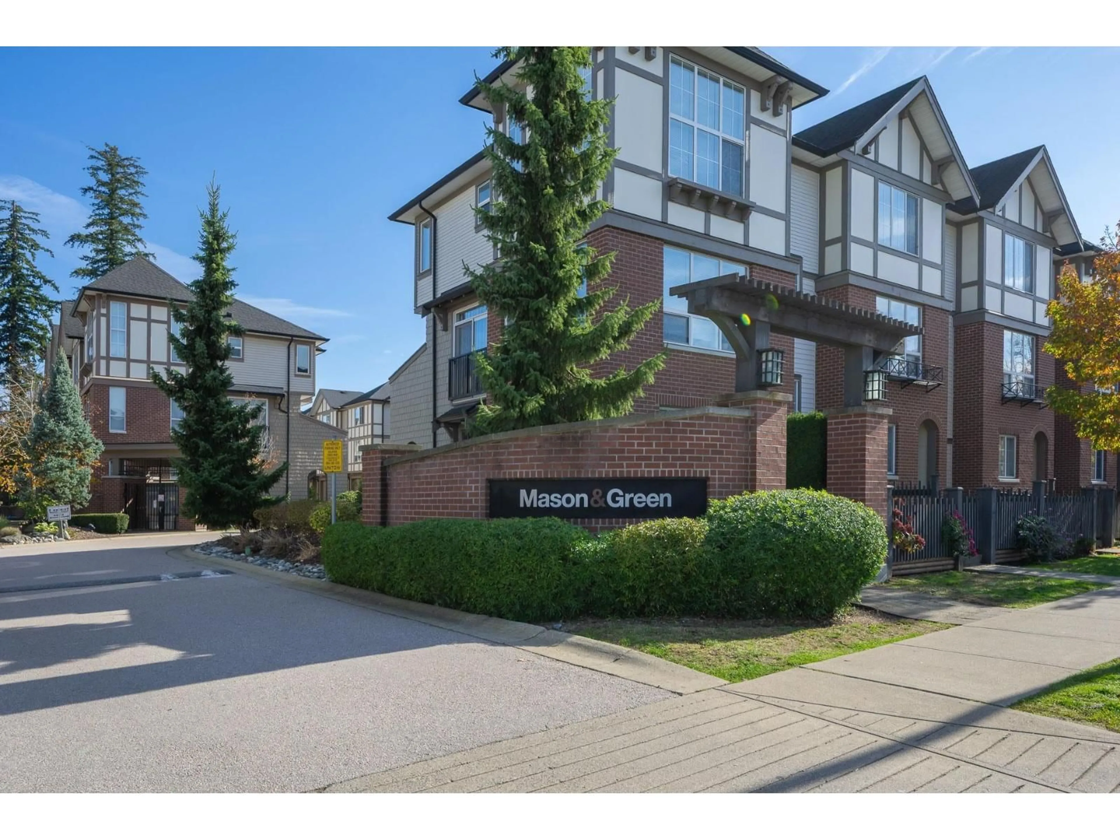
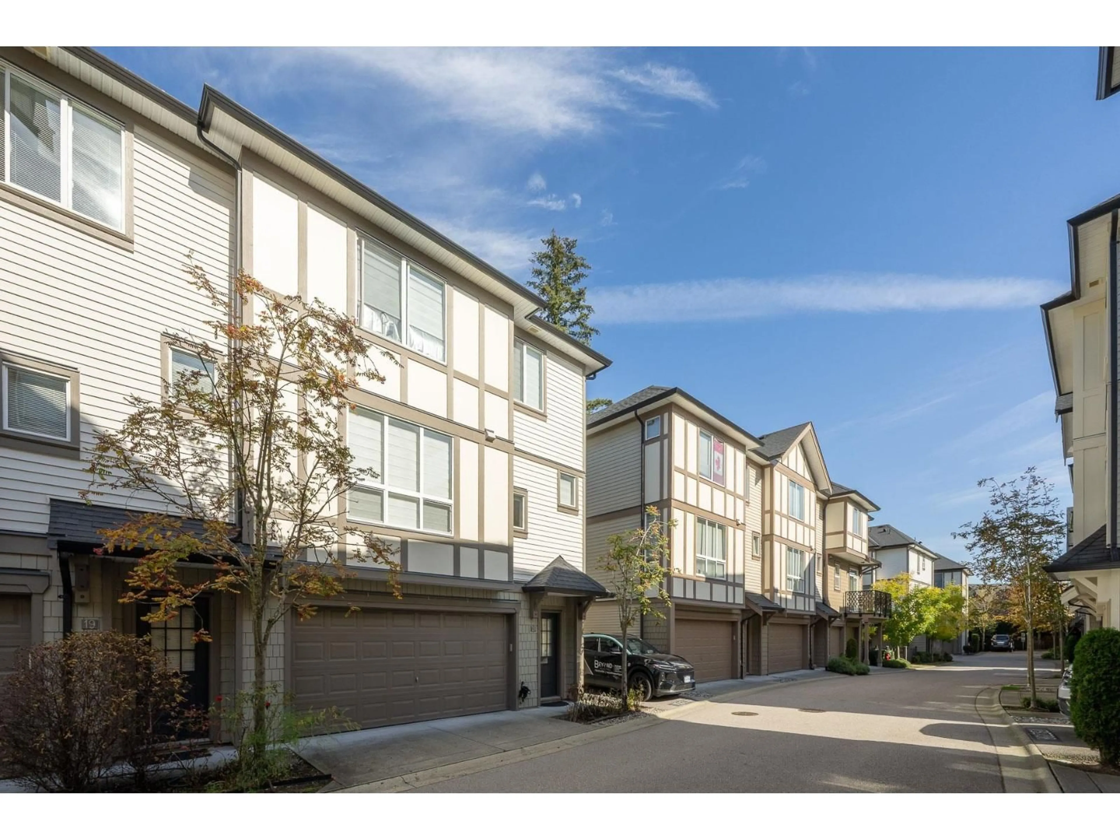
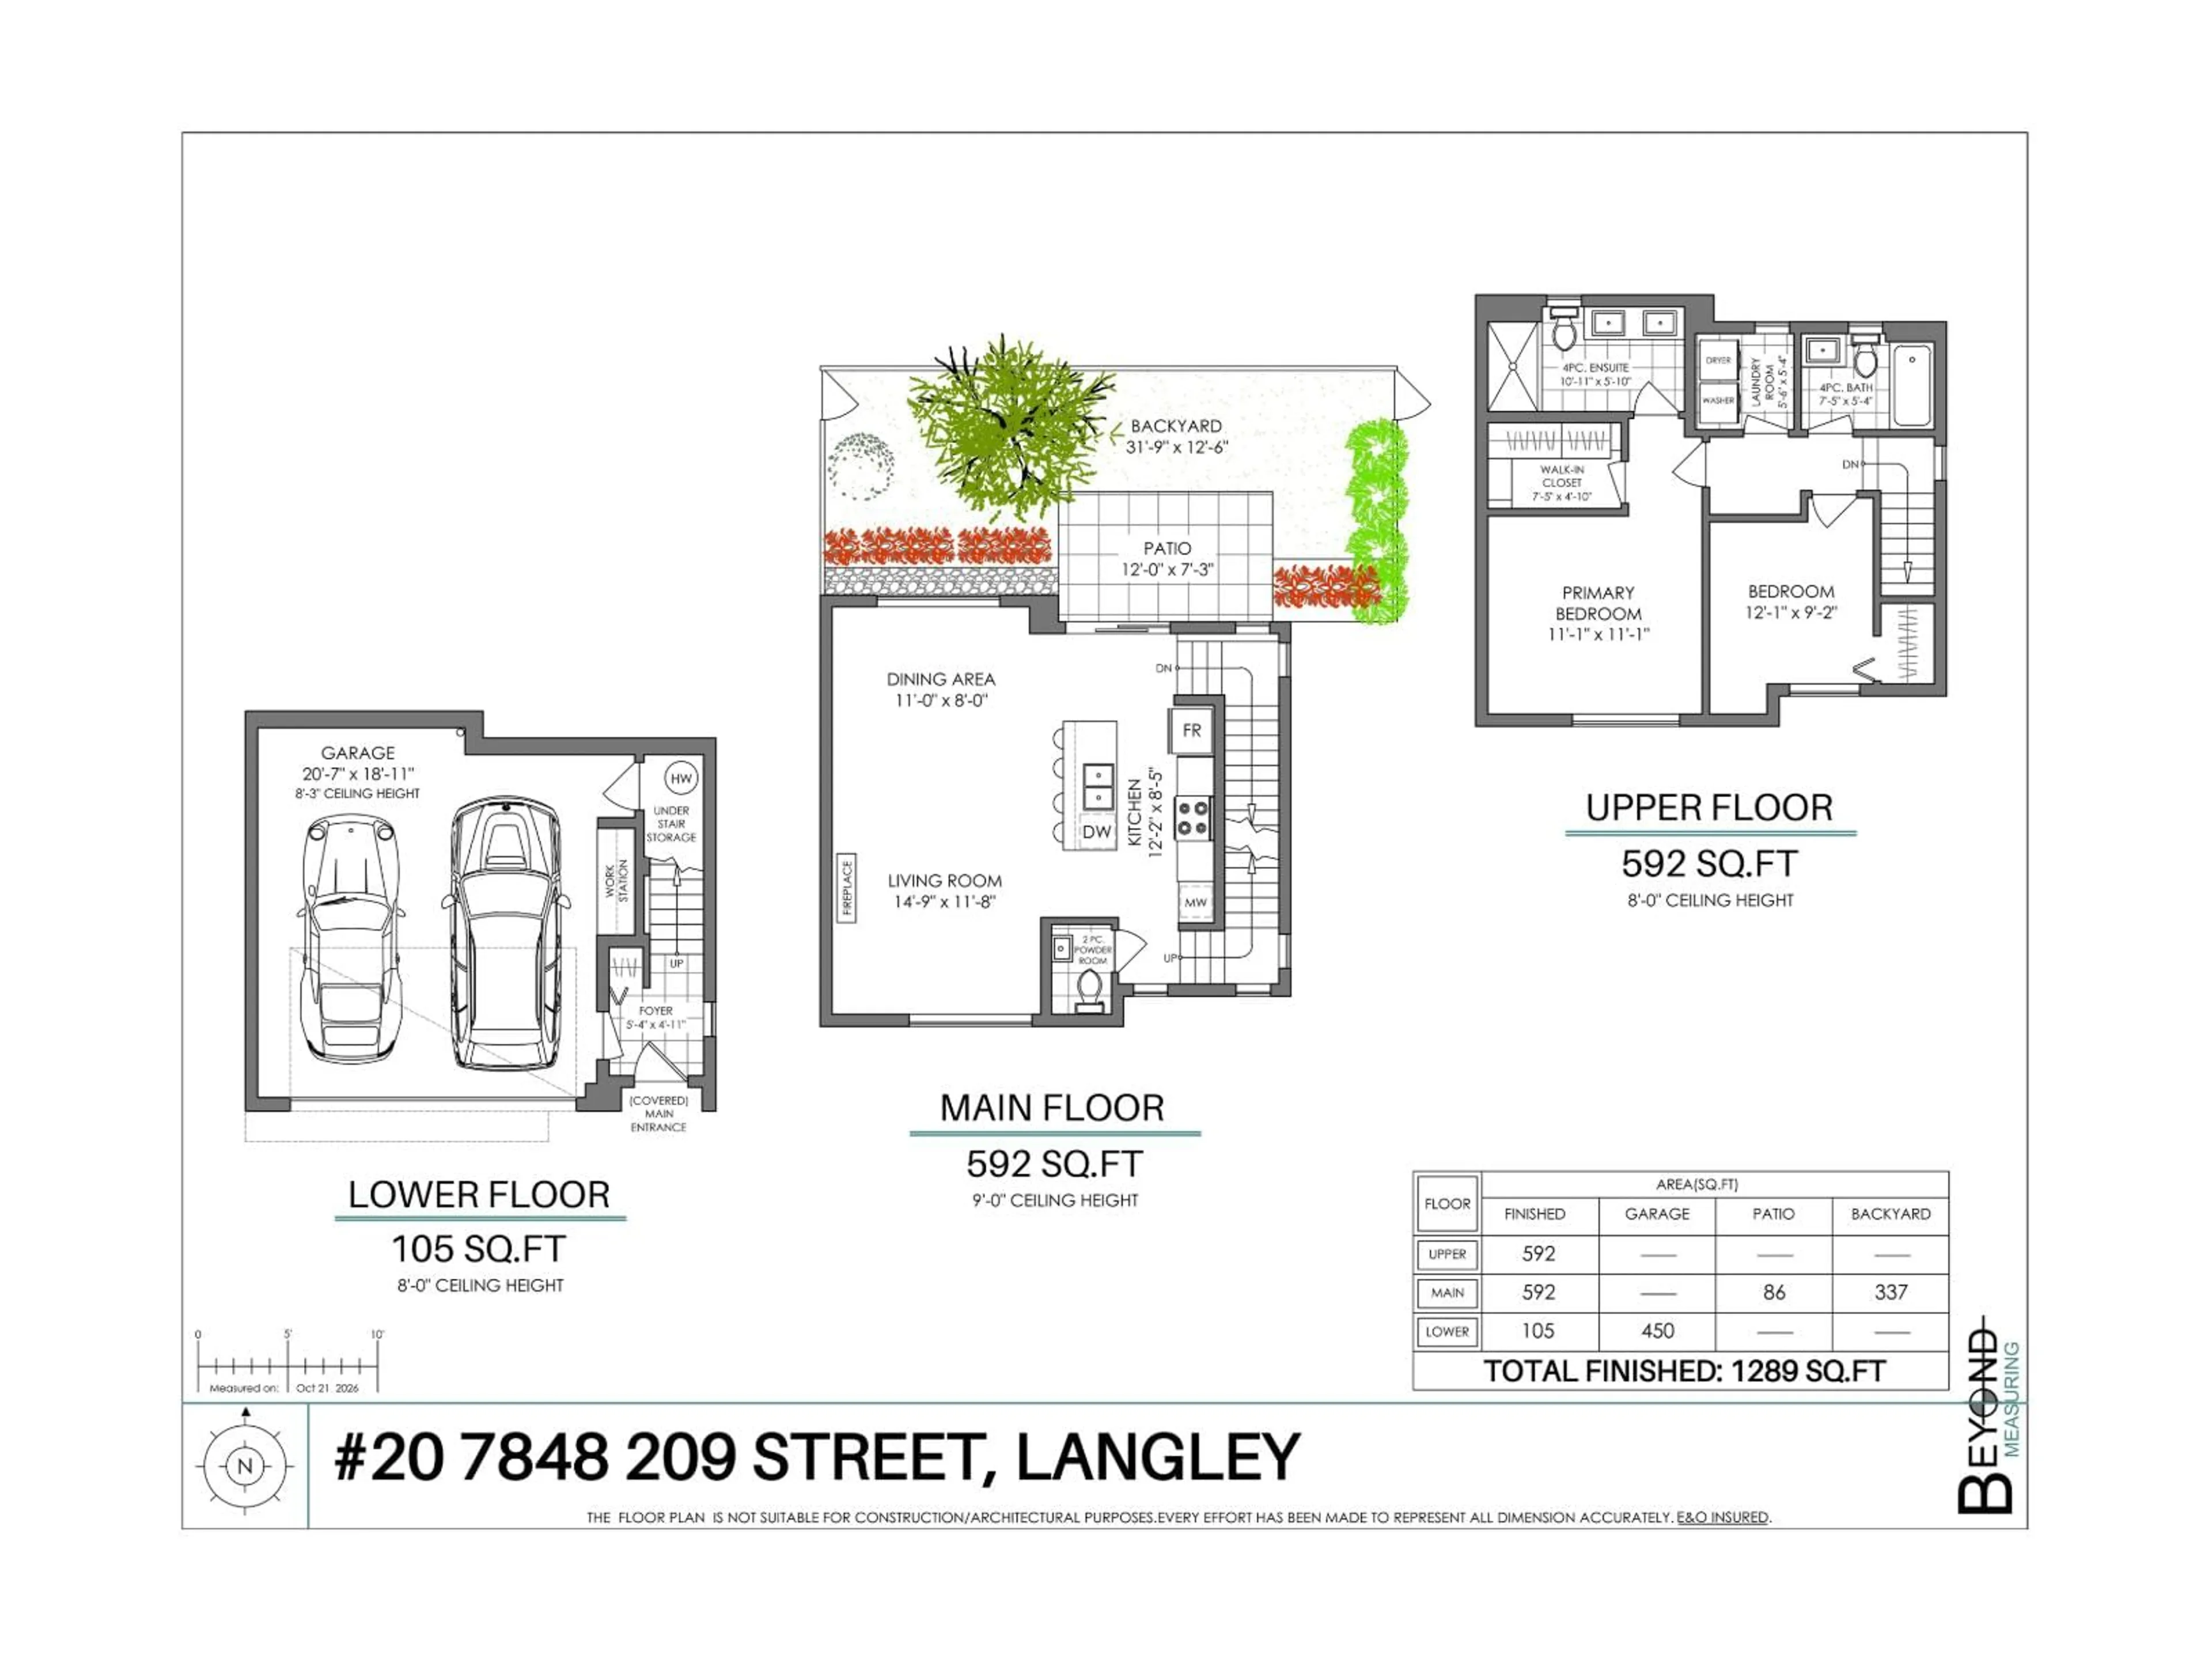
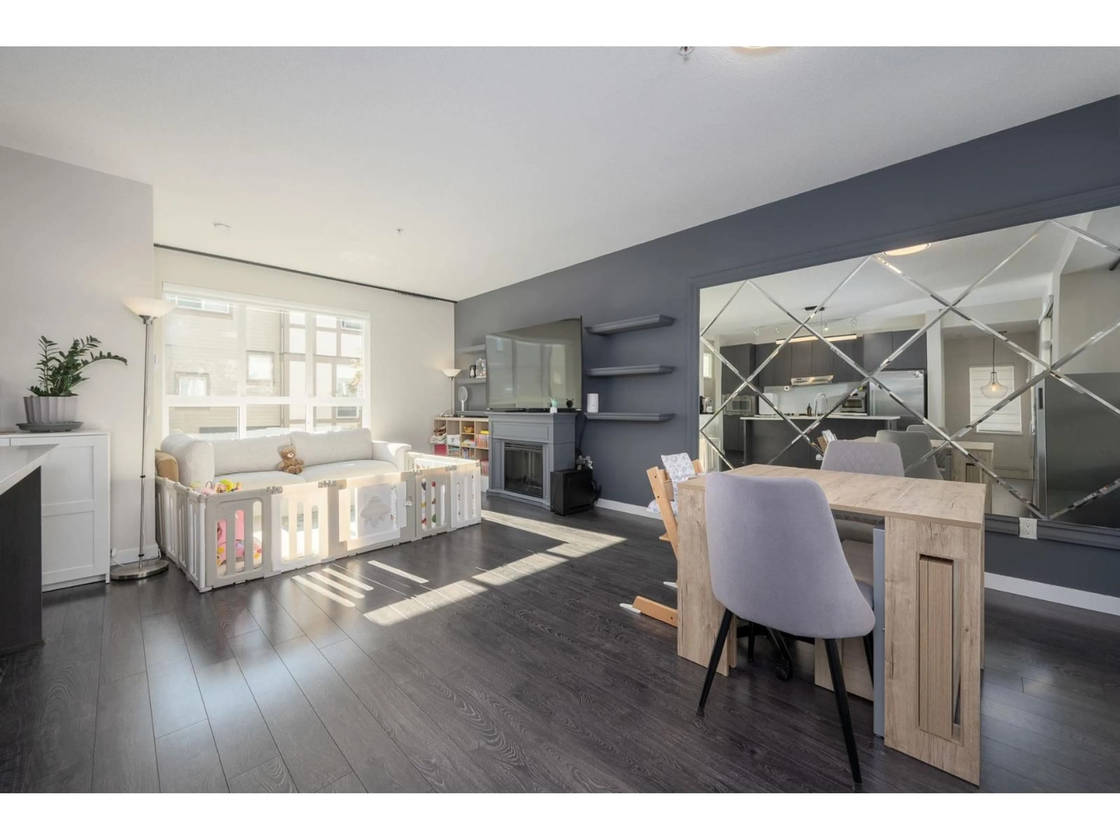
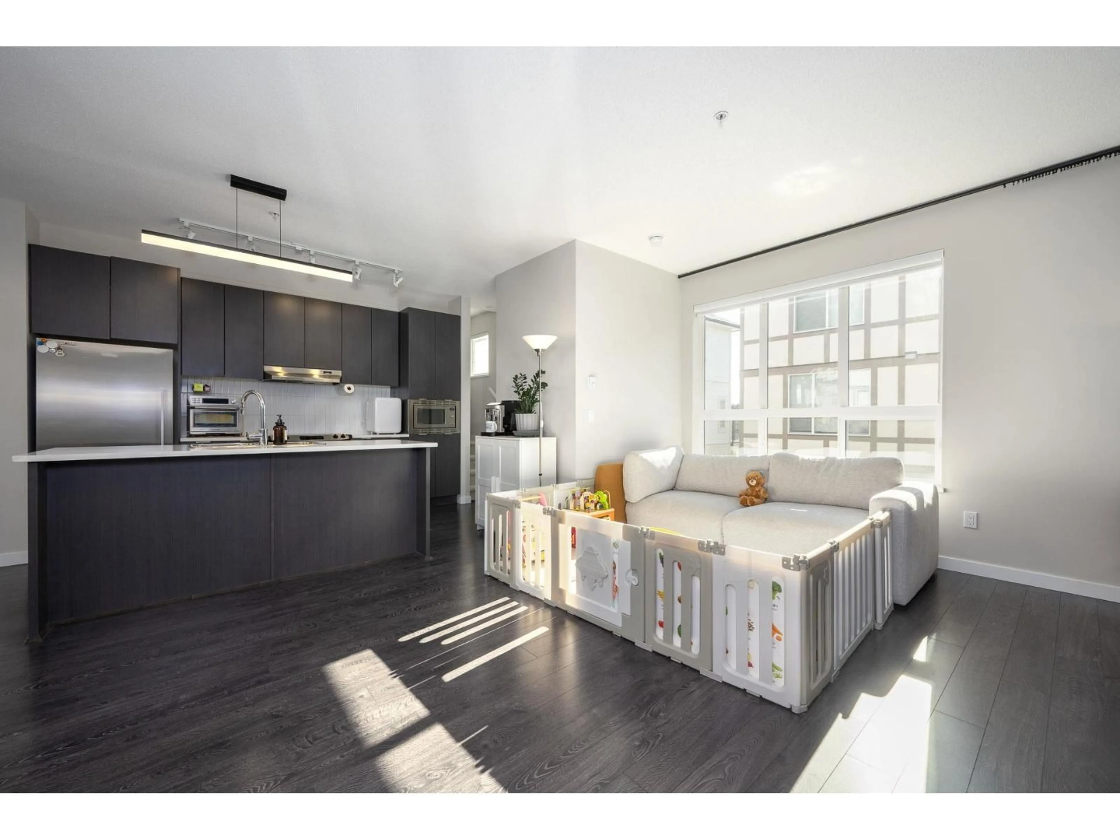
Space to grow, a resort-style amenities in the heart of Willoughby! Built by Polygon, this bright corner craftsman-style townhome offers an open concept main floor with generous living and dining areas, a large kitchen, and a powder room, with direct walk-out access from the kitchen and dining area to your private yard; ideal for kids, pets and year round BBQ. Thoughtfully upgraded with extensive cabinetry and storage solutions throughout, the home has a dedicated upstairs laundry room alongside two well-sized bedrooms, and a double-car garage designed for side by side parking and additional storage. Amenities include an outdoor pool, hot tub, gym, theatre, party room, and indoor playground. Situated steps from Richard Bulpitt Elementary and minutes from shopping, restaurants and more! (id:39198)
Property Details
Interior
Features
Exterior
Features
Parking
Garage spaces -
Garage type -
Total parking spaces 2
Condo Details
Amenities
Exercise Centre, Laundry - In Suite, Whirlpool, Clubhouse
Inclusions
Property History
 33

