19 - 8120 200A STREET, Langley, British Columbia V2Y3X5
Contact us about this property
Highlights
Estimated valueThis is the price Wahi expects this property to sell for.
The calculation is powered by our Instant Home Value Estimate, which uses current market and property price trends to estimate your home’s value with a 90% accuracy rate.Not available
Price/Sqft$616/sqft
Monthly cost
Open Calculator
Description
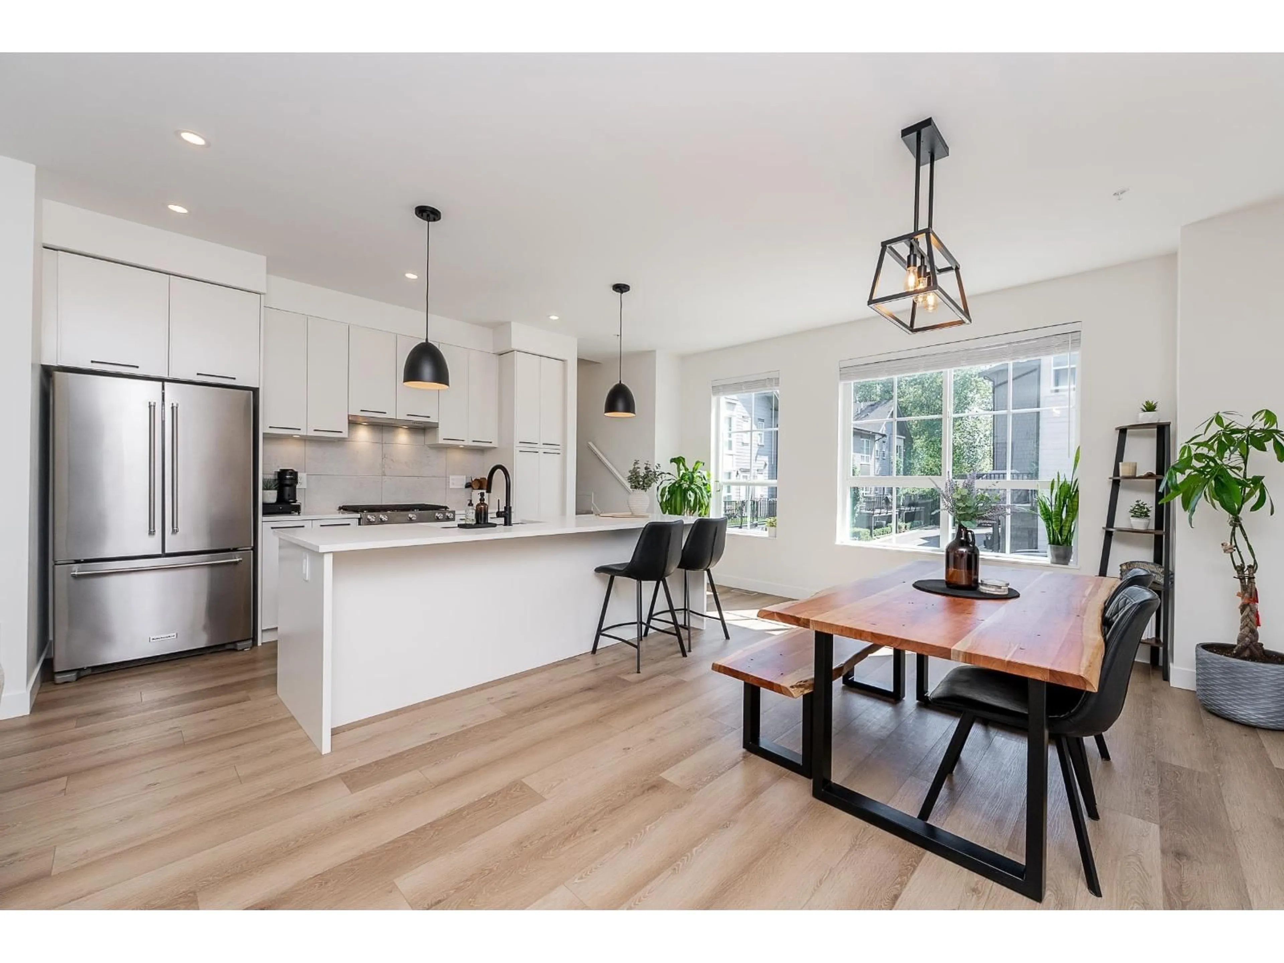
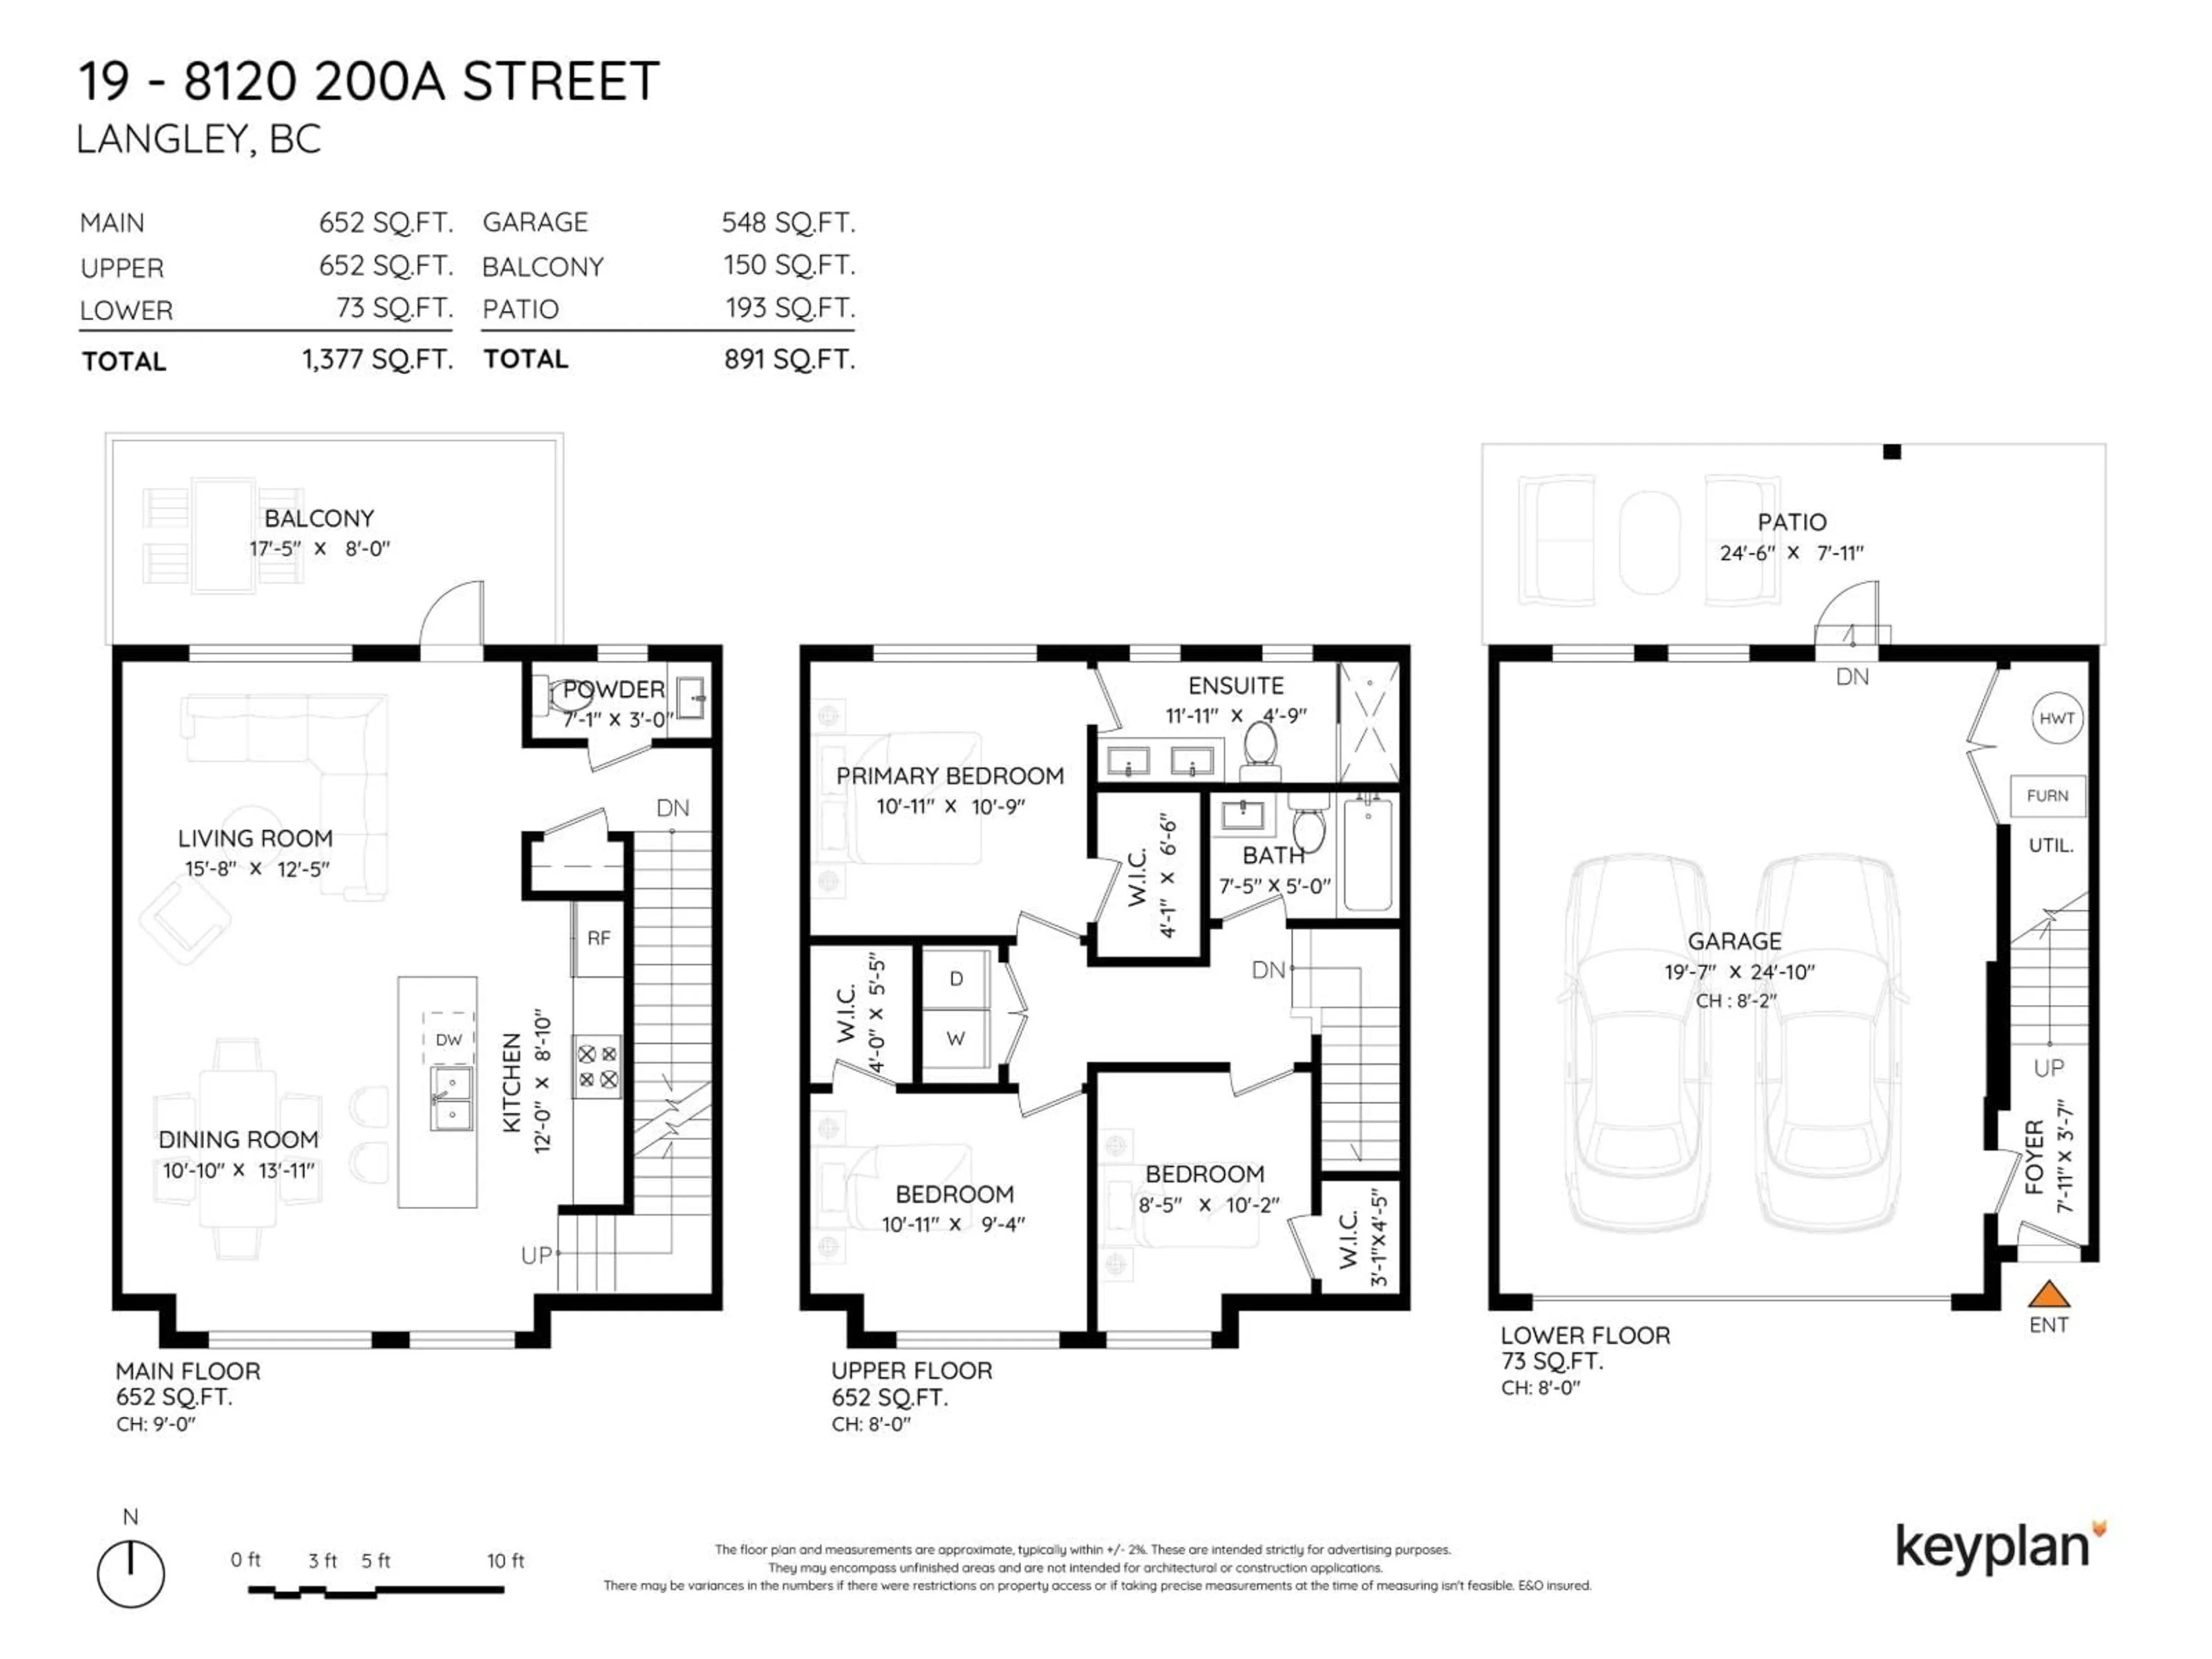
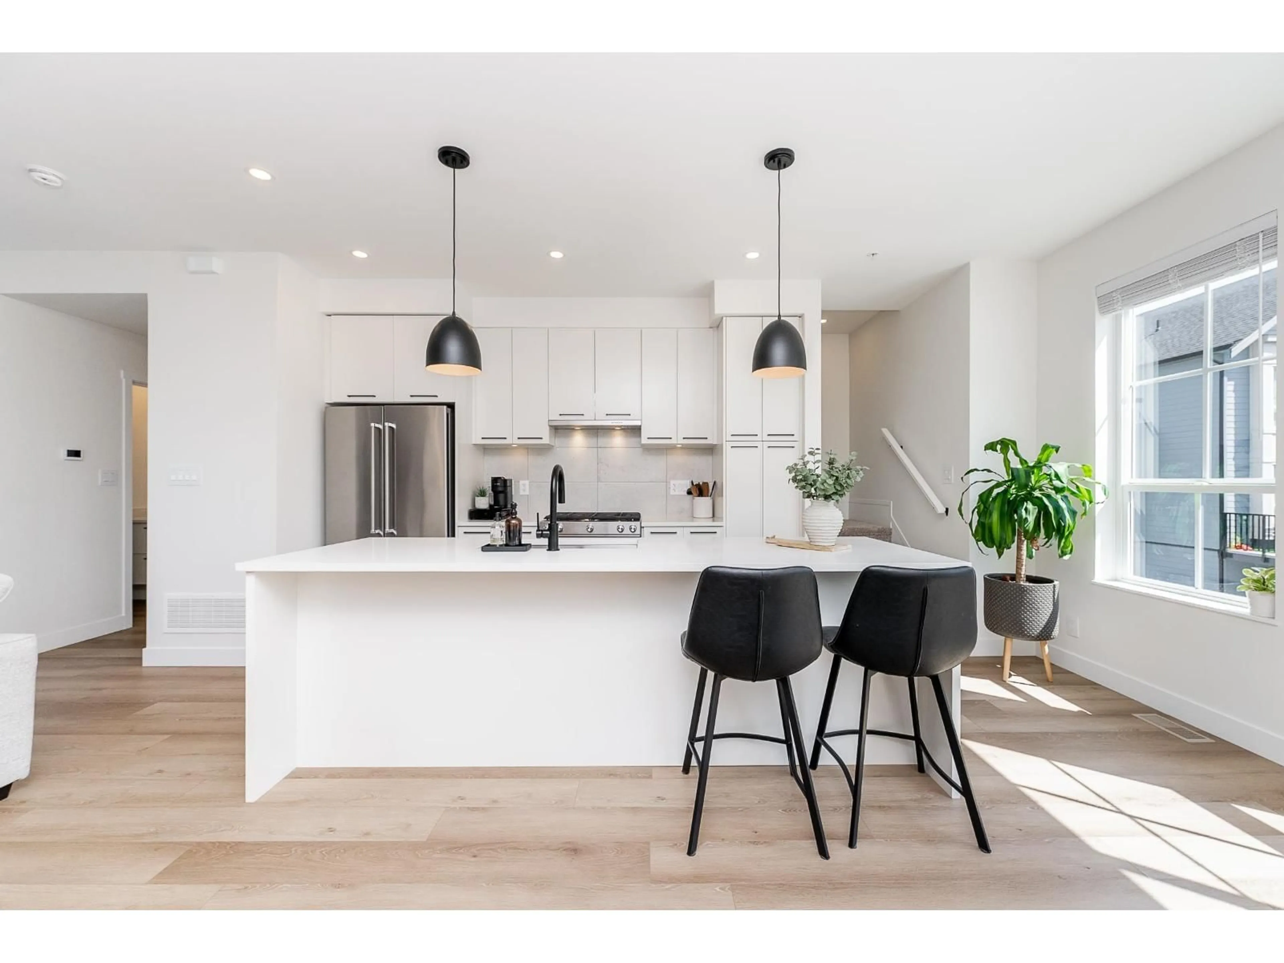
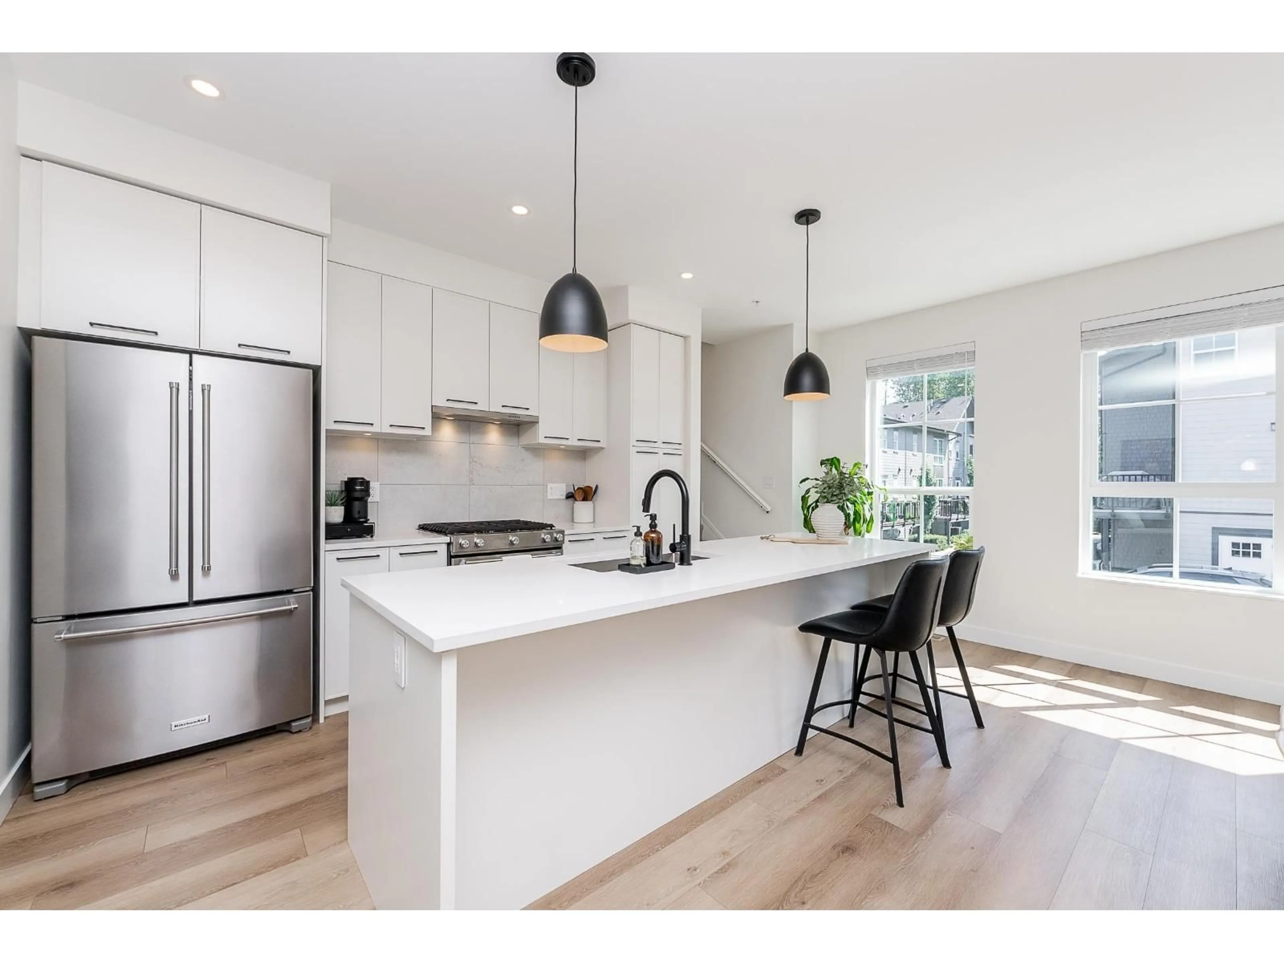
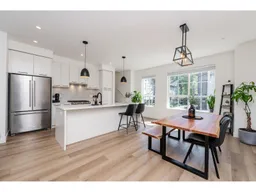
Welcome to this stylish EASTIN TOWNHOME by Essence Properties, offering 3 beds, 3 baths and 1,377 sq ft of bright living space! On the main enjoy an open concept layout highlighting a well designed kitchen w/large island, gas range, S/S appliances seamlessly connecting to the dining. A generous living room leads to a balcony w/gas hook up. Completing the main is a 2 piece bath. Up are 3 beds, the primary has a double vanity ensuite and frameless glass shower. Side-by-side laundry w/counter and storage. Below, a double side-by-side garage w/epoxy and EV Charger. Enjoy a covered patio and fully fenced yard. Forced air heating, A/C, black hardware and plumbing fixtures. Ideally located close to schools, parks, shopping, recreation and transit, with convenient access to major commuter routes. (id:39198)
Property Details
Interior
Features
Exterior
Parking
Garage spaces -
Garage type -
Total parking spaces 2
Condo Details
Amenities
Laundry - In Suite, Air Conditioning
Inclusions
Property History
 40
40
