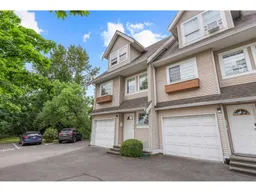
17 - 19948 WILLOUGHBY WAY, Langley, British Columbia V2Y1M6
Contact us about this property
Highlights
Estimated valueThis is the price Wahi expects this property to sell for.
The calculation is powered by our Instant Home Value Estimate, which uses current market and property price trends to estimate your home’s value with a 90% accuracy rate.Not available
Price/Sqft$372/sqft
Monthly cost
Open Calculator
Description
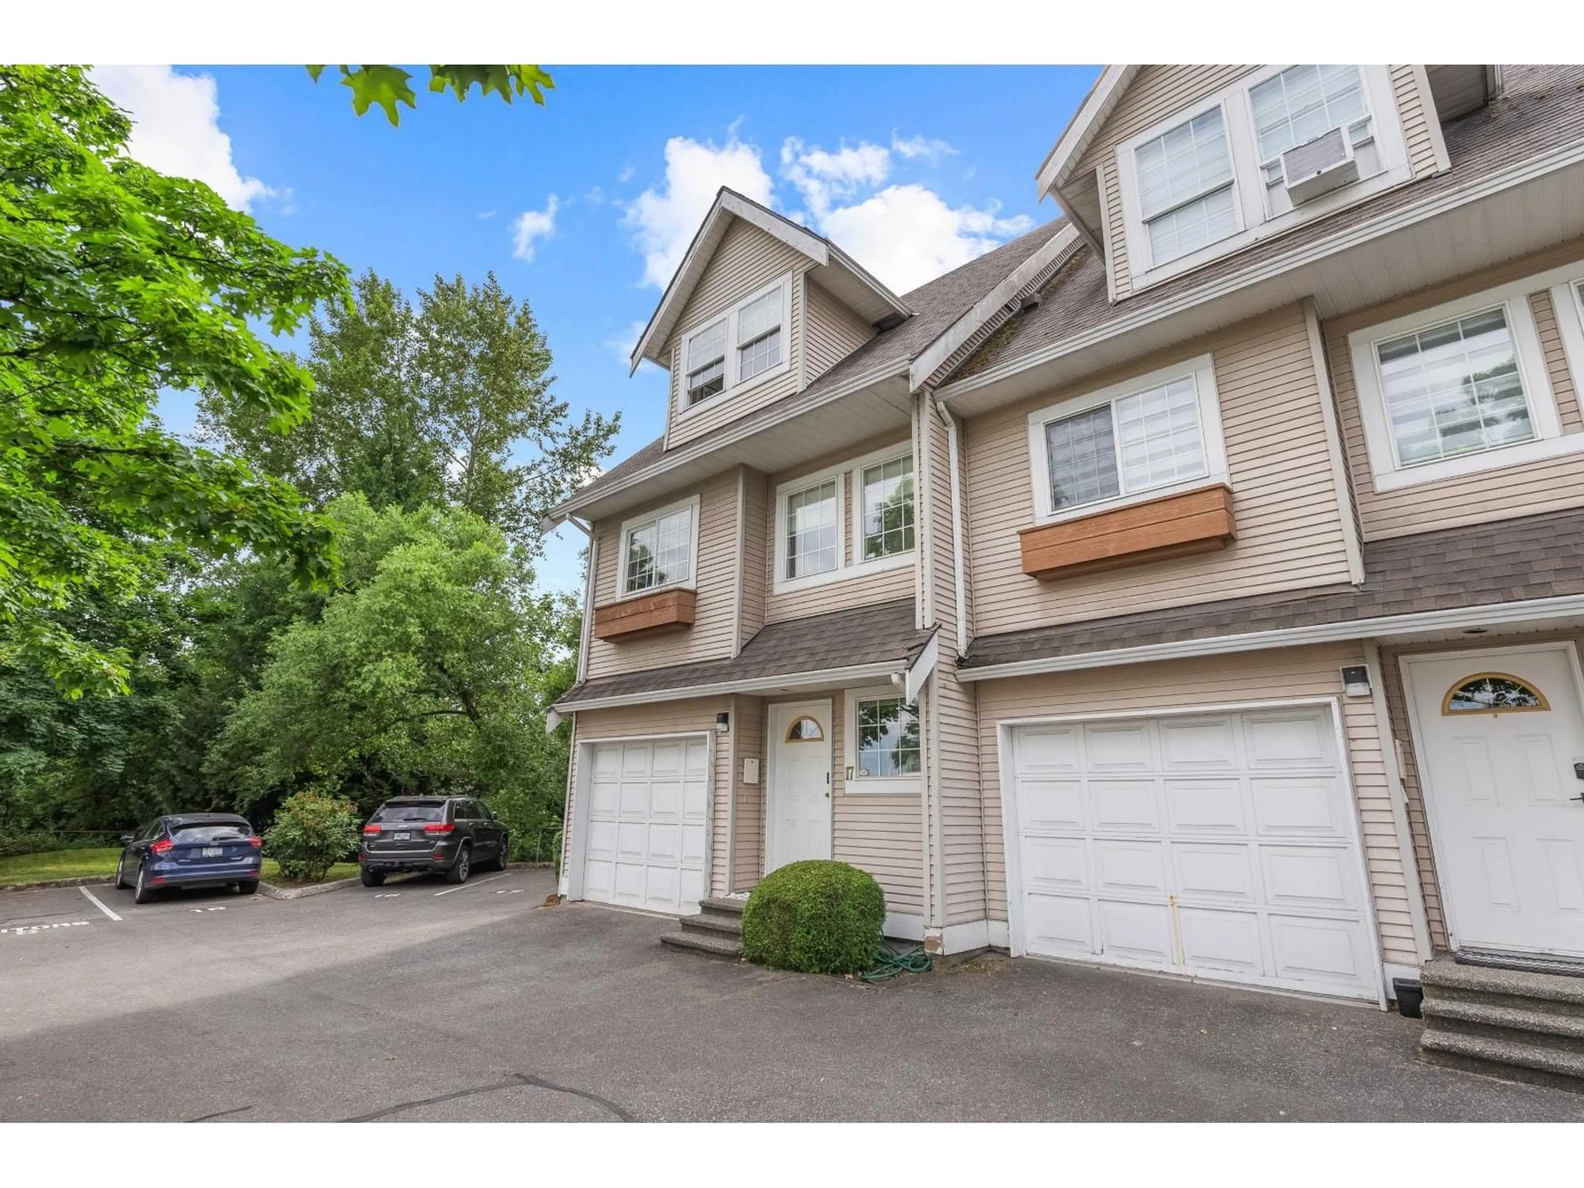
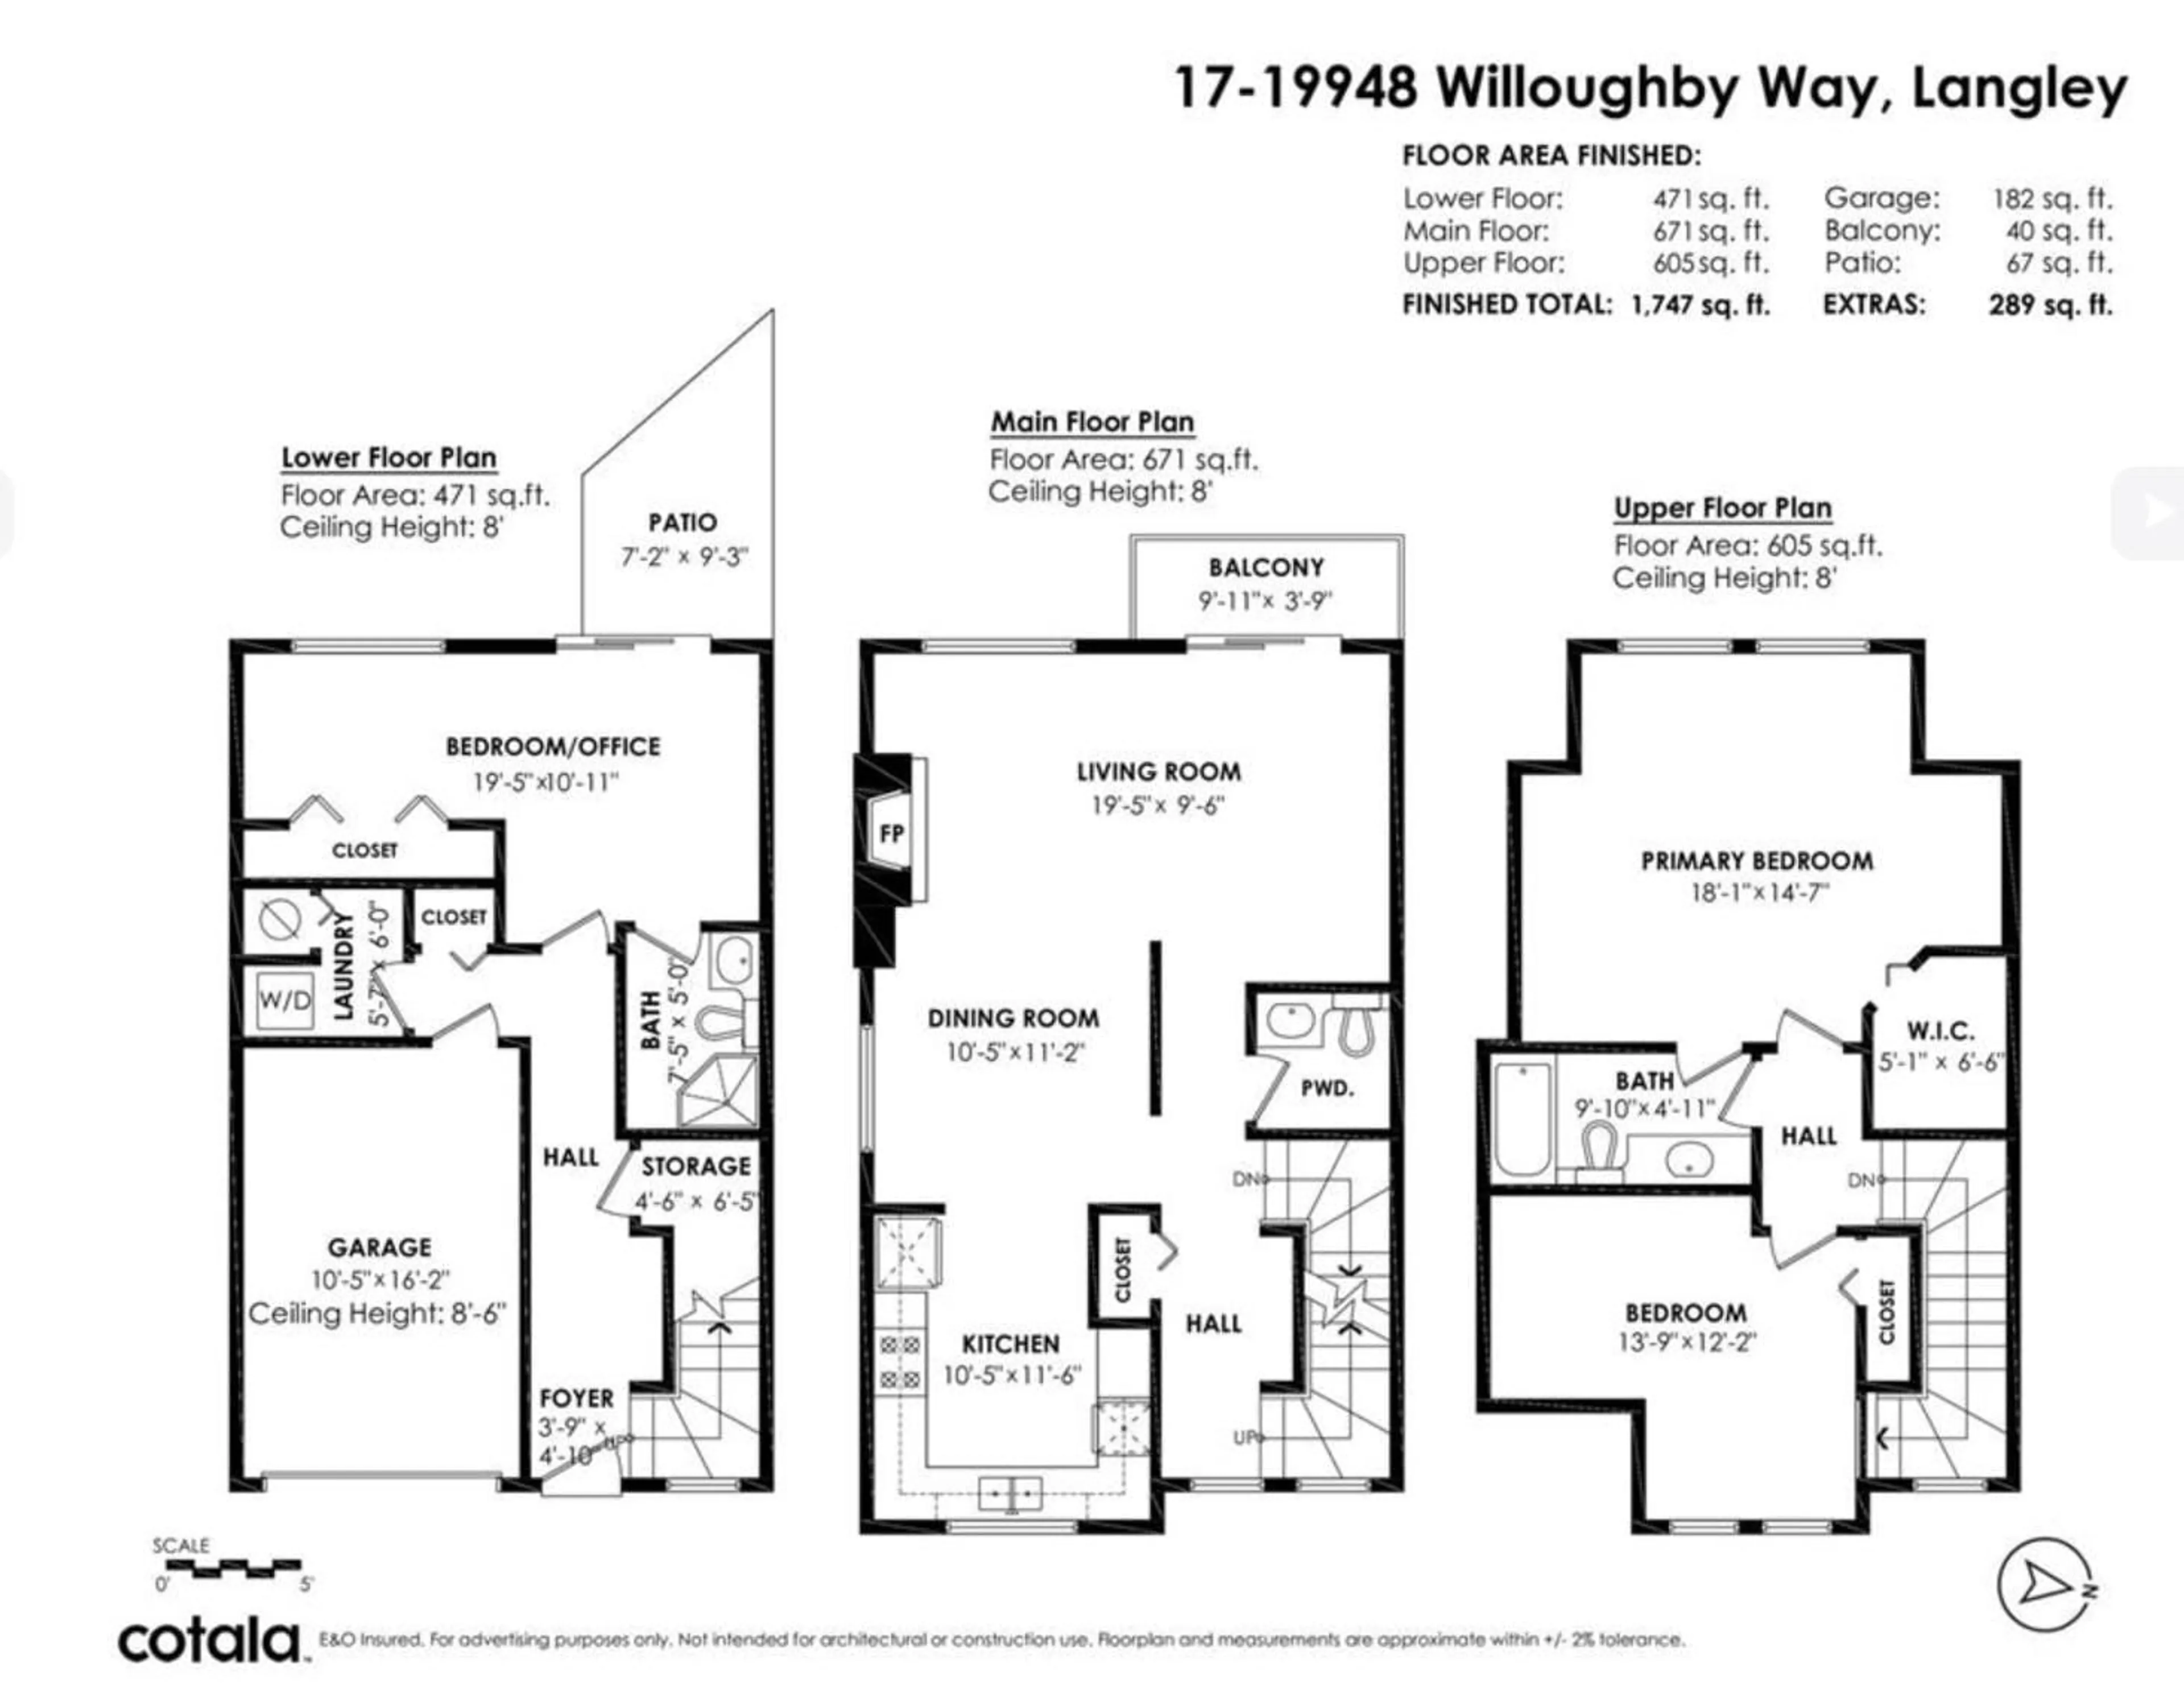
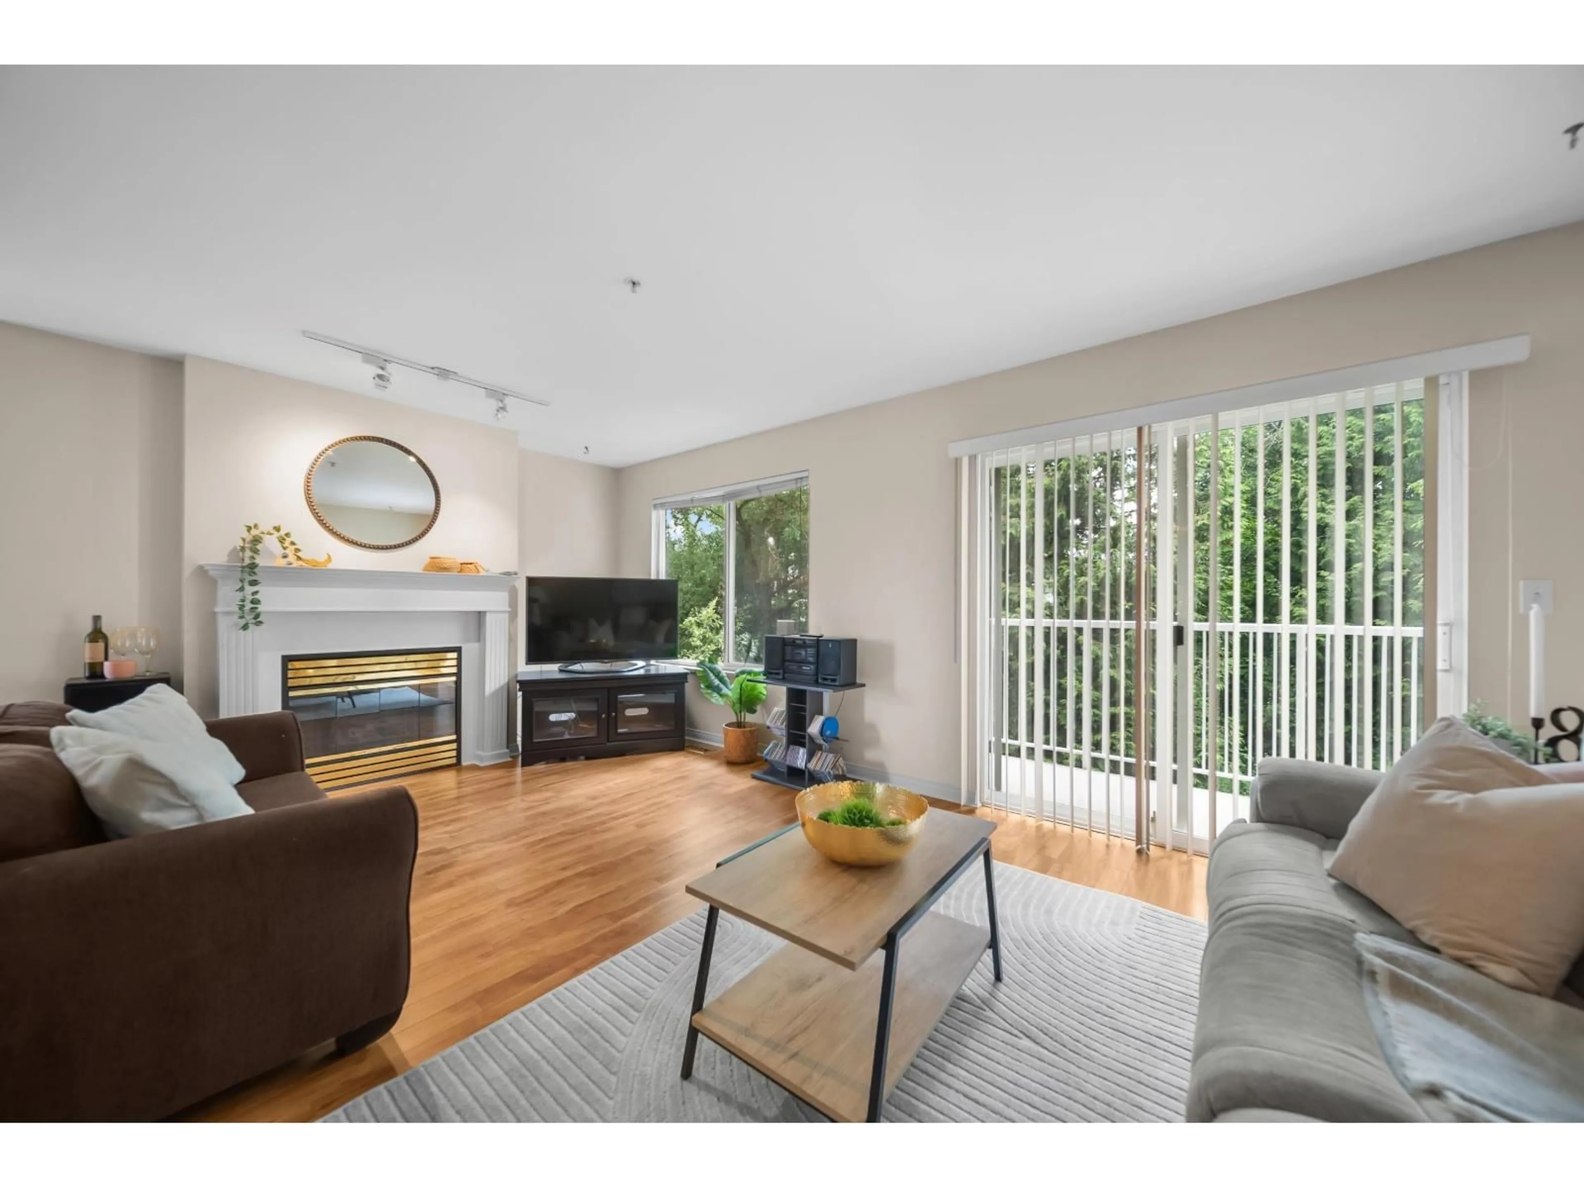
Beautifully maintained END UNIT townhome in sought-after Cranbrook Court! This spacious 3 bed, 3 bath home offers one of the largest floor plans in the complex! The bright main floor features a functional kitchen w/ updated appliances & an open concept dining & living area. Upstairs an oversized primary retreat w/ vaulted ceilings, walk-in closet, cheater ensuite & 2nd bedroom. Downstairs a versatile 3rd bedroom w/ its own full bath-ideal for older children, in-laws or office. Enjoy A/C, new furnace & heat pump (2025), new hot water tank (2025), fresh paint (2026), new carpet (2026), fenced patio/yard, a single car garage & a dedicated 2nd parking stall. Close to shopping, parks, transit, schools, future SkyTrain, Hwy 1, Port Mann & Golden Ears! No height or weight pet restrictions! (id:39198)
Property Details
Interior
Features
Exterior
Parking
Garage spaces -
Garage type -
Total parking spaces 2
Condo Details
Amenities
Laundry - In Suite
Inclusions
Property History
 38
38
