15 - 20831 70 AVENUE, Langley, British Columbia V2Y0H1
Contact us about this property
Highlights
Estimated valueThis is the price Wahi expects this property to sell for.
The calculation is powered by our Instant Home Value Estimate, which uses current market and property price trends to estimate your home’s value with a 90% accuracy rate.Not available
Price/Sqft$470/sqft
Monthly cost
Open Calculator
Description
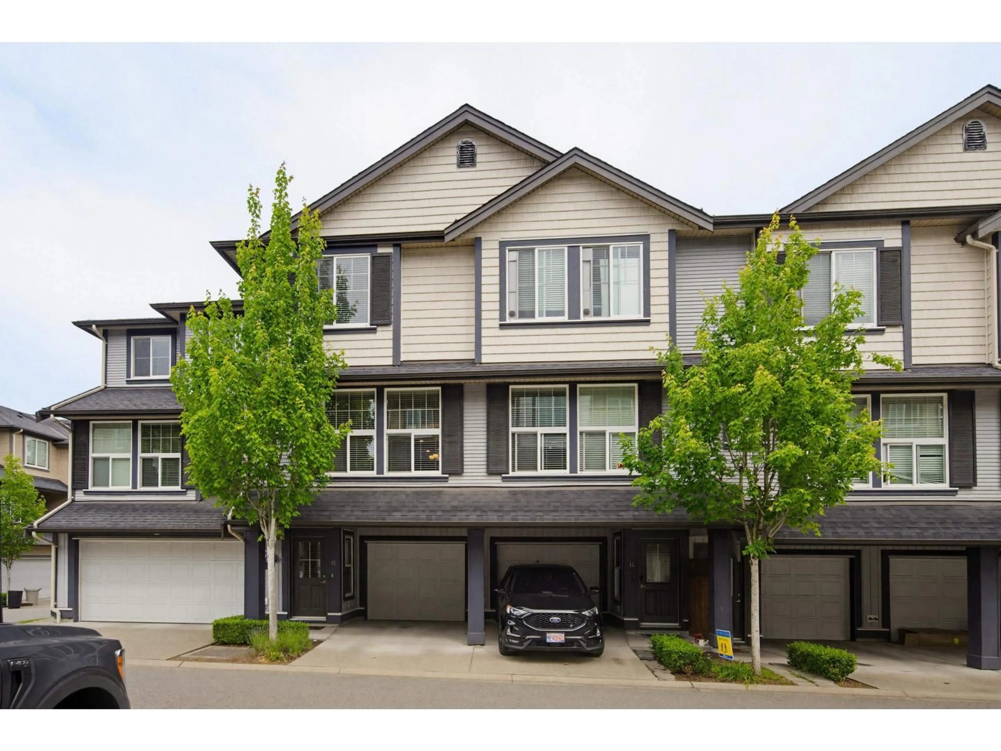
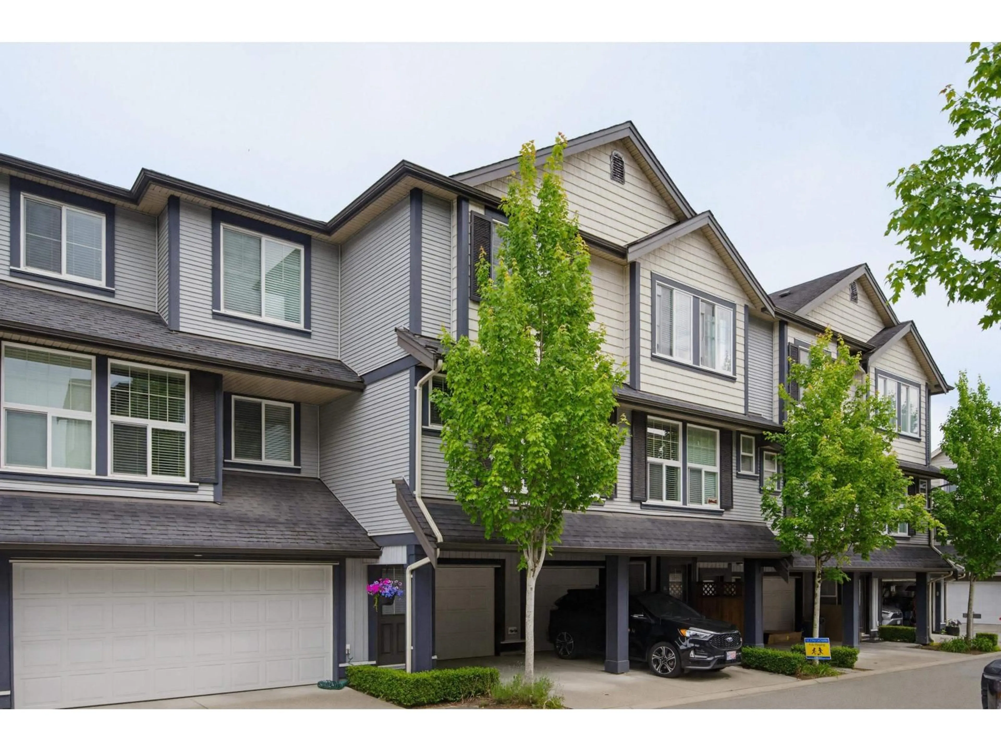
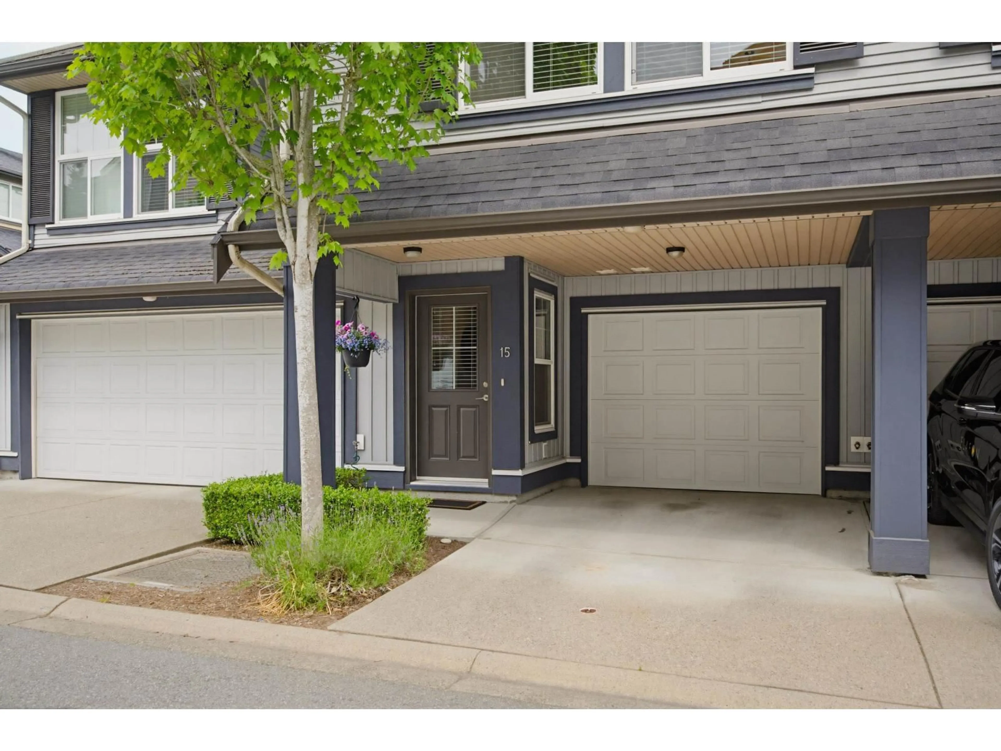
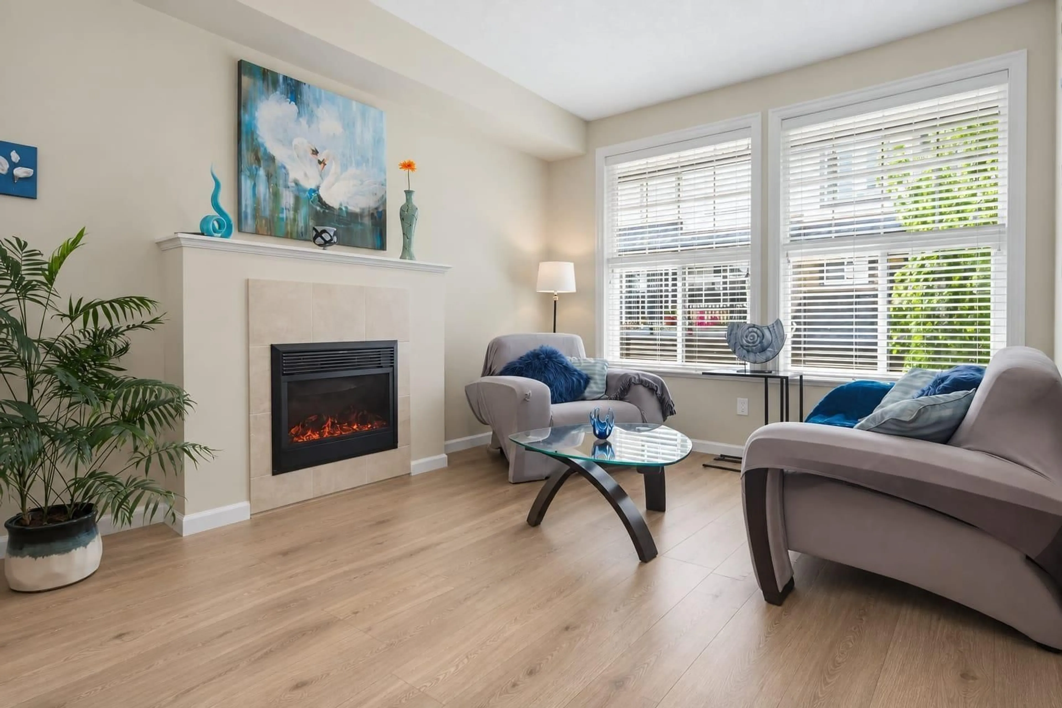
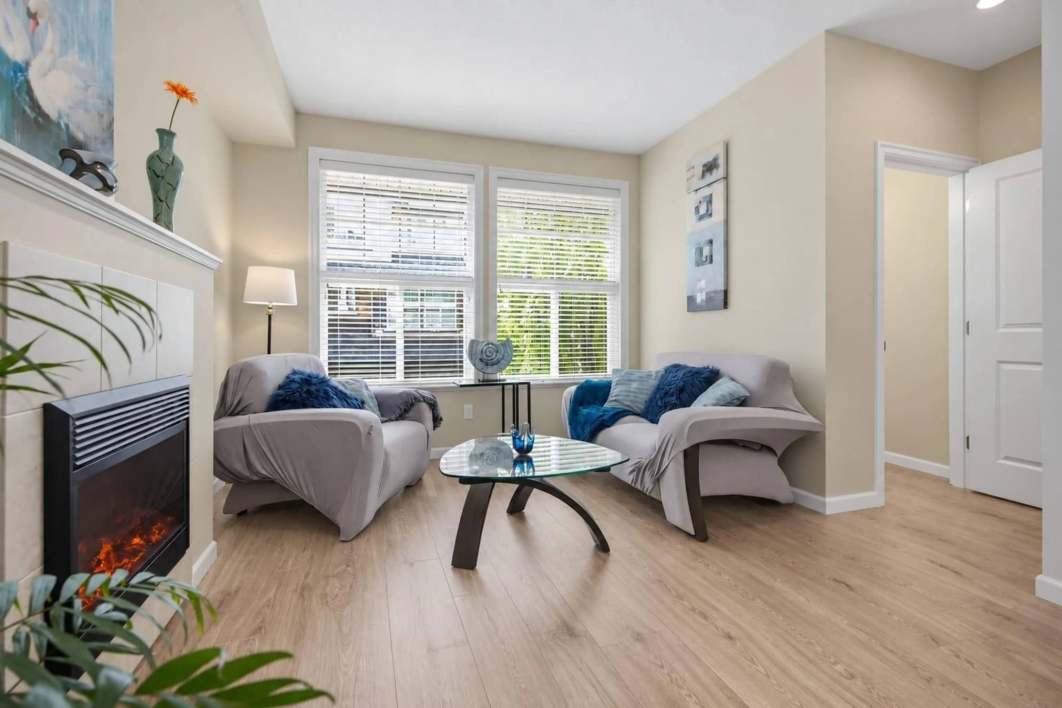
SPACE, VALUE & LOW STRATA FEES IN WILLOUGHBY! This spacious original-owner 1,636 sq. ft. 3-bedroom+playroom , 3-bathroom townhome at Radius in Milner Heights offers exceptional living space for the price, with strata fees of only $243.06/month. The bright open main floor features generous living and dining areas, an inviting family room, and a well-designed kitchen with granite countertops, large prep island/breakfast bar and excellent cabinet storage. Step outside to your private fully fenced backyard, ideal for relaxing and entertaining. Upstairs are 3 bedrooms and 2 full bathrooms, including a generous primary bedroom with ensuite. The lower-level flex room is perfect for a home office, gym or playroom. Recent improvements include new laminate flooring (2026), stove (2026), dishwasher (2026) and hot-water tank (2025). Includes single garage + carport. Forced-air heating and ample visitor parking. Conveniently located close to transit, shopping, schools, recreation and walking/biking trails. (id:39198)
Property Details
Interior
Features
Exterior
Parking
Garage spaces -
Garage type -
Total parking spaces 2
Condo Details
Amenities
Laundry - In Suite
Inclusions
Property History
 36
36
