143 - 6747 203 STREET, Langley, British Columbia V2Y3B5
Contact us about this property
Highlights
Estimated valueThis is the price Wahi expects this property to sell for.
The calculation is powered by our Instant Home Value Estimate, which uses current market and property price trends to estimate your home’s value with a 90% accuracy rate.Not available
Price/Sqft$521/sqft
Monthly cost
Open Calculator
Description
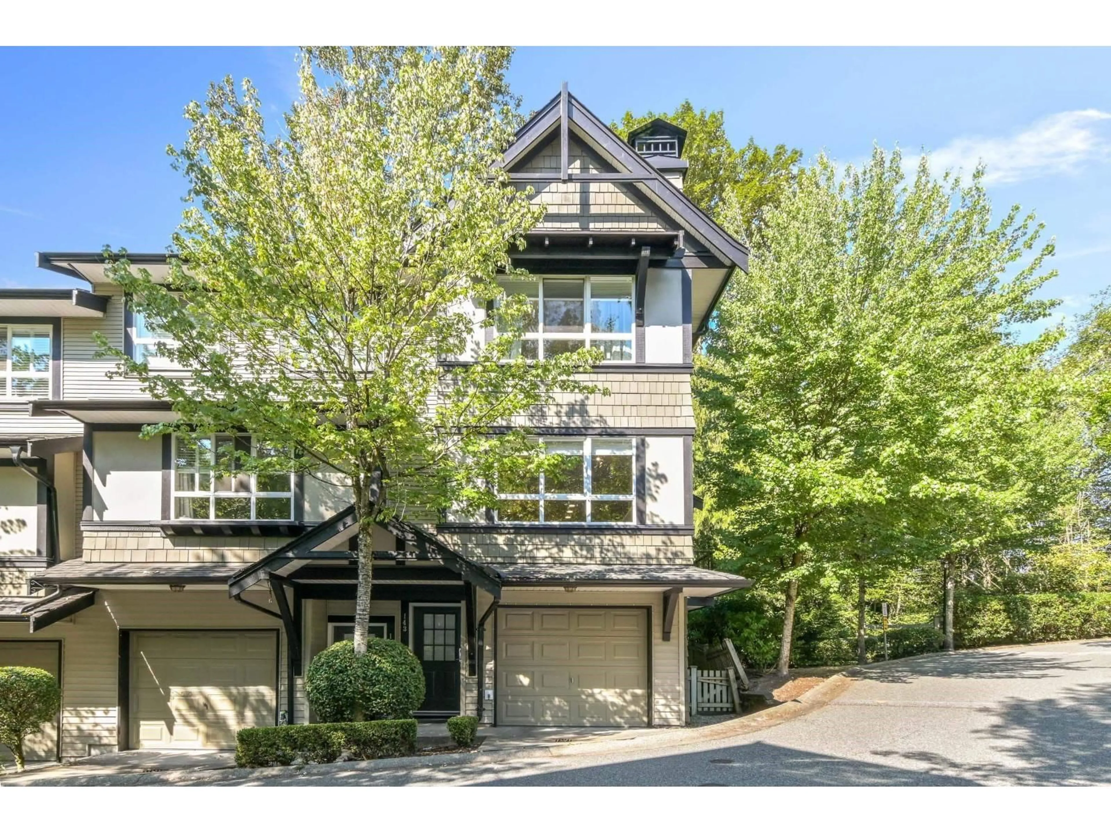
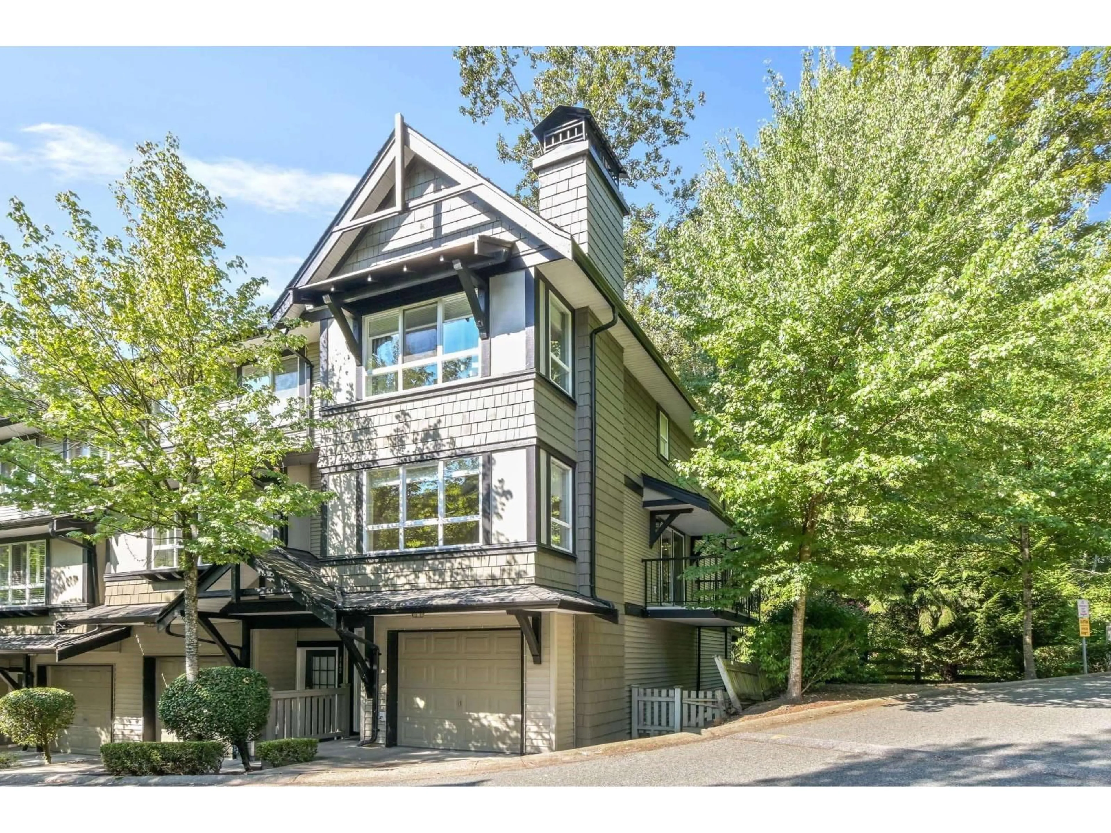
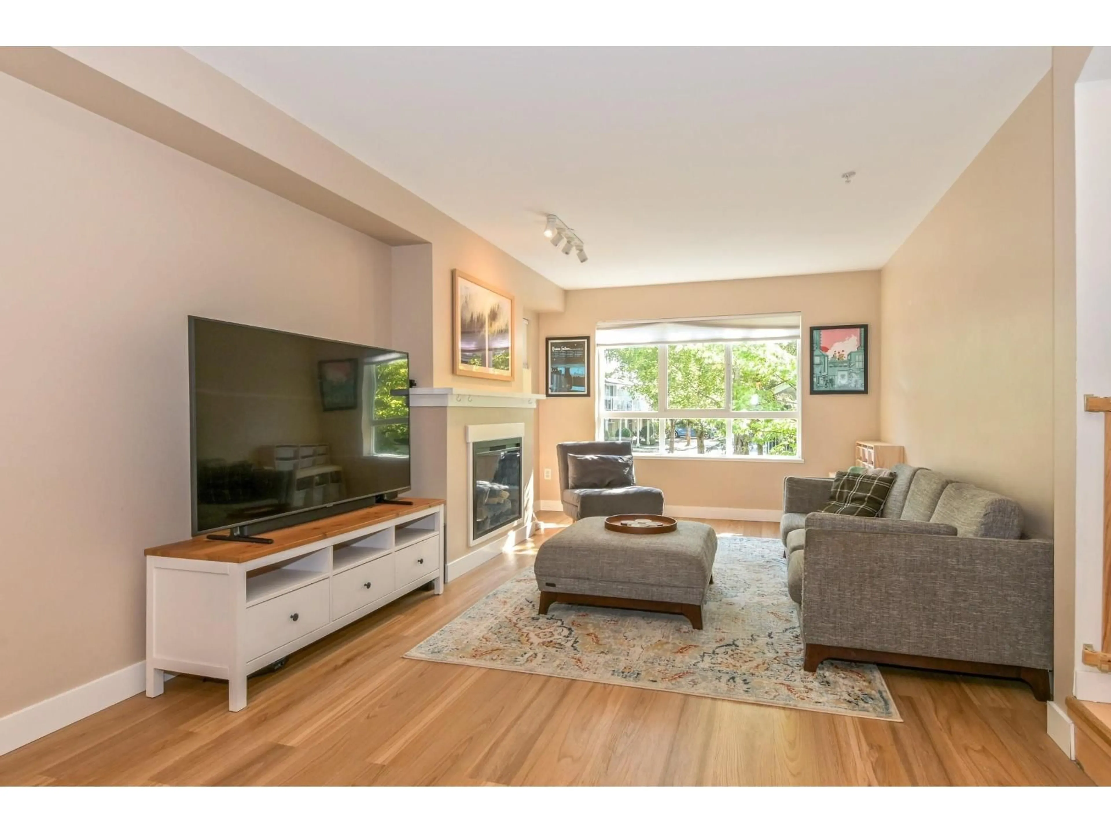
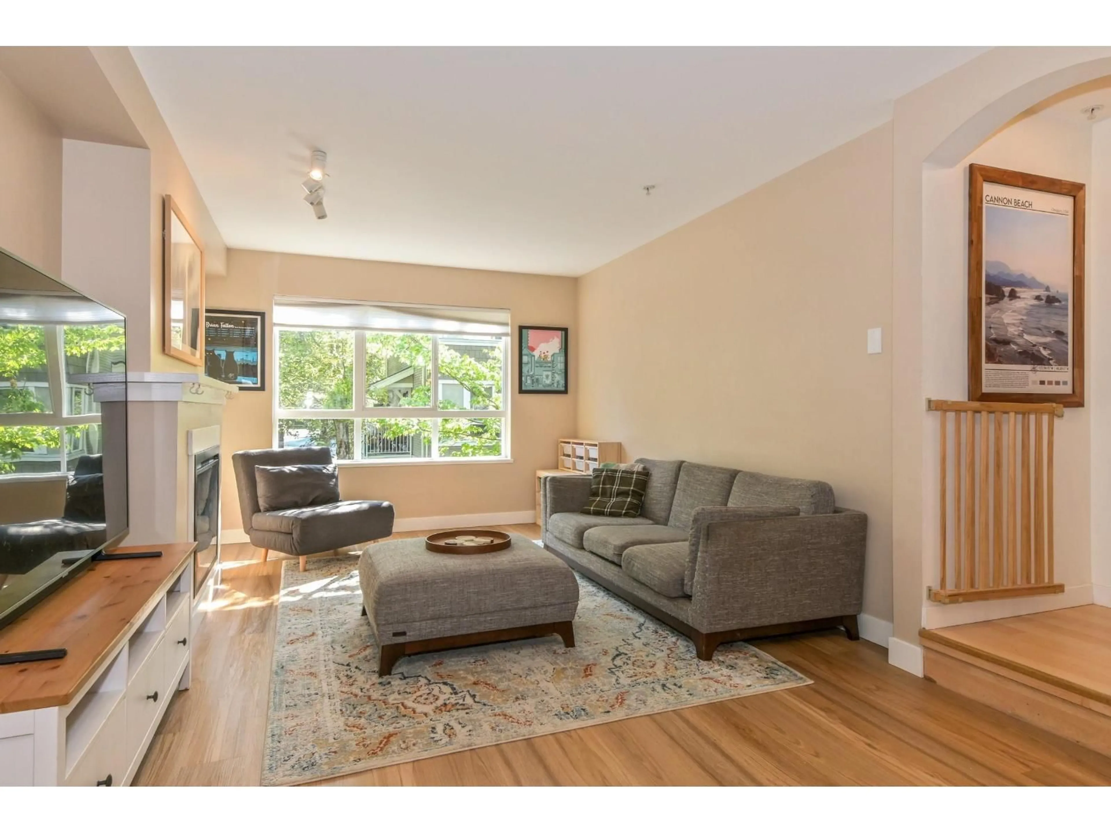
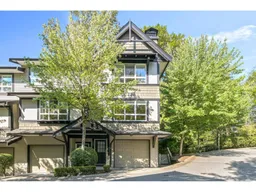
End unit in Sagebrook( Polygon) backing private greenbelt, this 3 Bed/2 Bath unit is perfect for any family. Open/bright with extra windows, and 2 large sundecks off the main floor for easy entertainment. Spacious kitchen, large eat area with island, recently updated dishwasher and lighting. Upstairs is roomy with laundry (new Washer/dryer),and primary ensuite has new shower+lighting. Throughout is New Flooring, electric fireplace, smart thermostat, and all freshly painted+ new trim. Tandem double garage with extra work space/hobby area,( 5 Year HW tank) and access to fenced backyard. Enjoy the clubhouse with outdoor swimming pool, hot tub, party room, games room, and fitness center. Great area, close to all amenities, schools, shops, and future skytrain. A perfect place to call home. (id:39198)
Property Details
Interior
Features
Exterior
Features
Parking
Garage spaces -
Garage type -
Total parking spaces 2
Condo Details
Amenities
Exercise Centre, Laundry - In Suite, Whirlpool, Clubhouse
Inclusions
Property History
 40
40
