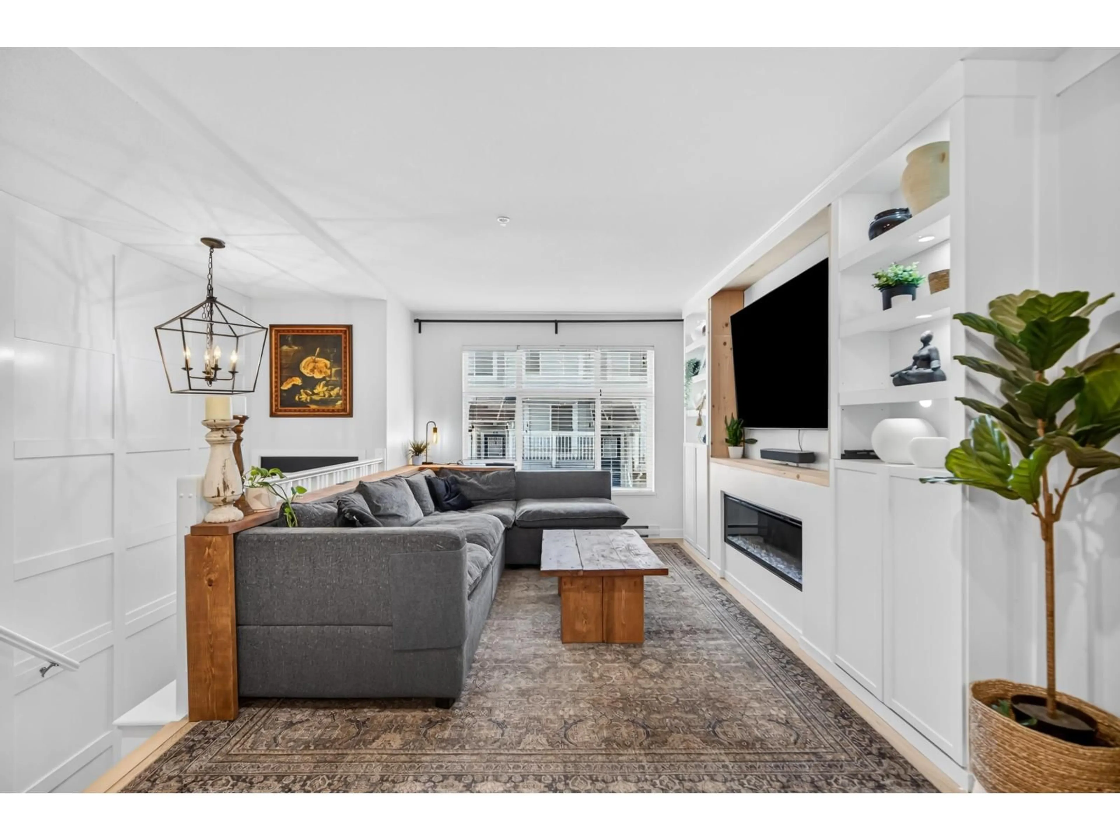
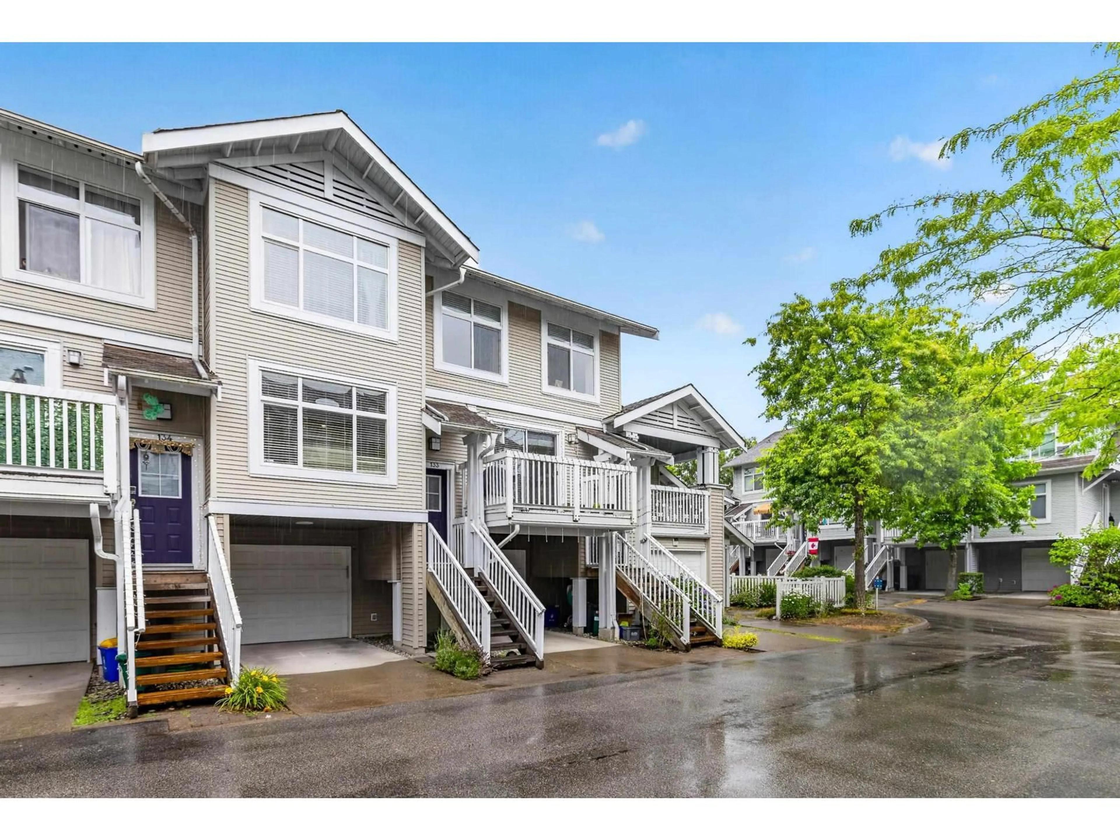
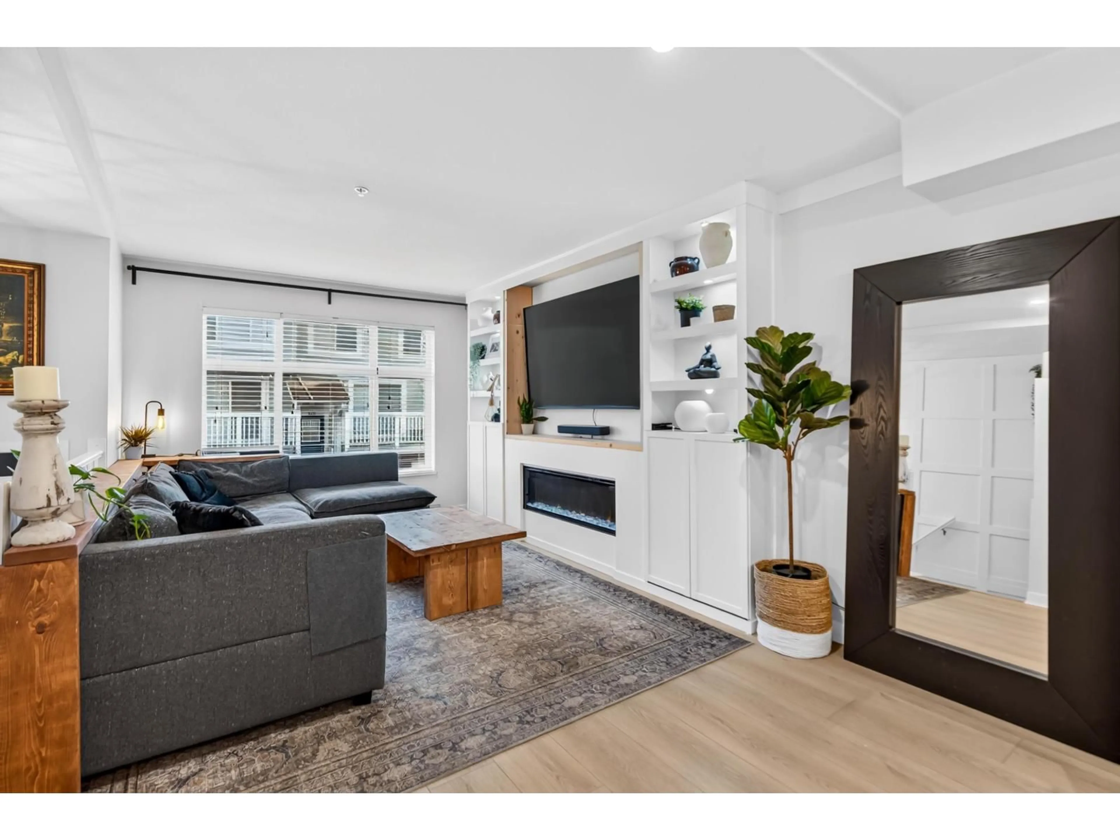
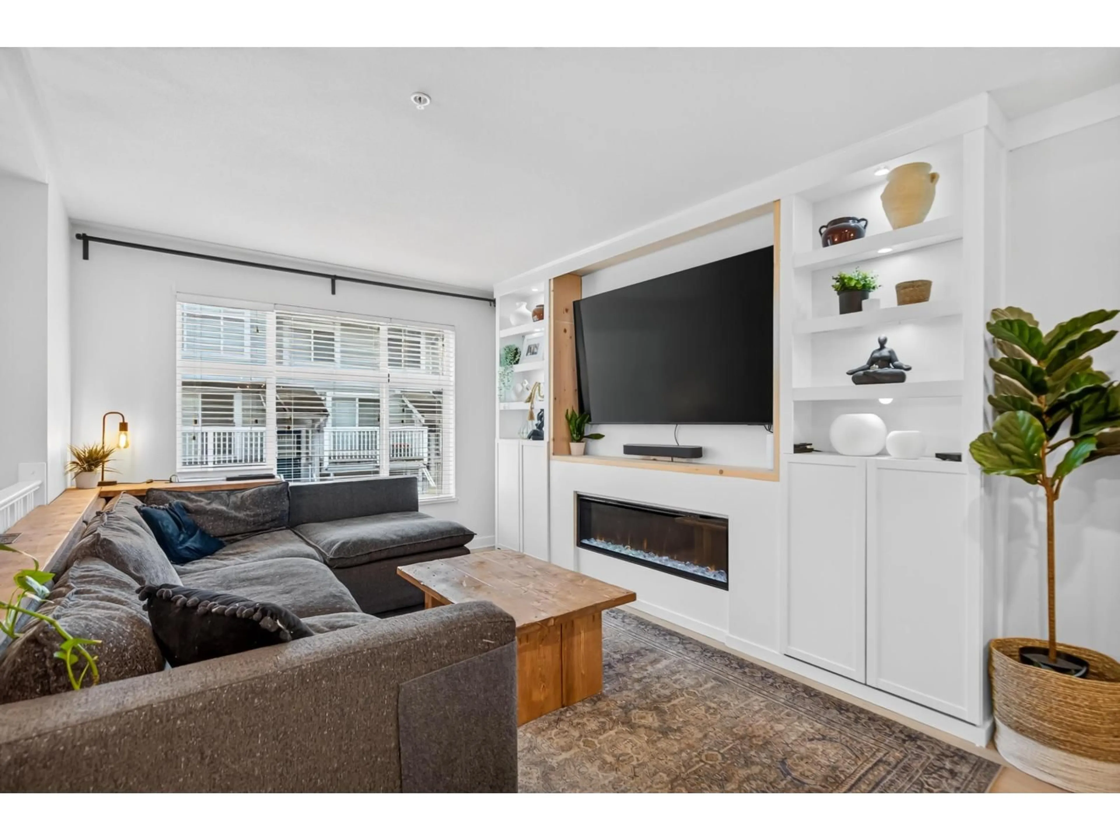
Living room with furniture, unknown for 133 - 20033 70TH AVENUE, Langley British Columbia V2Y3A2
19 hours on Market

133 - 20033 70TH AVENUE, Langley, British Columbia V2Y3A2

Condo
3
2
~1538 sqft
$785,000
Get pre-qualifiedPowered by nesto
Condo
3
2
~1538 sqft

Contact us about this property

Call

Highlights

Property Estimate

Days on market19 hours

Estimated valueNot available

Price/Sqft$510/sqft

Monthly cost

Open Calculator

Description

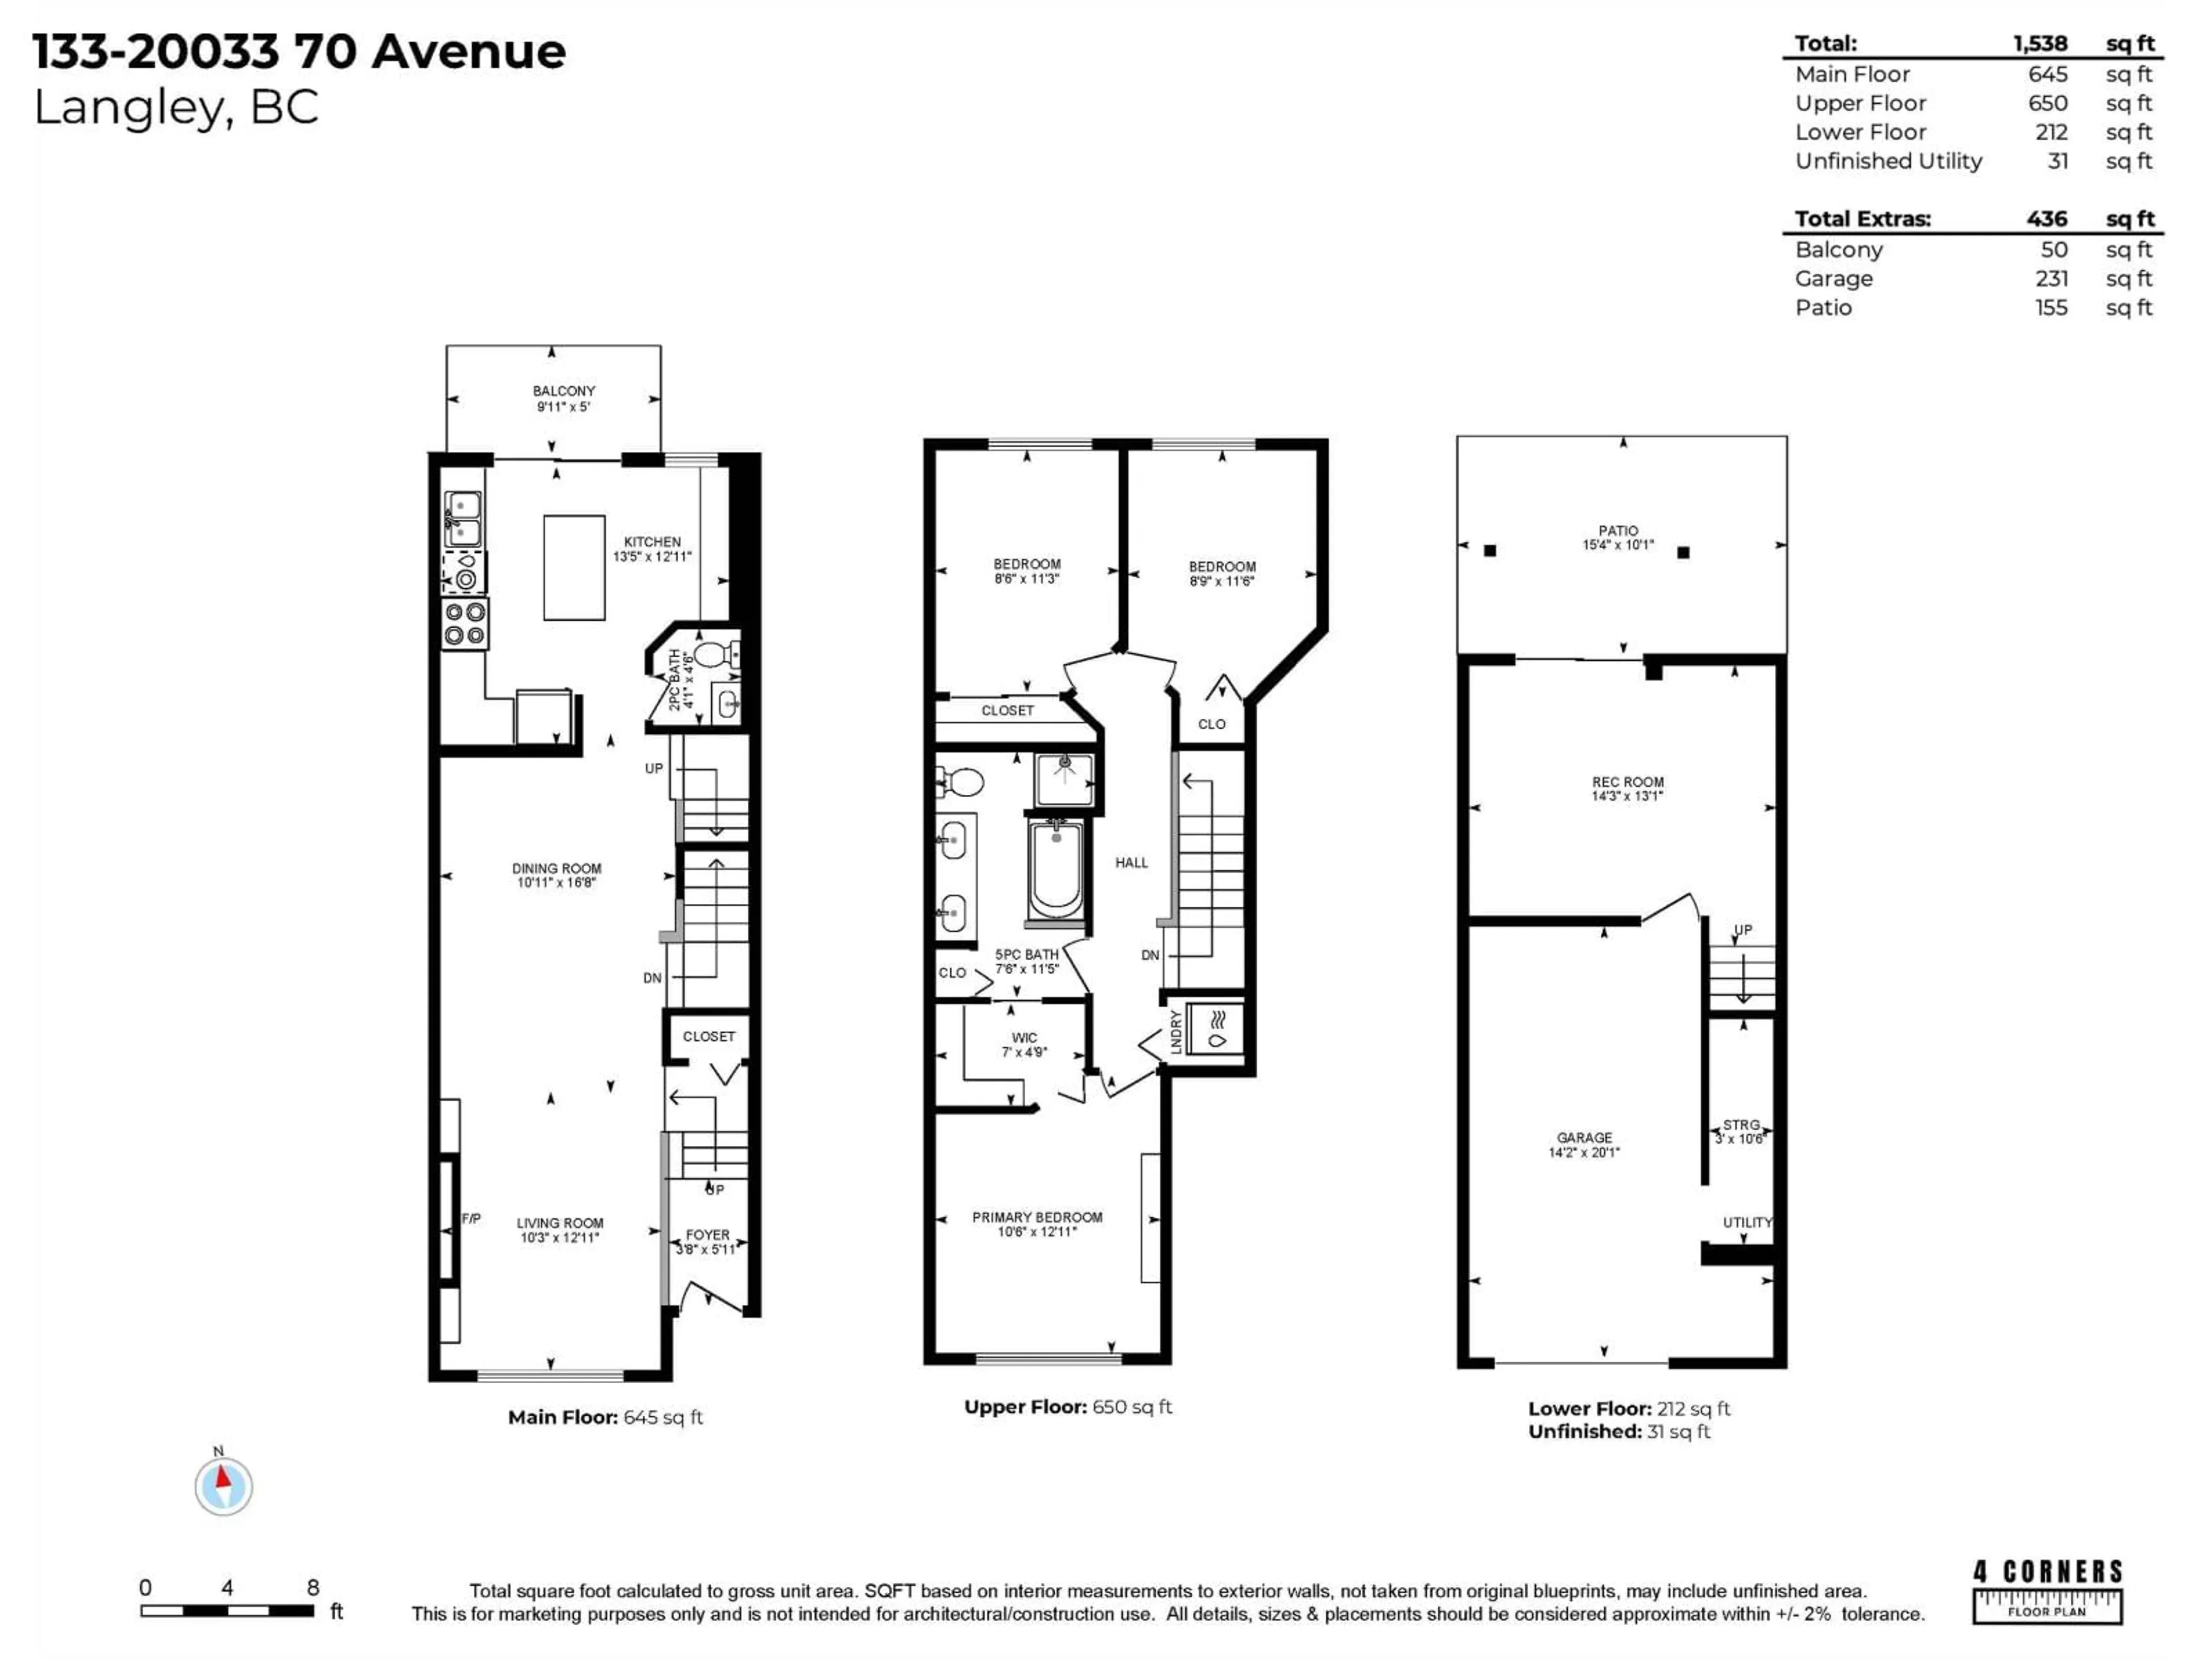
A COMPLETE PACKAGE in renowned+well-run DENIM, a family oriented community in an amazing location! Completely re-imagined from top to bottom, combined w/generous space & comfort spanning 1538ft of living! A well appointed main feat gorgeous built-in feature wall, wainscoting, premium laminate flooring, full-size dining & charming kitchen equipped w/2022 appliances, custom cabinetry to maximize storage. Cozy patio w/lush tree'd backdrop to watch the kids/pets below in a perfectly landscaped yard w/string lights, artificial turf, gardens +seating area! 3 spacious beds, laundry, stunning ensuite bath! Below enjoy huge rec room/optional 4th bed w/in-flr heat - room for a growing family! Custom shoe+coat cubby in garage. Parking for 2! Great schools, HWY, shopping nearby. WHAT A DREAM! (id:39198)


Property Details

StyleRow / Townhouse
View-
Age of property2004
SqFt~1538 SqFt
Lot Size-
Parking Spaces2
MLS ®NumberR3143011
Community NameWilloughby
Data SourceCREA
Listing byOakwyn Realty Ltd.

Features

Heating: Baseboard heaters, Electric
Basement: Finished, Full, Separate entrance

Parking

Garage spaces -

Garage type -

Total parking spaces 2


Amenities

Laundry - In Suite, Clubhouse

Inclusions
Hydro
Water
Parking
Cable
Heat

Property History

Jul 6, 2026
ListedActive
$785,000
19 hours on market
history photo preview39
Listing by crea®
Property listed by Oakwyn Realty Ltd., Brokerage
Agent Banner Image
Interested in this property?Get in touch to get the inside scoop.

Population and Demographics

Overview

Total population 30062
Average household income $128,142

Age (%)

0 to 19
28%
20 to 34
20%
35 to 49
26%
50 to 64
16%
65 and plus
10%

Household composition (%)

Single family
74%
Single person
21%
Multi person
4%
Multi family
2%

Mother tongue (%)

English
67%
Korean
11%
Mandarin
6%
Punjabi (Panjabi)
4%
Others
3%
Tagalog (Pilipino, Filipino)
2%
Spanish
2%
Yue (Cantonese)
1%

House tenancy (%)

Owners
76%
Renters
24%

What’s nearby?Essentials within 5 km

Local Logic

Transportation Scores

Estimated Budget

Powered by:
The trademarks REALTOR®, REALTORS®, and the REALTOR® logo are controlled by The Canadian Real Estate Association (CREA) and identify real estate professionals who are members of CREA. The trademarks MLS®, Multiple Listing Service® and the associated logos are owned by CREA and identify the quality of services provided by real estate professionals who are members of CREA. Used under license.