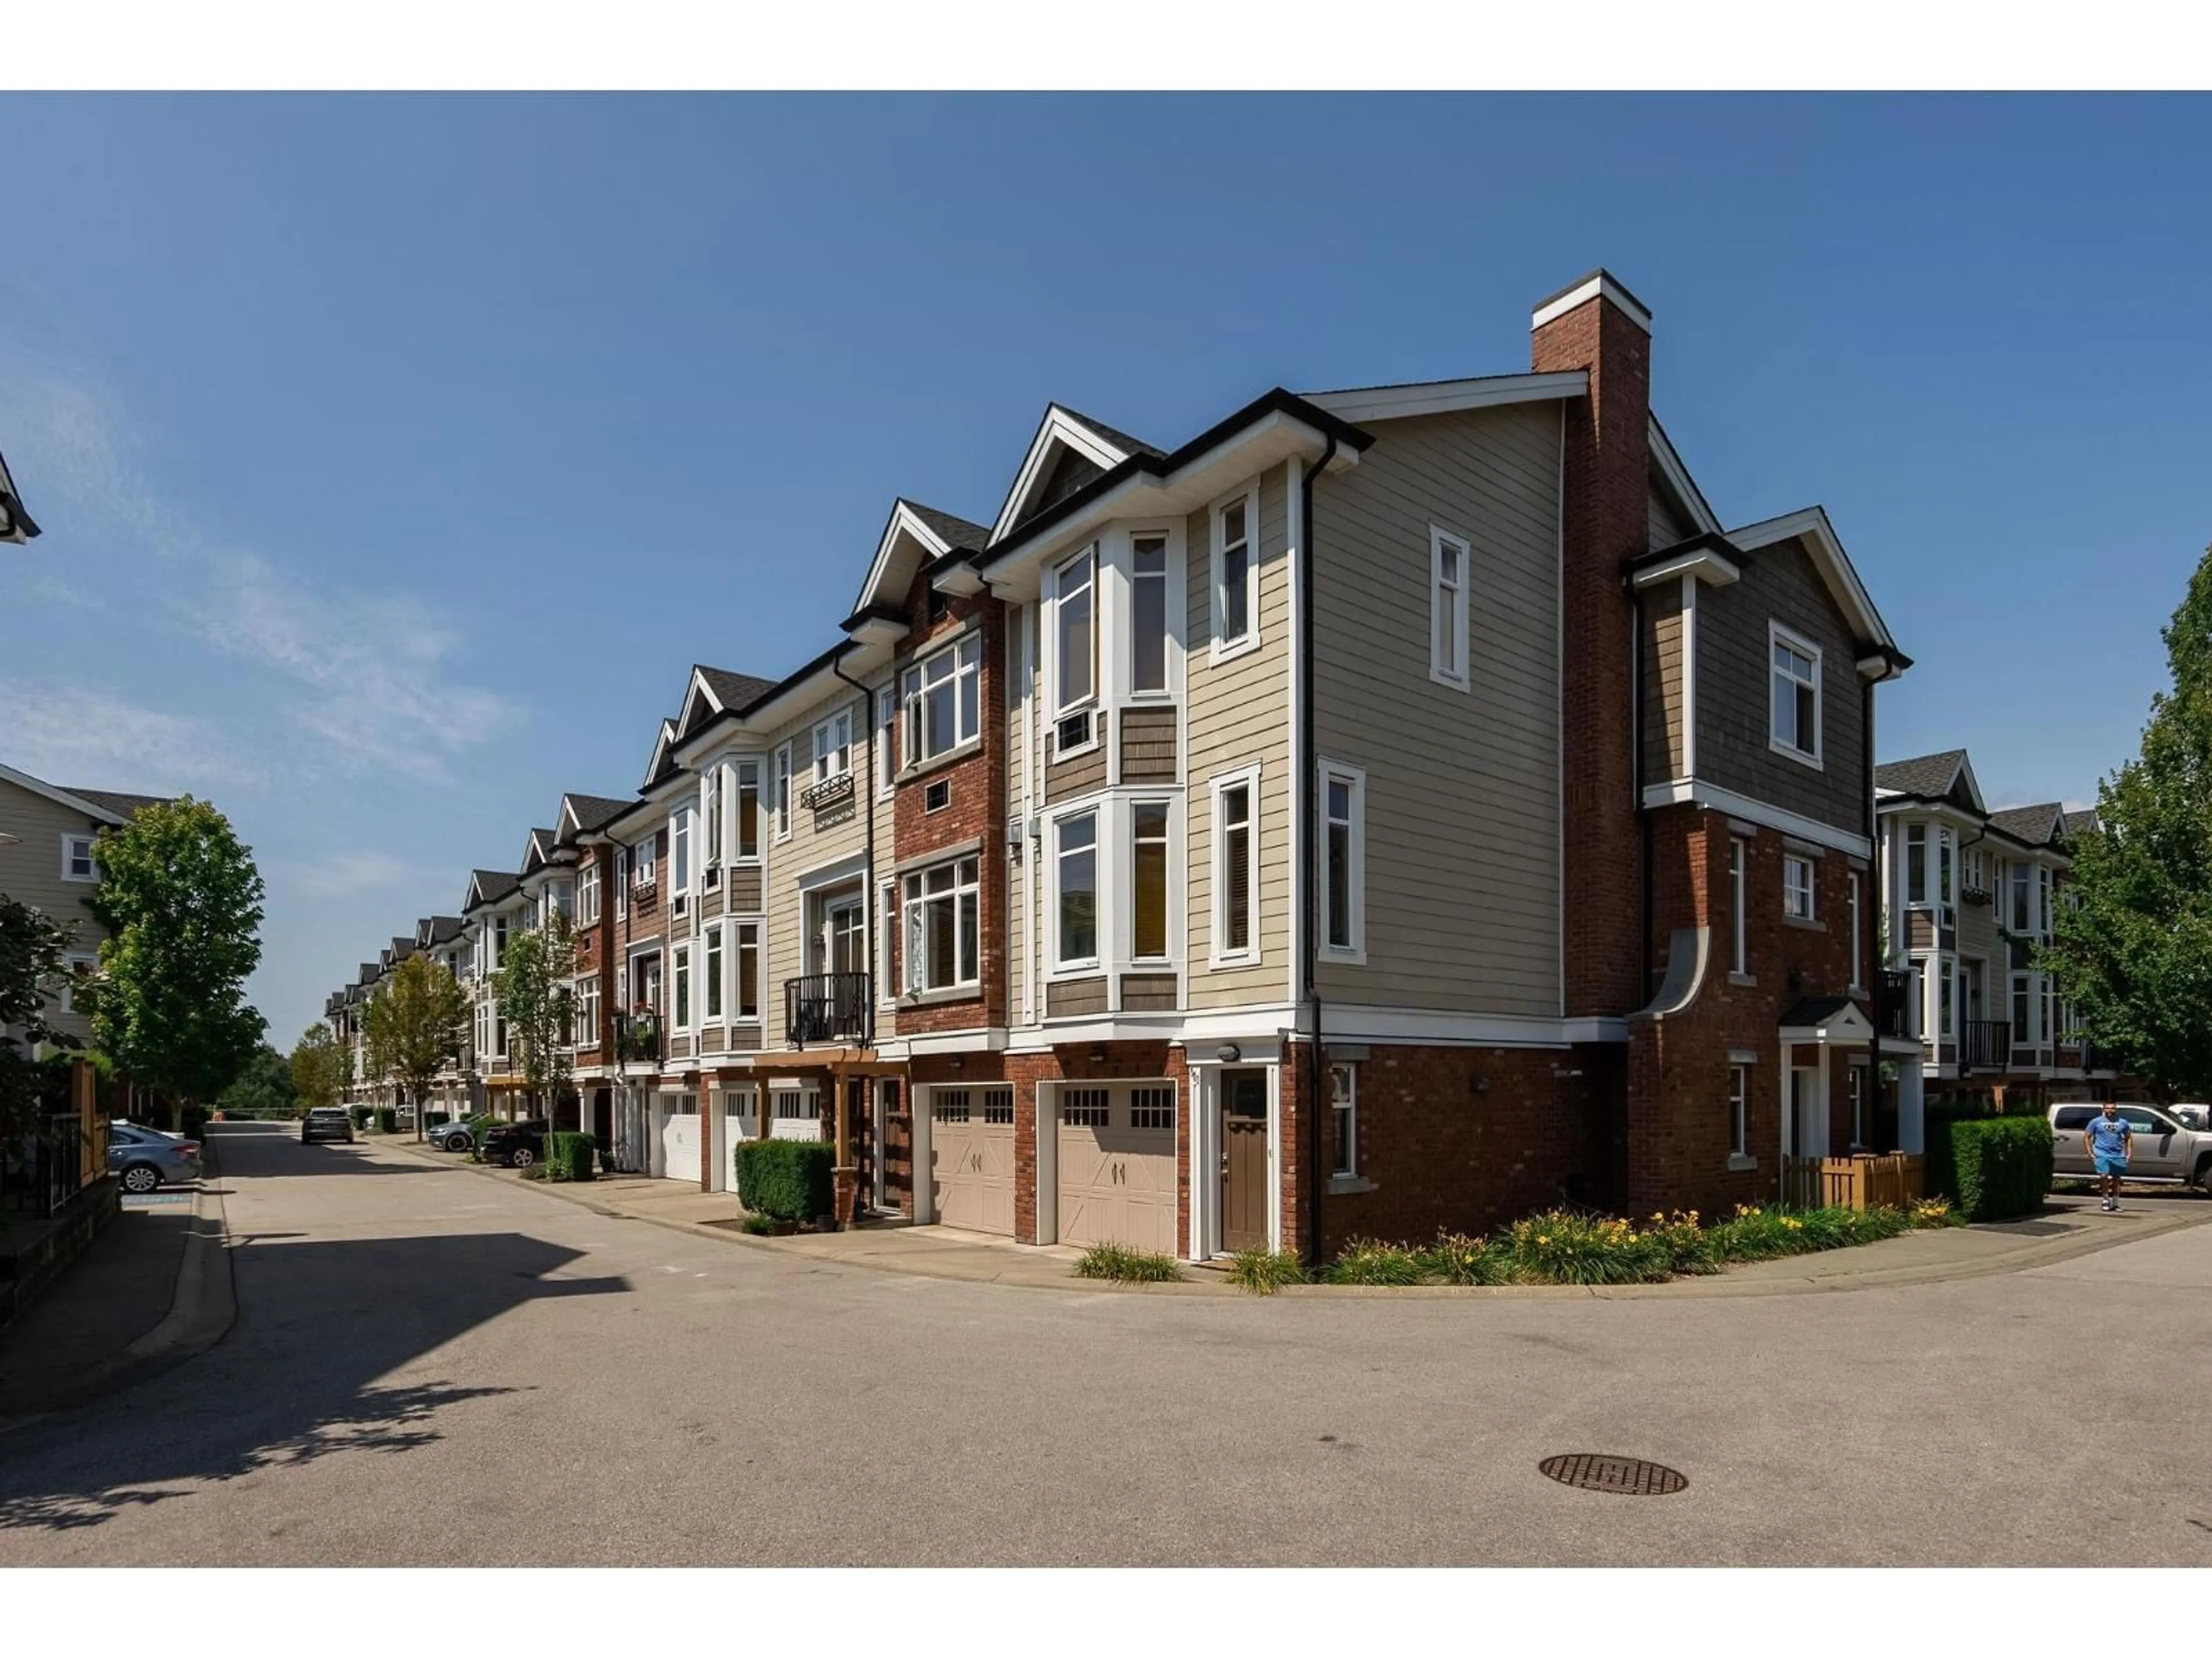
112 - 20738 84 AVENUE, Langley, British Columbia V2Y0J6
Contact us about this property
Highlights
Estimated valueThis is the price Wahi expects this property to sell for.
The calculation is powered by our Instant Home Value Estimate, which uses current market and property price trends to estimate your home’s value with a 90% accuracy rate.Not available
Price/Sqft$505/sqft
Monthly cost
Open Calculator
Description
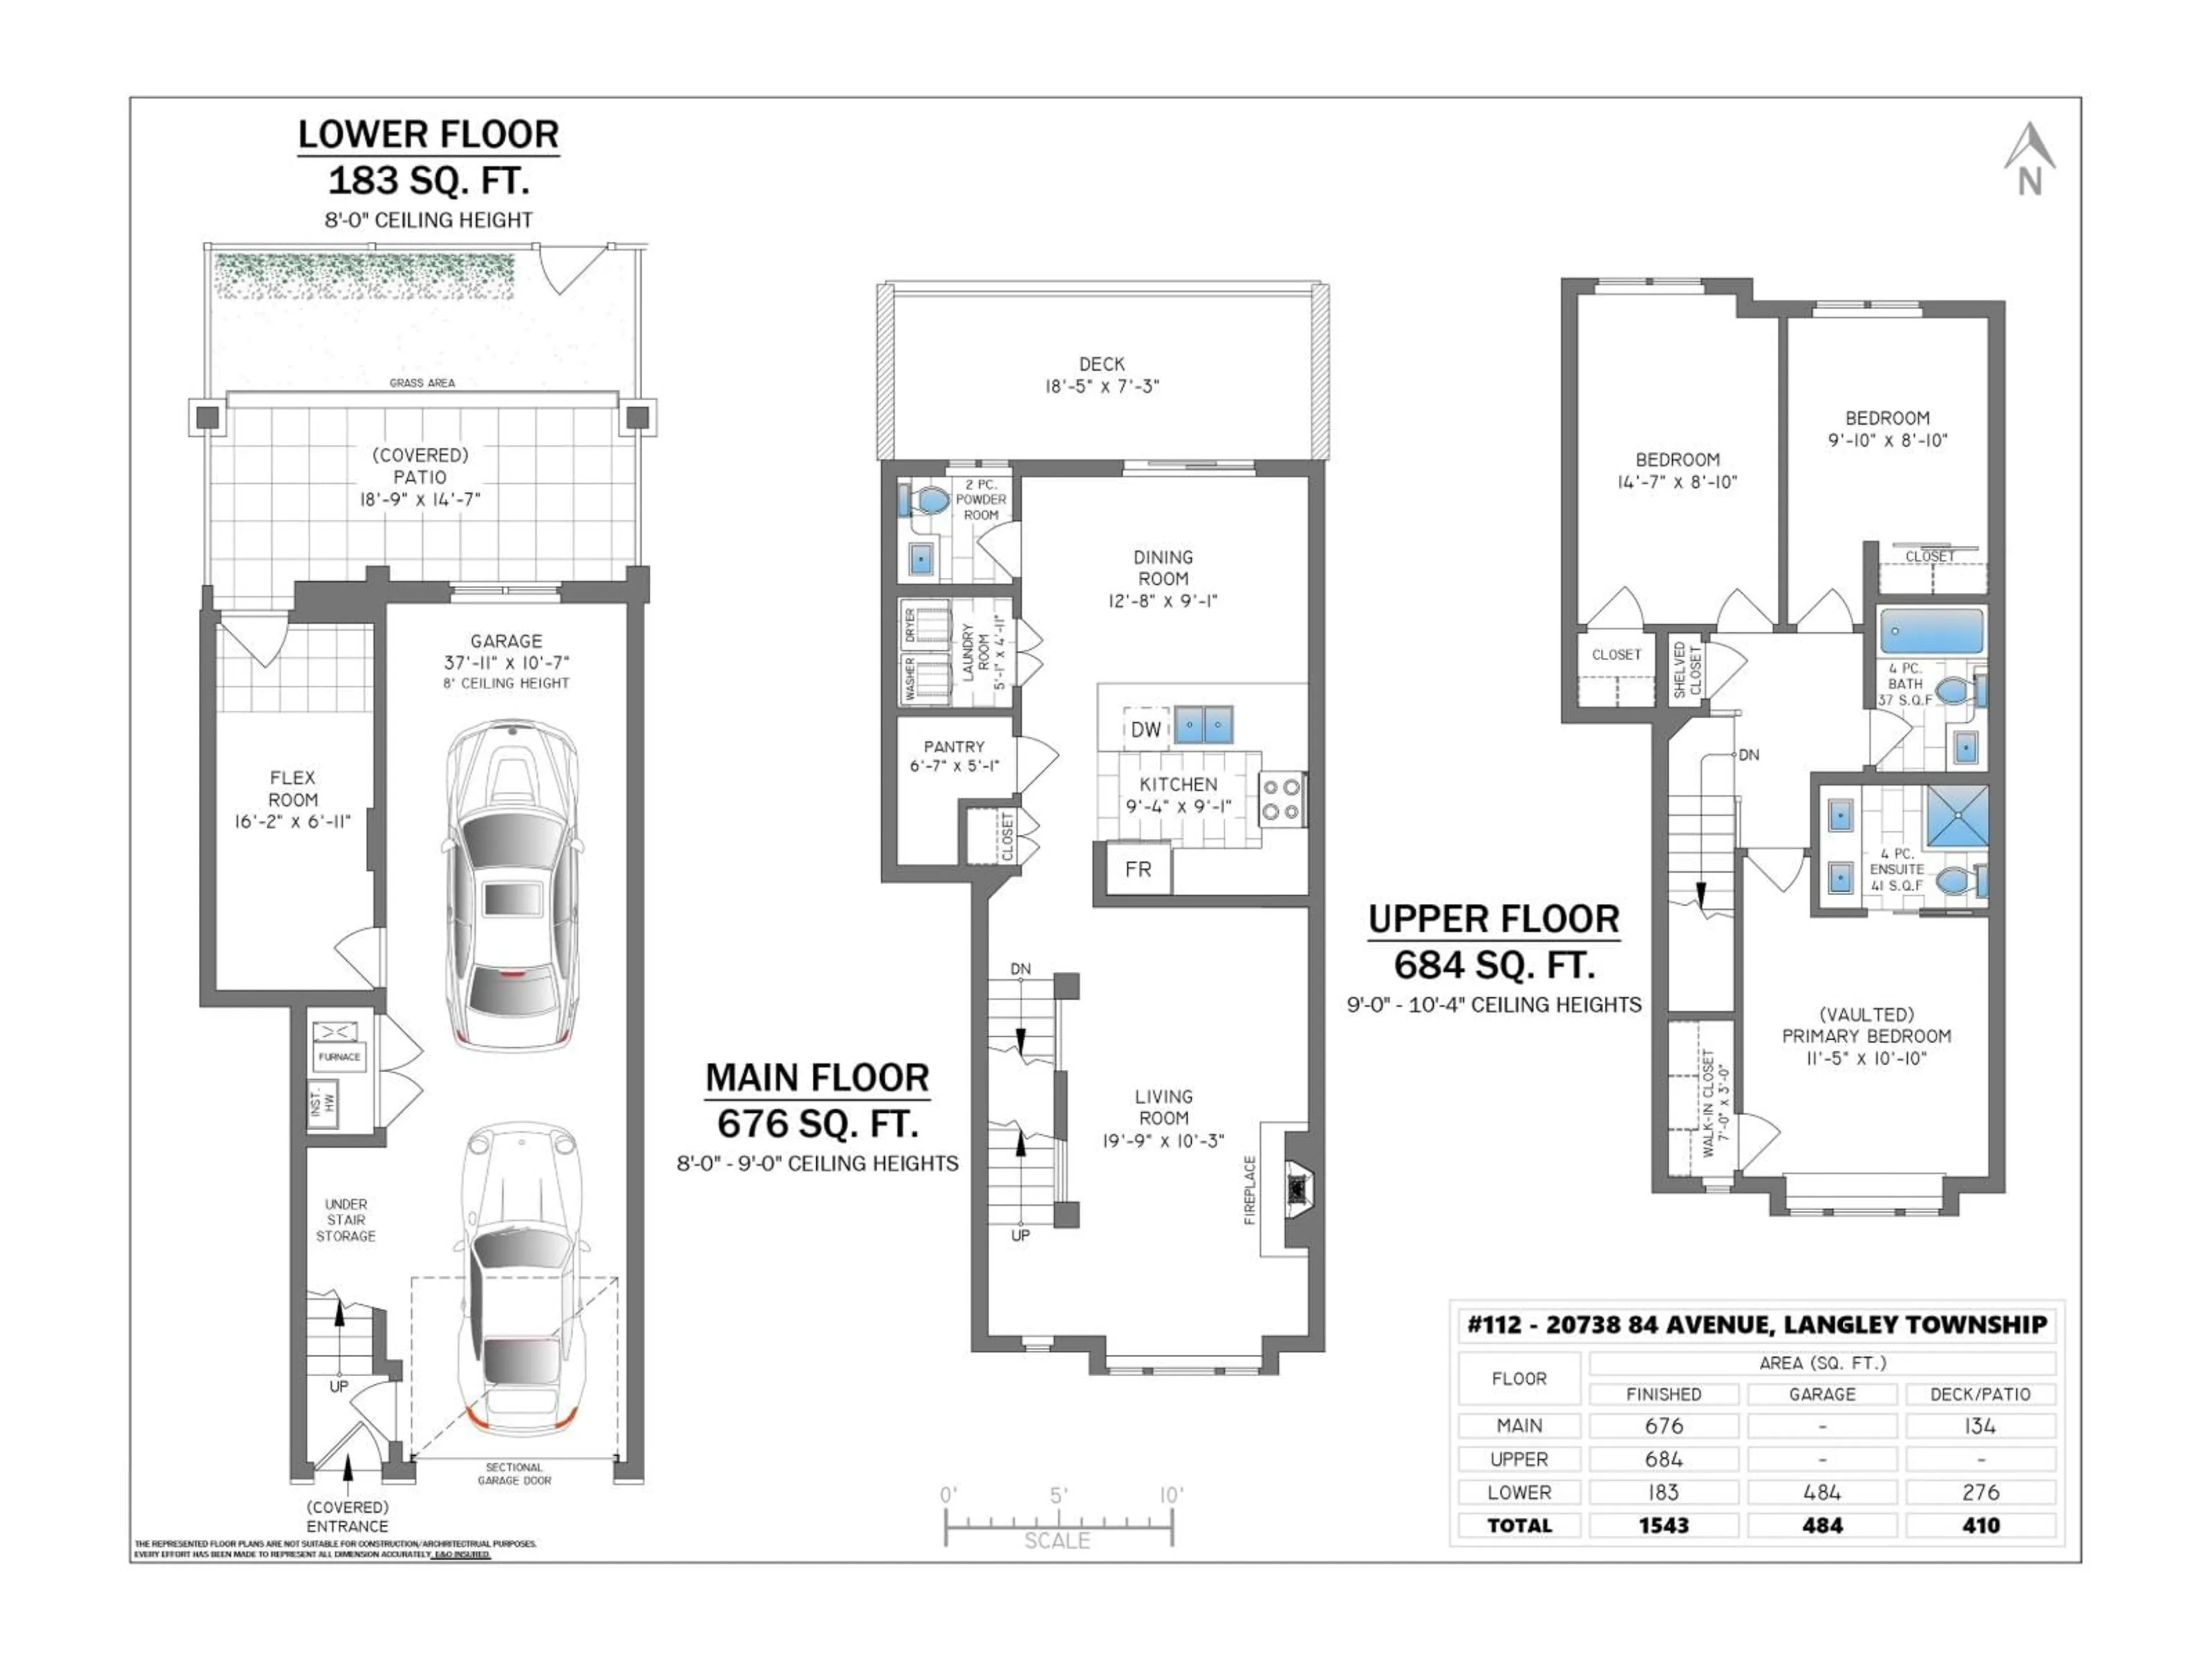
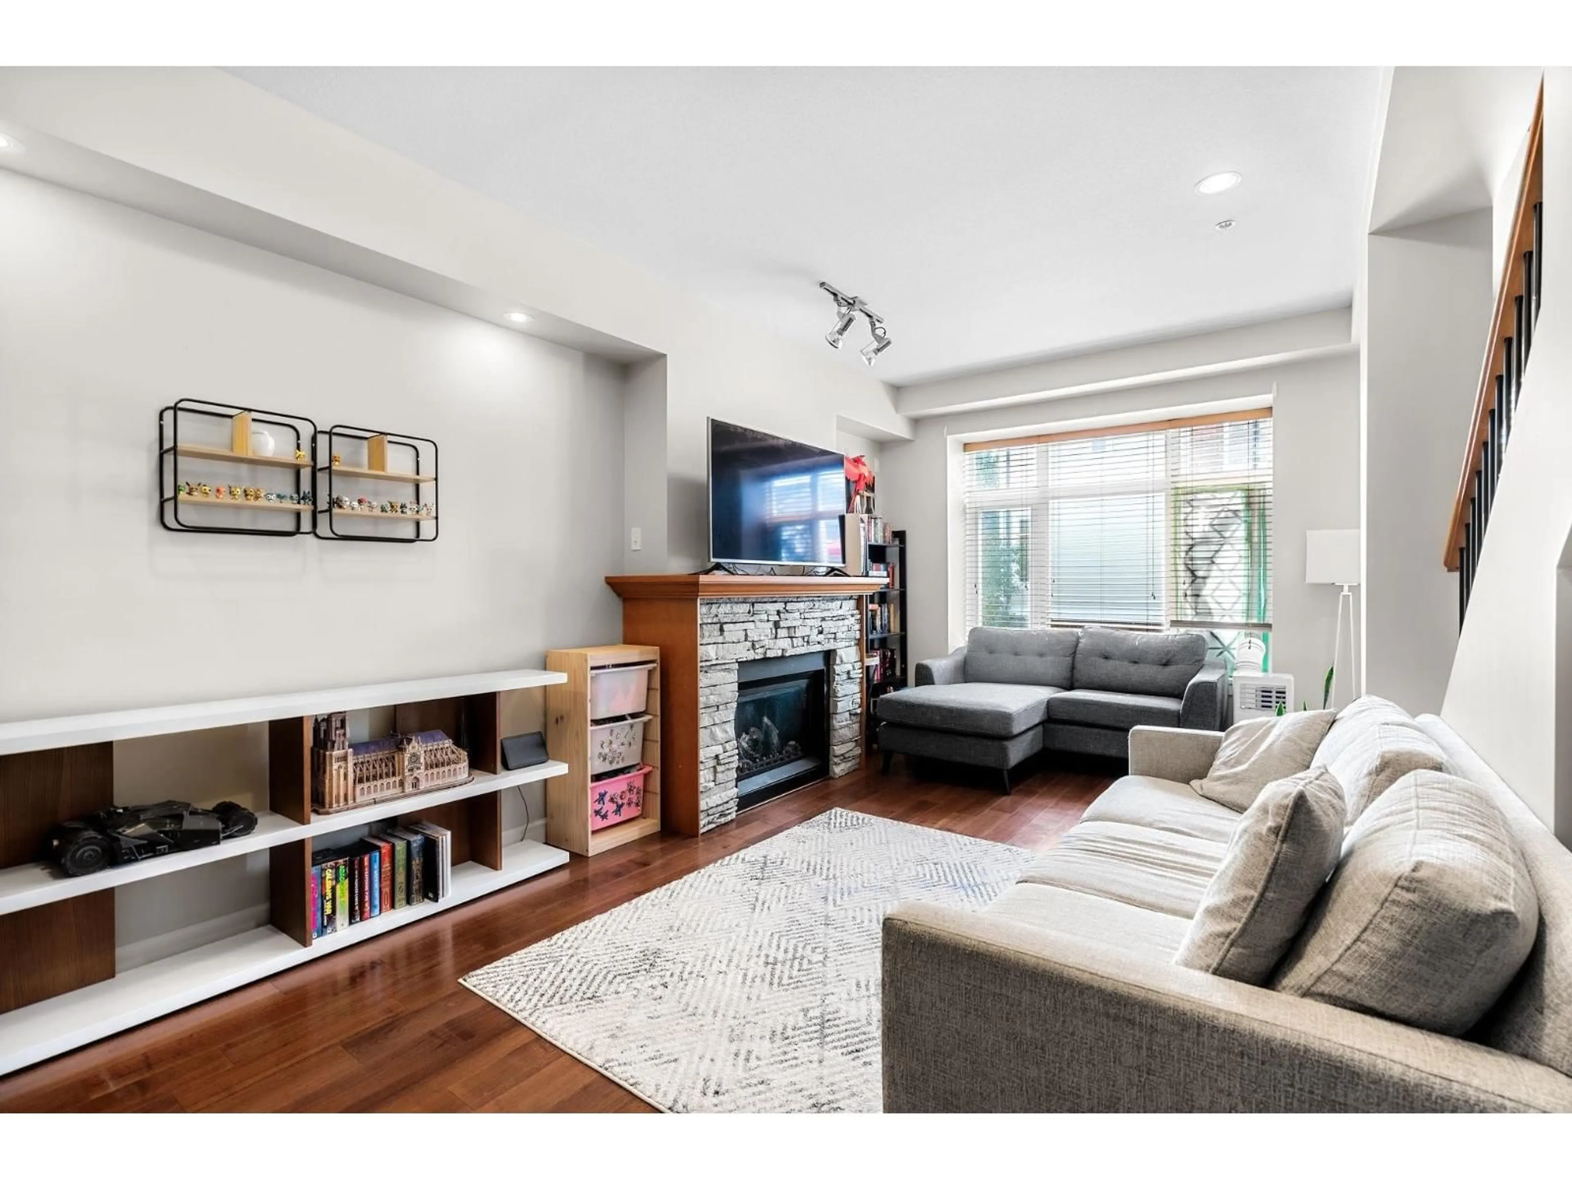
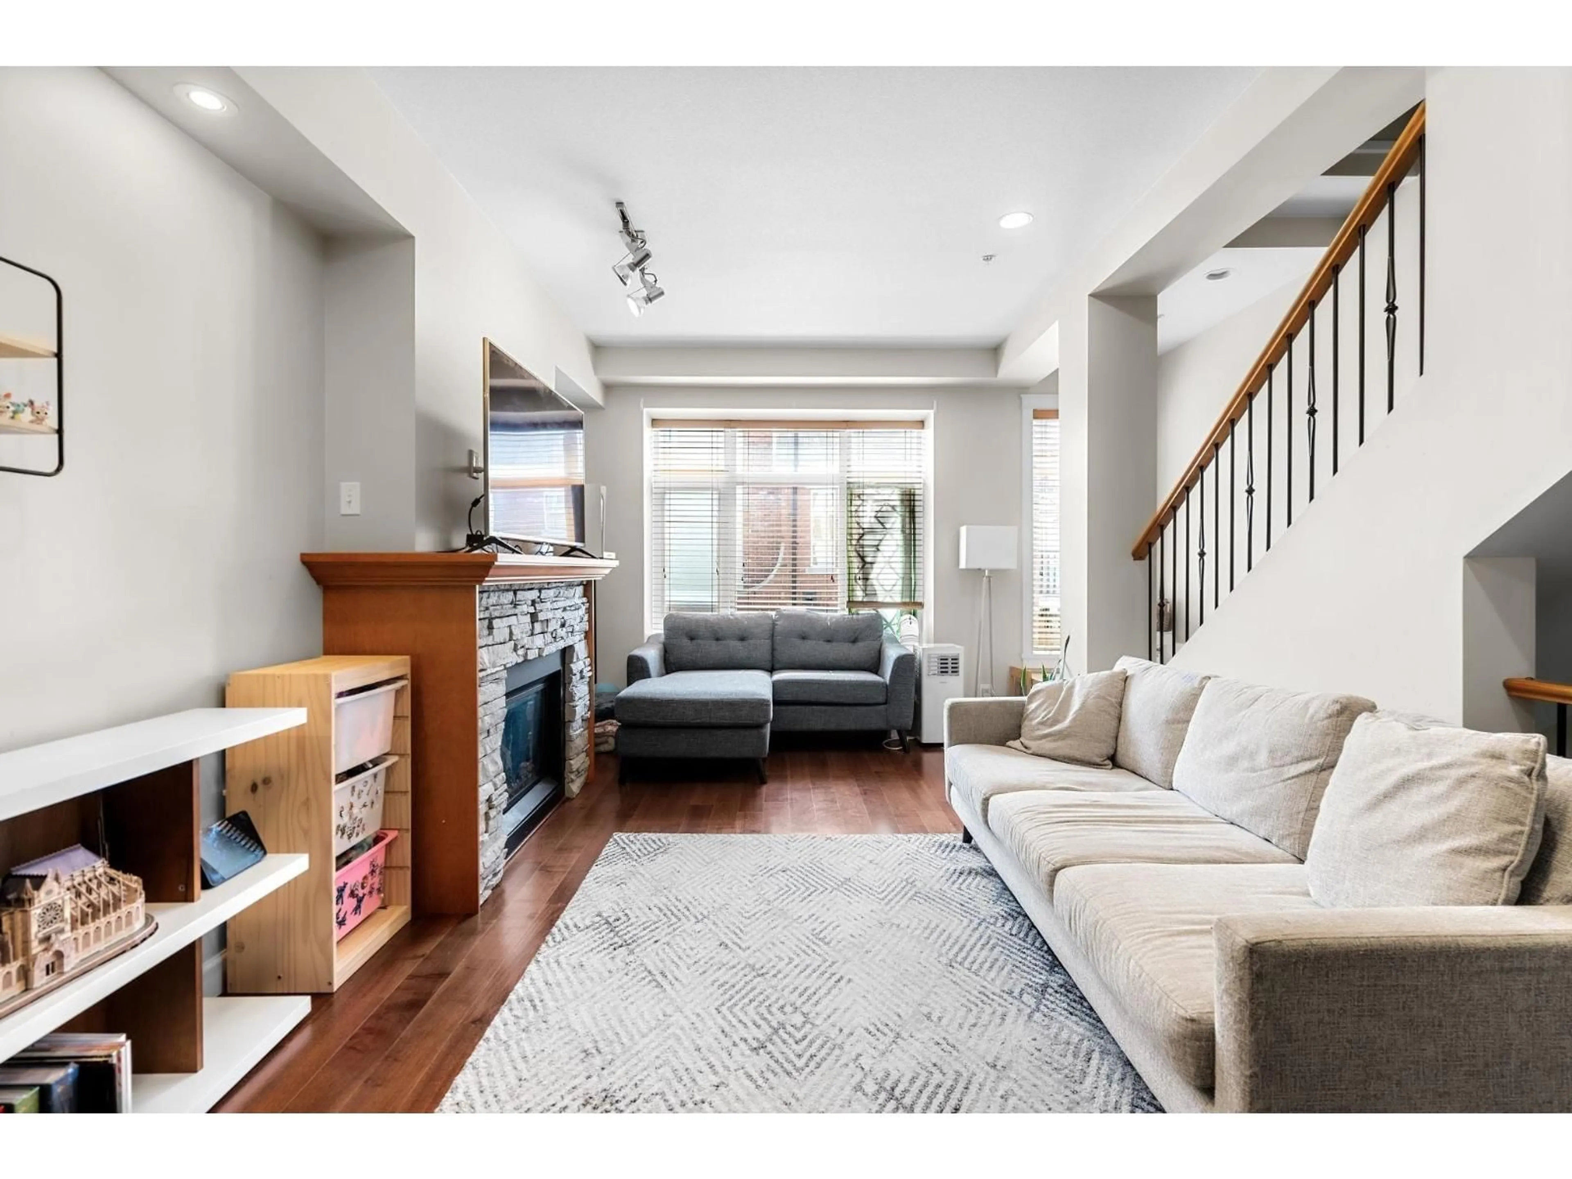
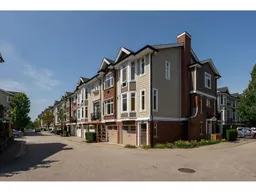
Welcome to 'The Townhomes at Yorkson Creek' - a collection of West Coast contemporary homes in the heart of Willoughby Heights. This three-bedroom and three-bathroom home offers 1543 square feet sprawled across three levels with generously sized rooms and vaulted ceilings throughout. The main levels features a spacious living room with cozy gas fireplace, a beautiful kitchen with dark cabinetry, stainless steel appliances, gas cooktop, breakfast bar and overlooks a large dining room, as well as a powder room, commodious pantry and laundry room. On the upper level you will find a master bedroom with built-in AC, walk-in closet and four-piece ensuite, in addition to two more bedrooms and another bathroom. The lower level offers a two-car tandem garage that leads to a flex room and access to a private and gated yard. Steps to transit, Yorkson Creek Middle School, the newly updated Yorkson Community Park playground and spray park, Willoughby Shopping Centre and more! (id:39198)
Property Details
Interior
Features
Exterior
Parking
Garage spaces -
Garage type -
Total parking spaces 2
Condo Details
Amenities
Exercise Centre, Laundry - In Suite, Air Conditioning
Inclusions
Property History
 39
39
