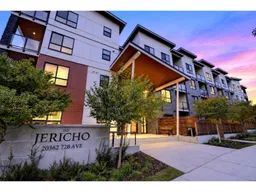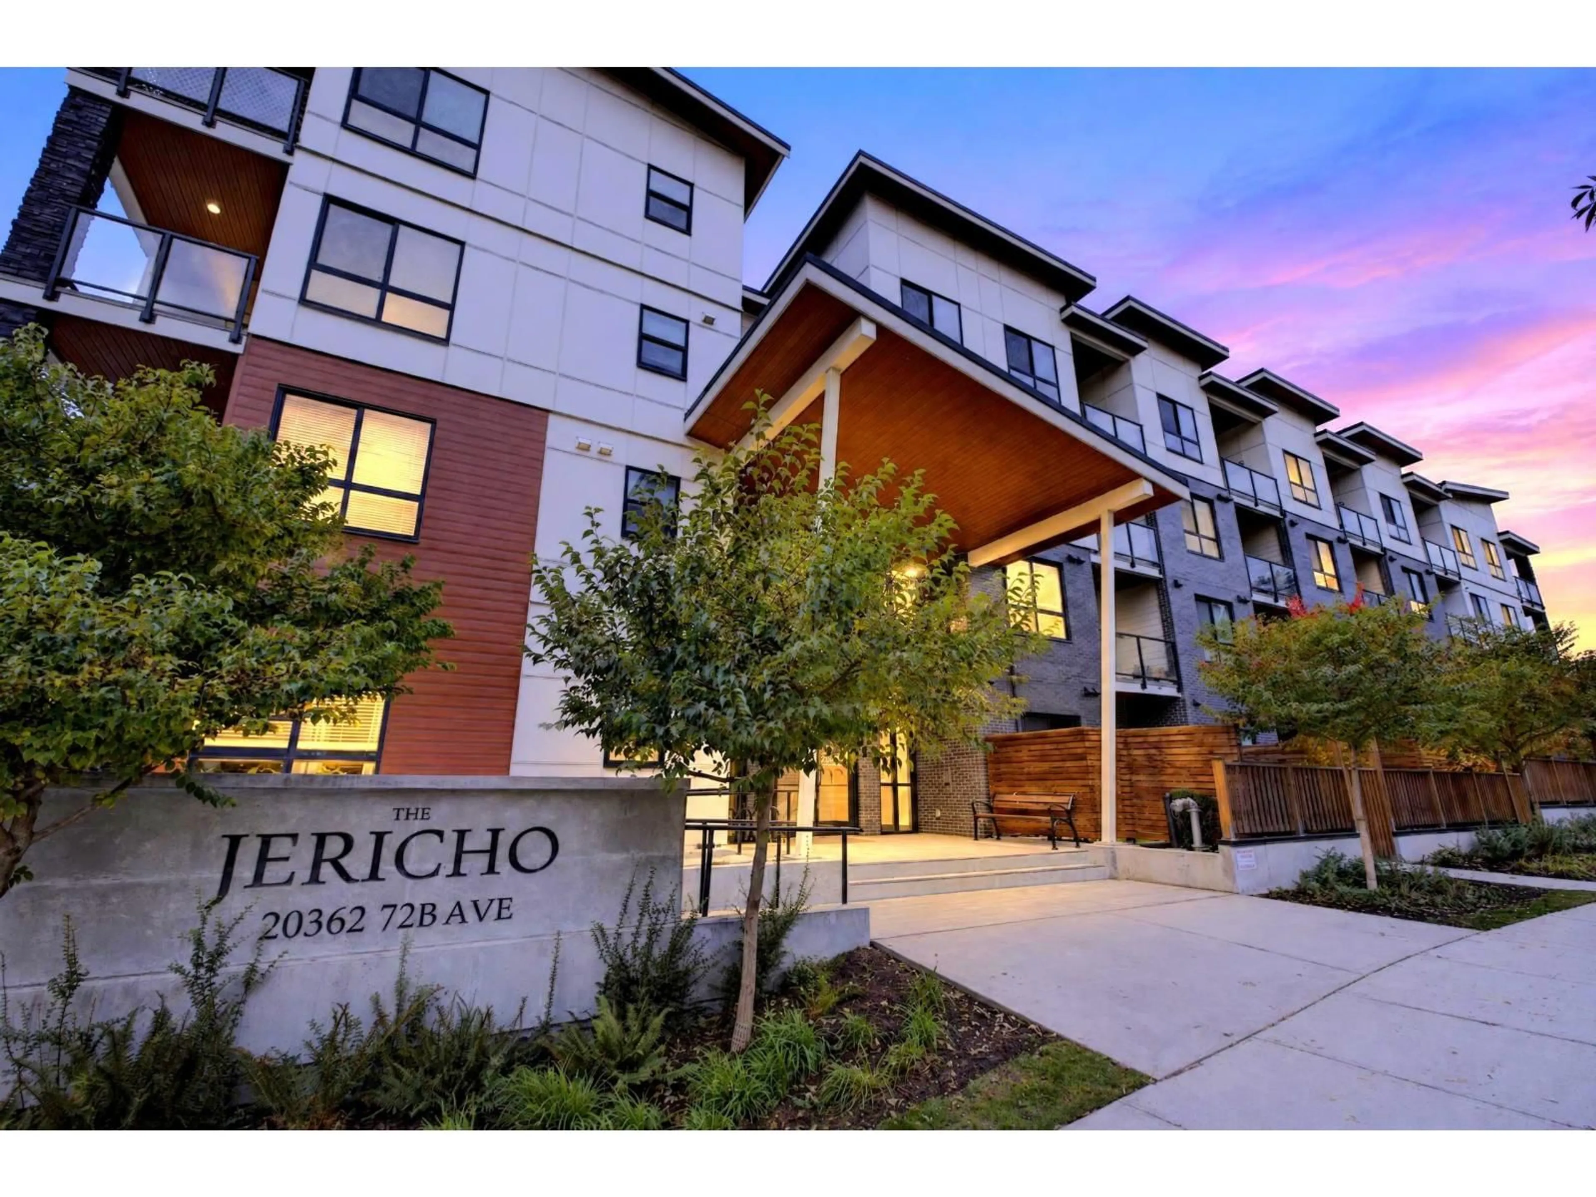
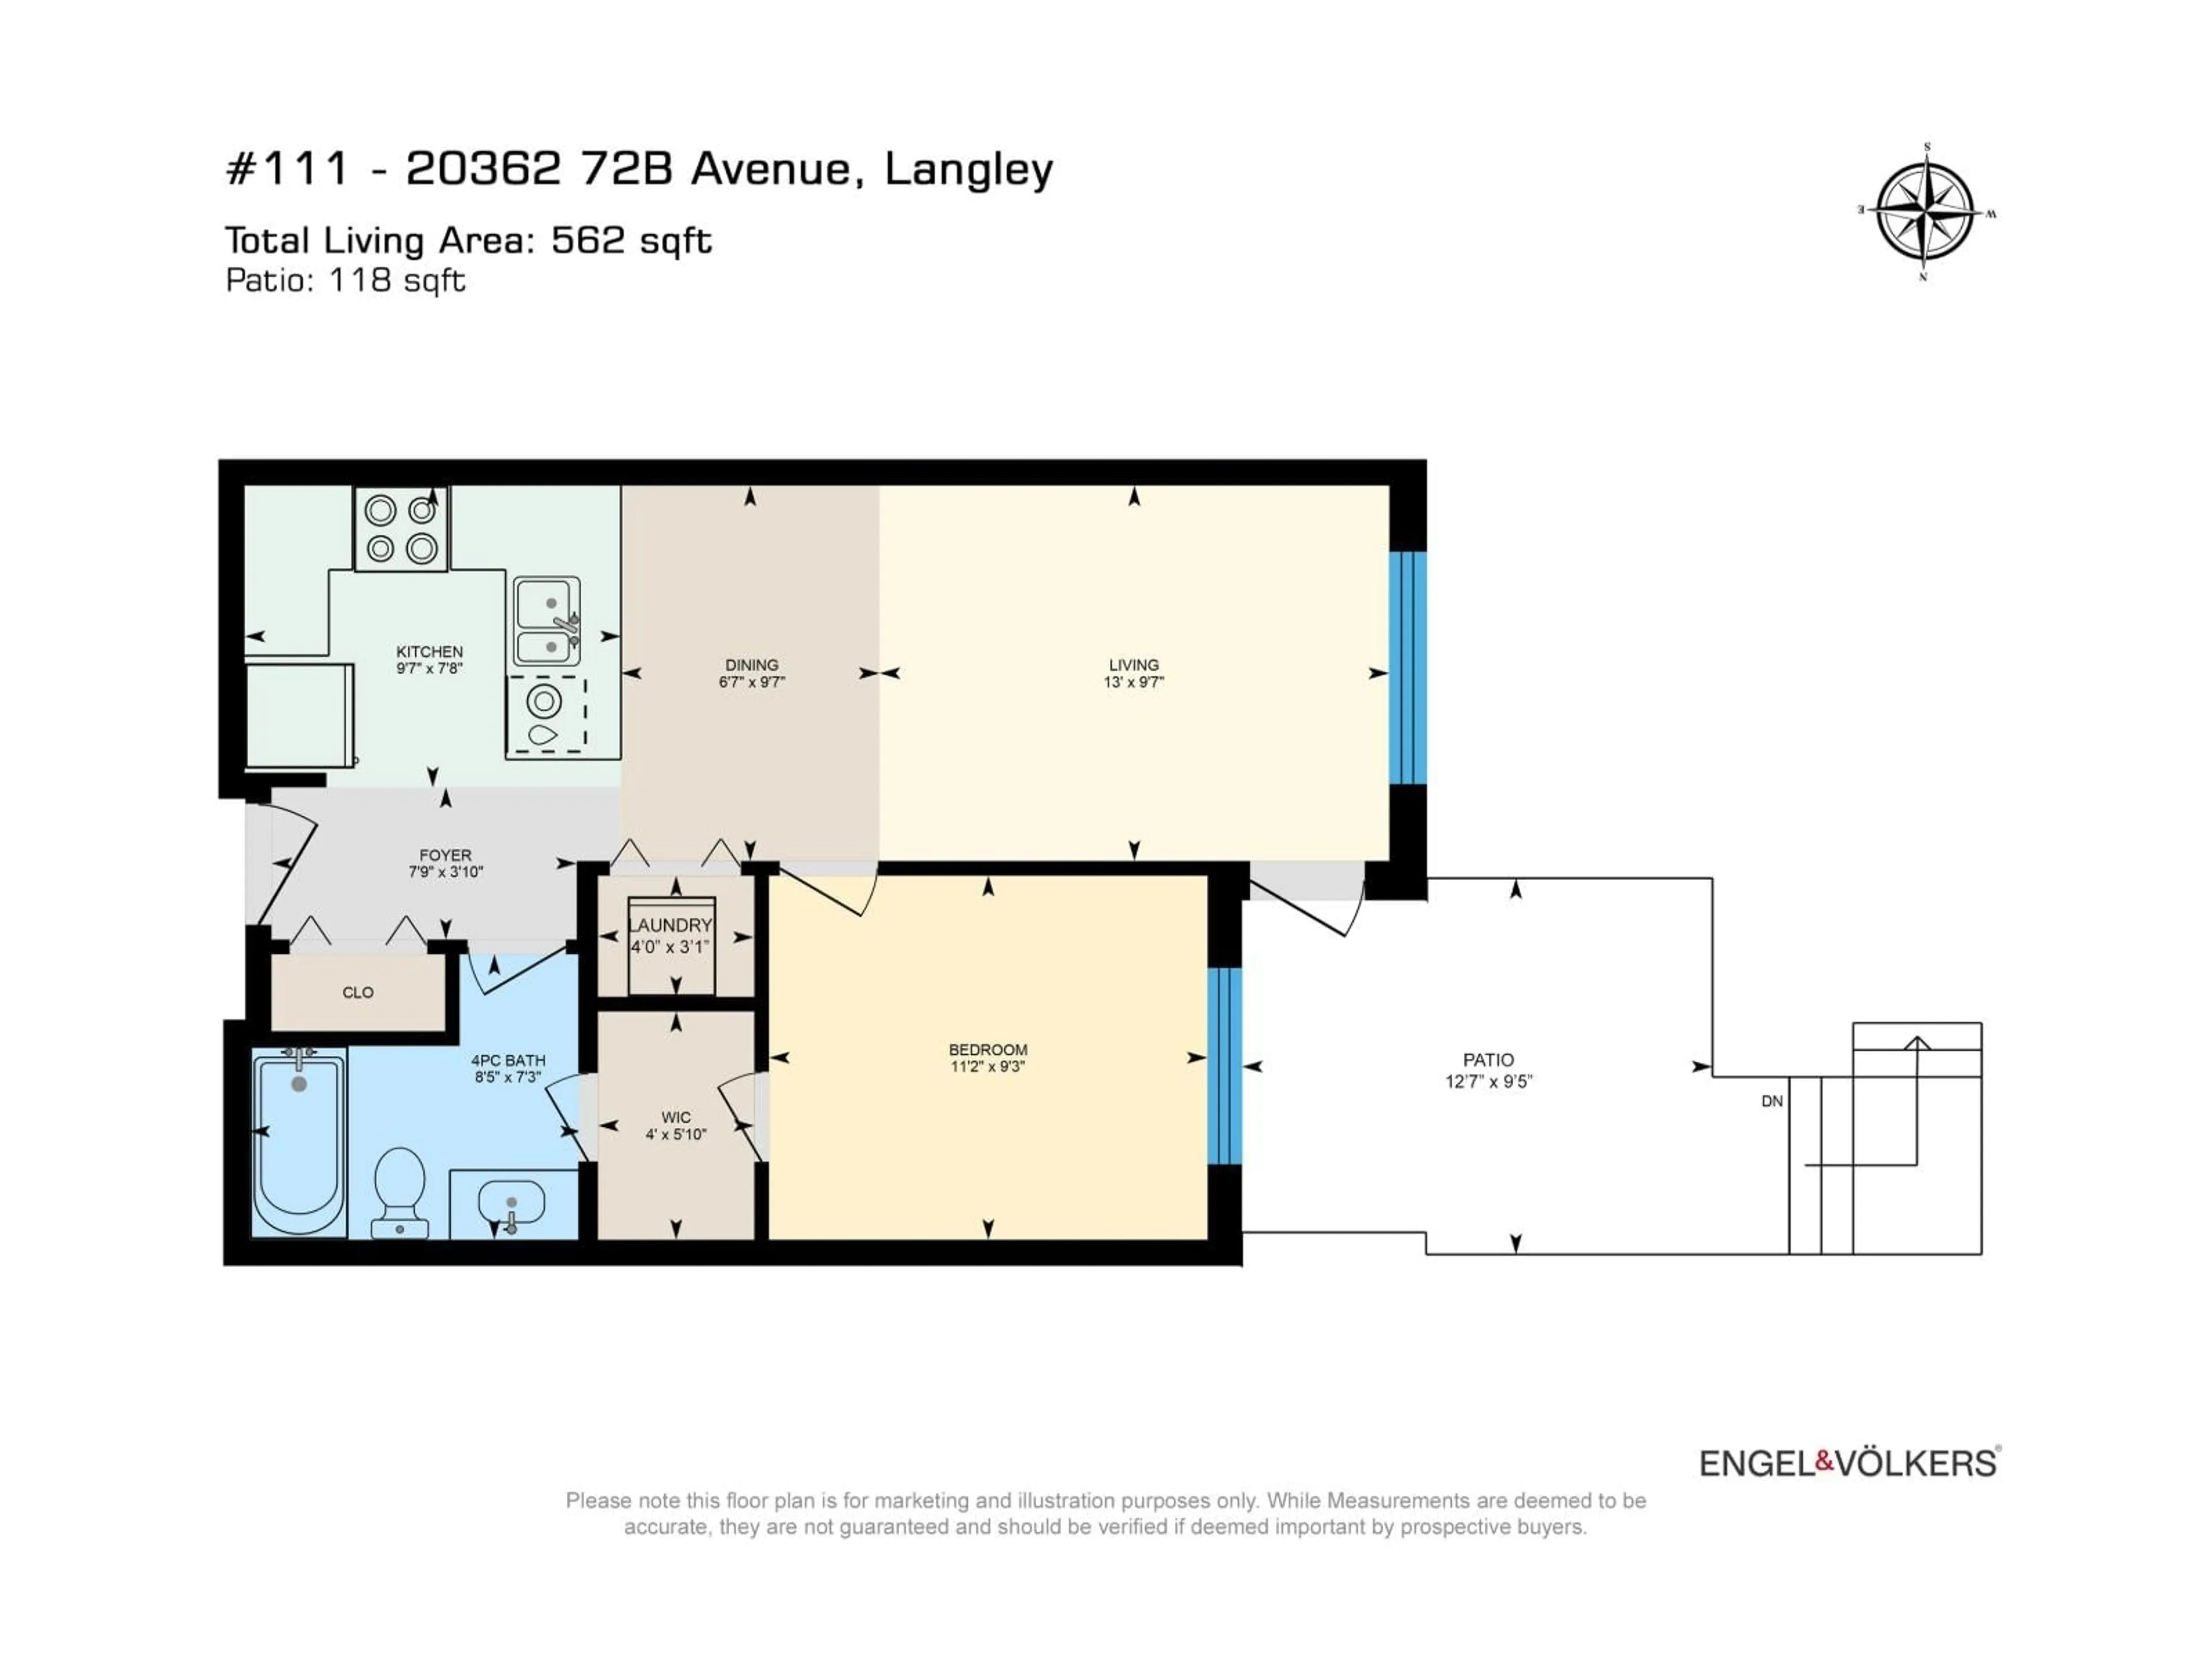
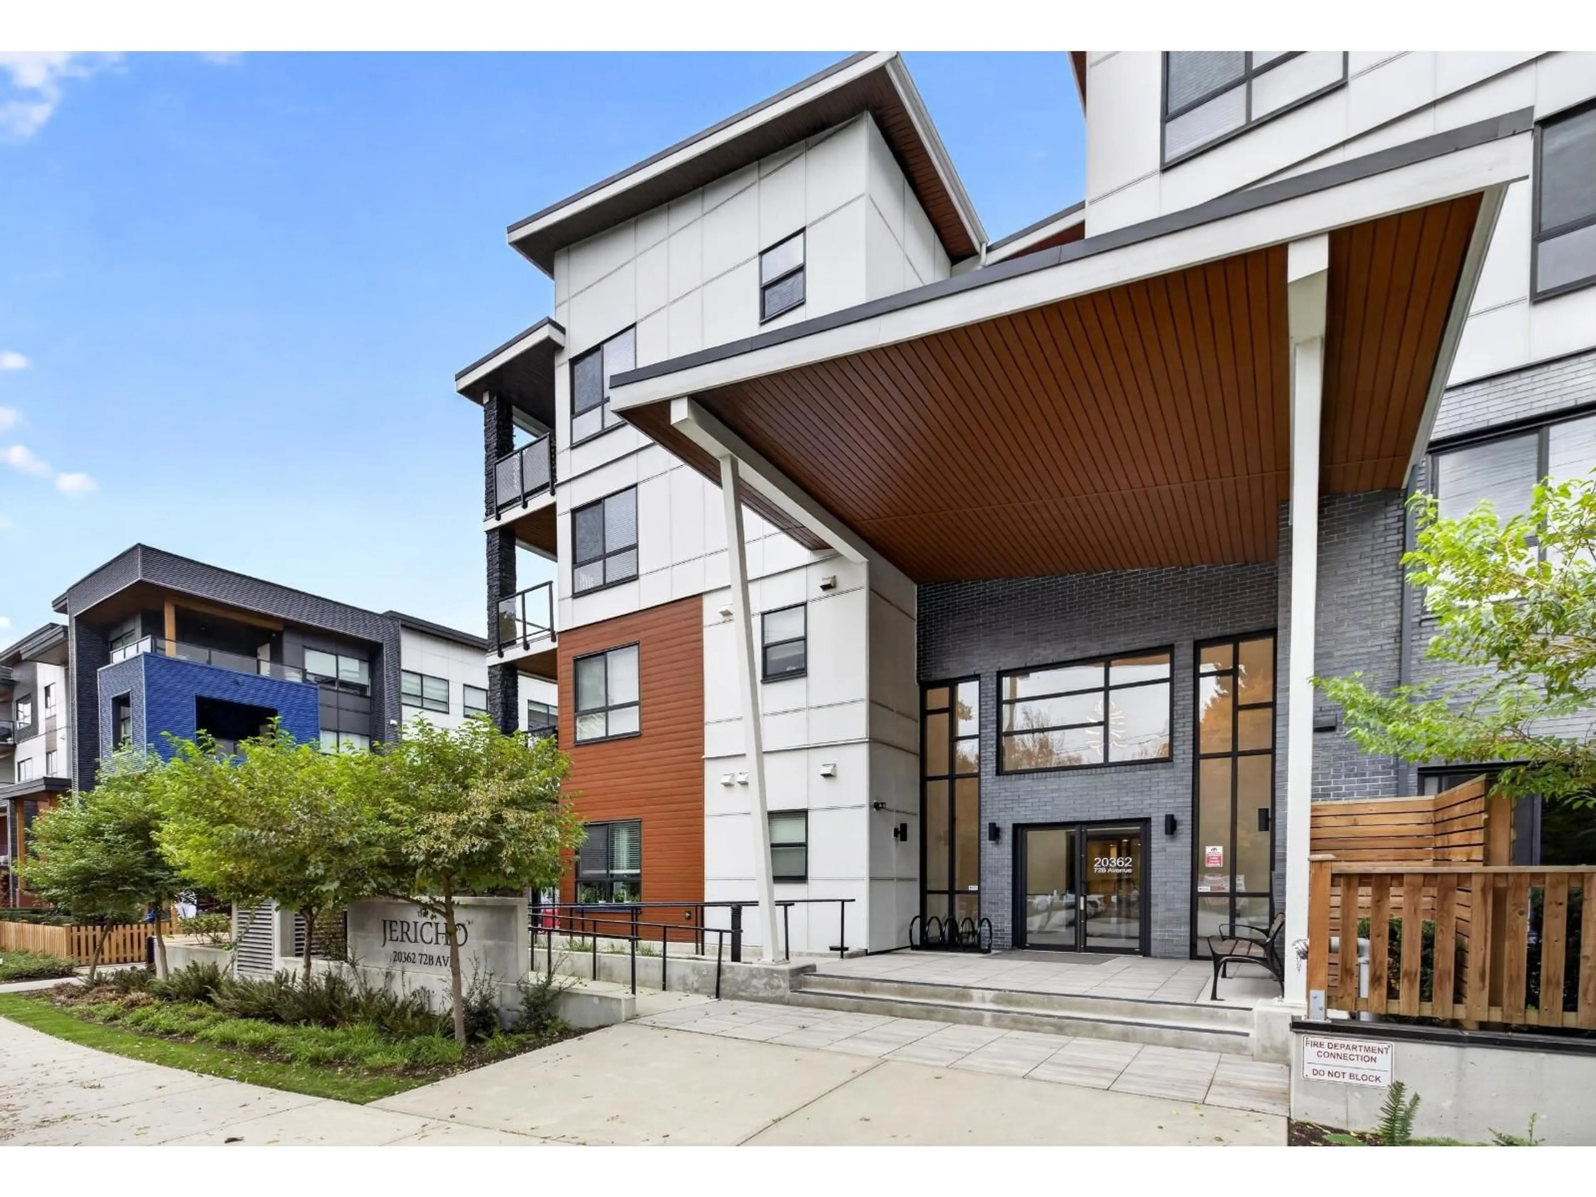
Patio, street for 111 - 20362 72B AVENUE, Langley British Columbia V2Y5K4
1 day on Market

111 - 20362 72B AVENUE, Langley, British Columbia V2Y5K4

Condo
1
1
~562 sqft
$429,900
Get pre-qualifiedPowered by nesto
Condo
1
1
~562 sqft

Contact us about this property

Call

Highlights

Property Estimate

Days on market1 day

Estimated valueNot available

Price/Sqft$764/sqft

Monthly cost

Open Calculator

Description

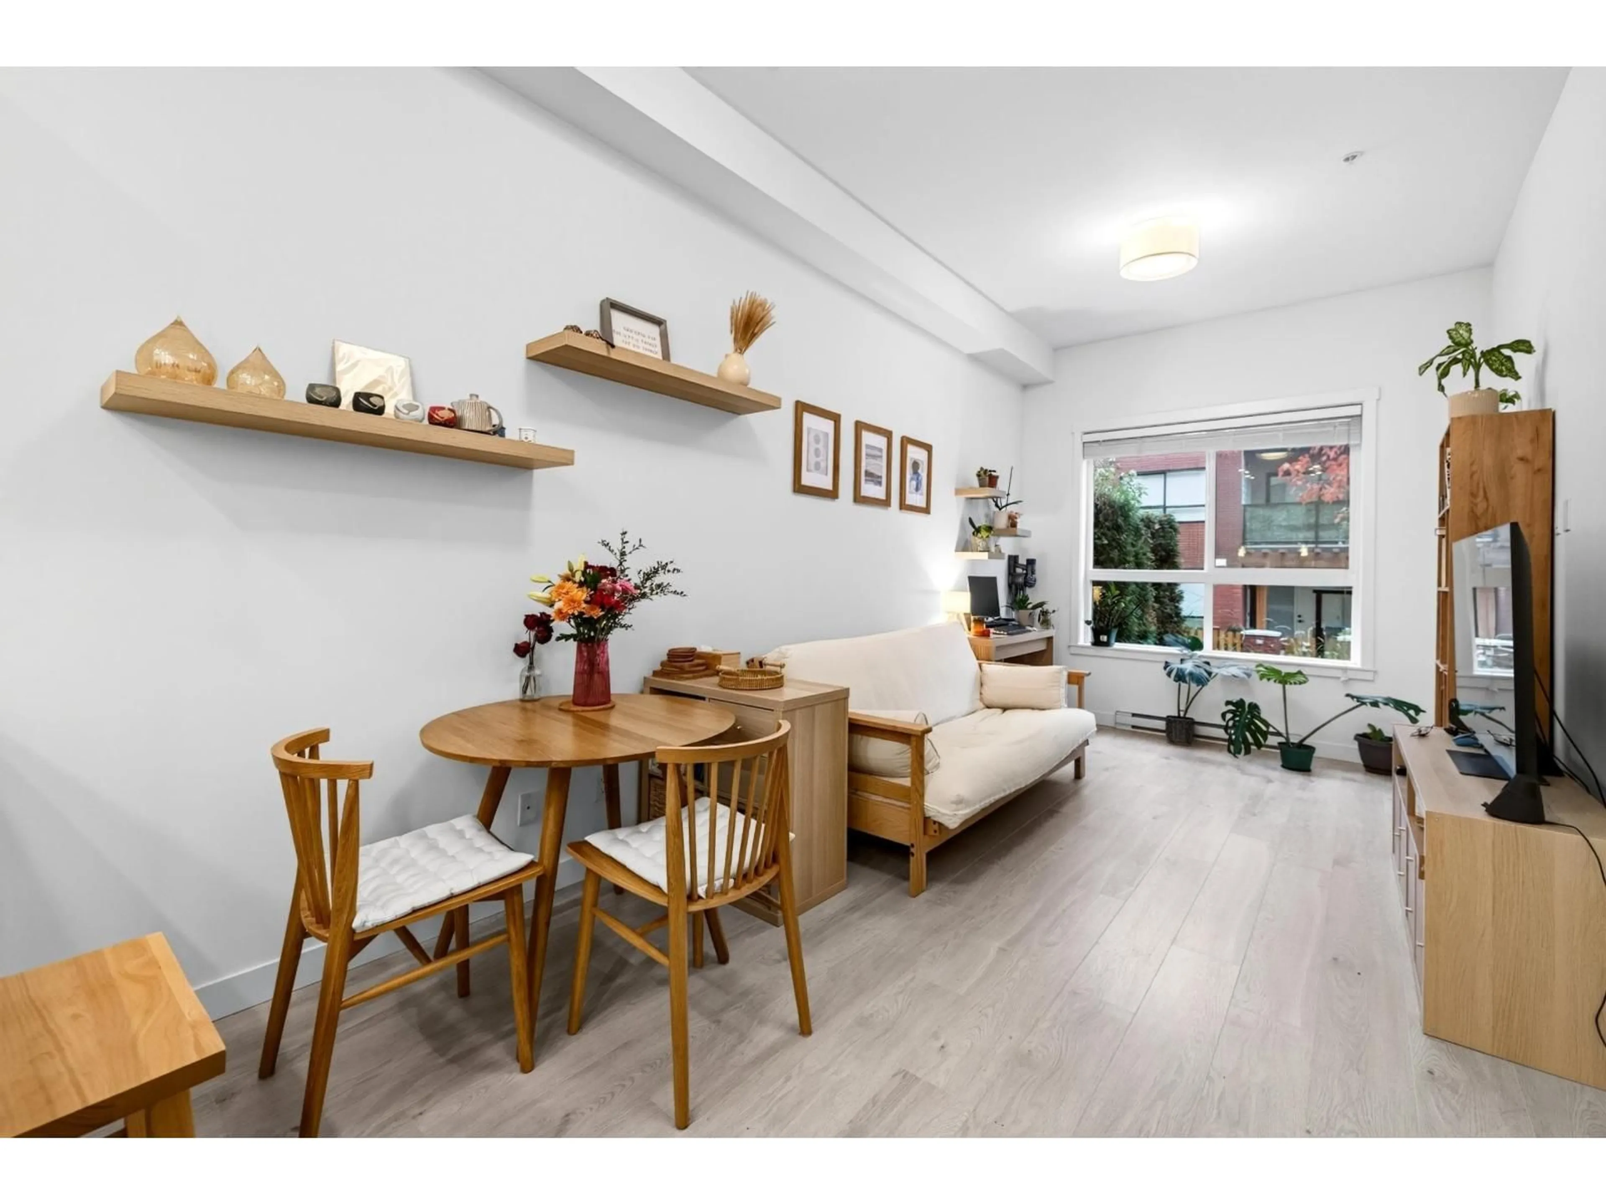
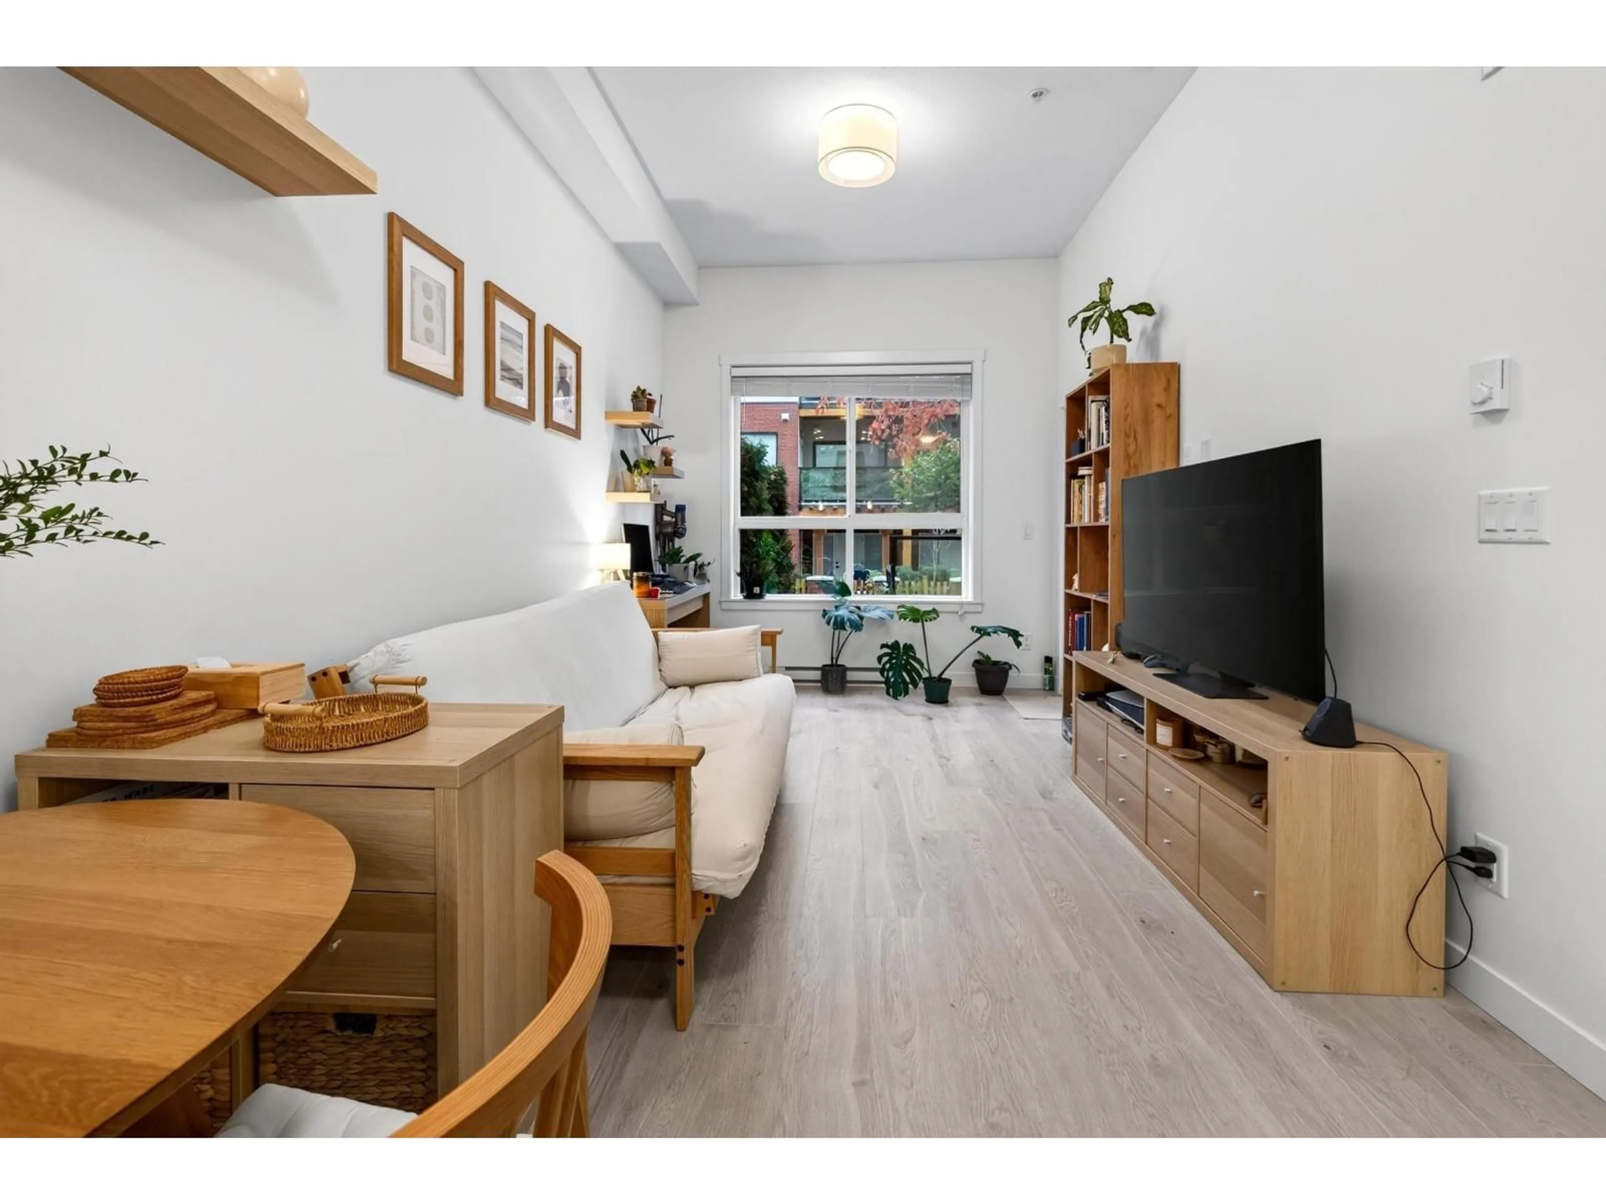
Welcome to The Jericho by Redekop Faye in Willoughby Heights. This meticulously maintained, west-facing ground-level home is filled with natural light and features high ceilings, modern laminate floors and a crisp white kitchen with stone countertops and full-size stainless steel appliances. Built-in closet organizers and many other modern finishes throughout. Step out to a huge west-exposed patio and private yard space, perfect for gardening, relaxing or your pets. Includes one secure underground parking stall and one storage locker. Well-maintained, pet-friendly building (restrictions apply), minutes from Willowbrook shopping and highway access. Owner-occupied with flexible possession dates. Book your private showing today. ***OPEN HOUSE SAT NOV 14 2-4PM*** (id:39198)


Property Details

StyleApartment
View-
Age of property2022
SqFt~562 SqFt
Lot Size-
Parking Spaces1
MLS ®NumberR3182542
Community NameWilloughby
Data SourceCREA
Listing byEngel & Volkers Vancouver

Features

Heating: Baseboard heaters, Electric
Basement: None, Unknown

Parking

Garage spaces -

Garage type -

Total parking spaces 1


4Story
Amenities

Storage - Locker, Laundry - In Suite

Inclusions
Hydro
Water
Parking
Cable
Heat

Property History

Nov 9, 2026
ListedActive
$429,900
1 day on market
history photo preview34
Listing by crea®
Property listed by Engel & Volkers Vancouver, Brokerage
Agent Banner Image
Interested in this property?Get in touch to get the inside scoop.

Population and Demographics

Overview

Total population 30062
Average household income $128,142

Age (%)

0 to 19
28%
20 to 34
20%
35 to 49
26%
50 to 64
16%
65 and plus
10%

Household composition (%)

Single family
74%
Single person
21%
Multi person
4%
Multi family
2%

Mother tongue (%)

English
67%
Korean
11%
Mandarin
6%
Punjabi (Panjabi)
4%
Others
3%
Tagalog (Pilipino, Filipino)
2%
Spanish
2%
Yue (Cantonese)
1%

House tenancy (%)

Owners
76%
Renters
24%

What’s nearby?Essentials within 5 km

Local Logic

Transportation Scores

Estimated Budget

Powered by:
The trademarks REALTOR®, REALTORS®, and the REALTOR® logo are controlled by The Canadian Real Estate Association (CREA) and identify real estate professionals who are members of CREA. The trademarks MLS®, Multiple Listing Service® and the associated logos are owned by CREA and identify the quality of services provided by real estate professionals who are members of CREA. Used under license.