8 hours on Market

104 - 7967 197 STREET, Langley, British Columbia V2Y3P1

Condo
2
3
~1274 sqft
$790,000
Get pre-qualifiedPowered by nesto
Condo
2
3
~1274 sqft

Contact us about this property

Call

Highlights

Property Estimate

Days on market8 hours

Estimated valueNot available

Price/Sqft$620/sqft

Monthly cost

Open Calculator

Description

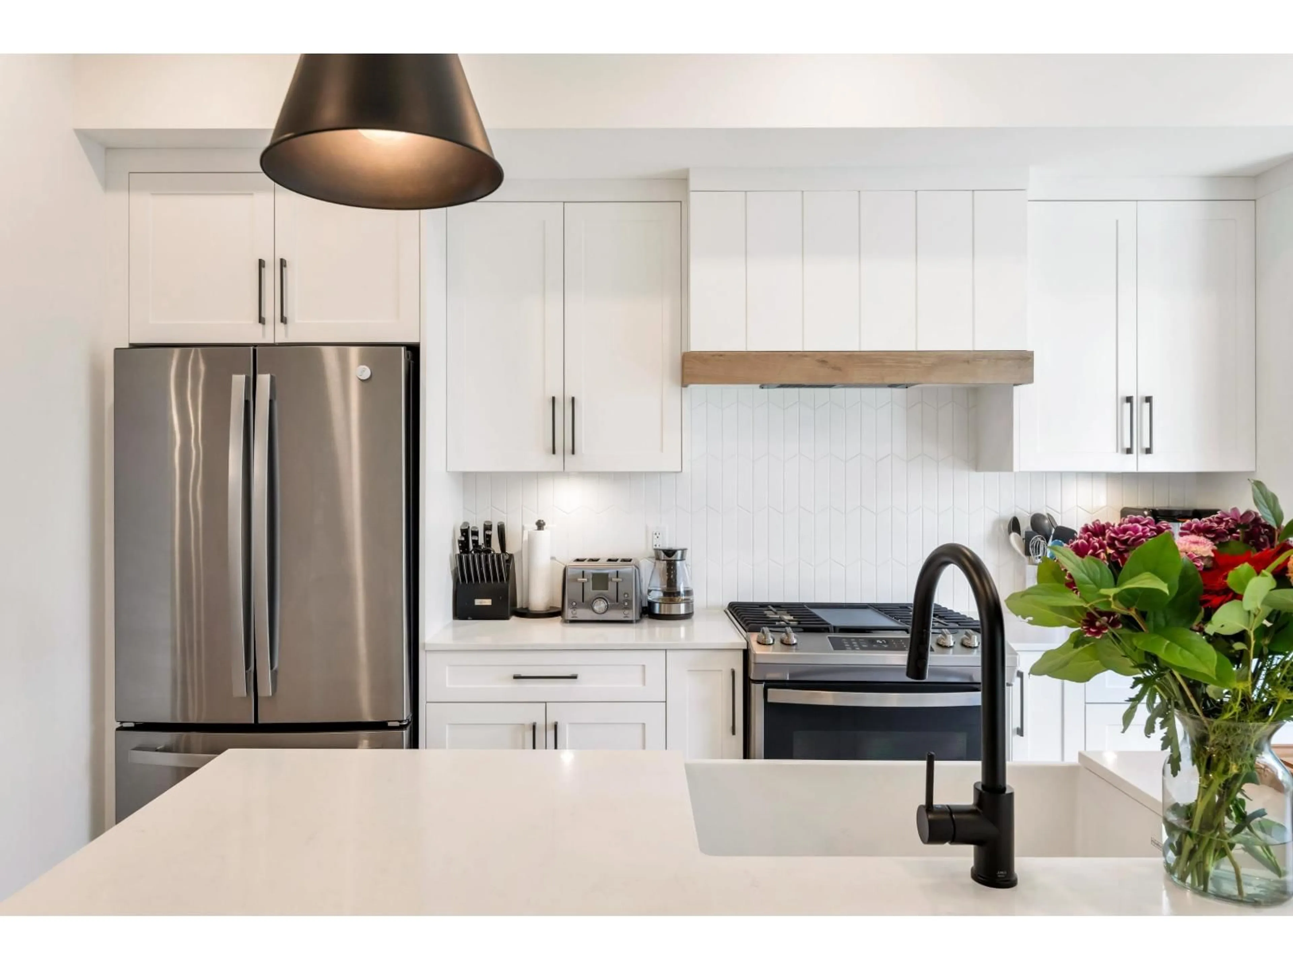
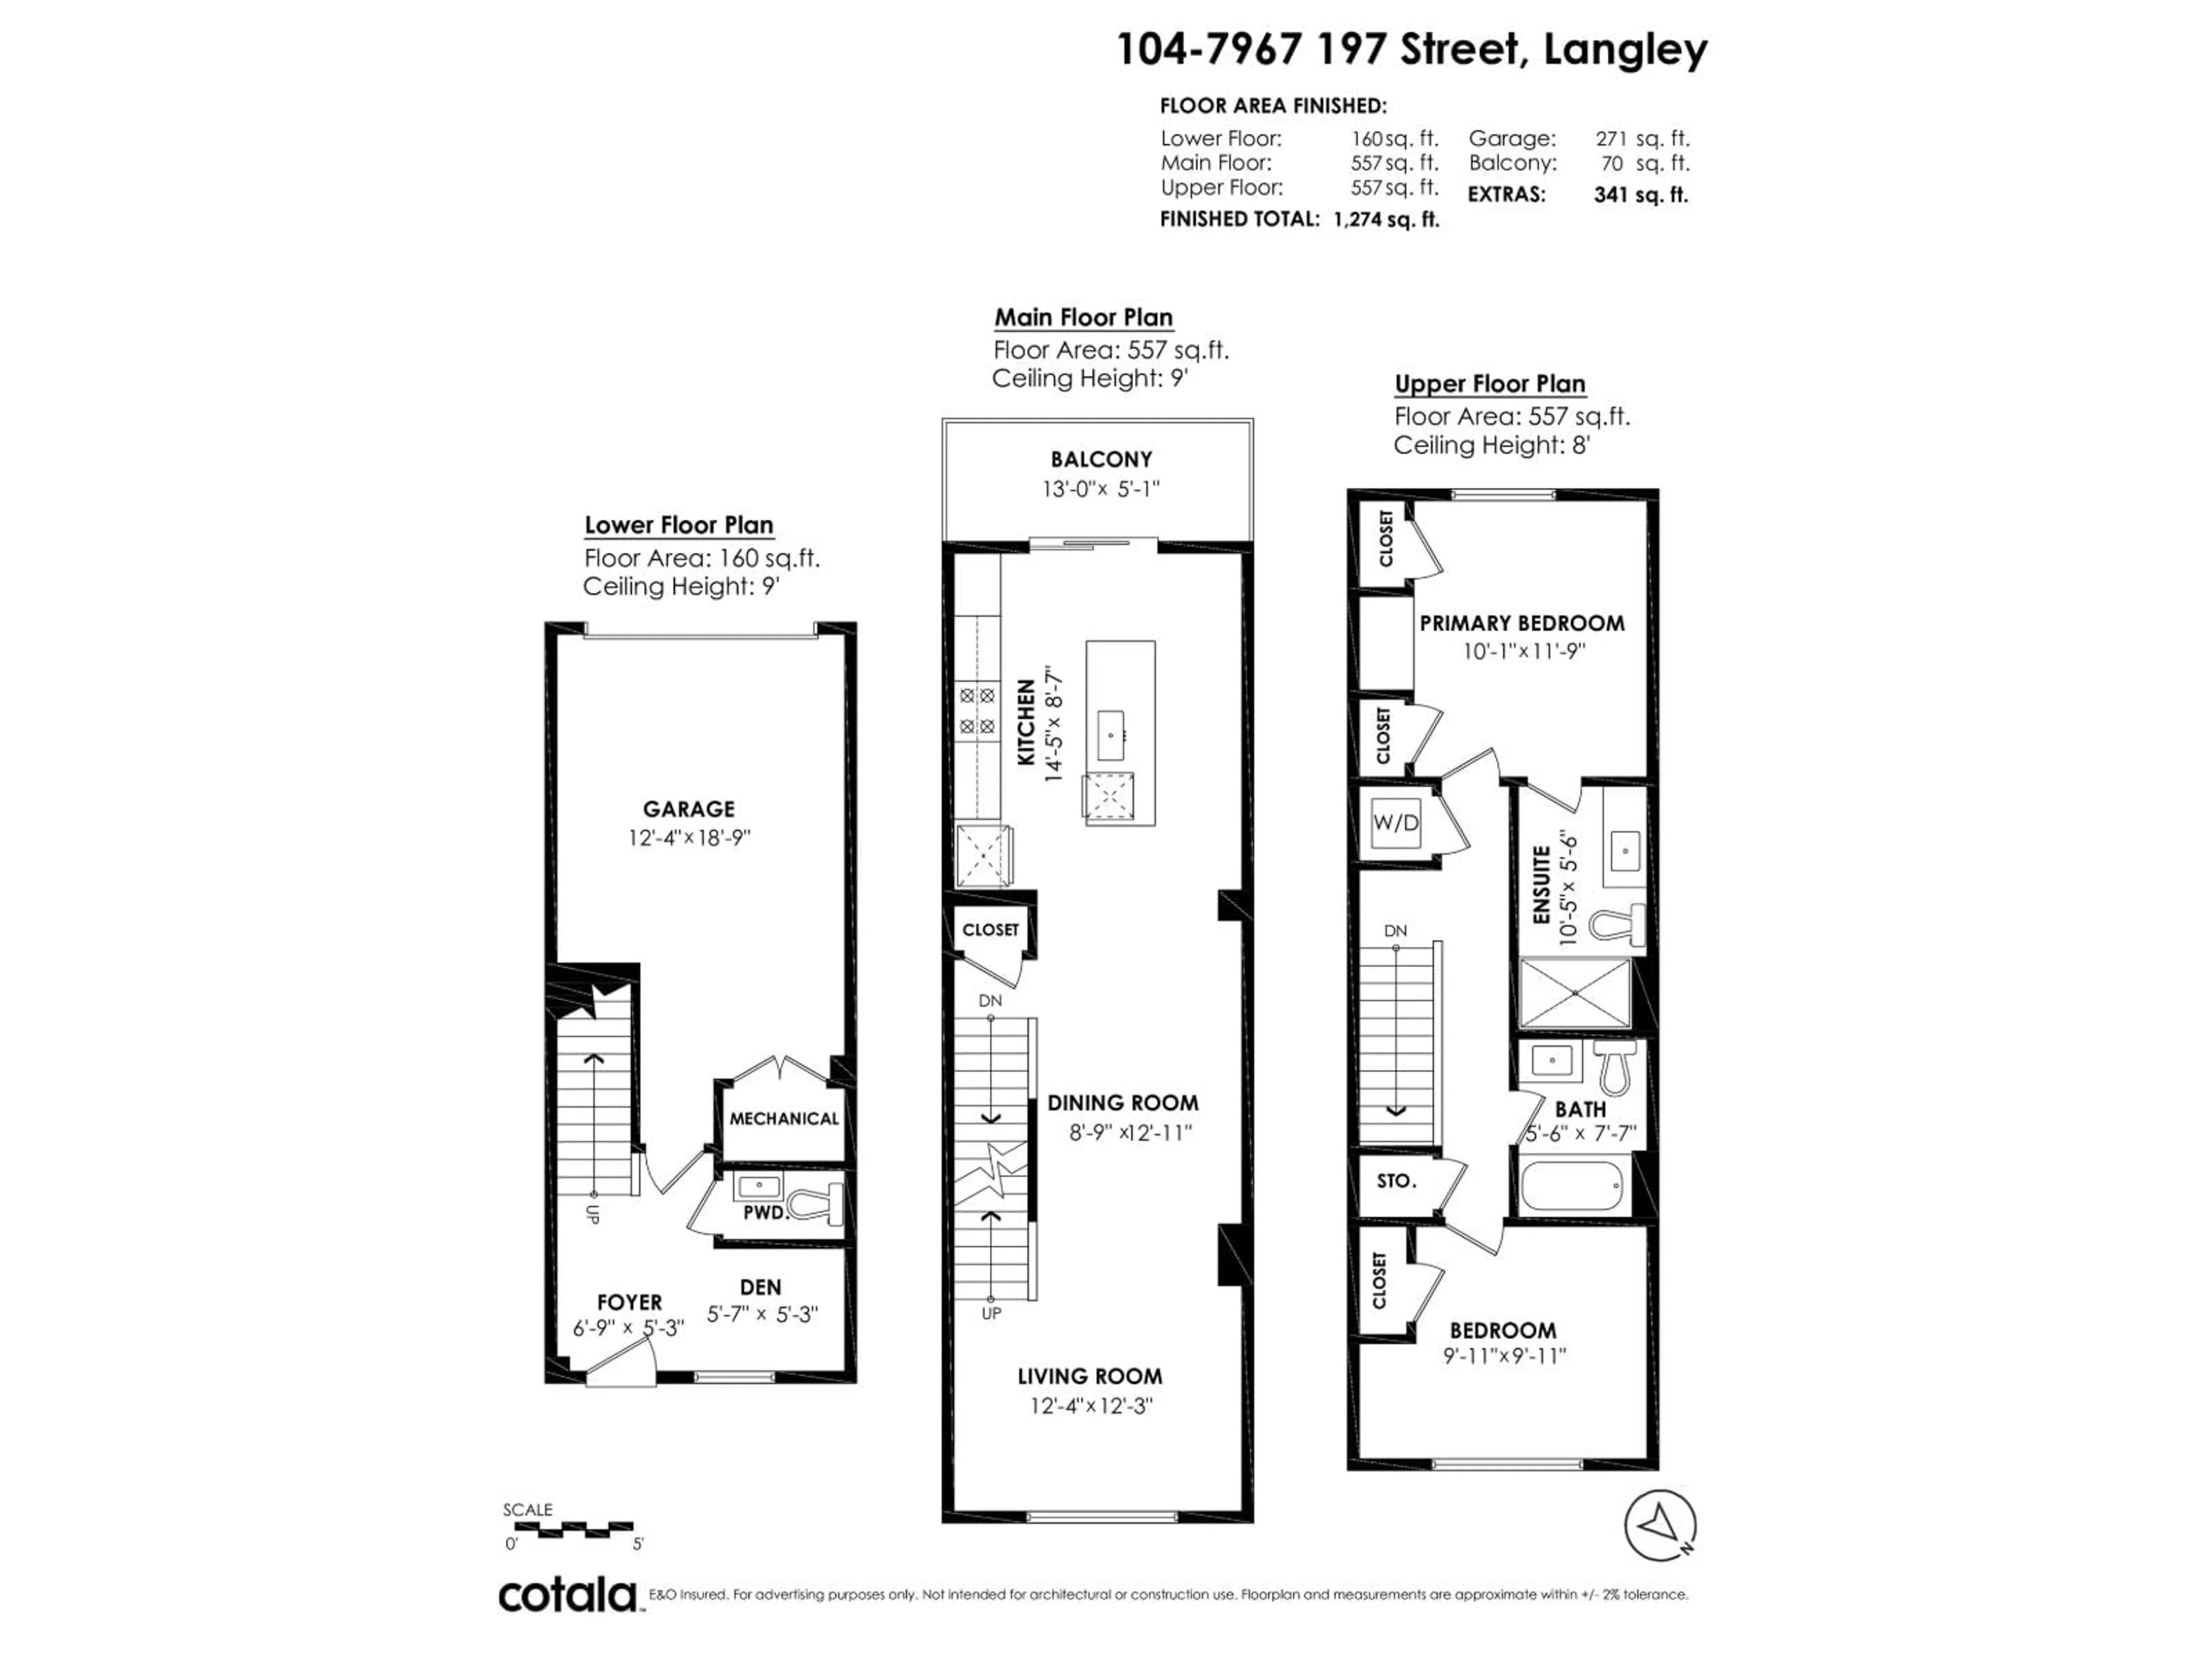
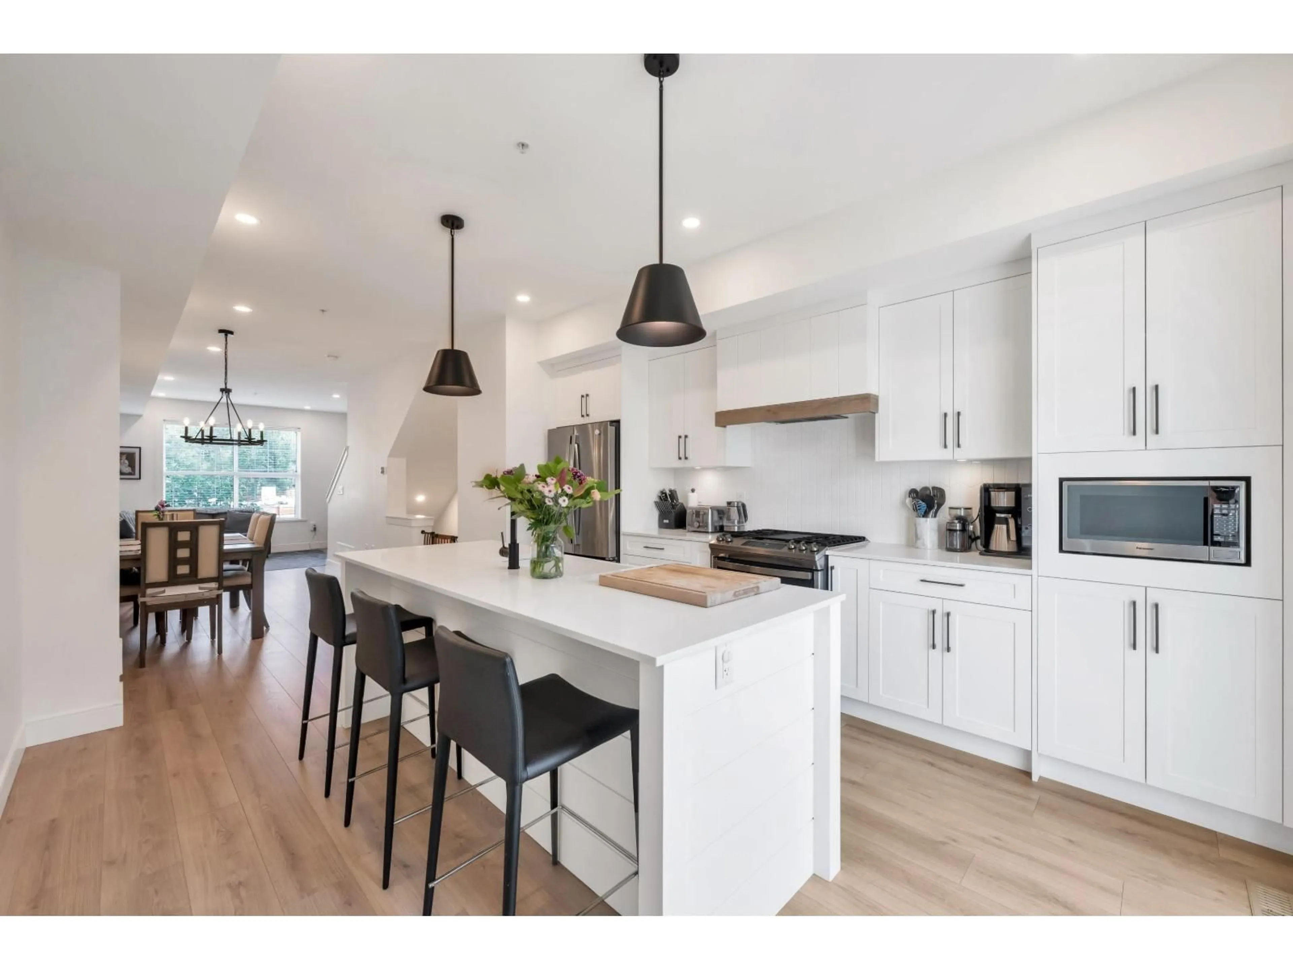
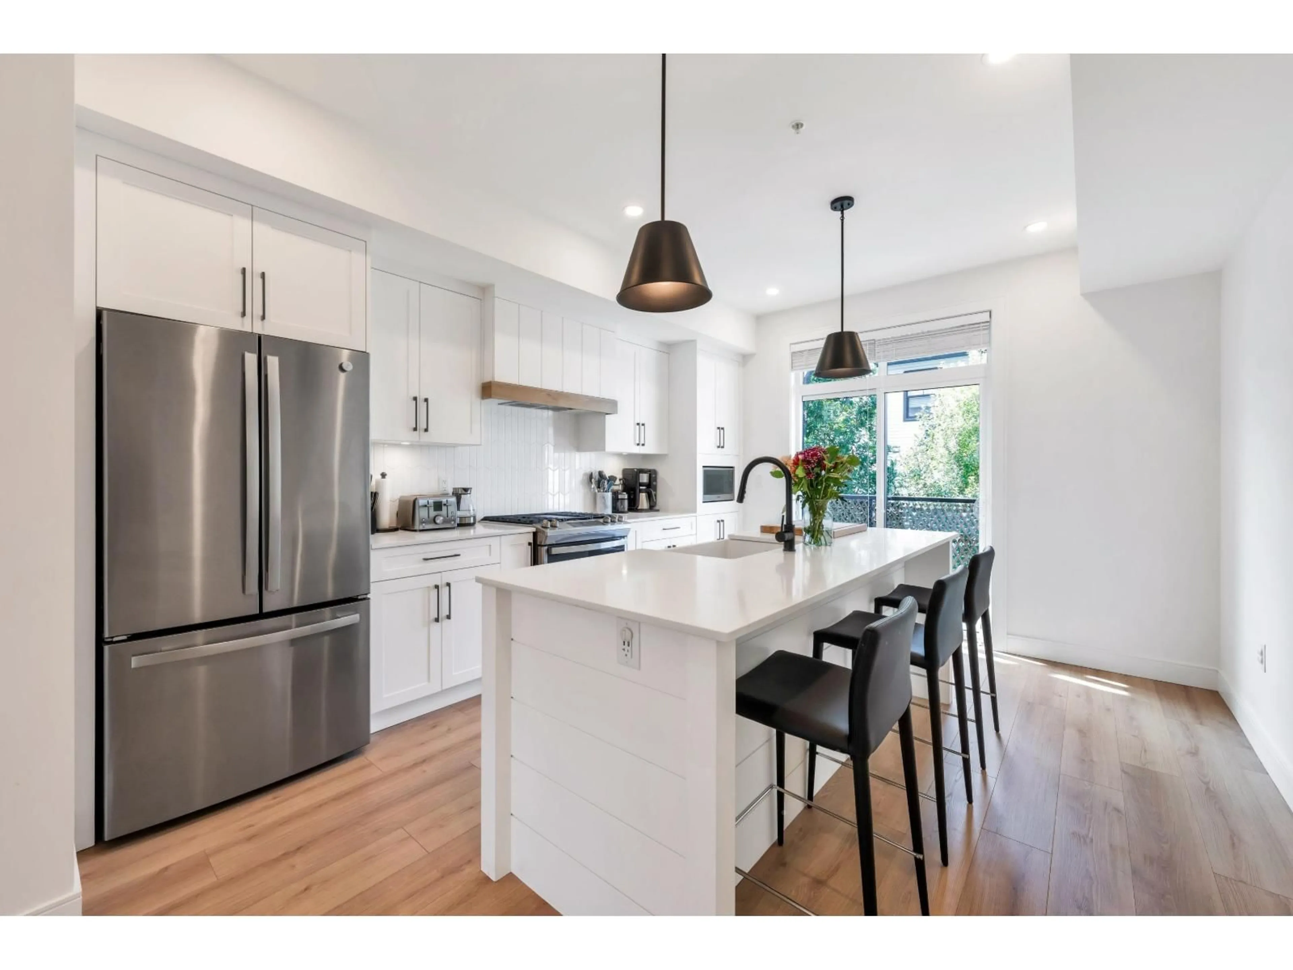
So many terrific items to check off your new home's wish list: modern & tasteful finishings, a clean & contemporary color palette, heating system=forced air furnace, A/C, immaculately maintained by the original owner, a spacious single garage with plenty of room for storage + a long driveway for extra parking, home office space w/ adjoining powder room on a privacy level & the list goes on & on! 2 bedrooms, 2.5 baths, priced sharply so don't hesitate. An abundance of visitor parking, a child's playground & green space + a community garden space. Constructed with your pride of ownership in mind! Built in 2022; we know you'll want to call the Foundry your new Home. Professionally measured for accuracy. Priced sharply below assessed value. O/H SAT OCT 3 (2-4pm) (id:39198)


Property Details

StyleRow / Townhouse
View-
Age of property2022
SqFt~1274 SqFt
Lot Size-
Parking Spaces2
MLS ®NumberR3171441
Community NameWilloughby
Data SourceCREA
Listing byRE/MAX All Points Realty

Features

Heating: Forced air
Cooling: Air Conditioned
Basement: None, Unknown

Parking

Garage spaces -

Garage type -

Total parking spaces 2


3Story
Amenities

Laundry - In Suite

Inclusions
Hydro
Water
Parking
Cable
Heat

Property History

Oct 1, 2026
ListedActive
$790,000
8 hours on market
history photo preview34
Listing by crea®
Property listed by RE/MAX All Points Realty, Brokerage
Agent Banner Image
Interested in this property?Get in touch to get the inside scoop.

Population and Demographics

Overview

Total population 30062
Average household income $128,142

Age (%)

0 to 19
28%
20 to 34
20%
35 to 49
26%
50 to 64
16%
65 and plus
10%

Household composition (%)

Single family
74%
Single person
21%
Multi person
4%
Multi family
2%

Mother tongue (%)

English
67%
Korean
11%
Mandarin
6%
Punjabi (Panjabi)
4%
Others
3%
Tagalog (Pilipino, Filipino)
2%
Spanish
2%
Yue (Cantonese)
1%

House tenancy (%)

Owners
76%
Renters
24%

What’s nearby?Essentials within 5 km

Local Logic

Transportation Scores

Estimated Budget

Powered by:
The trademarks REALTOR®, REALTORS®, and the REALTOR® logo are controlled by The Canadian Real Estate Association (CREA) and identify real estate professionals who are members of CREA. The trademarks MLS®, Multiple Listing Service® and the associated logos are owned by CREA and identify the quality of services provided by real estate professionals who are members of CREA. Used under license.