1 - 20832 70 AVENUE, Langley, British Columbia V2Y0G1
Contact us about this property
Highlights
Estimated valueThis is the price Wahi expects this property to sell for.
The calculation is powered by our Instant Home Value Estimate, which uses current market and property price trends to estimate your home’s value with a 90% accuracy rate.Not available
Price/Sqft$428/sqft
Monthly cost
Open Calculator
Description
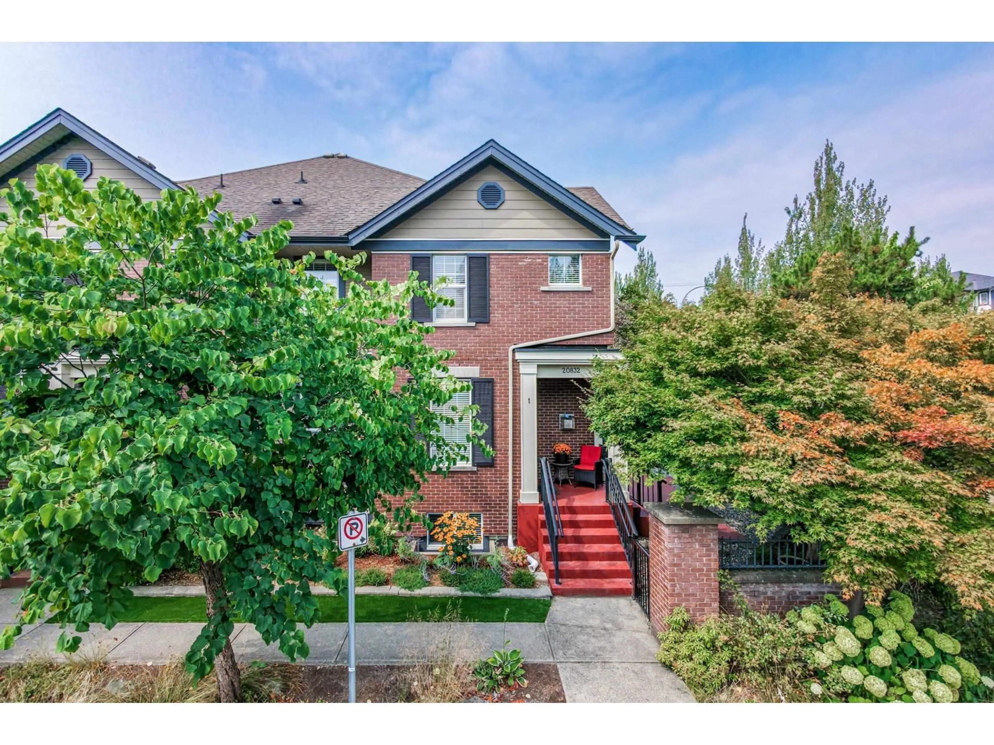
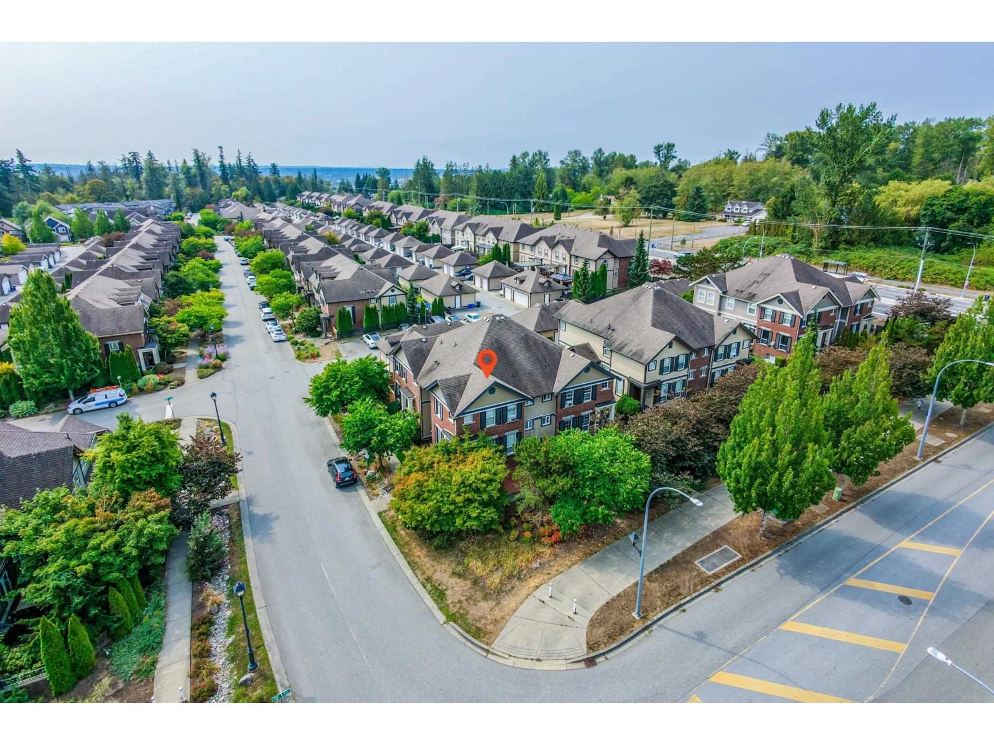
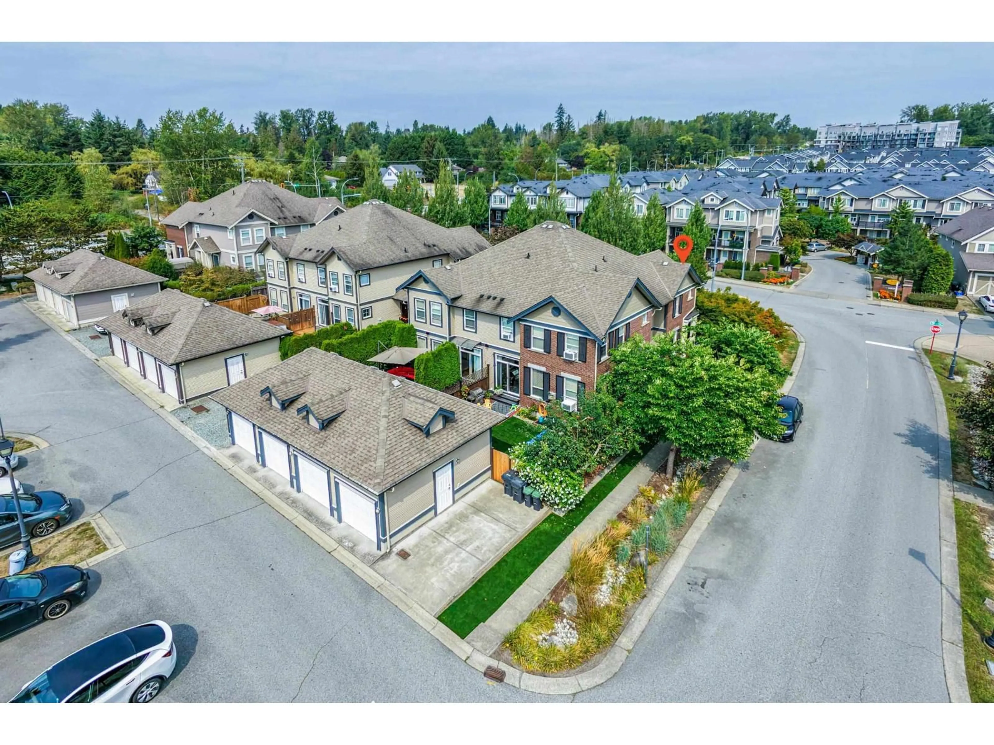
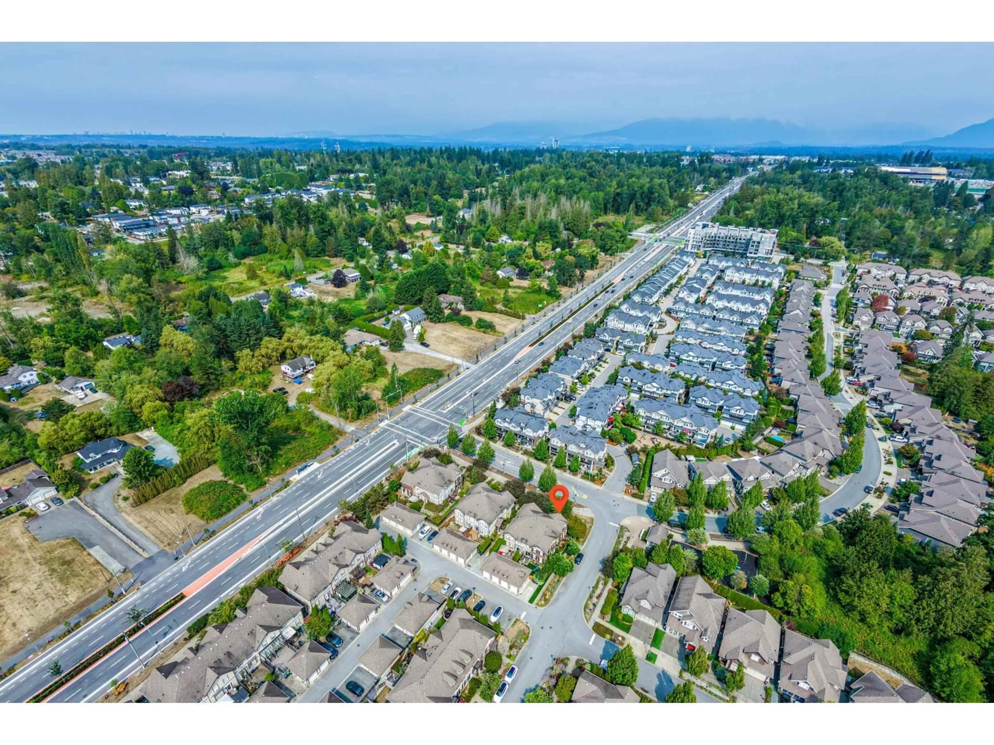
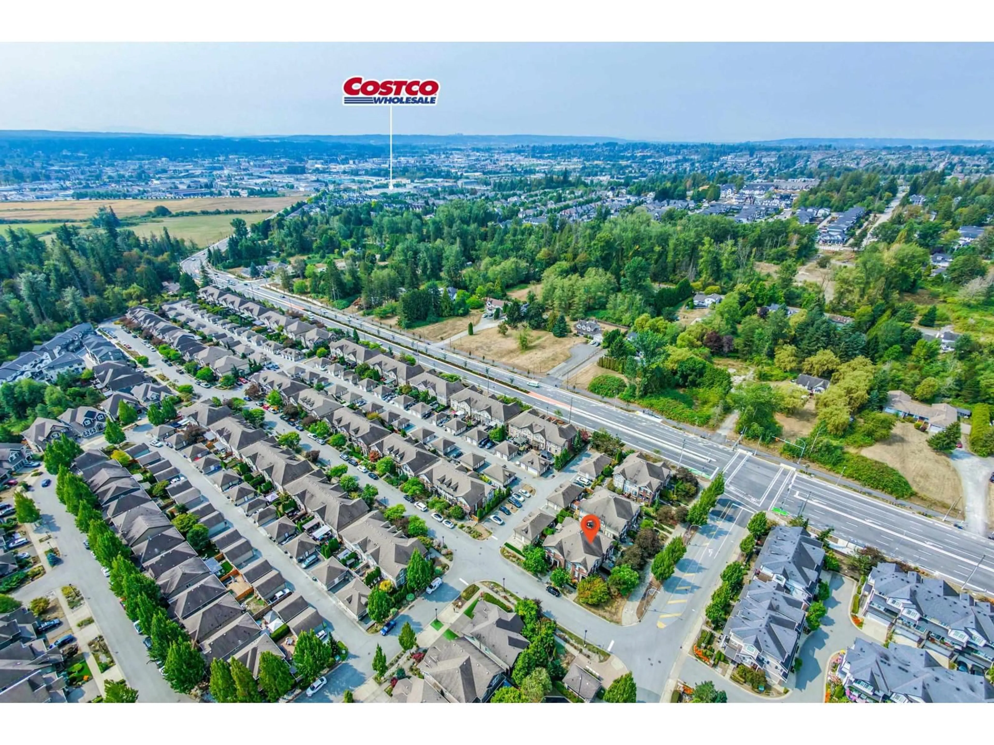
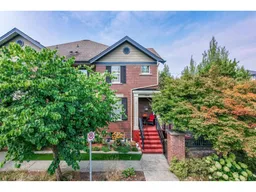
Award-winning Vesta Properties built this exceptional 3-bed, 3-bath corner townhome in the highly sought-after Prelude at Milner Heights! With only 4 homes per building and low strata fees, this stylish home offers a bright, open-concept layout, sunny exposure, 9' ceilings, crown mouldings, granite counters, stainless steel appliances, gas fireplace, Oversized primary bedroom with vaulted ceiling and walk-in closet. The fully finished basement features a large flexible room, 4-pc bath and laundry,ideal for a rec room, guest space or 3rd bedroom. Enjoy your private, fully fenced yard, concrete patio, storage and detached single-car garage. Built with energy-efficient, eco-friendly features and part of a Green Street community beside a 20-acre park with trails and playgrounds. Walking distance to shopping, Costco, Walmart, schools and parks, with quick access to Hwy 1 and Langley Events Centre. Hot water tank, furnace, air conditioning and flooring have all been replaced. Shows beautifully-like a display home! (id:39198)
Property Details
Interior
Features
Exterior
Parking
Garage spaces -
Garage type -
Total parking spaces 2
Condo Details
Amenities
Laundry - In Suite, Air Conditioning
Inclusions
Property History
 40
40
