97 - 8737 212 STREET, Langley, British Columbia V1M2C8
Contact us about this property
Highlights
Estimated valueThis is the price Wahi expects this property to sell for.
The calculation is powered by our Instant Home Value Estimate, which uses current market and property price trends to estimate your home’s value with a 90% accuracy rate.Not available
Price/Sqft$465/sqft
Monthly cost
Open Calculator
Description
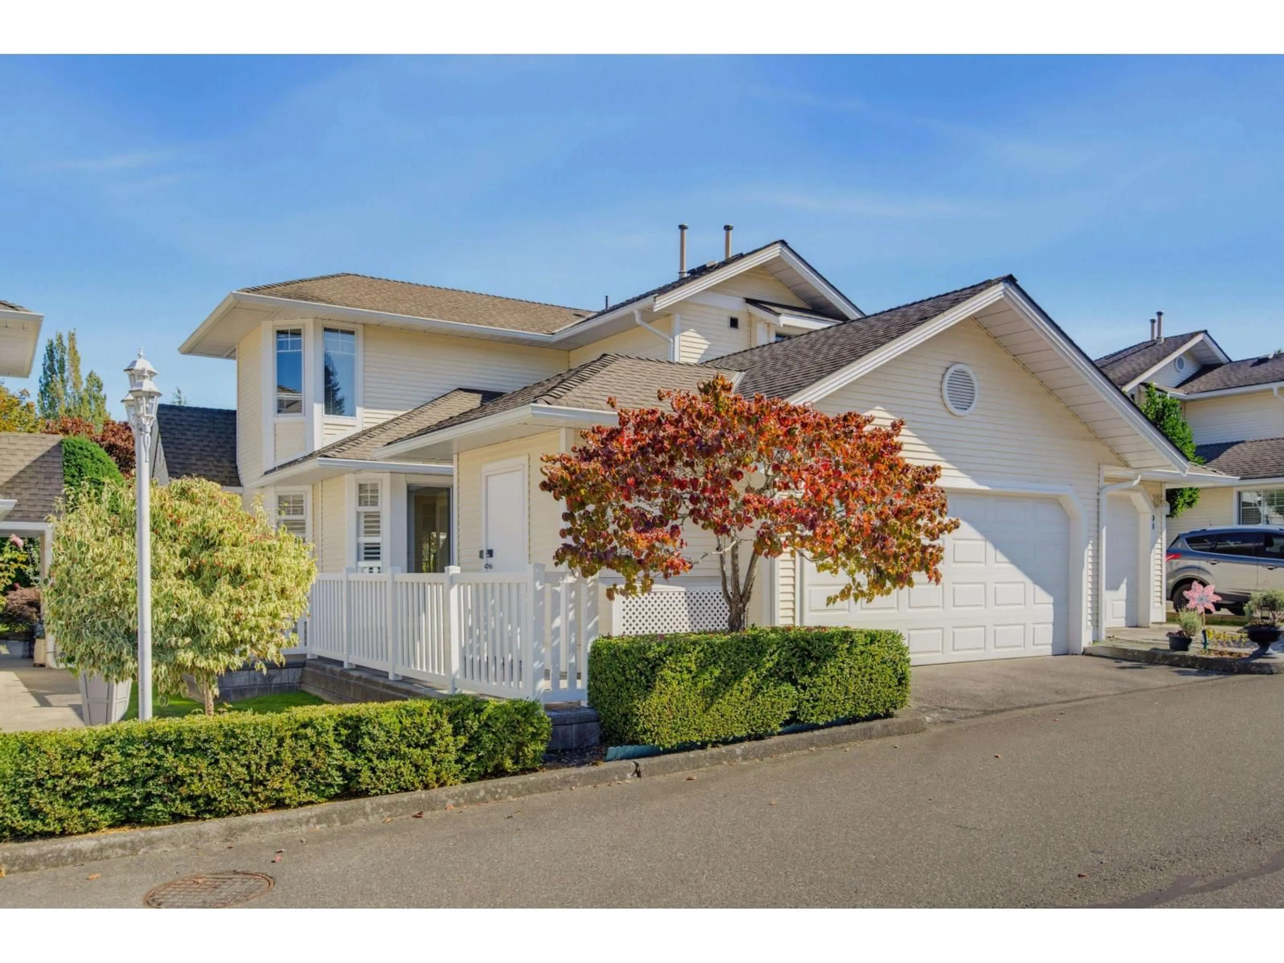
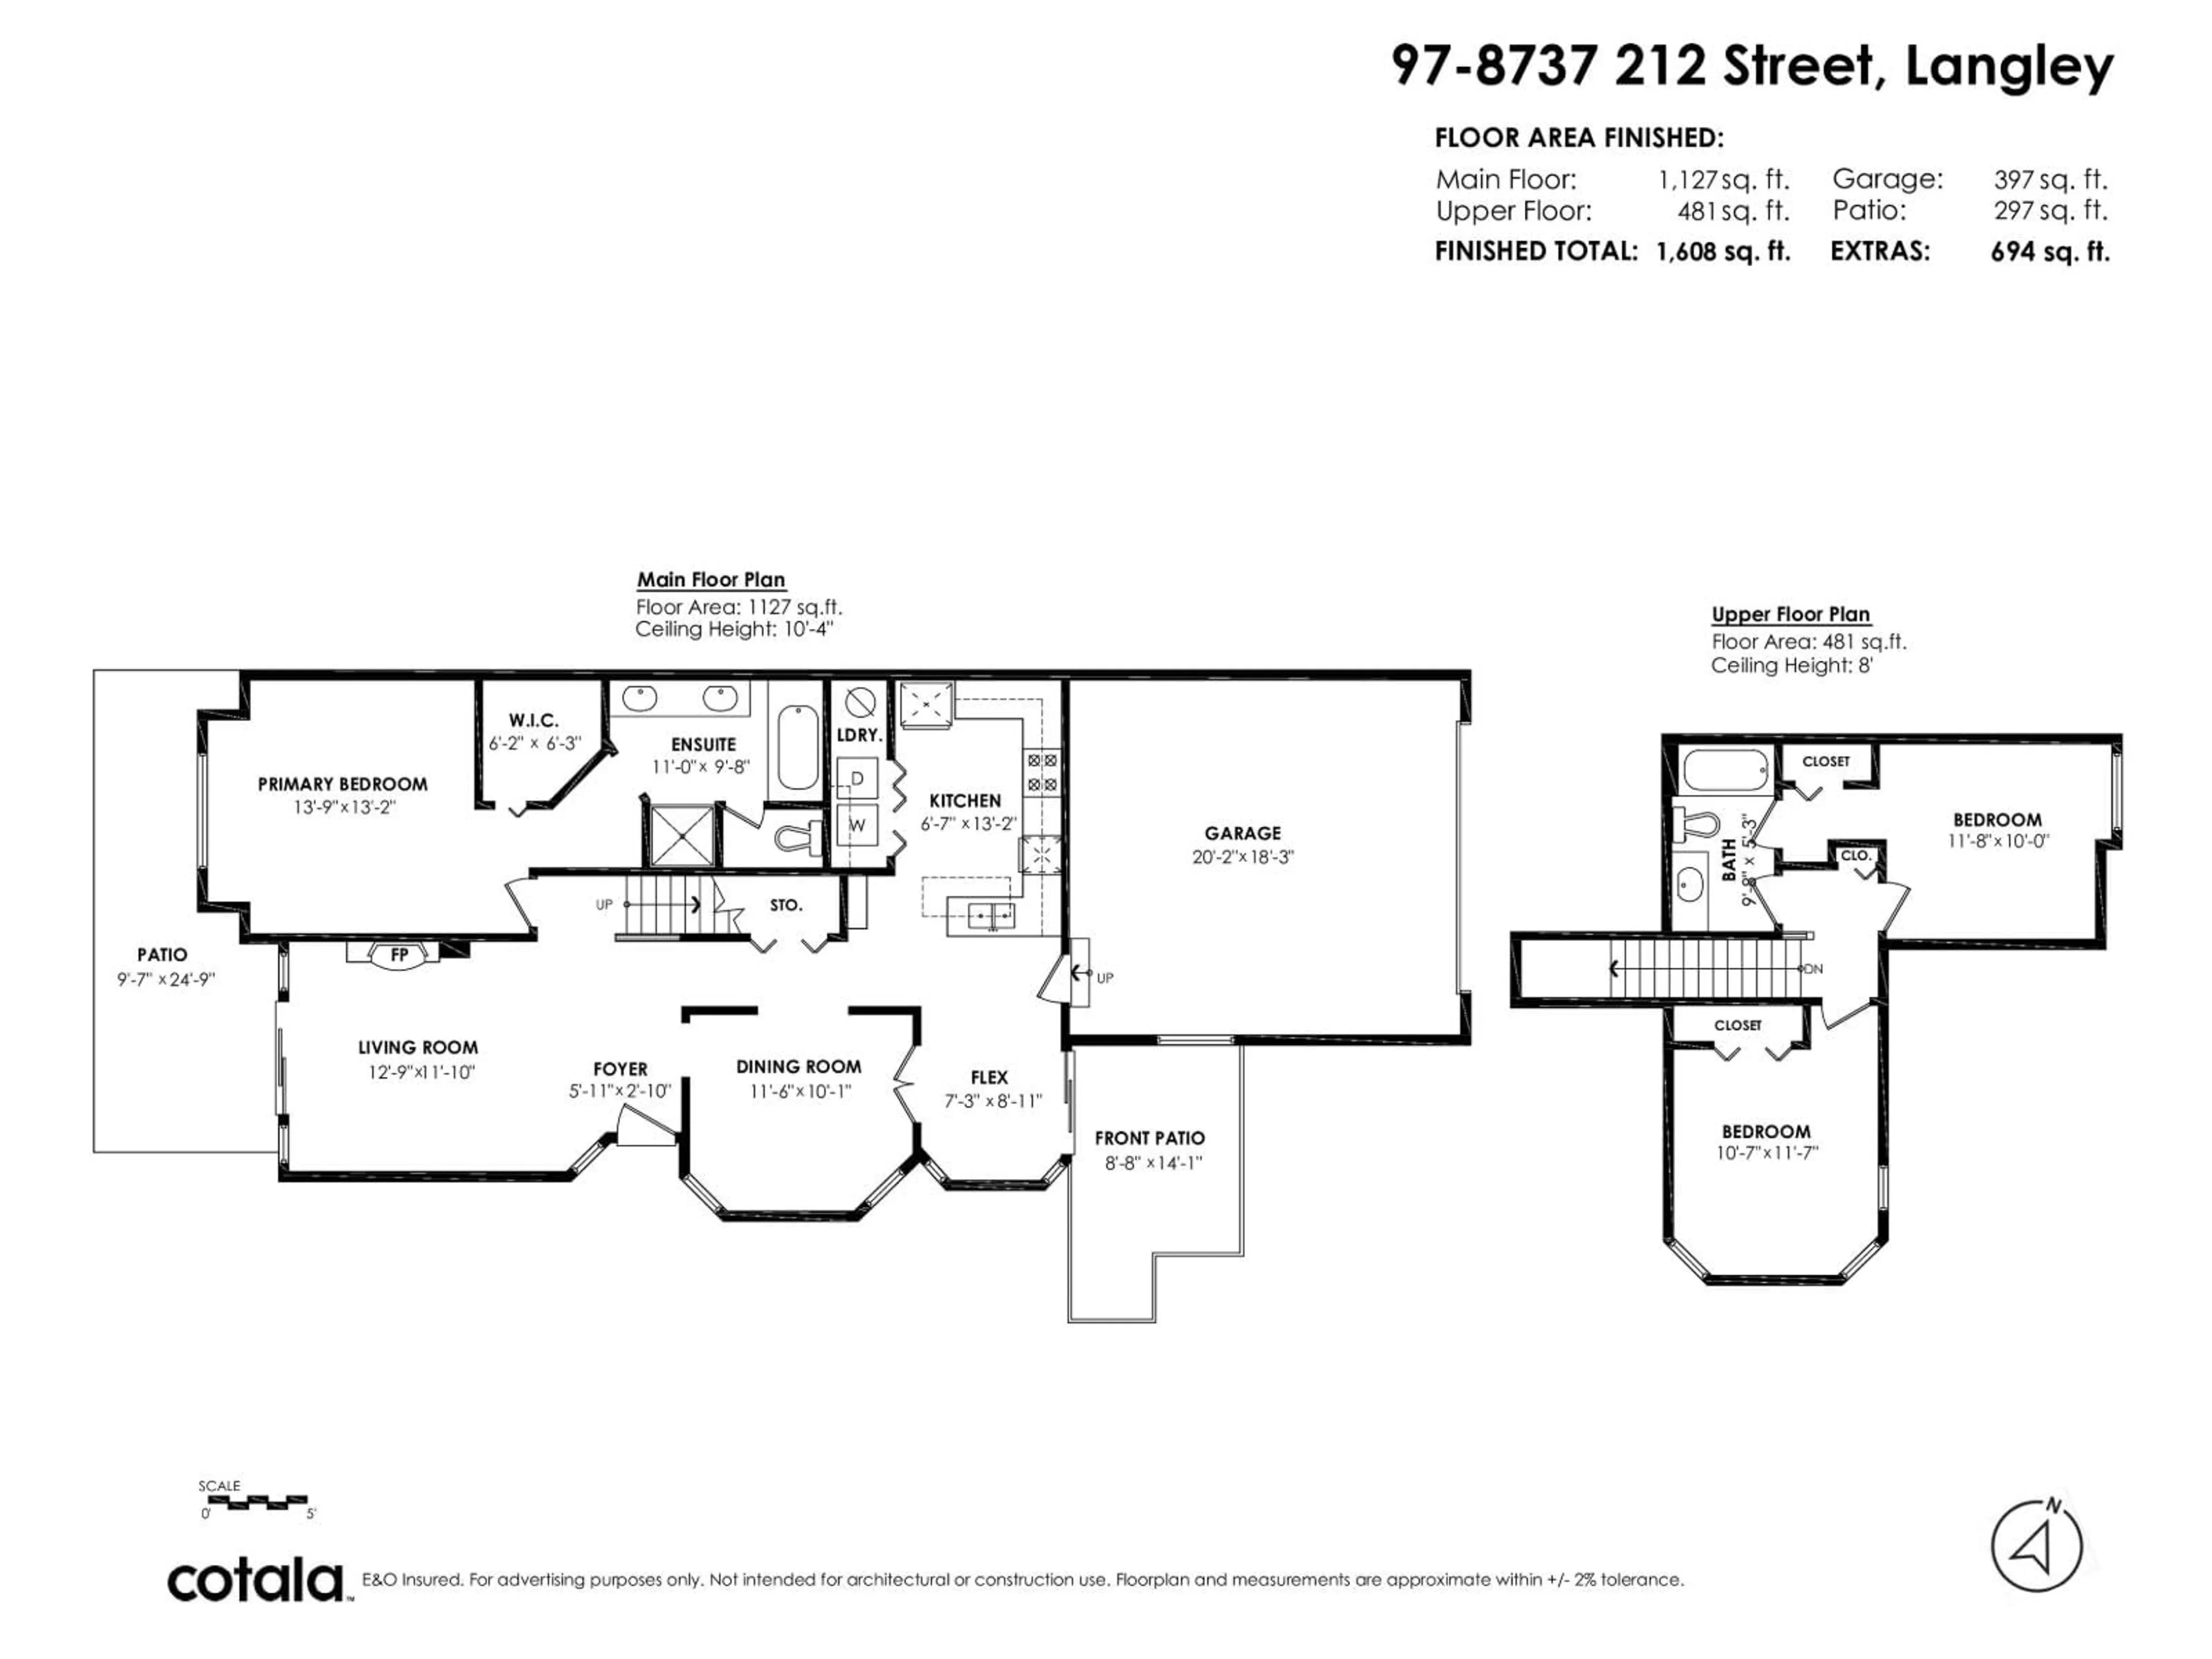
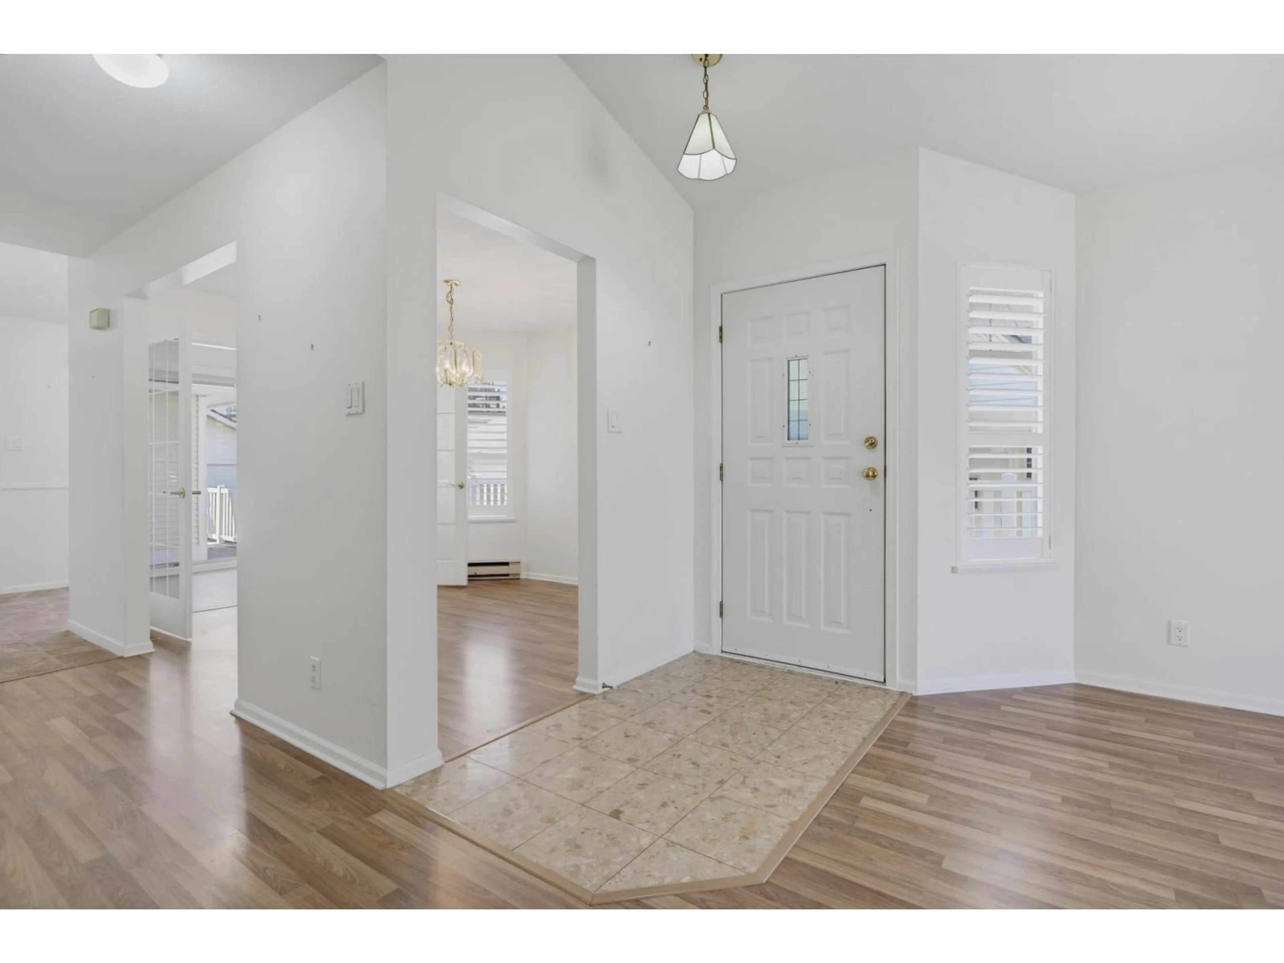
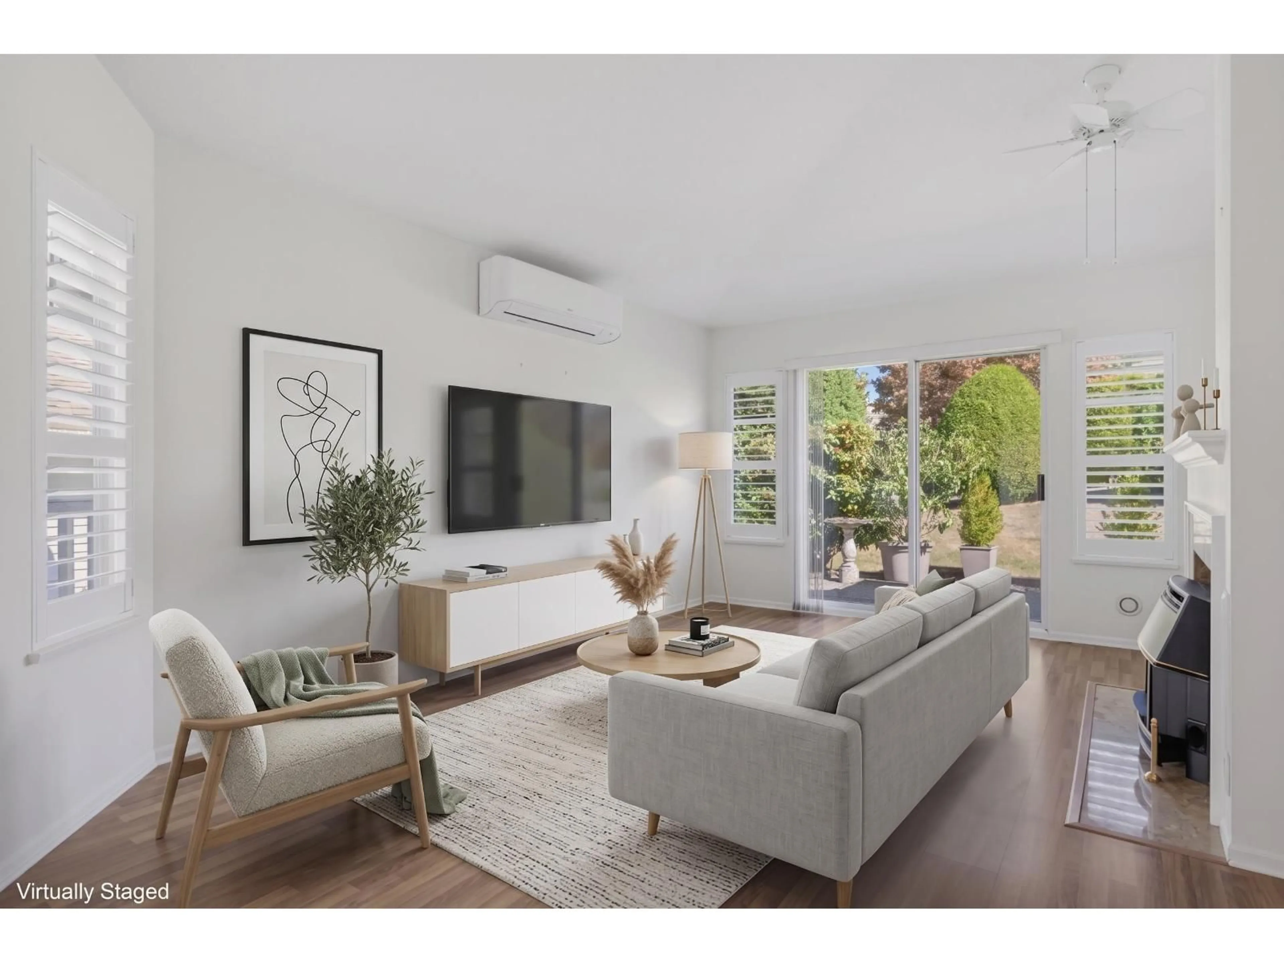
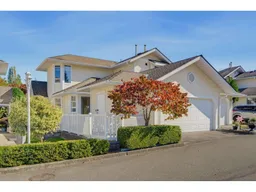
Tucked away in the sought-after community of Chartwell Green, this beautifully maintained 55+ home offers the ease of a primary bedroom on the main floor with the flexibility of 2 additional bedrooms upstairs for family, guests, or hobbies. Vaulted ceilings create an airy feel in the living room, while the refreshed kitchen, laminate flooring, and updated blinds add modern comfort throughout. Enjoy peace of mind with no Poly-B plumbing, a newer hot water tank, updated laundry, and a heat pump with air conditioning. The ultra-private backyard is a true retreat, surrounded by trees, greenspace, and walking trails, with convenient side access. Double side-by-side garage plus attic storage. Resort-style amenities include a clubhouse, pool, and hot tub. (id:39198)
Property Details
Interior
Features
Exterior
Features
Parking
Garage spaces -
Garage type -
Total parking spaces 2
Condo Details
Amenities
Exercise Centre, Laundry - In Suite, Whirlpool, Clubhouse
Inclusions
Property History
 40
40
