
9432 210 STREET, Langley, British Columbia V1M1W2
Contact us about this property
Highlights
Estimated valueThis is the price Wahi expects this property to sell for.
The calculation is powered by our Instant Home Value Estimate, which uses current market and property price trends to estimate your home’s value with a 90% accuracy rate.Not available
Price/Sqft$458/sqft
Monthly cost
Open Calculator
Description
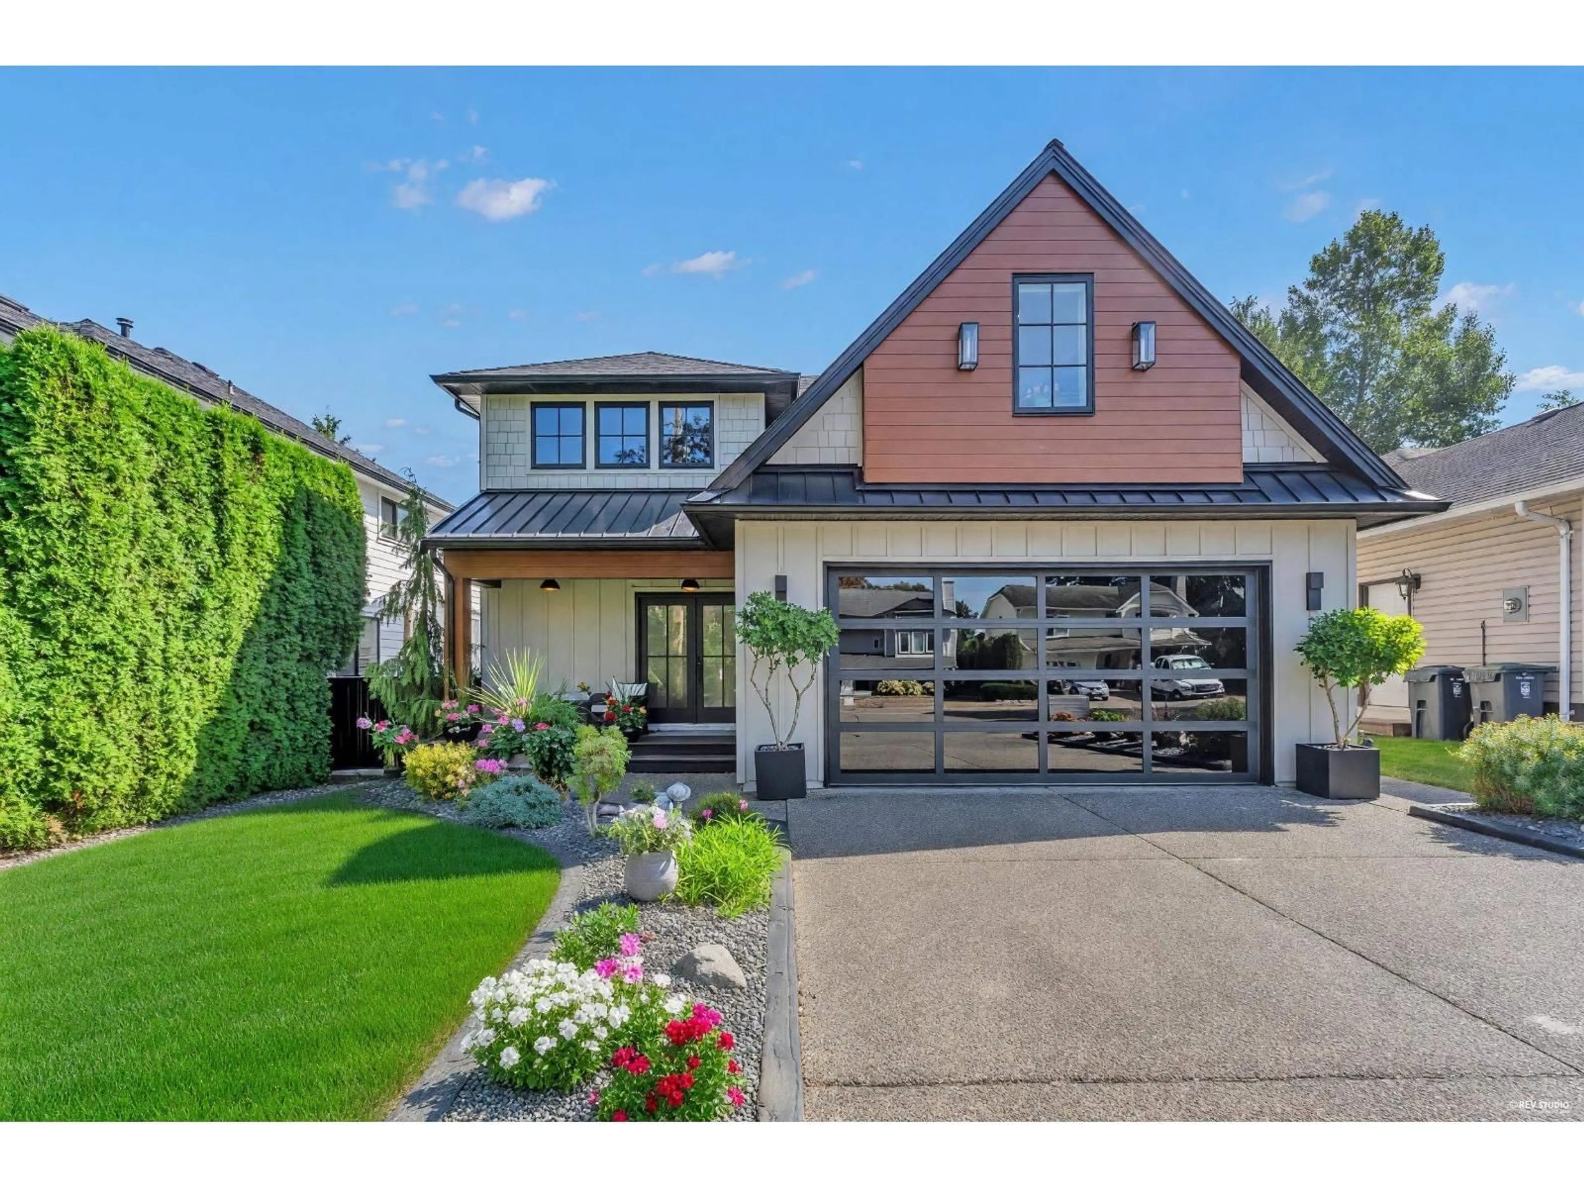
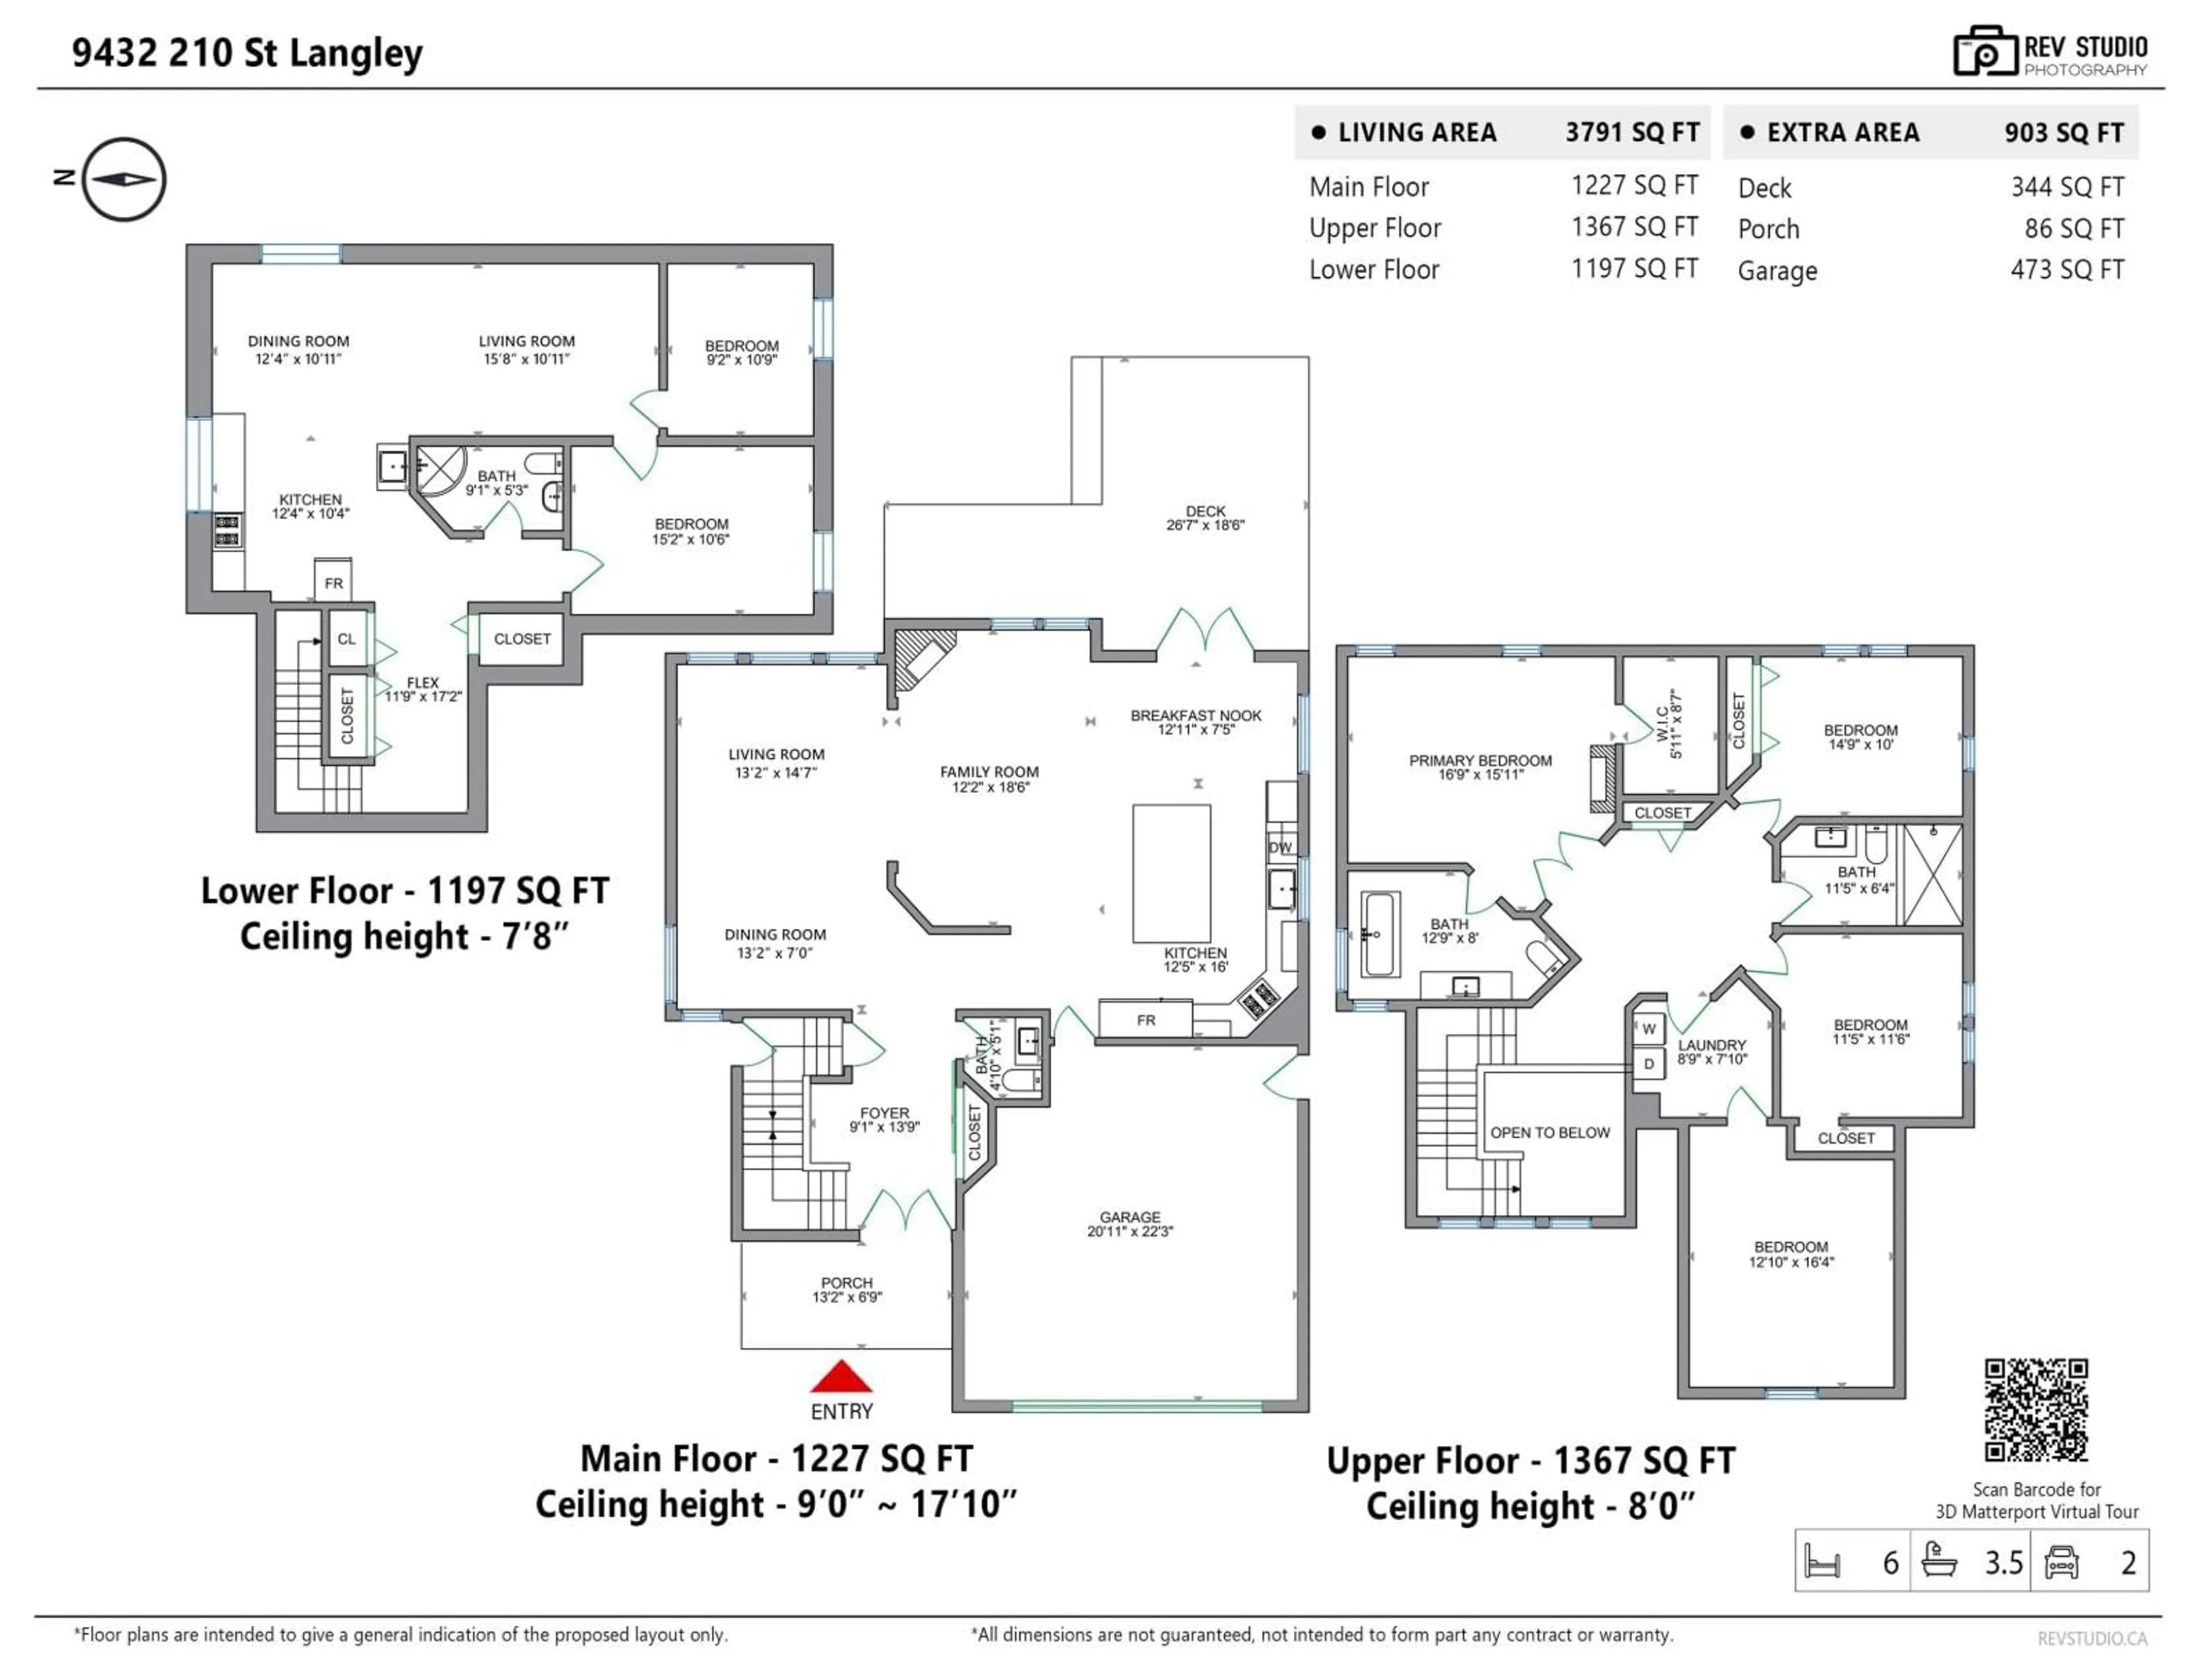
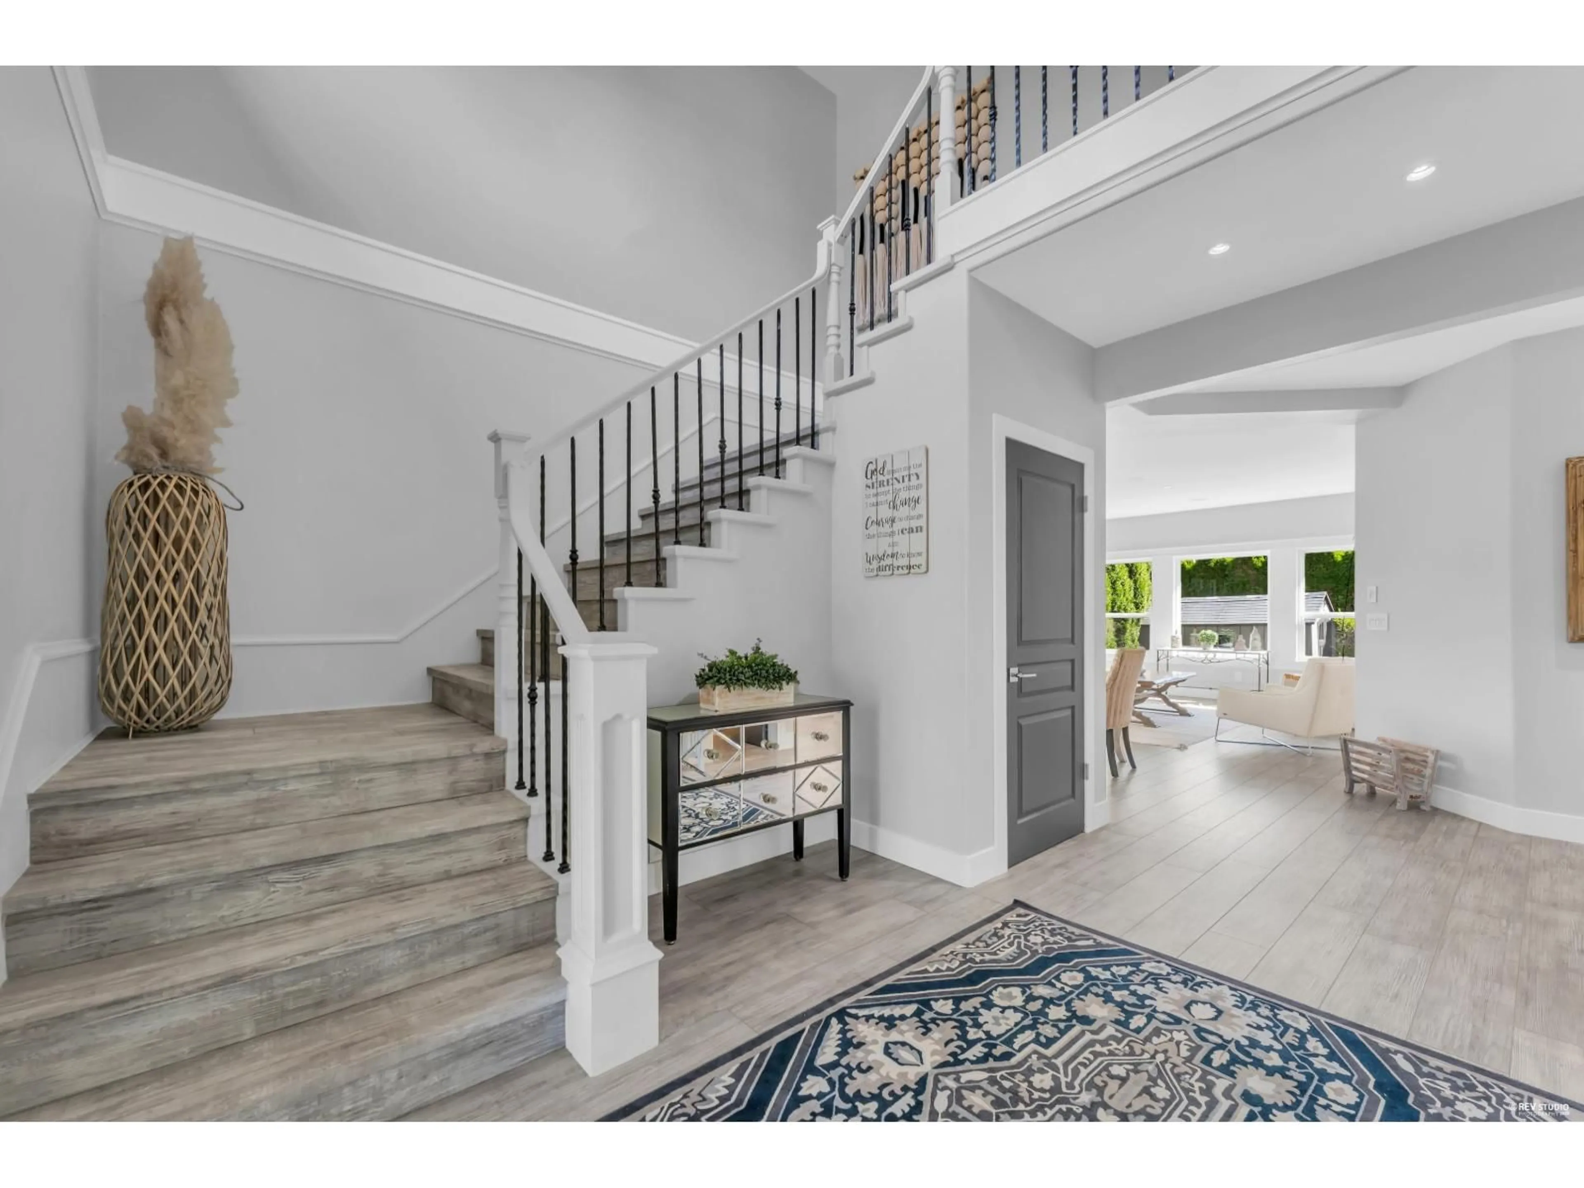
Welcome to this stunningly renovated 6-bedroom home in one of Walnut Grove's most desirable and peaceful neighbourhoods. Beautifully upgraded inside and out, this meticulously maintained residence has been thoughtfully designed with quality, style, and comfort in mind - with no expense spared. The main floor is filled with an abundance of natural light, thanks to large new windows and elegant double doors at both the front and back of the home. The custom kitchen is a true showpiece, featuring exceptional finishes and a functional layout perfect for everyday living and entertaining. Step outside to professionally landscaped front and rear yards, perfect for relaxing! The home also offers an additional living space in the basement, complete with 2 bedrooms and a private entrance. This versatile space is ideal for extended family or added flexibility for your lifestyle. The home has been pristinely kept and is truly move-in ready with walking distance to schools, parks and transit. Simply move in and Enjoy! (id:39198)
Property Details
Interior
Features
Exterior
Parking
Garage spaces -
Garage type -
Total parking spaces 6
Property History
 36
36
